FY 2021 American Rescue Plan - Health Center Construction and Capital Improvements - HRSA-21-114 Application and Submission ARP-Capital Team ...
←
→
Page content transcription
If your browser does not render page correctly, please read the page content below
FY 2021 American Rescue Plan -
    Health Center Construction and Capital Improvements
                        HRSA-21-114
                Application and Submission
                                           May 18th, 2021
                  ARP-Capital Team
Office of Policy and Program Development (OPPD)
      Bureau of Primary Health Care (BPHC)
Agenda

•   Funding Opportunity Information
•   Application and Submission Information
•   Technical Assistance Resources and Contact Information

                                                             2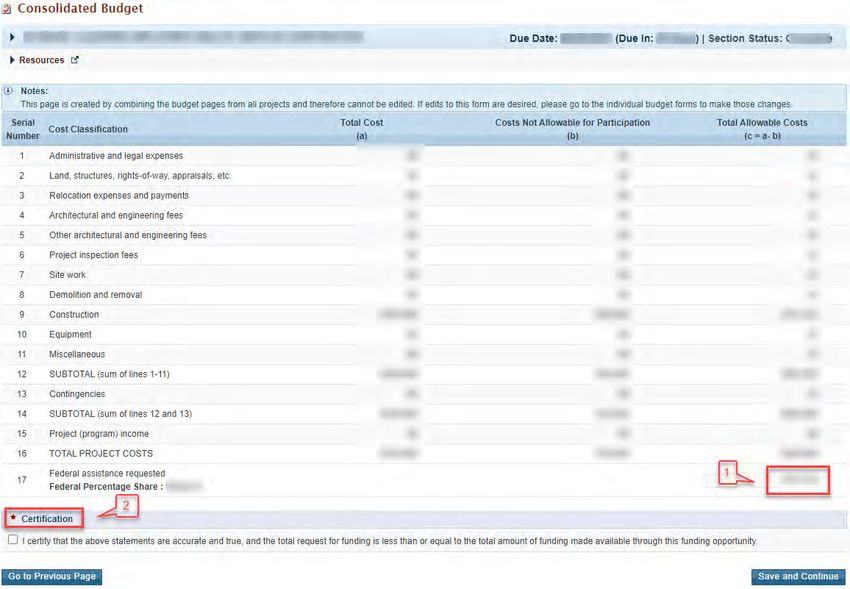
Funding Opportunity Information

   New grant (C8E award code)

      One-time funding

       3-year period of performance (9/1/21 – 8/31/24)

       $1 billion (total funding)

      Approximately 1,376 awards

   Up to 5 projects per application

                                                         3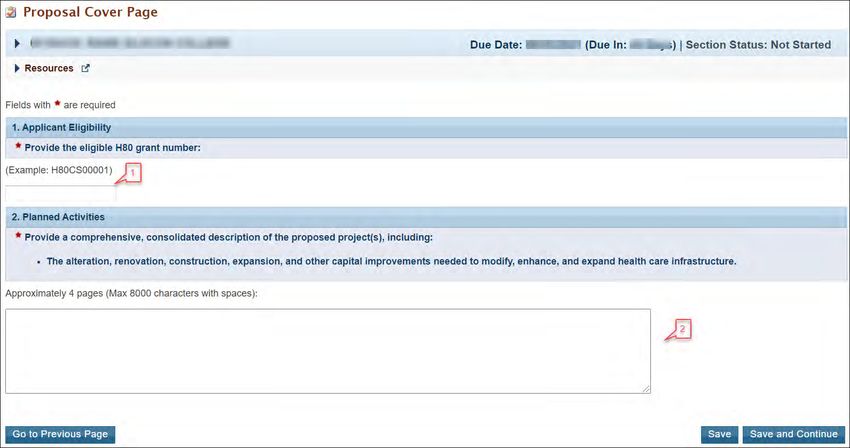
Eligibility Requirements

•   To be eligible to apply, your organization must be an existing and active health
    center receiving Health Center Program operational support (H80) under
    sections 330(e), (g), (h), and/or (i) at the time of application and at the time of
    award.

•   You are not eligible to receive this funding if you meet one or more of the
    following criteria at the time of award:
    •   Five or more Health Center Program requirement area conditions that are in the 60-day
        phase of Progressive Action.
    •   One or more Health Center Program requirement area condition(s) that are in the 30-day
        phase of Progressive Action.

                                                                                                 4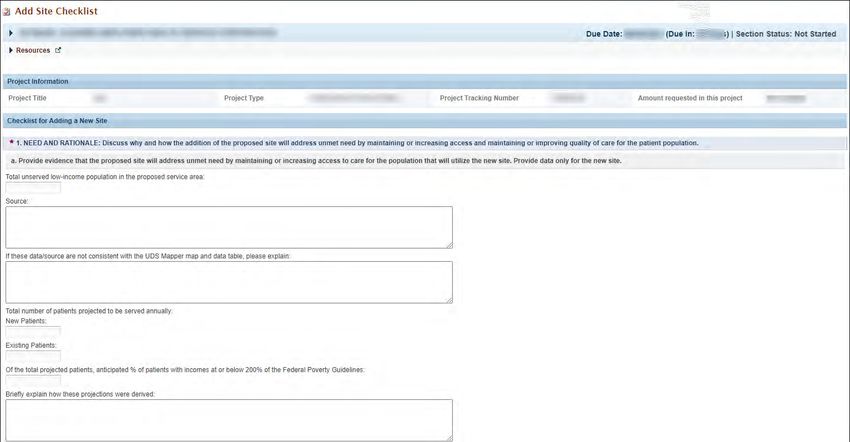
Funding Formula

                  5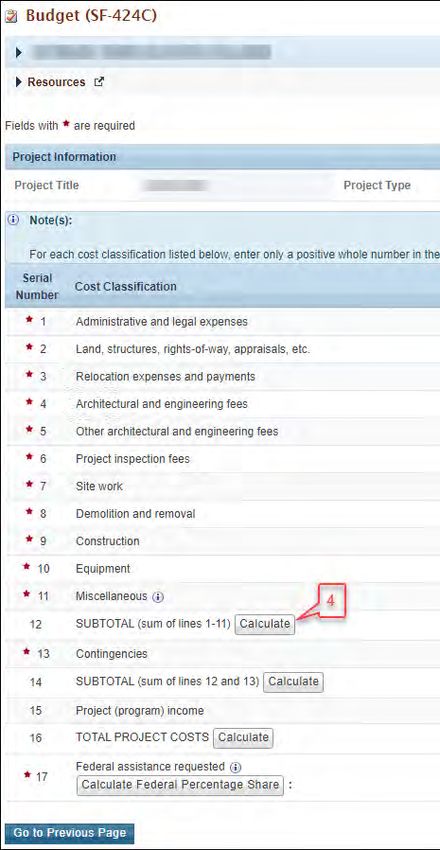
Project Types
                            Construction/Expansion     Alteration/Renovation
 Construction of a New
                              (C/E) of an Existing      (A/R) of an Existing            Equipment Only
        Facility
                                    Facility                   Facility
• New building structure   • Adds square footage     • Involves renovations to     • Loose, moveable
• New stand-alone            and/or includes           an existing facility that     equipment not affixed
  structure                  significant site work     does not increase             to the physical building
                                                       square footage of the         structure, and with a
                                                       facility                      useful life of more than
                                                                                     one year

                                                     • Examples –                  • Example – purchase of
• Example – construction   • Examples – expansion
                                                       modernizing facility          new clinical equipment;
  of a new standalone        of a new pharmacy
                                                       interior; reconfigure         purchase of a mobile
  service delivery site      wing; addition of a
                                                       existing space to add         van
                             covered driveway for
                             patient drop off          new exam spaces that
                                                       support additional
                                                       patient capacity

                                                                                                                6
Use of Funds
Project Activity                                                                  Permitted
Construction related activities associated with a project or connected activity       No
(e.g., installation of utilities, demolition) that starts before the award date
Pre-construction costs (architect’s fees and consultant’s fees necessary to the       Yes
planning and design of the project) incurred dating back to January 31, 2020.

New sites across all project types                                                    Yes
Purchase of new or replacement mobile medical vans                                    Yes

                                                                                              7
Unallowable Costs

    EHR           Health      Construction    Creation of    Facility,     Costs for    Creation or
 initiation,      center         related      shell space    land, or      staff not   improvement
  ongoing       operating       activities     for future   passenger      directly     of space for
 operations                    associated                                                use that is
     and
               costs, rent,                       use         vehicle     related to
                mortgage          with a                    purchases         the           not
maintenance                     project or                                               consistent
               payments,                                    other than   implement
               refinanced      connected                      mobile       ation of       with the
                              activity that                                            Health Center
                  credit                                     medical          the
                              starts before                                               Program
                 facilities    the award                       vans       proposed
                                  date                                    project(s)

                                                                                                       8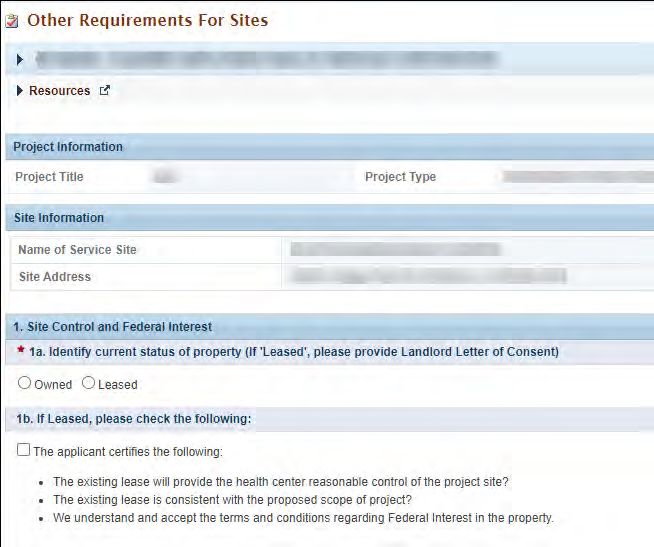
Application and Submission Information

•   Health center applicants can access their individual applications in the HRSA
    Electronic Handbooks (EHB) using the email instructions provided on Tuesday,
    May 4th, 2021
•   The instructions were provided by email to all Authorizing Officials, Business
    Officials and Project Directors listed in your organization’s H80 grant folder
•   Reminder: applications are due in the EHBs on June 24th, 2021 at 5 p.m. EST
•   Please contact Health Center Program Support (BPHC Contact Form) if the email
    instructions were not received

                                                                                     9
ARP-Capital Application Information

                 Forms                                  Attachments

•   Proposal Cover Page                       • Budget Justification
•   Project(s) Page                           • Environmental and Information
•   Project Cover Page                          Documentation
•   Project-Specific Forms                    • Floor Plans/Schematic Diagrams
•   Add Site Checklist (where applicable)     • Property Information
•   Consolidated Budget Information (SF424)   • Landlord Letter of Consent (for leased
                                                sites)

                                                                                         10
Proposal Cover Page
Proposal Cover page -
Provide a comprehensive,
consolidated description of
the proposed project(s)
including:
1. The H80 grant number
for the organization
2. The alteration,
renovation, construction,
expansion, and other
capital improvements
needed to modify, enhance,
and expand health care
infrastructure and then
Save and Continue
11Adding Projects
After completing the
Proposal Cover page,
users can then add
projects to their
application:
1. To add a project,
Click the Add Project
button on the
Project(s) page and
then Save and
Continue
12Project Page
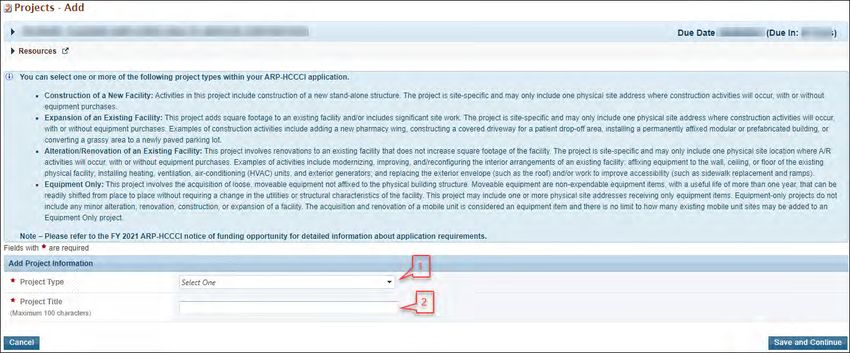
On the Projects – Add page
1. Select the Project Type
for the specific physical site
address where the planned
activities will occur:
• Construction of a New Facility
• Construction/Expansion (C/E)
of an Existing Facility
• Alteration/Renovation of an
Existing Facility (A/R)
• Equipment Only
2. Enter the Project Title
and then Save and Continue
13Project Cover Page
1. Site Information - enter the total improved
square footage. If the project involves
construction or expansion of square
footage, indicate the total square footage
of the new building or added to the
existing footprint. If the project involves
interior renovations, indicate the total
square footage impacted by the activities
proposed
2. Project Description - a detailed description
of the planned activities occurring at the
physical site
14Project Description
For each project, provide a detailed description of the planned activities, including the following (where
applicable):
• Overall square footage renovating or proposing
• Clinical and non-clinical area(s) to be impacted
• Creation of a new stand-alone structure
• Number of new rooms/areas added or improved
• Expansion of an existing structure to increase the total square footage
• Improvement and/or reconfiguration of the interior arrangements of an existing facility
• Installation of permanently affixed equipment
• Modifications and/or repairs to the building exterior (including windows)
• Heating, ventilation, and air-conditioning (HVAC) modifications
• Electrical upgrades and/or plumbing work
• Purchases of clinical and/or non-clinical moveable equipment items
• Other sources of funds to complete the project
15Project Cover Page cont’d
3. Project Management – identify individual
responsible, the capacity to manage
activities and plan to procure the required
activities
4. Project Timeline - Provide a timeline to
achieve the planned activities and the
number of months for each of the
applicable milestones within the 3-year
(36 months) period of performance. Enter
a project completion date
5. In the text box, enter the detailed project
timeline
16Project Specific Forms
Project Specific Forms consist of the following and
must be submitted for each project:
1. SF-424C – distribute the total project costs
across the cost classification categories and
should be consistent with the Budget
Justification
2. Other Funding Sources - Identify the total
cost associated with the proposed project and
describe all public, private or other sources of
funding, including governmental agencies, or
other grant funds or proposed debt
17Project Specific Forms
3. Equipment List - Provide a complete
and reasonable equipment list
(clinical and non-clinical items)
4. Form 5B - Propose a project at an
existing site in your current Health
Center Program scope of project, or
propose to add a new site
5. Other Requirements for Sites –
Required for all A/R and/or C/E
activities
18Project Cover Page Attachments
1. Budget Justification - provides a concise cost estimate, showing quantities, unit prices and total
cost for each line item/costs classification in the budget, as well as a breakout of Federal and
Non-Federal costs for each line item
2. EID Checklist - Required for each site-specific project with Alteration/Renovation and/or
Construction/Expansion activities
3. Floor Plans/Schematic Drawings - Required for each site-specific project with
Alteration/Renovation and/or Construction/Expansion activities. Provide a floor plan drawn to
scale for the proposed project that shows the location of the work and dimensions of the
impacted area
4. Property Information – Required for each site-specific project with A/R or C/E activities
5. Landlord Letter of Consent – Required for applicants proposing a projects on leased properties (A/R
and/or C/E activities)
19Add Site Checklist
• Applicants proposing to add a
site not currently included in
your current Health Center
Program scope of project must
complete the Add Site Checklist
for HRSA review and approval as
part of your application
20Consolidated Budget
• Confirm completed SF-424C (in
EHBs) as presented for all the
proposed activities. The form is
automatically filled by EHBs as
each project-specific budget
information is completed. This
budget should reflect the total of
all proposed project(s)
21Leasehold Improvements
• Leasehold improvements are allowed under this funding opportunity.
• Lessors/Property Owners must provide a Landlord Letter of Consent.
• HRSA will determine if the term of the lease is long enough for the full value of
the award-supported improvements to benefit the award activity. HRSA will
consider the purpose and duration of the award, expected life of the facility, and
use of the facility for award-supported purposes.
• Lease agreement must provide the applicant reasonable control of the property.
• Funds may not be used to pay lease costs.
• Funds for a leased property cannot address needs that are part of the terms of
the lease (i.e., the responsibility of the lessor/property owner).
22Federal Interest
• The Federal Government retains a reversionary interest in real property
constructed, acquired, or improved with Federal funds.
• For alteration/renovation (A/R) projects, Federal interest exists for the useful life
attributable to the alteration/renovation funded under this award.
• For all construction/expansion (C/E) projects, regardless of award amount, you
are required to file a Notice of Federal Interest (NFI).
• Lessors/Property Owners must acknowledge Federal interest in the project, and
file a Notice of Federal Interest (NFI) against the property title in the local
jurisdiction before the project begins.
23Notice of Award (NoA)
• Award release date: September 1, 2021
• The NoA contains the following information:
Terms of award;
Conditions of award;
Reporting requirements; and
Amount of federal funds awarded.
• Conditions may require the submission of revised application documents.
• Project(s) cannot begin until all conditions have been lifted.
24C8E Technical Assistance Webpage
TA Webinar Information
Eligibility Information
Submission Forms and Reporting
TA Contacts
View C8E technical assistance webpage
25Technical Assistance Contacts
Program and Technical
(EHB) related Business,
Questions Administrative, Fiscal
Issues
Health Center Program
Support Grants Management Specialist
BPHC Contact Form: • David Colwander
https://www.hrsa.gov/abo (DColwander@hrsa.gov)
ut/contact/bphc.aspx • (301) 443-7858
(877) 464-4772
26Health Center Program Support Contact Form
To submit an inquiry via the BPHC Contact Form:
Enter contact and organization information
Select Applicant
Select Health Center
Select Capital
Select ARP-Capital (C8E)
27Thank You!
ARP – Capital Team
Office of Policy and Program Development (OPPD)
Bureau of Primary Health Care (BPHC)
Health Resources and Services Administration (HRSA)
https://www.hrsa.gov/about/contact/bphc.aspx
(301) 594-4300
bphc.hrsa.gov
Sign up for the Primary Health Care Digest
28Connect with HRSA
Learn more about our agency at:
www.HRSA.gov
Sign up for the HRSA eNews
FOLLOW US:
29You can also read


