Introduction - Sydney Street
←
→
Page content transcription
If your browser does not render page correctly, please read the page content below
Sydney Street, Livingston
Introduction                jmarchitects
                                 About this Consultation
                                 Welcome to this online public event. The purpose of
                                 this event is to present the development proposed
                                 for the land at Sydney Street, Craigshill, Livingston,
                                 EH54 5HH (the former St Columba’s Church site).
                                 jmarchitects are working on behalf of the Applicant
                                 - Cruden Homes (East) ltd. to bring forward this new
                                 development.

                                 The purpose of this consultation event is to allow
                                 the local community and other stakeholders to
                                 comment on the proposal.

                                 You are invited to leave comments and a feedback
                                 form is provided at - www.sydneystreet.scot
                                 Representatives of Cruden Homes and the design
                                 team will be available to answer your questions
                                 via an online chat event which will take place on
                                 Thursday 4th February 2021 between 3pm and 7pm.
                                 Consultants will be available during those hours
                                 to answer any questions and receive feedback
                                 through a two-way chat system.

                                 If you would like some time to think about your
                                 comments you can send them to us using the
                                 contact details at the end of this presentation.

                                 Site Location

                                 The site is located on the southern side of Craigshill
                                 Road, between Adelaide and Hobart Street.

                                 Sydney Street falls within the Craigshill district of
                                 Livingston and the town centre is approximately 0.5
                                 miles to the west of the site.

                                 The surrounding area around the site is mainly
                                 occupied as residential properties however there
                                 are neighbouring commercial properties in close
                                 proximity which include the Craigshill Shopping
                                 Mall, a Co-op Foodstore, and the Tower Bar.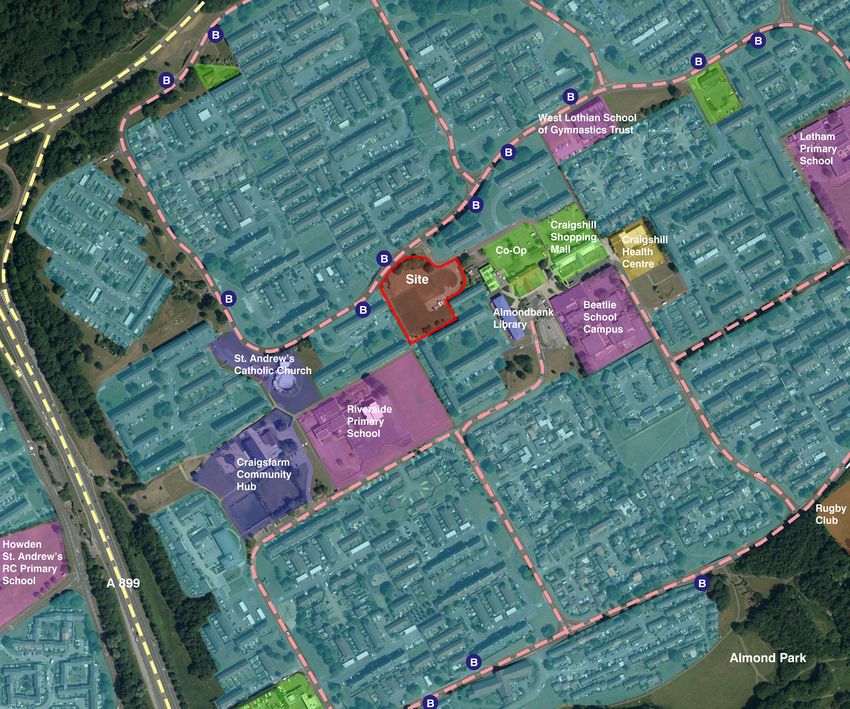
Sydney Street, Livingston
About the Site and Surroundings   jmarchitects
                                       History
                                       The site is the former location of St Columba’s
                                       Church in Craigshill which was opened on January
                                       6th 1966 and was closed down on May 16th
                                       2010, due to the building falling into a state of
                                       disrepair through a lack of up-keep. The building
                                       was demolished and the area has remained
                                       undeveloped for a number of years.

                                       Cruden Homes together with jmarchitects are
                                       taking the first steps in developing ideas to create a
                                       welcoming residential scheme, which will hopefully
                                       see the reinvigoration of this area.

                                       Uses and Links
                                       The site is within an ideal area for housing due
                                       to its proximity to commercial facilities, schools,
                                       community facilities and open green spaces
                                       (primarily Almond Park). The area surrounding
                                       the site is made up of predominantly residential
                                       properties of varying scales and density. The site
                                       is well located to take advantage of existing local
                                       amenities and the public transport network along
                                       Craigshill Road and the A899. A train station at
                                       nearby Uphall offers a reliable service to Edinburgh
                                       and Glasgow.

                                       Craigshill is also well located for use of St John’s
                                       Hospital, which is a 5 minute drive away.

                                       Key

                                             Site                         Primary Roads

                                             Religious / Civic            Secondary Roads

                                             Healthcare                   Bus Stops

                                             Commercial

                                             Education

                                             Sports

                                             Residential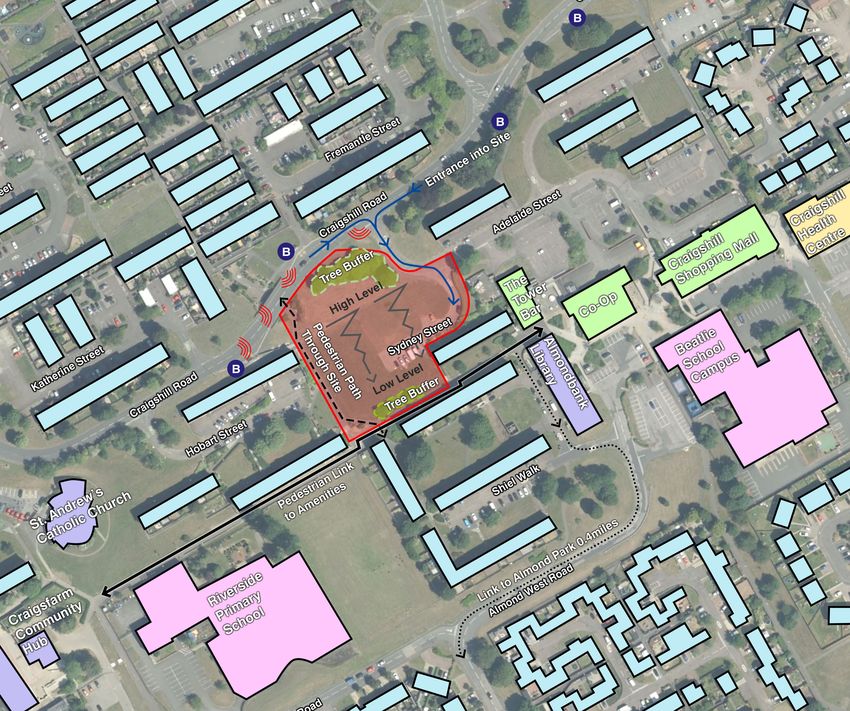
Sydney Street, Livingston
Site Analysis               jmarchitects
                                 Site Constraints and Opportunities
                                 Understanding what the sites potential is through
                                 consideration of the various site constraints has
                                 informed the emerging residential scheme, and
                                 helped to establish key design principles which
                                 highlight potential opportunities.

                                 The illustration to the left shows the sites various
                                 constraints and existing links such as:

                                 -The existing tree buffer zones from the main road
                                 to the north and adjacent properties to the south.

                                 -The fall of approximately 9 metres in topography
                                 levels, which sees a high point to the north and low
                                 point to the south.

                                 -The existing pedestrian path through the site and
                                 a pedestrian link to various amenities along the
                                 southern site boundary.

                                 -The close proximity to Almond Park which is circa
                                 0.4miles from the site.

                                 Densities and Forms
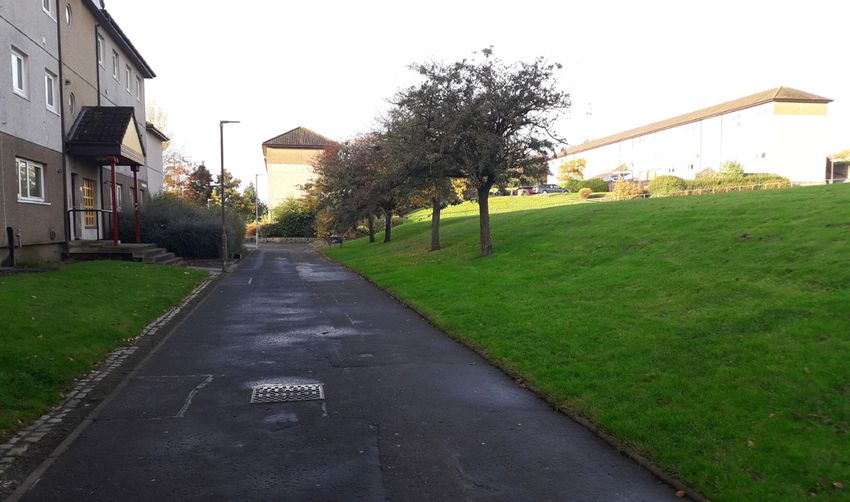
                                 The area directly surrounding the site consists
                                 predominantly of flats, which range from 3-4
                                 storeys with varying heights due to the topography.
                                 Although there is a pattern to the layout and widths
                                 of the surrounding blocks, this is not of historical
                                 value and creates various inefficiencies through the
                                 development of single banked rows of flats.
                                 Key

                                       Site                       Noise From
                                                                  Craigshill Road
                                       Religious / Civic

                                       Healthcare                 Topography

                                       Commercial

                                       Education

                                       Residential

                                       Bus Stops
Sydney Street, Livingston
Existing Site
DO NOT SCALE, ONLY USE FIGURED DIMENSIONS. SHOULD ANY DISCREPANCIES BE FOUND WITH THIS DRAWING, PLEASE INFORM THIS OFFICE. COPYRIGHT OF THIS DRAWING IS OWNED BY JMARCHITECTS.
jmarchitects
ET
About the Site
RE
83
CRAIGSHILL
ST
43
E
LAID
ET The site is located on the southern side of Craigshill
1t
RE
o4
38
ST
40
ADE
42
E
TL
EM
AN Road, between Adelaide and Hobart Street. The site
37
5t
FR
33
o1
is surrounded by 3-4 storey residential properties
2
to
13 with a keys link to amenities (e.g. Craigshill Shopping
AD
19
RO Mall, Co-op food store and Craigshill Health Centre)
36
LL
32
S HI
AIG to the east and Almond Park to the South.
20
to
CR 8
24
10
12
25
7
The application site area extends to just over 0.75
29
9
2 11
Po
4
6 hectares, and includes the pedestrian path through
st
1
3
5 EE
T the site to the west and the pedestrian path along
TR
66
28
S
EL
AIDE the site to the south, together with the road into the
AD Car Park
site (Sydney Street) and the tree line to the north.
Shelter
All of which are key elements to the surrounding
67
urban fabric and will be sought to be retained and
improved where possible
Th
The topography of the site falls approximately 9
e T H)
(P
ow
metres, with the highest point being along the
e
72
ay
r
bw
northern tree line. This creates a challenging
5
Su
3
T 1
EE
TR situation as the levels of any proposed development
6
S
EY
4
DN
2
SY 9
11
will need to be carefully considered, in regards to
nry
7
o3
1t
in gm
aso 12 the landscape and adjacent blocks.
lop
10
Shelter S 10 SM
8
12
14
9 48
11 50
6 13 52
Alm
Alm
8
47
on
49
on
db
51
42
db
SH
5
an
44
an
kC
7
IEL
2 46
kL
en
WA
4 41
ibr
tre
43
ary
LK
1 45
3 36
38
EET 40
S TR 35 El Sub Sta
RT 37
A ath 39
H OB all
P
eM
19 Th
17
15
34
32
30
20
18
16
33
31
29
70 LK
37
53
to WA
35
L
HIE
33 31
S
29
38 27 28
26
24
36 32
34 3
43
41 280
39
27
235
2
1t
o6
22
7t
o1
to
2
19
13
to
18
Ordnance Survey, (c) Crown Copyright 2020. All rights reserved. Licence number 100022432
0m 10 20 30 40 50
PAN BOUNDARY LINE
Sydney Street, Livingston
Initial Proposal and Atmosphere
DO NOT SCALE, ONLY USE FIGURED DIMENSIONS. SHOULD ANY DISCREPANCIES BE FOUND WITH THIS DRAWING, PLEASE INFORM THIS OFFICE. COPYRIGHT OF THIS DRAWING IS OWNED BY JMARCHITECTS.
jmarchitects
ET
About the Proposal
RE
Precedent 83
ST
43
E
LAID
ET The proposal seeks to deliver 65+ affordable
1t
RE
o4
38
ST
40
ADE
42
E
TL
EM
AN housing units in Livingston, through the use of
37
5t
FR
33
o1
two new residential blocks. The development
2
to
13 aims to create its own individual sense of place
AD
19
RO by maximising the sites potential for housing
36
LL
32
S HI
AIG while being considerate of the urban fabric. This
20
to
CR 8
24
10
12
is achieved by maintaining routes in and around
25
7
29
9
2 11 the site and reflecting the surrounding building
Po
4
6
heights while proposing an efficient plan form. The
st
1
3 T
5
TR
EE proposed design also looks to reintroduce the stop
66
28
S
IDE
AD
EL
A
Car Park vista previously offered by St Columba’s Church.
Shelter
The proposal aims to improve circulation though
67
and around the site with vehicular access proposed
via Sydney Street. The scheme aims to promote
the use of the readily accessible public transport
Th
e T H)
links along Craigshill Road and incorporates
(P
ow
e
72
cycle storage within the new blocks. There is also
ay
r
bw
5
Su
provision for 46 car parking spaces.
3
T 1
EE
TR
6
S
EY
4
DN
2
SY 9
11
EY
nry R 7
TO
1t aso 4S
gm
o3
in
12
lop
10
Shelter S 10 8
12
14
9 48
11
Precedent 6 13
50
52 Precedent
Alm
Alm
8
EY 47
on
OR 49
on
T
db
3S 51
42
db
SH
5
an
44
an
kC
7
IEL
2 46
kL
en
WA
4 41
ibr
tre
RE
Y 43
ary
LK
1 TO 45
4S
3 36
38
EET 40
S TR 35 El Sub Sta
RT 37
A ath 39
H OB all
P
eM
19 Th
17
15
34
32
30
20
18
16
33
31
29
70 LK
37
53
to WA
35
L
HIE
33 31
S
29
38 27 28
26
24
36 32
34 3
43
41 280
39
27
235
2
1t
o6
22
7t
o1
to
2
19
13
to
18
Ordnance Survey, (c) Crown Copyright 2020. All rights reserved. Licence number 100022432
0m 10 20 30 40 50
PAN BOUNDARY LINE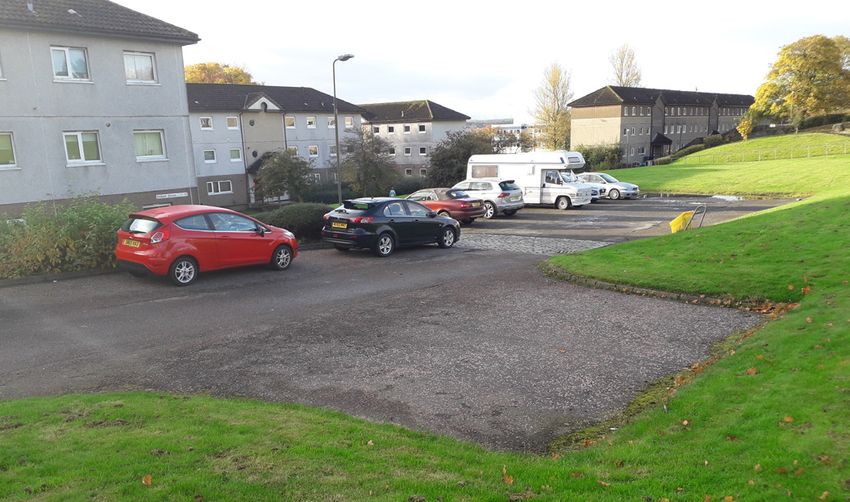
Sydney Street, Livingston
Massing and Design Principles                                                          jmarchitects

                                      Maintain and enhance
                                      circulation through
                                      and around the site.

                 Consider the placement
                 and heights of both
                 buildings in relation
                 to its topography and
                 surrounding buildings.

                                                                                       Retain existing trees and
                                                                                       improve landscape where
                                                             Create a barrier free     possible.
                                                             space between both
                                                             buildings, allowing for
                                                             car parking spaces.
Sydney Street, Livingston
What Happens Next?

After the event you will be able to make comments via the website:
www.sydneystreet.scot

Alternatively should you wish to respond by email or post you

                                                                      jmarchitects
can download a copy of the feedback form and return to:

Orbit Communications
4 Queen Street,
Edinburgh
EH2 1JE

email: hello@sydneystreet.scot

Please submit your comments to us by 26th February 2021

We will then consider all of the comments in the design development
ahead of submitting a formal planning application in mid-late 2021.

Please note this is your opportunity to influence and inform the
proposals before the application is submitted. Comments once
the application has been submitted should be made directly to
The City of Edinburgh Council.

Those unable to access the information, or consultation boards
and feedback form online, or who have questions, can call on
0131 202 3259 or email the address above.

You can also read


