A COLLECTION OF 3 & 4 BEDROOM HOMES - babertongrange.co.uk - BABERTON GRANGE - Countryside Properties
←
→
Page content transcription
If your browser does not render page correctly, please read the page content below
BABERTON GRANGE
                           NUNEATON

A COLLECTION OF
3 & 4 BEDROOM HOMES
babertongrange.co.uk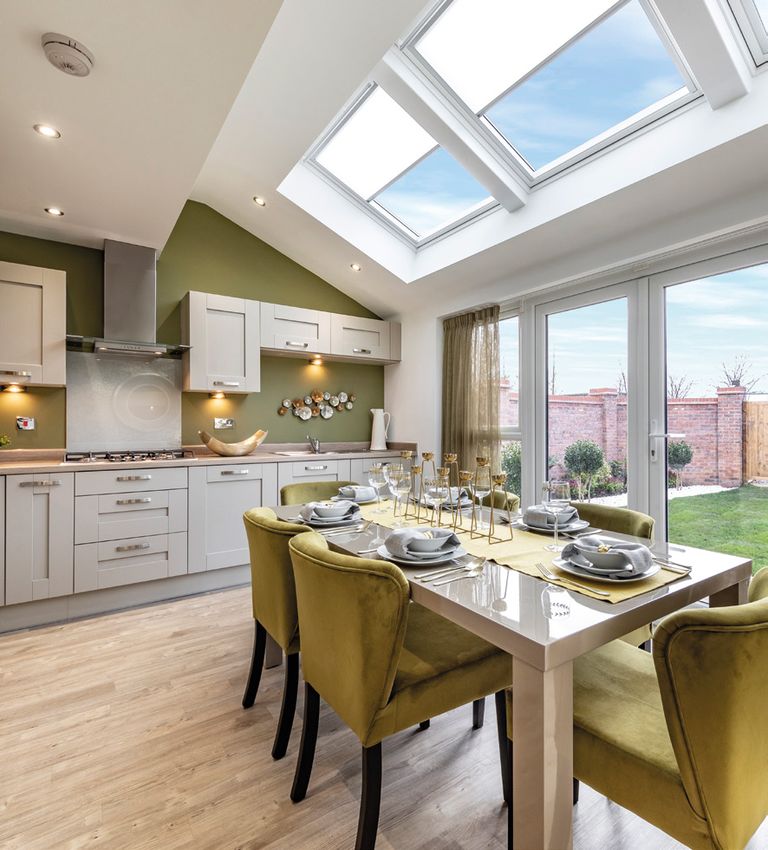
BABERTON GRANGE
                                                                                                                             Now is the perfect time to put down roots at
                                                                                                                             our stunning new development.
                                                                                                                             Baberton Grange is a unique development of 3 and 4 bedroom homes
                                                                                                                             close to Nuneaton and all the local amenities. Choose detached or
                                                                                                                             semi-detached and enjoy a beautiful new home built with all the very
                                                                                                                             latest features.

                                                                                                                             With the motorway network and the cities of Birmingham, Leicester and
                                                                                                                             Coventry nearby, yet bordering unspoilt countryside, you really couldn’t
                                                                                                                             find a better location to put down roots.

                                                                                                                             Now is a great time to buy with Countryside. We really have thought of
                                                                                                                             everything and our outstanding specification comes as standard in all our
                                                                                                                             homes. Whether you’re taking your first steps onto the property ladder
                                                                                                                             or looking to make your next move, come and see what
                                                                                                                             Baberton Grange has to offer.

                                                                                              BEAUTIFULLY DESIGNED HOMES
Images may include items of non-standard specification. See our Sales Consultants for further details.   The New Ashbourne                                                   babertongrange.co.uk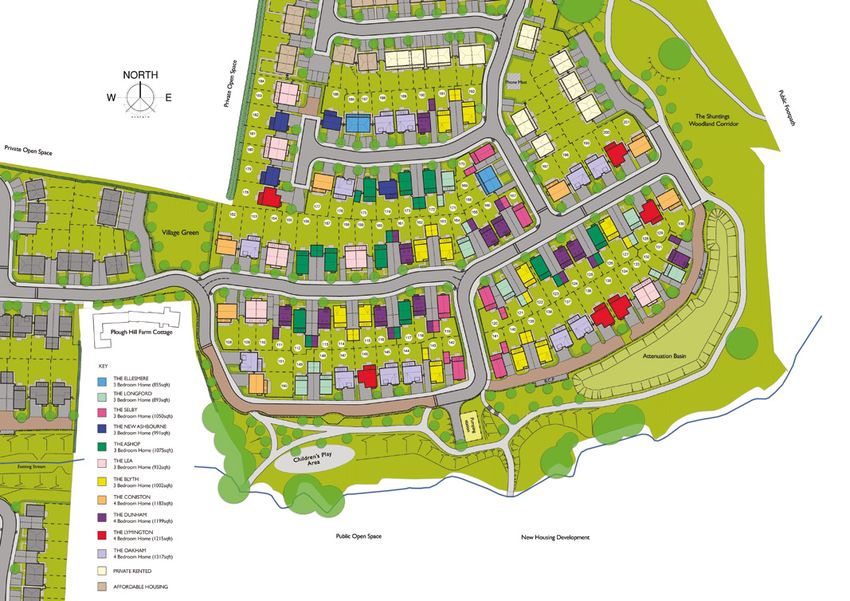
I’M INCLUDED...                                                                                                                          ELEGANT HOMES
                                                                                                                                                  DESIGNED AND BUILT
                                                                                                                                                  WITH YOU IN MIND
           As you step inside, you’ll begin to realise the quality design and beautiful finish
           of these wonderful homes. Once through the door, you’ll find everything
           has been carefully considered to work for you and your lifestyle. For full
           information on the fittings, fixtures and finishes please refer to the
           ‘What’s Included in Your New Home?’ insert.
                                                                                                                                                CHROME
                                                                                                 PORCELANOSA                                    TOWEL               CHROME LED
                                                                                                 TILING, VANITY                                 WARMER              DOWNLIGHTS
                                                                                                 UNIT AND
                                                                                                 POLISHED EDGE
                                                                                                 MIRROR

                                                                                                                                 The Longford

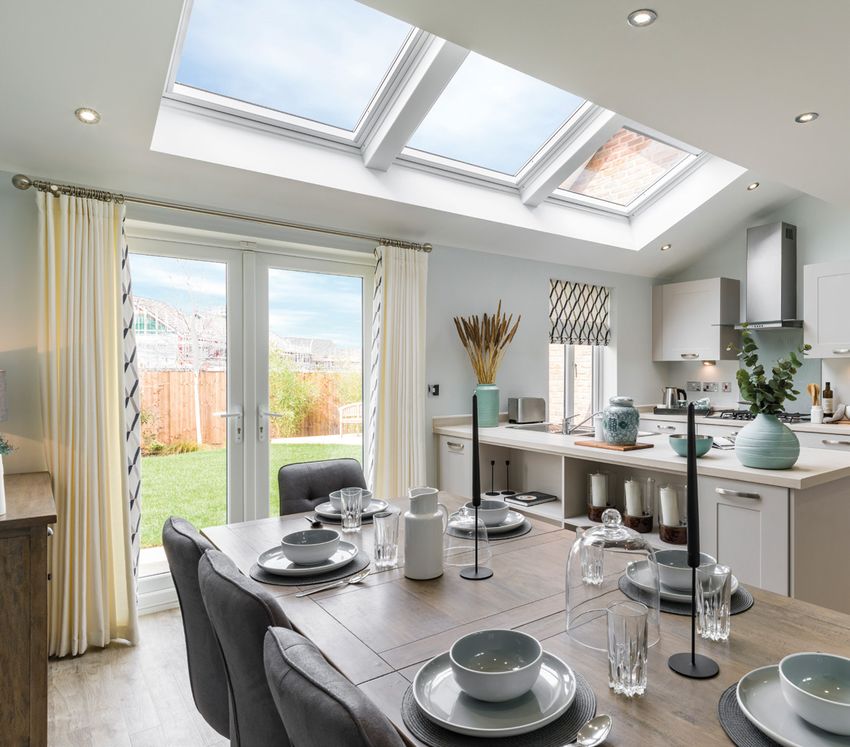
                                                                                                 SKYLIGHT
                                                                                                 WINDOWS
                                                                                                 AND
                                                                                                 FRENCH DOORS

The New Weaver

                                                                                                                          The Ashop

                                                                                                                              FULLY FITTED KITCHEN
                                                                                                                              WITH INTEGRATED APPLIANCES

 PLUG SOCKETS                                                                                                                                   GLASS SHELVING
 FEATURING                                                                                                                                      WITH LIGHTING
 USB POINTS                                                                                                                                     BEHIND BATH
                                                                                                           The Longford

                                                                                                                                                                 Selected features are included where housetype size allows.
There’s plenty to do locally. At the renowned
                                                                                 Riversley Park you’ll find sprawling parkland
                                                                                 boasting miles of cycle paths and walkways, sand
                                                                                 and water play for the kids and a superb adventure
                                                                                 playground. Also set in the grounds is Nuneaton
                                                                                 Museum and Art Gallery showcasing touring
                                                                                 exhibitions. Keep fit or just have a dip in the pool
                                                                                 at Pingles Leisure Centre – one of three main
                                                                                 leisure centres in the town.
                                                                                 If that’s not enough fun for all the family, then
                                                                                 spend the day at the modern Bermuda Park leisure
                                                                                 complex complete with multiscreen cinema,
                                                                                 bowling alley, a gym and a choice of restaurants.

                                                                                                                                        There’s a great choice of local primary and secondary
                                                                                                                                        schools rated ‘outstanding’ and ‘good’ in the
                                                                                                                                        surrounding area.
                                                                                                                                        Nuneaton is well connected with extensive transport
                                                                                                                                        links by road and rail. Situated near the M6, M42 and
                                                                                                                                        M69 motorways plus the A5, getting around this town
                                                                                                                                        couldn’t be easier. Served by the West Coast Main
                                                                                                                                        Line, Nuneaton railway station is a key gateway to
                                                                                                                                        both the North and South with regular services to
                                                                                                                                        Coventry and Birmingham as well as London Euston.
                                                                                                                                        For those travelling further afield, Birmingham Airport
                                                                                                                                        is just 13 miles away.

BABERTON GRANGE                                                                  THE PERFECT
Everything you could need in one place.                                          LOCATION
                                                                                 FOR MODERN
                                                                                 FAMILY LIVING
Next to Baberton Grange are unspoiled views of green fields, giving a
lovely countryside feel to the homes here. Made famous by writer George
Eliot, Nuneaton town centre is within easy reach and benefits from great
local shopping facilities, both independent and high street shops as well as a
bustling twice-weekly market.

                                                                                                                                                             babertongrange.co.uk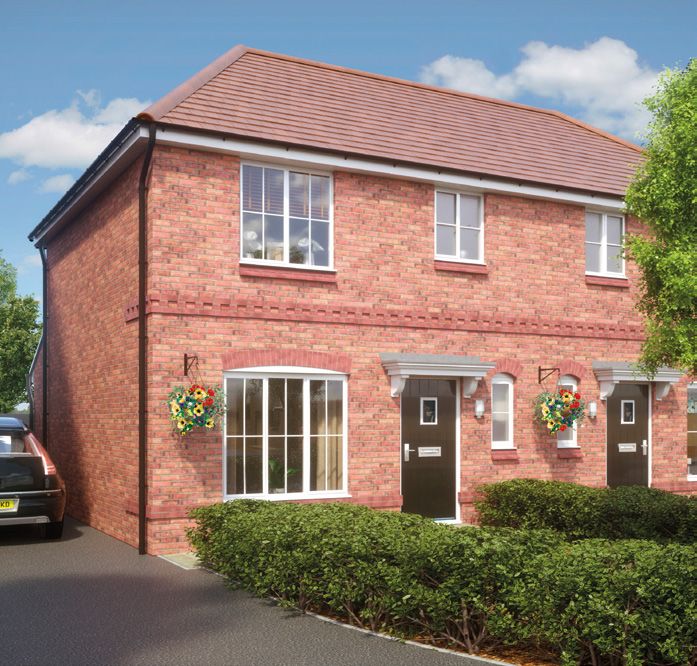
CLOSE TO THE CITY
         Coventry

         Named the UK City of Culture 2021 and at the heart of England is the city
         of Coventry, rich in history and heritage. From top-class sport to beautiful
         country walks and world-famous theatres, you’ll find lots do in Coventry and
         throughout the surrounding areas.

         Learn the legend of Lady Godiva or tour the inspiring ruins of medieval
         Coventry Cathedral, there’s something for everyone here. Tee off at one
         of Coventry’s many golf courses, watch professional football club Coventry
         City F.C. or view the collection at the Herbert Art Gallery & Museum.

         For eating out or drinks with friends, Coventry is well served with a wide
         variety of options. Only a 30-minute drive, or 20 minutes by train are the
         bright lights of Birmingham with plenty of vibrant and trendy bars, bistros
         and restaurants.

YOU’LL NEVER BE SHORT OF THINGS TO SEE AND DO
                                                                                        babertongrange.co.uk
The Dunham

                                                                                                                              ult a nt s for f ur t her d e t ails .
                                                                           ci fi c at ion . Ple a se se e our S ale s Con s
                           de it   e m s o f n o n - s t a nd a rd s p e
I m a g e s m ay i n c l u

                                                                                                                                                   ABOUT US
                                                                                                                                                         Countryside is a leading UK home builder                       All our developments and homes carry a signature style and character,
                                                                                                                                                                                                                        designed to work for the way people live today – with materials that
                                                                                                                                                         and urban regeneration partner.                                reflect our commitment to quality. Our exacting standards and sustainable
                                                                                                                                                                                                                        credentials combine to create places that will stand the test of time. As a
                                                                                                                                                         We believe that where we live matters. We’re passionate        result, we hold more Housing Design Awards than any other developer.
                                                                                                                                                         about creating places people aspire to live, where they feel
                                                                                                                                                                                                                        From the character of the homes we build, to the planning of
                                                                                                                                                         a true sense of belonging.
                                                                                                                                                                                                                        environments and the unique detailing of the landscape, our creative
                                                                                                                                                                                                                        approach to placemaking creates places where people feel at home.
                                                                                                                                                                                                                        We provide a greater sense of belonging, spirit of neighbourhood and                  The Coniston
                                                                                                                                                                                                                        quality of life for everyone who lives in and around our developments.

                                                                                                                                                             WE CREATE PLACES PEOPLE LOVE
                                                                                                                                                                                                                                                                                                      babertongrange.co.uk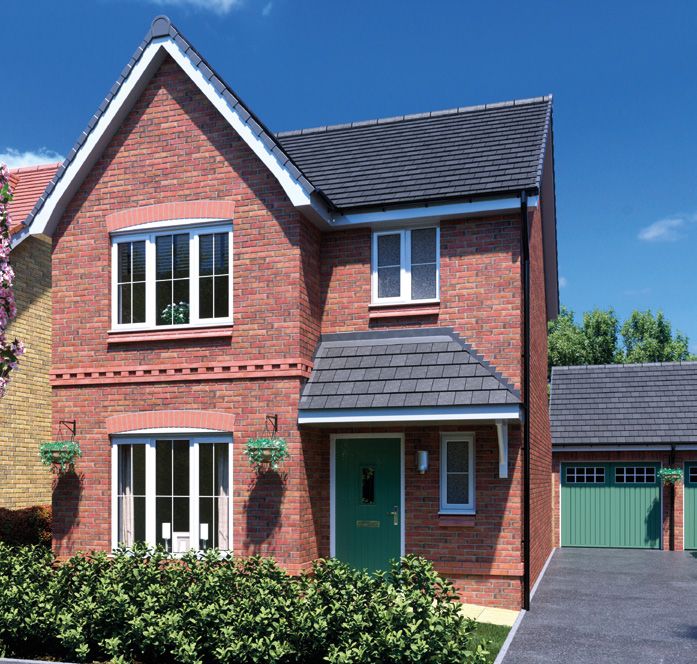
AT COUNTRYSIDE
                                                                                             WE KNOW HOW
                                                                                             IMPORTANT IT IS
                                                                                             WHEN YOU BUY
CUSTOMER CARE                                                                                YOUR NEW HOME
Our entire team works to our own Customer Charter,
ensuring we’ll never let you down. From our in-house
                                                                                             THAT EVERYTHING
designers and experienced construction team through                                          GOES SMOOTHLY
to our trained sales consultants, we want to ensure
transparency to all our customers in order to make sure
you are fully informed with respect to your purchase.
We offer guidance on the complete process involved in
buying a Countryside home including putting you in touch
with solicitors and independent financial advisors.

Every Countryside home carries our commitment to quality and improvement.
You have the added assurance of every Countryside home being covered by an NHBC
Warranty, protecting against structural defects for a 10-year period following the date
of legal completion.

Each property is also quality checked and commissioned by our dedicated Customer Care
team before it is handed over to you. The sales consultant invites the customer to do a
home demonstration with the sales consultant and site manager prior to legal completion
to demonstrate how the appliances and heating works in the customer’s home. The
sales consultant does a formal handover of the property post legal completion. The sales
consultant visits the customer within three days of moving in to ensure they are settling
into their new home. Our site management team visit the customer 10-days after they
move in to ensure they are happy with their new home.

                              As registered Home Builders with NHBC Warranty we
                              also follow the Consumer Code, which ensures you
                              as a new homeowner are treated fairly and are fully
                              informed about your purchase before and after signing
                              your contract.

From the moment you reserve your plot, to the day you receive your keys and beyond, a
dedicated sales progressor will ensure you receive the very best service from Countryside.
All of our homes are covered by our own comprehensive 2-year Customer Service
Warranty as standard, giving you 24-hour emergency cover for your heating, plumbing and
electrical items as well as a 10-year NHBC Buildmark Warranty as standard.

All you need to do is put the kettle on!

                                                                                                               babertongrange.co.uk
HELP TO BUY WHY BUY NEW?
Buying a beautiful new property can be one of the most
exciting things you can do. So you’ll be thrilled to know that
you don’t need a huge deposit to make your dream come true.
OLD HOME VS NEW HOME
Redecorating to your personal taste Ready to move into.
HOW IT WORKS can require removal of wallpaper Freshly painted walls & woodwork –
With Help to Buy you only need a deposit of 5%* of the property’s purchase price, because and replastering ready for you to make it your own
the Government will lend you a further 20%*. That means you’ll have a 75%* mortgage and
100% ownership of your beautiful new home.
Organising a survey can often highlight Rest easy knowing your home is of
Help to Buy can work for you if you want to get onto the property ladder, get a bigger
structural issues, not to mention be a the highest build quality & our NHBC
place, or just make your monthly repayments more affordable. lengthy & stressful process guarantee means there’ll be no
hidden costs
Being held up in a homeowner chain No waiting – you can move into your
7
JUNE
20% * can cause delays new Countryside home as soon as it
75%
YOUR
*
5% *
INTEREST
is complete!
100%
00%
DEPOSIT FREE LOAN MORTGAGE
YOURS Older homes often include outdated
fittings and appliances & I’m
included
Our unrivalled specification includes
a fully fitted kitchen, skylight windows
and French doors plus many more
*5% deposit is applicable with the Government’s Help to Buy scheme and is available to first-time buyers, Countryside features & finishes
as well as previous homeowners. 20% Government-backed Equity Loan and 75% Mortgage subject to status.
The average cost to modernise Built with efficient, modern heating
a bathroom, kitchen, flooring & systems & a brand new boiler that will
appliances is £30,000 – it all adds up! save you money & energy!
Building a better future and caring for the environment.
Countryside creates quality, eco-friendly and sustainable homes in the best locations. Our
outstanding range of new homes are designed for modern living with lower environmental
impact and running costs, and low maintenance. These provide compelling reasons to choose
a new home from Countryside. In recognition of this, we have received more than 100
awards for sustainability since 2000.
Today the world’s attention is firmly placed on combating climate change. Around 25% of
the UK’s carbon emissions are generated in homes and in Britain, on average, £1 in every
£3 spent on energy in older homes is wasted immediately. However, a new home from
Countryside is on average 6.5 times more energy efficient than one built just 30 years ago.
Our developments contribute to a higher quality of life by protecting the environment,
promoting social cohesion and strengthening the local economy.
We achieve this through building attractive residential areas with their own architectural
character and identity, green open spaces and convenient transport links to essential
local amenities such as schools and shops. In addition, our new homes are well designed,
comfortable, safe, adaptable and wherever possible they are constructed from materials
that have a reduced impact on the environment.
The Dunham babertongrange.co.uk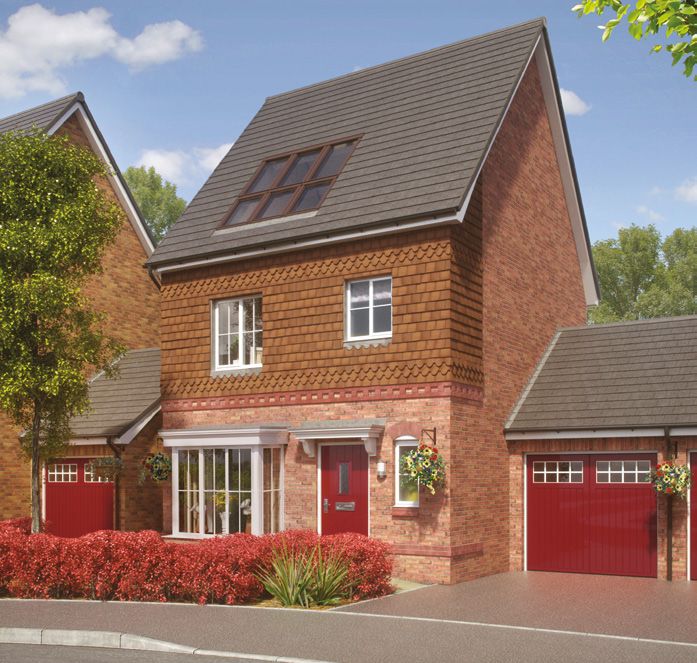
CUSTOMER APPROVED
                                                                                                     ASSISTED
                                                                                                     MOVE

AIMEE & RYAN                                                                                         LAUREN & TOM
 Aimee and Ryan have secured their first home at age 23 thanks                                       From city living to the suburban dream, second steppers       Using Assisted Move meant that the couple could climb
 to Help to Buy and were the first residents to move into                                            Lauren and Tom sold their Birmingham flat in less than two    the property ladder much sooner than expected, as the
 Countryside’s new Silkin Green development, in Telford.                             WE STARTED      weeks, thanks to Countryside’s Assisted Move scheme.          scheme provides buyers with practical support in selling

 Aimee, who works as a Sales Coordinator commented:
                                                                                  HOUSE HUNTING      Lauren comments: “We were confident that a newbuild
                                                                                                                                                                   their existing home by working with an independent

 “We weren’t looking for very long – we started house hunting                     ONE SATURDAY AND   home was what we wanted, so we looked around a
                                                                                                                                                                   estate agent. Plus, the homebuilder will pay the estate
                                                                                                                                                                   agent’s fees once the property is sold, saving buyers
  one Saturday and reserved our home the very next day!”                          RESERVED OUR       few different developments in the area. But, none of
                                                                                                                                                                   money and enabling a hassle-free move.
 “We really love the skylights and the open-plan kitchen in the                   HOME THE VERY      them really stood out to us like Countryside did. The

 New Stamford, but what really caught our attention was the                       NEXT DAY!          specification that comes with Countryside’s homes is
                                                                                                     really impressive, you really do get a lot for your money.”
                                                                                                                                                                   “Assisted Move worked out really well for us. We were
                                                                                                                                                                   quite surprised just how quickly – our flat sold in less
 master suite – it fills the entire top floor and feels really spacious.”
                                                                                                                                                                   than two weeks! Countryside were very supportive
                                                                                                     “We knew the Longford was the home for us as soon
 The pair were thrilled to find their ideal home without leaving                                                                                                   throughout the whole process and the sales consultant,
                                                                                                     as we saw it. The design and layout of the house is really
 Telford. Ryan added: “There’s a really nice park next door, which is                                                                                              Victoria, was always on hand to answer any questions. It’s
                                                                                                     modern and we get compliments on the open-plan
 great as we have recently welcomed a dog into our family!”                                                                                                        been a great experience and we’re really excited to get
                                                                                                     kitchen all the time. It’s the skylights and French doors,
                                                                                                                                                                   started on turning the house into our home.”
 Aimee continued: “If it hadn’t been for the Help to Buy scheme, I’m                                 we absolutely love them!”
 certain that we wouldn’t have been able to afford our new home.”
                                                                                                                                                                          THE SPECIFICATION
                                                                                                                                                                       THAT COMES WITH THE
                                                                                                                                                                       HOUSE IS EXCELLENT

PERHAPS THAT’S WHY 87.5%* OF OUR CUSTOMERS
                   ARE HAPPY TO RECOMMEND US TO OTHERS
*Courtesy of In-House Research and Training Ltd. Data collected Q3 and Q4 2018.                                                                                                               babertongrange.co.uk
41

                                                               B
                                                                    11

                                                                                                                              HIGHAM
                                                                                                           A4           A5    ON THE HILL

                                                                                                            44
                                                          HARTSHILL

                                                                         B4
                                                                          11
                                                                                                                                          A5

                                                                           1
                     BABERTON GRANGE
                            NUNEATON

                                                                                                                     A444
                                                                                                                                                 A5
                                                                                          B4
                                                                                               111

                                                                                                                                   A47

                                            GALLEY
                                            COMMON
                                                                                                                NUNEATON
                                                     B41 1 2

                 ARLEY

                                                                                                     A44
                                                                                                  4
          FILLONGLEY                                                                                        BEDWORTH
                                                                                                                                    BULKINGTON
                                                                                          A44 4

M6

                                                                     ASH GREEN
                                                                                                                M6

                                               KERESLEY

 HOW TO FIND US
     From the M42
     At junction 10, take the exit for Watling Street/A5.
     Continue along the A5 over both roundabouts and after 5
     miles, turn right onto Harpers Lane/B4111. At the end of
     the road, turn right onto Atherstone Road continuing along
     School Hill until the end. Turn right onto Coleshill Road/
     B4114 for only 300 ft before turning left onto Plough Hill
     Road. After a short distance you will arrive at Baberton
     Grange Show Village on your right.

     From the M6
     At junction 3, take the A444, exiting after 1 mile for              After a mile this becomes Hickman Road and then Plough
     Bedford. Turn left onto Newtown Road and an immediate               Hill Road where you will arrive at Baberton Grange Show
     right onto Heath Road. Follow the road round until it               Village on your left.
     becomes Woodlands Lane then Bedworth Lane.                                                                                                                 @Countryside_Mid
                                                                         For your Sat Nav: CV10 9NZ
     Turn right onto Astley Lane and continue for 1½ miles.
                                                                                                                                                      Please speak to our Sales Consultants for details of specific plots. Please note choices and upgrades are only available subject to
     At the junction, continue straight over onto Church Lane/           Directions are taken from Google Maps and are intended as a guide.
                                                                                                                                                      the construction stage of the property. Please ask our Sales Consultants for further details. Whilst every effort has been made to
                                                                                                                                                      ensure that the information contained in this brochure is correct, it is designed specifically as a guide and Countryside Properties
     Nuthurst Lane. Turn left onto Ansley Road/B4112 to the                                                                                           (UK) Ltd. reserve the right to amend the specification as necessary and without notice. This does not constitute or form any
                                                                                                                                                      part of a contract or sale. Images are indicative only. Countryside Properties (UK) Ltd. 30th September 2019. 7761.010.
     roundabout, then take the 3rd exit onto Tunnel Road.                                                                                             Images may include items of non-standard specification. Please see our Sales Consultants for further details.
OUTSIDE YOUR HOME
WHAT’S INCLUDED IN
Our commitment to quality doesn’t end with our
interiors, our range of features and finishes make
all of our homes beautiful and practical - both
YOUR NEW HOME?
inside and out.
• Skylight windows
• White UPVC windows and French doors with
double-glazed units
• Polished chrome front door furniture
• Outside tap
• Turf, shrubbery and fencing to front and rear gardens
where applicable
Both shots depict landscaped showhome gardens, not included as standard.
The Glasson
When it comes to buying a new home, we really
have thought of everything. Unlike other house
builders, our outstanding specification comes as
The Ashop
standard in every Countryside home, so there
are no hidden extras to pay before you move in.
ALL THIS WITH NO HIDDEN COST!
Images may include items of non-standard specification. Please see our Sales Consultants for further details.
Whilst every effort has been made to ensure that the information contained in this leaflet is correct, it is designed specifically as
a guide and Countryside Properties Midlands Ltd. reserve the right to amend the specification as necessary and without notice.
This does not constitute or form any part of a contract or sale. Images are indicative only. †Choices and upgrades are only
available subject to construction stage of the property. *Selected features are included where housetype size allows. #In some
cases, shower over bath is hand held. Only on selected plots. Please ask a Sales Consultant for further details.
Countryside Properties 16th August 2019. 7761.009.KITCHENS GENERAL
At Countryside we take enormous pride in Our light, bright and airy living areas are designed
designing, sourcing and fitting kitchens which not both to improve your quality of life and provide
only look beautiful but are practical, complete with functionality for life in your new home, with
modern appliances and plenty of workspace and sustainability being at the forefront.
cupboards. Many have the added feature of stunning
• Chrome effect sockets and switch faceplates featured downstairs
skylight windows. We've thought of every detail so
• White plastic sockets and switch faceplates elsewhere
you don’t have to.
• Energy-efficient LED lighting
• Choose from a selection of custom designed kitchens • White matt emulsion to walls and ceilings
with laminate worktops†
• Upstands to worktops All the below come as part of our integrated multimedia points:
• Kitchen units with soft closers and bookcase in • Telephone points provided in living room and master bedroom
kitchen island (selected homes only) The New Stamford • Multimedia points in living room, master bedroom and family area
• Stainless steel 11/2 bowl sink • USB charging points
• Single lever mixer taps
• Integrated double electric oven with five ring gas hob
and glass splashback*
• Single oven with four ring gas hob and glass splashback
to The Irwell
• Glass/stainless steel chimney hood BATHROOMS INSIDE YOUR HOME
• Pelmet lights
We’re proud of our beautifully fitted bathrooms, Our commitment to stylish, high-quality finishes
• Integrated fridge-freezer
• Chrome LED downlights
which combine modern design and efficiency features is clear to see throughout. With all this included
• Chrome sockets & USB points
to create highly functional, contemporary spaces that our high specification finishes won’t be beaten
are ready to move straight into. anywhere else.
• White bathroom suite with shower over bath# • Gas-fired boiler heating system
• Fitted glass screen above bath where no separate shower • Compact radiators
enclosure within the same bathroom. Some housetypes feature • Mains powered smoke detectors
an en-suite • Contemporary V groove skirting boards and architraves
• White porcelain washbasin with chrome mixer tap and • Internal woodwork painted brilliant white gloss
pop-up waste – ash handrails to stairs
• Vanity unit to family bathroom and en-suite • Oak foil internal doors with polished chrome
• Porcelanosa tiles, with half height tiling to bath, full height tiling door furniture
to shower cubicles
• Heated chrome towel rail with summer setting The New Stamford
• Polished edge mirror
• Chrome LED downlights
• Glass shelving with lighting behind bath*
SECURITY
The Ashop
We’ve considered those all important features to
ensure you have a safe environment that you’ll be
PERSONALISE
proud to call your home.
• Intruder alarm
Reserve your home early and you can personalise to • Exterior lights to front and rear
your own taste by choosing your kitchen, worktops, • 1.8 metre timber fencing to garden between houses
tiles and vanity units free of charge from our extensive • Multi-point locking system to front and French doors
range.† Take inspiration from our stunning showhomes
that demonstrate our wide variety of options and
finishes available.
The New WeaverTHE ASHOP
THREE BEDROOM HOME
1075 SQFT
99.87 M2
FA MILY ROOM
EXTEN T O F FL AT CEIL IN G
LOW L EVEL B O O KCASE
B E DRO O M 3/
BE DROO M 2 O F F IC E
KITCHE N/DINING
GA R AGE
STO R E
UTILITY LA N DIN G
STOR E
E N - SU IT E
HA LL
MA ST E R
BE DROO M B AT H RO O M
LIV ING ROOM
WC
*
THE ASHOP
GROUND FLOOR FIRST FLOOR
KITCHEN/DINING/ 5.99M X 5.25M 19’8” X 17’2” MASTER BEDROOM 3.06M X 3.60M 10’ X 11’10”
FAMILY ROOM
THREE BEDROOM HOME LIVING ROOM 4.32M X 3.06M 14’2” X 10’
BEDROOM 2 2.61M X 3.16M 8’7” X 10’4”
BEDROOM 3 2.54M X 2.11M 8’4” X 6’11”
The Ashop is built with the family firmly in mind, every aspect perfectly
planned to cater for your needs.
The modern open-plan kitchen/dining room opens onto a family area with the
garden easily accessible through stylish French doors. Skylight windows above
the family area provide cascades of natural light. On the first floor you will find
three good-sized bedrooms and a modern family bathroom. An extra touch of
luxury is added to The Ashop’s master bedroom by its own beautifully appointed
en-suite bathroom. Skylight windows
*Some plots may be subject to additional gable and bay windows.
All gable and bay windows are plot specific and subject to change. Please note, overall square footage is based on structural dimensions. Dimensions listed are to be used as a guideline, the working drawings should be used for definitive measurements. Dimensions do not include bay
window. The external elevations, architectural detailing and floor plans of individual house types may vary from those illustrated. Garage position is indicative only and may vary. All room sizes are approximate with maximum dimensions. Furniture positioning is indicative only, wardrobes
are not included and are only there for illustration purposes. Please ask our Sales Consultants for detailed information. While every effort has been made to ensure that the information contained in this leaflet is correct, it is designed specifically as a guide and Countryside Properties
Artist’s illustration. Images may include items of non-standard specification. Please see our Sales Consultants for further details. Midlands Ltd. reserve the right to amend the specifications as necessary and without notice. This does not constitute or form any part of contract or sale. Images are indicative only. Countryside Properties 2nd October 2019, The Ashop, Revision A/0, RB 7556.007.THE ELLESMERE
THREE BEDROOM HOME
855 SQFT
79.4 M2
K I TC HEN / D I N I N G
B E D RO O M 3
BED ROOM 2
STOR E
L A ND I NG
L I V I N G ROOM HA L L STO R E
M A ST ER
BED ROOM B AT H RO O M
WC
GROUND FLOOR FIRST FLOOR
THE ELLESMERE KITCHEN/DINING
ROOM
LIVING ROOM
5.34M X 3.29M
4.61M X 3.06M
17’6” X 10’10”
15’2” X 10’
MASTER BEDROOM
BEDROOM 2
3.33M X 2.71M
3.13M X 2.71M
10’11” X 8’11”
10’4” X 8’11”
THREE BEDROOM HOME BEDROOM 3 2.56M X 1.97M 8’5” X 6’6”
Modern, light and spacious, The Ellesmere answers all the needs of
twenty-first century family living.
At the heart of the home sits a cool and contemporary kitchen/dining room
with French doors that lead out to the garden. With natural lighting by way
of well-positioned skylight windows, the large separate living room provides a
sanctuary for relaxation and family time together. Upstairs the feeling of space
continues with three well-proportioned bedrooms. All this is complemented by
a family bathroom with separate shower cubicle and Porcelanosa tiles displayed Skylight windows
to best possible effect.
Some plots may be subject to additional gable and bay windows.
All gable and bay windows are plot specific and subject to change. Please note, overall square footage is based on structural dimensions. Dimensions listed are to be used as a guideline, the working drawings should be used for definitive measurements. The external
elevations, architectural detailing and floor plans of individual house types may vary from those illustrated. All room sizes are approximate with maximum dimensions. Furniture positioning is indicative only, wardrobes are not included and are only there for illustration
Artist’s illustration. Images may include items of non-standard specification. Please see our Sales Consultants for further details. purposes. Please ask our Sales Consultants for detailed information. While every effort has been made to ensure that the information contained in this leaflet is correct, it is designed specifically as a guide and Countryside Properties Midlands Ltd. reserve the right to
amend the specifications as necessary and without notice. This does not constitute or form any part of contract or sale. Images are indicative only. Countryside Properties 2nd October 2019, The Ellesmere, Revision B, RB 7556.007.THE LONGFORD
THREE BEDROOM HOME
893 SQFT
82.9 M2
BOOKCASE
E XT E NT OF FLAT CE I LI NG
K I TC H E N / D I N I N G
B E D RO O M 2 BE D RO O M 3
U TI L I TY
STO R E
LA N D I N G
HALL
L I V I N G RO O M STO R E
M A STE R
B E D RO O M
WC BAT H RO O M
GROUND FLOOR FIRST FLOOR
THE LONGFORD LIVING ROOM
KITCHEN/DINING
ROOM
4.49M X 3.08M
4.07M X 5.34M
14’9” X 10’1”
13’4” X 17’6”
MASTER BEDROOM
BEDROOM 2
3.40M X 2.73M
3.06M X 2.73M
11’2” X 9’
10’1” X 9’
THREE BEDROOM HOME BEDROOM 3 2.54M X 1.94M 8’4” X 6’4”
The Longford has been designed to maximise space for modern living.
The contemporary open-plan kitchen/dining room benefits from skylight windows
and French doors leading to the garden, creating a light and airy feel throughout.
The separate living room offers extra space for relaxation. Upstairs you will find
three good-sized bedrooms and a family bathroom with separate shower cubicle
and Porcelanosa tiles.
Skylight windows
Some plots may be subject to additional gable and bay windows.
All gable and bay windows are plot specific and subject to change. Please note, overall square footage is based on structural dimensions. Dimensions listed are to be used as a guideline, the working drawings should be used for definitive measurements. The external
elevations, architectural detailing and floor plans of individual house types may vary from those illustrated. All room sizes are approximate with maximum dimensions. Furniture positioning is indicative only, wardrobes are not included and are only there for illustration
Artist’s illustration. Images may include items of non-standard specification. Please see our Sales Consultants for further details. purposes. Please ask our Sales Consultants for detailed information. While every effort has been made to ensure that the information contained in this leaflet is correct, it is designed specifically as a guide and Countryside Properties Midlands Ltd. reserve the right to
amend the specifications as necessary and without notice. This does not constitute or form any part of contract or sale. Images are indicative only. Countryside Properties 2nd October 2019, The Longford, Revision 0, NG, RB 7556.007.THE DUNHAM
FOUR BEDROOM HOME
1199 SQFT
111.4 M2
LOW L E VE L B OOKCASE
K I TC H E N / D I N I N G
B E D RO O M 4 /
B E D RO O M 2
OFFICE
C/ C
E N -SU I T E
UTILITY
STO R E
LA N D I N G
LANDING
HALL MA ST E R B E D RO O M
L I V I N G RO O M
FUL L H E IG H T H E AD RO O M
B E D RO O M 3
WC B AT H RO O M
1500mm H E AD RO O M
GROUND FLOOR FIRST FLOOR SECOND FLOOR
THE DUNHAM KITCHEN/DINING 5.34M X 4.02M
LIVING ROOM 3.08M X 4.52M
17’6” X 13’2”
10’1” X 14’10”
BEDROOM 2
BEDROOM 3
2.73M X 3.18M
2.73M X 3.28M
9’ X 10’5”
9’ X 10’9”
MASTER
BEDROOM
4.04M X 3.54M 13’3” X 11’8”
FOUR BEDROOM HOME BEDROOM 4/ 2.53M X 1.93M 8’4” X 6’4”
OFFICE
The Dunham offers the perfect balance of space and practicality for your
modern family lifestyle.
Light floods The Dunham’s contemporary open-plan kitchen/dining room from
both the skylight windows and French doors, creating brightness throughout.
A separate living room with feature bay window offers the space you need to
unwind and relax. The practical necessities have also been considered with a
downstairs WC, utility room and a single garage. On the first floor are three
Skylight windows
good-sized bedrooms and a family bathroom with separate shower cubicle,
C/C = Cylinder cupboard
while on the second floor you’ll find the master bedroom complete with its own
feature skylight windows and en-suite.
Some plots may be subject to additional gable and bay windows.
All gable and bay windows are plot specific and subject to change. Please note, overall square footage is based on structural dimensions. Dimensions listed are to be used as a guideline, the working drawings should be used for definitive measurements. Dimensions do not
include bay window. The external elevations, architectural detailing and floor plans of individual house types may vary from those illustrated. All room sizes are approximate with maximum dimensions. Furniture positioning is indicative only, wardrobes are not included
Artist’s illustration. Images may include items of non-standard specification. Please see our Sales Consultants for further details. and are only there for illustration purposes. Please ask our Sales Consultants for detailed information. While every effort has been made to ensure that the information contained in this leaflet is correct, it is designed specifically as a guide and Countryside Properties
Midlands Ltd. reserve the right to amend the specifications as necessary and without notice. This does not constitute or form any part of contract or sale. Images are indicative only. Countryside Properties 2nd October 2019, The Dunham, Revision A, RB 7556.007.THE CONISTON
FOUR BEDROOM HOME
1183 SQFT
111.4 M2
EXTENT OF FLAT CEILING
E N- SU IT E
BAT HROOM
DI NI NG/FAMI LY LI VI NG ROOM
BE D ROOM 4 /
MASTER BEDROOM OF F IC E
GAR AGE L A ND ING
KI TC HEN WC
BEDROOM 2 STOR E
HALL BE D ROOM 3
GROUND FLOOR FIRST FLOOR
KITCHEN 3.45M X 2.68M 11’4” X 8’10” MASTER BEDROOM 3.73M X 3.08M 12’3” X 10’1”
FAMILY/DINING 4.82M X 2.68M 15’10” X 8’10” BEDROOM 2 2.64M X 3.98M 8’8” X 13’1”
LIVING ROOM 3.22M X 5.20M 10’7” X 17’1” BEDROOM 3 3.16M X 2.80M 10’4” X 9’2”
THE CONISTON
BEDROOM 4/OFFICE 3.21M X 2.00M 10’7” X 6’6”
FOUR BEDROOM HOME
Step inside The Coniston and you’re greeted with a spacious reception area
that leads you through to an open-plan kitchen and dining/family room.
An influx of light fills the room from the French doors and skylight windows as
well as a luxury bay window. Back into the hall, a generously sized separate living
room leads off, again complete with another set of French doors and striking
skylights. Downstairs boasts a handy WC and an essential garage. Upstairs, the
master bedroom hosts an en-suite bathroom whilst three further well-proportioned
Skylight windows
bedrooms have access to the family bathroom. The bathroom is beautifully finished
with Porcelanosa tiles and the fourth bedroom comes with the option of using it as
an office to suit your lifestyle.
Some plots may be subject to additional gable and bay windows.
All gable and bay windows are plot specific and subject to change. Please note, overall square footage is based on structural dimensions. Dimensions do not include bay window. The external elevations, architectural detailing and floor plans
of individual house types may vary from those illustrated. All room sizes are approximate with maximum dimensions. Furniture positioning is indicative only, wardrobes are not included and are only there for illustration purposes. Please ask
Artist’s illustration. Images may include items of non-standard specification. Please see our Sales Consultants for further details. our Sales Consultant for detailed information. While every effort has been made to ensure that the information contained in this leaflet is correct, it is designed specifically as a guide and Countryside Properties Midlands Ltd. reserve the
right to amend the specifications as necessary and without notice. This does not constitute or form any part of contract or sale. Images are indicative only. Countryside Properties 2nd October 2019, The Coniston, Revision 0, WR 7556.007.THE LYMINGTON
FOUR BEDROOM HOME
1215 SQFT
112 M2
B O O KC AS E
EN-SU ITE
BE DRO O M 2
C/C
K ITC H E N /DIN IN G
GARAGE
UT IL IT Y
MA STER
BEDROOM
BAT H RO O M
LA NDING
H AL L
L IVIN G RO O M
WC BE DRO O M 3
BEDROOM 4/
OFFICE
*
GROUND FLOOR FIRST FLOOR
THE LYMINGTON KITCHEN/DINING
ROOM
LIVING ROOM
5.65M X 5.24M
3.06M X 4.35M
18’7” X 17’2”
10’ X 14’3”
MASTER BEDROOM
BEDROOM 2
5.29M X 2.82M
2.94M X 3.61M
17’4”X 9’3”
9’8” X 11’10”
FOUR BEDROOM HOME BEDROOM 3 2.60M X 3.06M 8’6” X 10’
BEDROOM 4/OFFICE 2.54M X 2.01M 8’4” X 6’7”
The Lymington, a stylish four bedroom family home.
On entering the ground floor you will find a spacious living room to your left,
complete with stunning bay window filling the room with light. Further down the
hall you will enter the kitchen and dining area, which is awash with natural light
from well-placed skylight windows and beautiful French doors leading out to the
garden. The ground floor also comes complete with a downstairs WC and integral
Skylight windows
garage. Up the stairs, the spacious master bedroom features an en-suite bathroom
whilst another three well-appointed bedrooms complete this floor alongside a C/C = Cylinder cupboard
family bathroom, making The Lymington the perfect family home.
*Some plots may be subject to additional gable and bay windows.
All gable and bay windows are plot specific and subject to change. Please note, overall square footage is based on structural dimensions. Dimensions listed are to be used as a guideline, the working drawings should be used for definitive measurements. Dimensions do not
include bay window. The external elevations, architectural detailing and floor plans of individual house types may vary from those illustrated. All room sizes are approximate with maximum dimensions. Furniture positioning is indicative only, wardrobes are not included
Artist’s illustration. Images may include items of non-standard specification. Please see our Sales Consultants for further details. and are only there for illustration purposes. Please ask our Sales Consultants for detailed information. While every effort has been made to ensure that the information contained in this leaflet is correct, it is designed specifically as a guide and Countryside Properties
Midlands Ltd. reserve the right to amend the specifications as necessary and without notice. This does not constitute or form any part of contract or sale. Images are indicative only. Countryside Properties 2nd October 2019, The Lymington DD, Revision 0, RB 7556.007.THE NEW ASHBOURNE
THREE BEDROOM HOME
991 SQFT
92.1 M2
LA N DI N G
E N S U I TE
BE D RO O M 3
MA STE R
B E DROOM
A /C
BE D RO O M 2
GROUND FLOOR
BAT H ROOM
KITCHEN/DINING
5.28M X 3.37M 17’4” X 11’1”
ROOM
LIVING ROOM 4.49M X 3.12M 14’9” X 10’3”
FIRST FLOOR
MASTER BEDROOM 2.79M X 3.68M 9’2” X 12’1”
BEDROOM 2 2.99M X 3.15M 9’10” X 10’4”
BEDROOM 3 2.99M X 2.48M 9’10” X 8’2”
K I TC H E N/ D I NI NG
UTILITY
STO RE
THE NEW ASHBOURNE
GA RAGE
HALL
THREE BEDROOM HOME L I VI NG RO O M
WC
The New Ashbourne is the perfect choice for modern family living,
designed to accommodate your every need.
The ground floor features a stylish open-plan kitchen/dining room, which
benefits from skylight windows that let the sunshine in and French doors to
bring the outdoors into your home. The separate living room gives you even
more space to relax with a stunning bay window creating space and light.
Upstairs you’ll enjoy three good-sized bedrooms, the master complete with a
stylish en-suite. All these elements combined with The New Ashbourne’s single Skylight windows
garage provide everything a family home needs, all put together and perfectly
finished with our exacting eye for detail.
Some plots may be subject to additional gable and bay windows.
All gable and bay windows are plot specific and subject to change. Please note, overall square footage is based on structural dimensions. Dimensions listed are to be used as a guideline, the working drawings should be used for definitive measurements. Dimensions do not
include bay window. The external elevations, architectural detailing and floor plans of individual house types may vary from those illustrated. All room sizes are approximate with maximum dimensions. Furniture positioning is indicative only, wardrobes are not included and
Artist’s illustration. Images may include items of non-standard specification. Please see our Sales Consultants for further details. are only there for illustration purposes. Please ask our Sales Consultants for detailed information. While every effort has been made to ensure that the information contained in this leaflet is correct, it is designed specifically as a guide and Countryside Properties Midlands
Ltd. reserve the right to amend the specifications as necessary and without notice. This does not constitute or form any part of contract or sale. Images are indicative only. Countryside Properties 2nd October 2019, The New Ashbourne, Revision C A, RB 7556.007.THE SELBY
THREE BEDROOM HOME
1050 SQFT
97.5 M2
FA MILY
E XTE NT O F FLAT CE ILING
LOW L EVEL BOOKC ASE
KITCHE N/DINING
MAST E R
B E DROOM
E N-SUITE
STO R E
WC B E DROOM 3
HA LL
L AN DI N G
C/C
LIVING B E DROOM 2
RO O M B ATHRO O M
THE SELBY GROUND FLOOR FIRST FLOOR
THREE BEDROOM HOME KITCHEN/DINING 3.25M X 5.15M 10’8” X 16’11” MASTER BEDROOM 3.96M X 2.93M 13’ X 9’7”
FAMILY AREA 1.93M X 5.15M 6’4” X 16’11” BEDROOM 2 2.96M X 2.58M 9’9” X 8’6”
The Selby has been designed with modern family living in mind.
LIVING ROOM 3.01M X 5.15M 9’10” X 16’11” BEDROOM 3 2.37M X 2.08M 7’9” X 6’10”
Upon entering the home, a hallway with a separate WC leads to the spacious and
airy living room. The right of the hall takes you to an open-plan kitchen/dining
room, featuring large skylight windows over the family area that looks out onto
the garden through the French doors. The first floor of this modern home boasts
three well-proportioned bedrooms, with an en-suite bathroom in the master Skylight windows
bedroom. The family bathroom is beautifully decorated with Porcelanosa displayed
C/C = Cylinder Cupboard
to best possible effect.
Some plots may be subject to additional gable and bay windows.
All gable and bay windows are plot specific and subject to change. Please note, overall square footage is based on structural dimensions. Dimensions listed are to be used as a guideline, the working drawings should be used for definitive measurements. Dimensions do not
include bay window. The external elevations, architectural detailing and floor plans of individual house types may vary from those illustrated. All room sizes are approximate with maximum dimensions. Furniture positioning is indicative only, wardrobes are not included
Artist’s illustration. Images may include items of non-standard specification. Please see our Sales Consultants for further details. and are only there for illustration purposes. Please ask our Sales Consultants for detailed information. While every effort has been made to ensure that the information contained in this leaflet is correct, it is designed specifically as a guide and Countryside Properties
Midlands Ltd. reserve the right to amend the specifications as necessary and without notice. This does not constitute or form any part of contract or sale. Images are indicative only. Countryside Properties 2nd October 2019, The Selby, Revision 0, RB 7556.007.THE OAKHAM
FOUR BEDROOM HOME
1317 SQFT
122.5 M2
FA M I LY RO O M
EXTENT OF FL AT CEI L I NG
B ED RO O M 4 /
LOW L EVEL BOOKCA SE O FFICE
BAT HROOM
WC
C/C BE D ROOM 3
UTI L I TY
K I TC H E N / D I N I N G
LAND I NG
STO R E
EN - S UITE
HALL BE D ROOM 2
G A R AG E
L I V I N G RO O M
M A STER
B ED RO O M
THE OAKHAM GROUND FLOOR FIRST FLOOR
FOUR BEDROOM HOME
KITCHEN/DINING/ 5.40M X 5.60M 17’9” X 18’4” MASTER BEDROOM 3.05M X 3.41M 10’ X 11’2”
FAMILY ROOM
With plenty of space to both entertain and relax, The Oakham is the BEDROOM 2 3.38M X 3.90M 11’1” X 12’9”
LIVING ROOM 4.27M X 3.41M 14’ X 11’2”
perfect family home. BEDROOM 3 3.22M X 2.62M 10’7” X 8’7”
A spacious living room, complete with a bay window, sits at the front of this BEDROOM 4/OFFICE 2.76M X 2.38M 9’1” X 7’10”
beautiful home. The hall takes you to a light and spacious open-plan kitchen/
dining room, featuring skylight windows and a set of French doors, which open
onto the garden. The ground floor is complete with a handy WC, garage and
utility store. Upstairs you’ll find a master bedroom with en-suite and large bay
window with three additional bedrooms, perfect for a growing family.
A family bathroom with separate shower, featuring Porcelanosa tiles, provides
the finishing touch to this superb family home.
Skylight windows
C/C = Cylinder cupboard
Some plots may be subject to additional gable and bay windows.
All gable and bay windows are plot specific and subject to change. Please note, overall square footage is based on structural dimensions. Dimensions listed are to be used as a guideline, the working drawings should be used for definitive measurements. Dimensions do not
include bay window. The external elevations, architectural detailing and floor plans of individual house types may vary from those illustrated. All room sizes are approximate with maximum dimensions. Furniture positioning is indicative only, wardrobes are not included
Artist’s illustration. Images may include items of non-standard specification. Please see our Sales Consultants for further details. and are only there for illustration purposes. Please ask our Sales Consultants for detailed information. While every effort has been made to ensure that the information contained in this leaflet is correct, it is designed specifically as a guide and Countryside Properties
Midlands Ltd. reserve the right to amend the specifications as necessary and without notice. This does not constitute or form any part of contract or sale. Images are indicative only. Countryside Properties 2nd October 2019, The Oakham, Revision 0, RB WR 7556.007.THE LEA
THREE BEDROOM HOME
932 SQFT
86.5 M2
FA M I LY A R E A
EXTEN T O F FLAT CEI LI N G
BO O KCAS E
BATHROOM
K I TC HE N / D I N I N G
B EDRO O M 2
LANDING
STO R E
L I V I N G RO O M
M ASTER
B EDRO O M
BEDROOM 3
HA L L
WC
GROUND FLOOR FIRST FLOOR
THE LEA KITCHEN/DINING
FAMILY AREA
4.75M X 3.06M
4.75M X 2.03M
15’7” X 10’0”
15’7” X 6’8”
MASTER BEDROOM
BEDROOM 2
2.59M X 3.8M
2.59M X 3.9M
8’6” X 12’5”
8’6” X 12’10”
THREE BEDROOM HOME LIVING ROOM 3.70M X 4.82M 12’2” X 15’10” BEDROOM 3 2.06M X 2.57M 6’9” X 8’5”
The Lea, a classic layout that works for modern family living.
Step into the hallway which opens up into the homes spacious living room, leading
onto the impressive open-plan kitchen/diner complete with a family area. The
space is flooded with light from the skylight windows and French doors opening
onto the rear garden. Under the stairs storage and separate downstairs WC
makes this a practical family home. Upstairs, three good-sized bedrooms including
two doubles, along with the family bathroom decorated with Porcelanosa tiles
Skylight windows
complete this ideal family home.
Some plots may be subject to additional gable and bay windows.
All gable and bay windows are plot specific and subject to change. Please note, overall square footage is based on structural dimensions. Dimensions listed are to be used as a guideline, the working drawings should be used for definitive measurements. The external
elevations, architectural detailing and floor plans of individual house types may vary from those illustrated. All room sizes are approximate with maximum dimensions. Furniture positioning is indicative only, wardrobes are not included and are only there for illustration
Artist’s illustration. Images may include items of non-standard specification. Please see our Sales Consultants for further details. purposes. Please ask our Sales Consultant for detailed information. While every effort has been made to ensure that the information contained in this leaflet is correct, it is designed specifically as a guide and Countryside Properties Midlands Ltd. reserve the right to
amend the specifications as necessary and without notice. This does not constitute or form any part of contract or sale. Images are indicative only. Countryside Properties 2nd October 2019, The Lea, Revision 0, RB 7556.007.THE BLYTH
THREE BEDROOM HOME
1002 SQFT
93.1 M2
FAMILY ROOM
B O O KC A SE
KITCHEN
EXTENT OF F LAT CEILIN G
BEDROOM 2 BEDROOM 3
DIN ING ROOM
STORE
LANDING
EN-SU ITE
A/C
HALL
LIVING ROOM
WC
BATHROOM
MASTER
BEDROOM
THE BLYTH KITCHEN/DINING
GROUND FLOOR
5.23M X 5.55M 17’1” X 18’3” MASTER BEDROOM
FIRST FLOOR
2.96M X 3.22M 9’8” X 10’6”
THREE BEDROOM HOME
LIVING ROOM 4.58M X 3.18M 15’0” X 10’5” BEDROOM 2 3.08M X 2.58M 10’1” X 8’5”
The latest addition to Countryside’s collection of exquisite homes. BEDROOM 3 2.37M X 2.23M 7’9” X 7’3”
Step inside The Blyth to discover its open-plan design and spacious rooms.
The kitchen/dining room is flooded with light from both the French doors
opening out onto the rear garden, as well as the stunning skylight windows.
At the front of the house is a separate living room ideal for modern family
living. The downstairs is complete with a WC and store cupboard. Upstairs,
the master bedroom is complimented by an en-suite with shower cubicle.
Two further good-sized bedrooms can benefit from the family bathroom
which includes Porcelanosa tiles as standard.
Some plots may be subject to additional gable and bay windows.
All gable and bay windows are plot specific and subject to change. Please note, overall square footage is based on structural dimensions. Dimensions listed are to be used as a guideline, the working drawings should be used for definitive measurements. The external
Artist’s illustration. Images may include items of non-standard specification. Please see our Sales Consultants for further details. elevations, architectural detailing and floor plans of individual house types may vary from those illustrated. All room sizes are approximate with maximum dimensions. Furniture positioning is indicative only, wardrobes are not included and are only there for illustration
purposes. Please ask our Sales Consultants for detailed information. While every effort has been made to ensure that the information contained in this leaflet is correct, it is designed specifically as a guide and Countryside Properties Midlands Ltd. reserve the right to
amend the specifications as necessary and without notice. This does not constitute or form any part of contract or sale. Images are indicative only. Countryside Properties 2nd October 2019 , The Blyth, Revision 0, RB 7556.007.BABERTON GRANGE
NUNEATON
The Dunham The Ashop
The Coniston The New Ashbourne
DISCOVER
BABERTON GRANGE
babertongrange.co.uk babertongrange.co.uk
Images may include items of non-standard specification. Please see our Sales Consultants for further details.
Countryside Properties Terms and Conditions apply. Countryside Properties 3rd October 2019. 7761.008. Images may include items of non-standard specification. Please see our Sales Consultants for further details.SITE PLAN BABERTON GRANGE
NUNEATON
N
babertongrange.co.uk
The Site Plan is not to scale and is indicative only. Whilst every effort has been made to ensure that the information contained in this leaflet is correct,
it is designed specifically as a guide and Countryside Properties Midlands Ltd. reserve the right to amend as necessary and without notice.
This does not constitute or form any part of a contract or sale. Countryside Properties Terms and Conditions apply. Countryside Properties 9th February 2021. 7761.019.OUTSIDE YOUR HOME
WHAT’S INCLUDED IN
Our commitment to quality doesn’t end with our
interiors, our range of features and finishes make
all of our homes beautiful and practical - both
YOUR NEW HOME?
inside and out.
• Skylight windows
• White UPVC windows and French doors with
double-glazed units
• Polished chrome front door furniture
• Outside tap
• Turf, shrubbery and fencing to front and rear gardens
where applicable
Both shots depict landscaped showhome gardens, not included as standard.
The Glasson
When it comes to buying a new home, we really
have thought of everything. Unlike other house
The Ashop
builders, our outstanding specification comes as
standard in every Countryside home, so there
are no hidden extras to pay before you move in.
ALL THIS WITH NO HIDDEN COST!
Images may include items of non-standard specification. Please see our Sales Consultants for further details.
Whilst every effort has been made to ensure that the information contained in this leaflet is correct, it is designed specifically as
a guide and Countryside Properties Midlands Ltd. reserve the right to amend the specification as necessary and without notice.
This does not constitute or form any part of a contract or sale. Images are indicative only. †Choices and upgrades are only
available subject to construction stage of the property. *Selected features are included where housetype size allows. #In some
cases, shower over bath is hand held. Only on selected plots. Please ask a Sales Consultant for further details.
Countryside Properties 16th August 2019. 7761.009.KITCHENS GENERAL
At Countryside we take enormous pride in Our light, bright and airy living areas are designed
designing, sourcing and fitting kitchens which not both to improve your quality of life and provide
only look beautiful but are practical, complete with functionality for life in your new home, with
modern appliances and plenty of workspace and sustainability being at the forefront.
cupboards. Many have the added feature of stunning
• Chrome effect sockets and switch faceplates featured downstairs
skylight windows. We've thought of every detail so
• White plastic sockets and switch faceplates elsewhere
you don’t have to.
• Energy-efficient LED lighting
• Choose from a selection of custom designed kitchens • White matt emulsion to walls and ceilings
with laminate worktops†
• Upstands to worktops All the below come as part of our integrated multimedia points:
• Kitchen units with soft closers and bookcase in • Telephone points provided in living room and master bedroom
kitchen island (selected homes only) The New Stamford • Multimedia points in living room, master bedroom and family area
• Stainless steel 11/2 bowl sink • USB charging points
• Single lever mixer taps
• Integrated double electric oven with five ring gas hob
and glass splashback*
• Single oven with four ring gas hob and glass splashback
to The Irwell
• Glass/stainless steel chimney hood BATHROOMS INSIDE YOUR HOME
• Pelmet lights
We’re proud of our beautifully fitted bathrooms, Our commitment to stylish, high-quality finishes
• Integrated fridge-freezer
• Chrome LED downlights
which combine modern design and efficiency features is clear to see throughout. With all this included
• Chrome sockets & USB points
to create highly functional, contemporary spaces that our high specification finishes won’t be beaten
are ready to move straight into. anywhere else.
• White bathroom suite with shower over bath# • Gas-fired boiler heating system
• Fitted glass screen above bath where no separate shower • Compact radiators
enclosure within the same bathroom. Some housetypes feature • Mains powered smoke detectors
an en-suite • Contemporary V groove skirting boards and architraves
• White porcelain washbasin with chrome mixer tap and • Internal woodwork painted brilliant white gloss
pop-up waste – ash handrails to stairs
• Vanity unit to family bathroom and en-suite • Oak foil internal doors with polished chrome
• Porcelanosa tiles, with half height tiling to bath, full height tiling door furniture
to shower cubicles
• Heated chrome towel rail with summer setting The New Stamford
• Polished edge mirror
• Chrome LED downlights
• Glass shelving with lighting behind bath*
SECURITY
The Ashop
We’ve considered those all important features to
ensure you have a safe environment that you’ll be
PERSONALISE
proud to call your home.
• Intruder alarm
Reserve your home early and you can personalise to • Exterior lights to front and rear
your own taste by choosing your kitchen, worktops, • 1.8 metre timber fencing to garden between houses
tiles and vanity units free of charge from our extensive • Multi-point locking system to front and French doors
range.† Take inspiration from our stunning showhomes
that demonstrate our wide variety of options and
finishes available.
The New WeaverYou can also read


