Cross Lanes, St. Stephens, Launceston - Reapit
←
→
Page content transcription
If your browser does not render page correctly, please read the page content below
Cross Lanes, St. Stephens, Launceston
An opportunity to purchase a light and airy, non-estate three bedroom
detached bungalow residence with outstanding far reaching views
towards Launceston Castle. The property which has been significantly
improved upon in recent years has the benefit of plenty of off road
parking, a garage and mature well enclosed rear gardens.

£259,950
Crossways, Cross Lanes, St. Stephens,
          Launceston, Cornwall, PL15 8JS
•   Well-presented detached non-estate three                  •   UPVC double glazing and oil fired central heating.
    bedroom bungalow residence.                               •   Wonderful views.
•   Having large split level, well-manicured gardens.         •   Ideal for a wide range of purchasers.
•   Light and airy lounge and dual aspect family              •   Large outbuilding at the top of the garden with a
    kitchen/dining room.                                          wealth of opportunity.
•   Luxury family bathroom/WC with double shower.

Crossways is a non-estate detached bungalow residence         There are three bedrooms in total, two of which are
which has been in the ownership of our client since 2014      good sized double bedrooms, with bedroom two having
with numerous improvements having been made to the            the benefit of a built in mirrored wardrobe. The family
property during that time.     Today this well-presented      bathroom/WC is luxuriously appointed with a matching
residence has light and airy accommodation which would        suite to include a low level WC, wash hand basin with
suit a wide variety of buyers looking for single storey       mixer taps, panelled bath and an additional large double
living in a popular area whilst enjoying stunning far         tiled shower tray with shower that runs from the combi
reaching views from the gardens towards Launceston            boiler.   The bathroom also benefits from modern
town and castle.                                              downlighting.

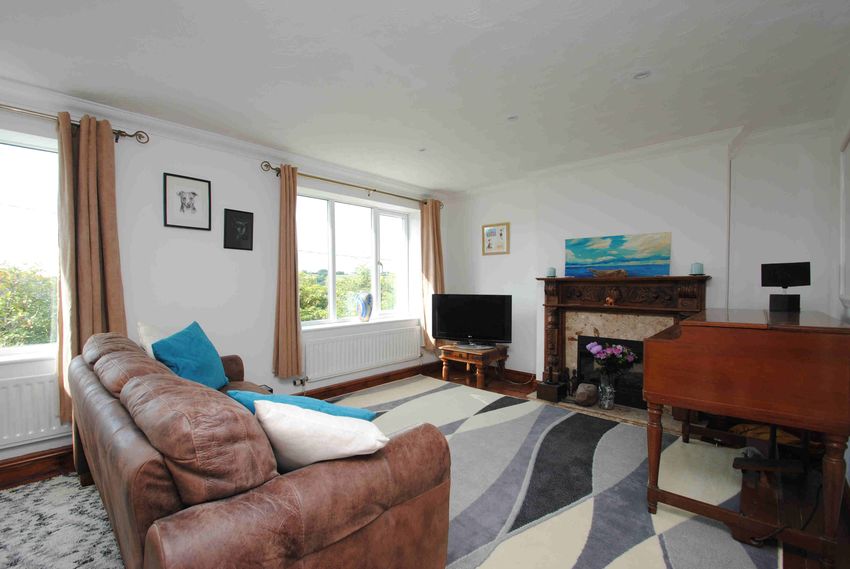
Internally, rooms include an entrance porch and a large       Crossways has modern comforts to include UPVC double
lounge which has two south facing windows flooding the        glazed windows and doors and warmth which is
room with natural light. There is a solid wood floor and      generated from oil fired central heating. The property
a wood and marble stone effect feature fireplace with         has an exclusive septic tank which means that water bills

inset an electric fire. Moving through, the kitchen/dining    are significantly reduced.
room has been subject to many alterations and opened
up to create a lovely sociable interactive base with plenty   Externally, at the front of the bungalow there is a tarmac
of room. The kitchen area is well equipped with a range       driveway which provides off road parking for three to
of matching cream gloss units with granite effect             four vehicles.   There is also a detached single garage
worksurfaces. There are many integrated appliances to         with roller door. At the front there is a lawned area of
include a double electric oven, microwave, electric hob,      garden which is well screened by a variety of young
extractor fan and fridge/freezer. There is a high quality     shrubs and bushes, but gives the opportunity to enjoy
sink with mixer taps and modern downlighting.          The    the sun during the afternoon.
dining area has doors to both sides and direct access to
the rear gardens which are well enclosed.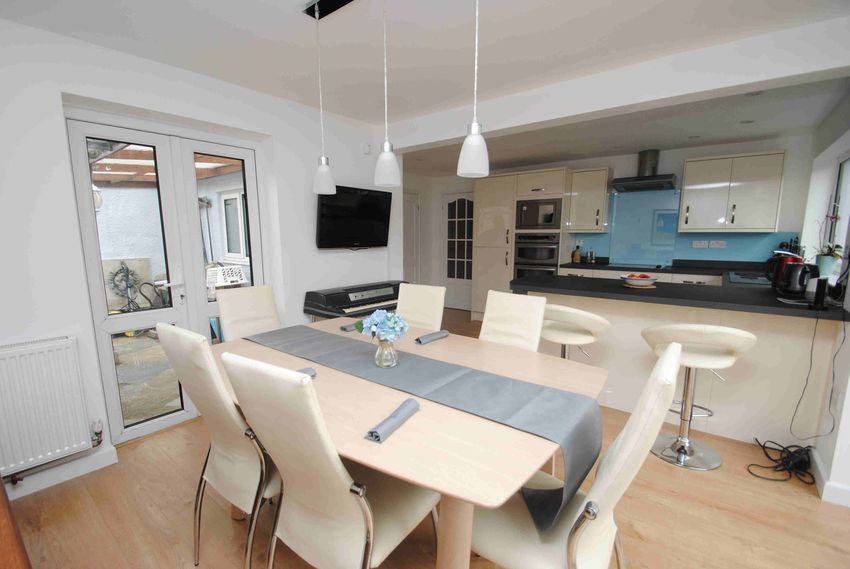
The main area of garden lies to the back of the               service to the Town Centre, Retail Park and Superstores.      OFFICE HOURS
bungalow and is split level, consisting of an initial patio                                                                 Monday – Friday            9.15 am – 5.30 pm
area which is divided into two levels via steps which are     DIRECTIONS                                                    Saturday                   9.00 am – 4.00 pm
former railway sleepers.    This area which is ideal for      From Launceston Town Centre proceed down the A388             Sunday                    10.00 am – 1.00 pm
outside dining during the warmer months leads up to an        (St Thomas Road).      Upon reaching the roundabout at
elevated lawn which is most attractive, level and well        Newport continue straight ahead heading up St Stephens        Want to know more?
stocked with a variety of shrubs, bushes and perennials.      Hill. Just before reaching St Stephens take the right hand
                                                                                                                            We recognise that buying a property is a big commitment and,
There is a further lawn at the top of the garden which        turning into Roydon Road passing St Stephens School on        therefore, recommend that you visit the local authority website
could be cultivated if necessary to form a vegetable          the right hand side. Continue bearing left up the hill into   (contact the branch for details) and the following websites for
                                                                                                                            more helpful information about the property and local area
garden, ideal for those wanting to grow fine produce. At      Cross Lanes and Crossways will be identified as the
                                                                                                                            before proceeding.
the top of the garden the best of the views back towards      second bungalow on the left hand side marked by a
                                                              Webbers For Sale Board.
                                                                                                                            www.environment-agency.gov.uk
Launceston, the Norman Castle and the Kensey Valley                                                                         www.landregistry.gov.uk
can be enjoyed to the full. A large outbuilding would be                                                                    www.gov.uk/green-deal-energy-saving-measures
                                                              SERVICES & REFERRAL FEES                                      www.homeoffice.gov.uk
ideal for those looking for a workshop or perhaps
                                                              Webbers Property Services Ltd (WPSLtd) refer buyers           www.ukradon.org
(subject to planning consents), holds possibilities to be
                                                              and vendor clients to The Mortgage Advice Bureau,             www.fensa.org.uk
converted into a home office, gymnasium, games room                                                                         www.nesltd.co.uk
                                                              please be aware that should you decide to use this
or luxury summerhouse.       One of the features of the                                                                     http://list.english-heritage.org.uk
                                                              service (WPSLtd) will receive an average referral fee of
bungalow is the large Victorian wall which runs the
                                                              £175 from them on legal completion. (WPSLtd) may also
whole length of the eastern boundary.
                                                              provide a conveyancing quotation via Law Firm Services                Energy Performance Certificate
                                                              (LFS) in conjunction with a local law firm, should you
LOCATION
                                                              decide to use this service (WPSLtd) will receive a referral
Launceston town centre lies within 1 mile of the property
                                                              fee of £150 on legal completion. This fee is taken for
and boasts a range of shopping, commercial, educational
                                                              recommending their services and to cover the on-line
and recreational facilities and lies adjacent to the A30
                                                              transaction management service provided by (LFS).
trunk road giving access to Truro and West Cornwall in
one direction and Exeter and beyond in the opposite           COUNCIL TAX BAND
direction. Situated within closer proximity there are day
                                                              C: Cornwall Council.
to day shopping amenities found at the Newport Spar
shop and for those with golfing interests Launceston Golf
                                                              SERVICES
Course is a few minutes’ walk away. A few steps from
                                                              Mains water and electricity. Private drainage.
the property there is a Bus Stop with a regular town bus

 Webbers Signature Homes, 10a Broad Street, Launceston, Cornwall, PL15 8AD
 Tel: 01566 776211 E-mail: launceston@webbers.co.uk or visit: www.webbers.co.uk

                                                                                                                                                              W208 Printed by Ravensworth 01670 713330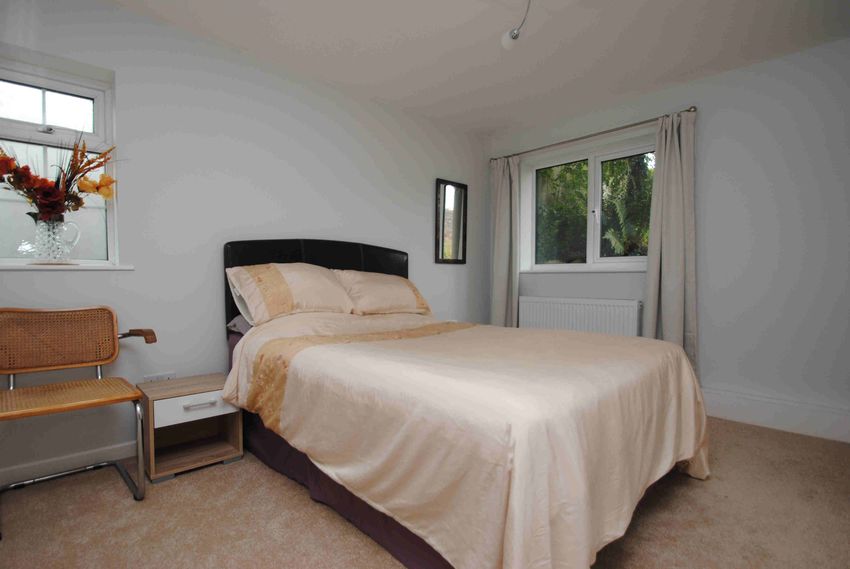
COUNTRY HOMES | COTTAGES | UNIQUE PROPERTIES | CONVERSIONS | PERIOD PROPERTIES | LUXURY APARTMENTS
FLOOR PLANS & DIMENSIONS

Garage
10' x 15'9" (3.05m x 4.08m)

Large Outbuilding
8'5" x 18'5" (2.57m x 5.61m)

Floor plan is for identification purposes
        only and is not to scale.
© Copyright Webbers Launceston 2019.

   For clarification we wish to inform prospective purchasers that we have prepared these sales particulars
   as a general guide. Some photographs may have been taken using a wide angle lens. We have not
   carried out a detailed survey, nor tested the services, appliances and specific fittings. Room sizes should
   not be relied upon for carpets and furnishings, if there are important matters which are likely to affect
   your decision to buy, please contact us before viewing the property.





You can also read


