Country Style - Fowler Homes
←
→
Page content transcription
If your browser does not render page correctly, please read the page content below
Home | Manukau

                           Country Style
                     Quality workmanship and careful design blend to
                     create a comfortable country home in outer Auckland.
                                 Words Charlotte Lane      Photography Thomas Law

As seasoned homebuilders, Rob              suited us and then looked for the right
and Rose Fogarty knew precisely what       builder,” says Rob. Fowler Homes
they wanted from their new home.           Manukau was the number one choice
Having built three homes before, they      from the start. “We liked that we could
knew not to compromise on quality,         deal with one person, who happened
nor on room size. This led to them         to be the Company Director. It really
measuring rooms in their previous          made them stand out from all the other
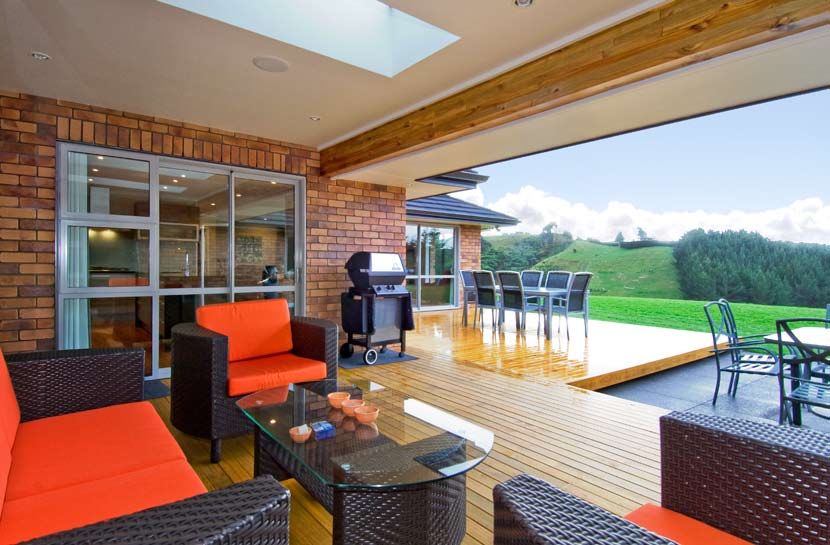

house, and turning to Rob’s brother to     building companies we considered,         ABOVE The exterior “room” is
complete the final working drawings.                                                 open to the North yet protected
                                           and after construction started, they
                                                                                     from all the prevailing winds.
  The Fogartys sought a building           once again proved themselves.”
                                                                                     Two Velux windows allow sun
company who would do justice to their        The result of the Fogartys' careful     to filter in, although the bulk of
customised plan. “Because we had a         planning and consideration has            the mid-summer sun is excluded,
clear idea of the design and layout we     translated to a very comfortable,         making this a comfortable place
wanted, we sketched the plan that          warm house, with a high level of          to relax.

                      • The         Manukau
                                    $500 000 - $600 000
                      specs         360 Sq m                 3                 4              3

                                                                                                          homestyle | Oct/Nov 09 | 81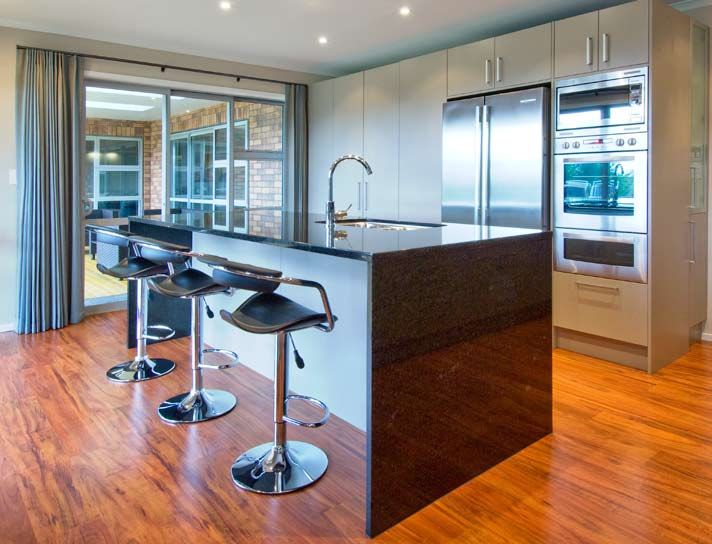
Home | Manukau

                                                                                           not experience miscommunication,
                                                                                           burdensome infrastructure, cost blow
                                                                                           out or lack of quality.” This traditional
                                                                                           approach toward building and strong
                                                                                           customer focus certainly appealed to
                                                                                           the Fogartys.
                                                                                              To fit the classical appearance of
                                                                                           their home, Rob and Rose chose a
                                                                                           traditional style of roof from Gerard
                                                                                           Roofs. The Gerard Corona Shake
                                                                                           profile was chosen, in a textured
                                                                                           finish with angle trims, in colour
                                                                                           Charcoal. This particular style has a        bench, tucked away from the kitchen,       ABOVE Sliding stacker doors open from the kitchen to the substantial deck.

                                                                                                                                        and they designed the hidden pantry to     BELOW The home has several double doors which can be left open to give the
                                                                                           very timeless appeal, and can combat
                                                                                                                                        suit her needs. Unlike many new homes,     home an open, easy flow between rooms.
                                                                                           all the extremities of the New Zealand
                                                                                           climate. For this home, where the            the kitchen is partitioned off from the
                                                                                           winds can prove strong, it was as much       dining area; “so that guests don’t look
                                                                                           an aesthetic choice as a logical one.        straight into food preparation and
                                                                                              Like other Gerard profiles, the           kitchen mess”, although the kitchen
                                                                                           Corona style comes with a 20 year            does open directly to the large outdoor
                                                                                           textured coatings warranty, and a 50         living space.
      ABOVE Classic brick was chosen as the primary exterior cladding material. The
                                                                                           year weather-tightness warranty, for            To tie in with the neutral wall tones
      homeowners wanted to use traditional products to eliminate future concerns, and
                                                                                           complete homeowner peace of mind.            and modern feel of their home, the
      also to ensure the home was comfortable in its rural surrounds. The Gerard Corona
                                                                                           The entire Gerard range is made in New       Fogartys chose floor coverings from
      Shake roof profile blends well with the brick facade, in colour Charcoal.
                                                                                           Zealand, with the materials to create        Cavendish Carpet Court. Rob and
      craftsmanship exhibited. “You cannot         in terms of fittings, fixtures and      their products also sourced locally.         Rose selected carpet from the Hilton
      beat traditional building materials,         workmanship for their new homes.”          Inside the home, careful attention        premium solution dyed nylon range.
      high quality fittings and fixtures, and         Rob and Rose thoroughly enjoyed      to detail is once again evident. To          This carpet was ideal for use here, with
      classic workmanship,” says Rob.              dealing direct with Bret, and this is   add extra dimension to some of the           the home being so full of sun. It is
         Fowler Homes Manukau Company              a theme echoed by Fowler Homes          rooms, feature recesses were created,        UV fade resistant, making it the only
      Director, Bret Robinson, agrees. “Our        branches throughout the country.        and wallpapered walls throughout the         carpet on the market to carry a warranty
      standard specification for new homes         “There are no sales people at Fowler    interior creates a point of difference. In   that guarantees the colour and quality
      is higher than that of some other            Homes, instead you deal direct          the kitchen, a large granite benchtop        of the carpet will not be affected by
      companies. We are not priced to be           with the Managing Director of the       and walk-in pantry featured at the           the sun’s rays. It is also stain proof,
      the cheapest, but to what most people        company throughout the building of      top of the Fogartys' priority list. Rose     extremely resilient and non-allergenic.
      would expect and see as desirable            your new home,” says Bret. “You will    wanted a large space with a separate         Because it does not shed or pill, there

82   | Aug/Sept 09 | homestyle                                                                                                                                                                                                                      homestyle | Oct/Nov 09 | 83
Home | Manukau

      are significantly less dust mites and    can be lounging outside with music
      irritants in the air, creating a more    from an i-pod playing, while Rose is
      healthy home environment.                inside watching a dvd, all from the

         The Fogartys' outdoor “room” is one   same system. The speakers are all
      of their favourite parts of the house,   recessed into the walls and ceilings for
      particularly on a warm summer’s day.     a completely flush appearance, keeping
      To make it an even more enjoyable        cables and unattractive outlets hidden
      retreat, Rob and Rose chose to install   from sight.
      outdoor speakers. This adds to the          Rob and Rose have enjoyed their         ABOVE Speakers were installed in the
      home’s full audio system, which          home for almost a year now, and they       outdooor room as well as in the home
                                                                                          entainment room.
      comprises two audio zones, and links     are eagerly anticipating summer once


                                                                                          BELOW Tiles span the floor and walls
      with the home entertainment room.        again. Long warm nights out on the
                                                                                          in the bathroom. On the floor, 500x500
      Supplied by AV Expression, the house     deck, plenty of barbecue meals and         square Italian porcelain tiles set the
      features a state of the art system,      throwing the sliding doors open are        stage, with feature tiles extending
      accessed by a single touch screen        all part of their plan for the coming      floor to ceiling on the rear wall of the
      control panel. This means that Rob       months. And they can’t wait! •             ensuite shower.

                                                                                                DIRECTORY
                                                                                                BUILDER
                                                                                                Fowler Homes Manukau
                                                                                                09 274 5600
                                                                                                www.fowlerhomes.co.nz

                                                                                                ROOFING
                                                                                                Gerard Roofing
                                                                                                09 978 9019
                                                                                                www.gerard.co.nz

                                                                                                CARPET
                                                                                                Cavendish Carpets
                                                                                                09 262 0730
                                                                                                www.cavendishcarpets.co.nz

                                                                                                AUDIO VISUAL
                                                                                                AV Expression
                                                                                                021 921 213
                                                                                                www.avexpression.co.nz

84   | Oct/Nov 09 | homestyle
You can also read


