Festival Apartments - 31-45 (odd) Wote Street, Basingstoke, Hampshire RG21 7NF
←
→
Page content transcription
If your browser does not render page correctly, please read the page content below
FESTIVAL  APARTMENTS

         31-45 (odd) Wote Street,
    Basingstoke, Hampshire RG21 7NF
A Predominantly Residential Mixed Use Investment
          in the heart of Basingstoke
FESTIVAL
           APARTMENTS
           31-45 (ODD) WOTE STREET, BASINGSTOKE, HAMPSHIRE RG21 7NF                                                                           A PREDOMINANTLY RESIDENTIAL MIXED USE INVESTMENT IN THE HEART OF BASINGSTOKE

INVESTMENT CONSIDERATIONS
At practical completion the Freehold will comprise:
n   50 new self-contained flats (26 x one bed & 24 x two bed)                      n Total commercial income: £217,500 per annum
n   Flats to be completed to a high specification ready for immediate occupation   n ERV of flats: £540,000 per annum
n   Practical completion May 2017                                                  n Overall building ERV (once fully let): £757,500 per annum
n   Flats to benefit from New Build Warranties                                     n 7 minute walk (700 yards) from Basingstoke Railway Station
n   Four fully let retail units with tenants including Bank of Scotland plc          (Reading from 16 mins and London Waterloo from 45 mins)
    (t/a Halifax) and Hays Travel Ltd (t/a Hays Travel)                            n Shopping, dining and entertainment amenities all within close proximity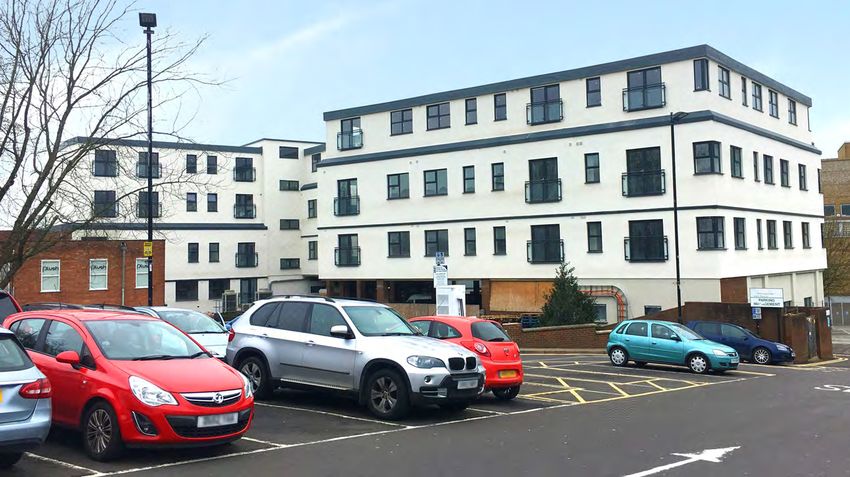
FESTIVAL
APARTMENTS
31-45 (ODD) WOTE STREET, BASINGSTOKE, HAMPSHIRE RG21 7NF A PREDOMINANTLY RESIDENTIAL MIXED USE INVESTMENT IN THE HEART OF BASINGSTOKE
oad
ley R
Gres
Ch
a pe
l Hi
ll Basing View
R i n gw
BASINGSTOKE
Basing View
ay Eas
Way East
Churchill
t
East
Churchill Way
Chu
A339
ay
rch
FESTIVAL PLACE l
W
a
ti v
St
SHOPPING CENTRE
es
East
Ti m
F
rop W
be
ke
rla
Ro
ay
ad
Road
Lytton
New Road
London Road
Sa
rum
Hi
ll ad
o n Ro
Lond
d
R
oa
on
m
m
Co
Crossborough Hill
o ad d
ste
rR New Road Ol
he
inc
W
0
A3
A339
y
Southern Road
Wa
Hack w oo
m
Da
Bounty Road ck
Bla
d Ro
ad
ad
Fair�elds Road
den Ro
Gliddes
ou t h
Ringway S
Luton
Cheltenham Oxford
Gloucester
M40
LOCATION
M1 A1(M)
OXFORD
M5
M25 M11 Basingstoke is a popular commuter town, located in the shopping centre, the property benefits from high within Festival Place as is Basingstoke Sports
M48 M40
M32 Swindon
London
City
Hampshire within the Borough of Basingstoke and pedestrian footfall. Pedestrian access to the property Centre with a range of facilities including a large
RISTOL
M4
M4 READING LONDON Deane. Basingstoke is Hampshire’s largest town with is from Wote Street and Market Walk whilst further gym and swimming pool complex. The open space of
Newbury
Heathrow
an immediate population of some 87,000 people. pedestrian and vehicular access is also available at the Basingstoke common is also within easy reach as is
BATH
ol M3
Basingstoke is situated 51.5 km (32 miles) north east of rear from Red Lion Lane. the extensive and varied Hampshire countryside and
BASINGSTOKE Woking
M25
Fleet Southampton, 29 km (18 miles) south of Reading and 82 surrounding villages.
Guildford
M23 The property’s central location therefore provides
Farnham
Gatwick km (51 miles) south west of central London.
M3 an extensive range of amenities for shopping, Basingstoke benefits from excellent communications
Salisbury Winchester The building is located on the eastern side of Wote entertainment and dining. Festival Place shopping with the M3 located 1.77 km (1.1 miles) to the south of
M27
M271 Southampton
Street at its junction with Market Walk. Wote Street is Centre includes retailers such as Apple, Debenhams, the property. The M3 provides direct access to the M25
Yeovil
Southampton
A3(M)
a pedestrianised retail thoroughfare which runs south Marks & Spence, Next and Sports Direct. The property and M27 to the south. Basingstoke train station is also
M27
Bournemouth Portsmouth
Chichester
Worthing
Brighton from Festival Place Shopping Centre to London Street is located within easy walking distance of a range within 640 metres (700 yards) providing direct services
which is also a busy retail street. As a result of its of supermarkets including Tesco Metro, Waitrose, to London Waterloo (45 minutes), Southampton (31
Dorchester BOURNEMOUTH
ISLE OF
WIGHT
prominent corner location next to the entrance/exit of Sainsbury’s and Londis. The Vue Cinema is located minutes) and Reading (16 minutes).
Weymouth
FESTIVAL
APARTMENTS
31-45 (ODD) WOTE STREET, BASINGSTOKE, HAMPSHIRE RG21 7NF           A PREDOMINANTLY RESIDENTIAL MIXED USE INVESTMENT IN THE HEART OF BASINGSTOKE

            COMMUNICATIONS

            BY TRAIN

            Reading – 16 mins
            Woking – 18 mins
            Southampton – 31 mins
            London Waterloo – 45 mins
            Heathrow Airport (Terminal 5) – 63 mins

            BY CAR

            M3 (Junction 6) – 5 mins
            Reading – 30 mins
            M25 (Junction 12) – 35 mins
            Southampton – 36 mins
            Central London – 82 mins                       DEMOGRAPHICS
                                                           Basingstoke is an expanding commuter town with a resident population of 107,355
            AIRPORT DRIVE TIMES                            (including its outer suburbs) and an estimated shopping population of 208,000 which
                                                           is above the average for Sub Regional Resilient Towns (ranking the town 63 out of
                                                           118 of the PROMIS Centres). The town is projected to see above average population
            Southampton – 32 mins
                                                           growth over the next five years.
            London Heathrow – 48 mins
                                                           According to the 2011 census the Basingstoke area contained a significantly above
            London Gatwick – 65 mins
                                                           average population of adults of working age categorised within the most affluent AB
            London Luton – 72 mins                         social group.*
            London Stansted – 97 mins
                                                           House prices in the area were above the PROMIS average in Q1 of 2016 at £327,300
                                                           and house prices increased by 11.1% on average between Q1 2015 – Q1 2016.

                                                           Basingstoke and Deane Council have recently created a £25m Invest to Grow Fund
                                                           which is aligned with Basingstoke’s Economic Master Plan 2033 which aims to
                                                           achieve significant regeneration within the town resulting in the creation of up to
                                                           4,000 new jobs and £233m Gross Value Added pa.
FESTIVAL
                APARTMENTS
                31-45 (ODD) WOTE STREET, BASINGSTOKE, HAMPSHIRE RG21 7NF                                                                                            A PREDOMINANTLY RESIDENTIAL MIXED USE INVESTMENT IN THE HEART OF BASINGSTOKE

TENURE
Freehold.

DESCRIPTION
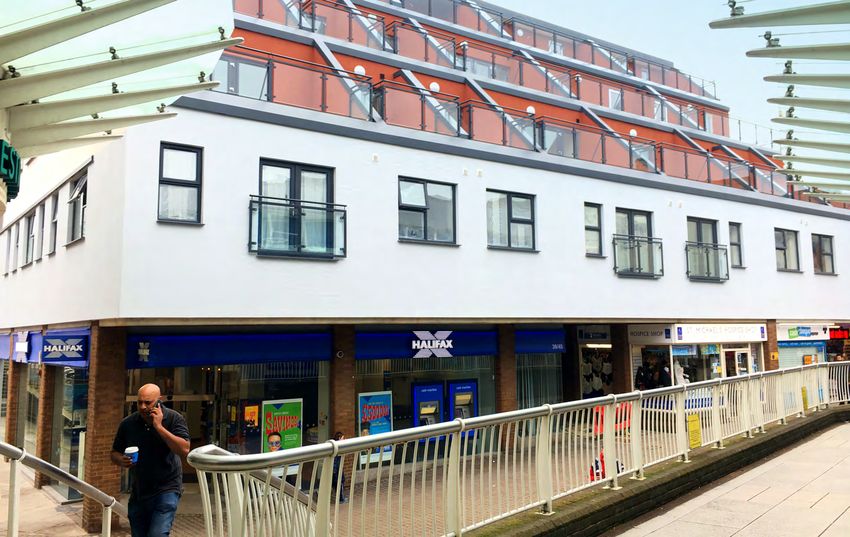
Festival Apartments is a mixed use building, comprising ground floor retail and
four upper floors of residential accommodation. The upper floors were formally
offices occupied by the Council and are currently being converted to flats.

The property is highlighted in red for identification purposes only on the
Location Plan, Goad Plan and OS Map provided.

                                                                                  COMMERCIAL

                                                                                  The ground floor comprises four retail units fronting Wote Street. Halifax Bank occupies a double fronted unit and also benefits
                                                                                  from a return frontage along Market Walk, whilst St Michaels Hospice, Hays Travel and Kims Nails are single units.

COVENANT                                                                          COMMERCIAL TENANCY SCHEDULE
Bank of Scotland Plc – For the year ended 31 December 2015,
Bank of Scotland plc reported a pre-tax profit of £2.653bn,                        Unit No.               Tenant                 Floor   NIA sq m*    NIA sq ft*   Lease Start      Term      Lease Expiry     Next         Rent (pa)   Comments
                                                                                                                                                                                    (years)   (Break)          Review
shareholders’ funds of £15.119bn and a net worth of £14.692bn.
                                                                                   Unit 31, Wote Street   Mina Nails Ltd         G       78.13        841          19/03/2013       15        18/03/2028       19/03/2018   £30,000     FRI Lease
Hays Travel Ltd - For the year ended 30 June 2016, Hays Travel                                            (t/a Kims Nails)                                                                    (19/03/2023)
Ltd reported a pre-tax profit of £7.514m, shareholders’ funds of                   Unit 33, Wote Street   Hays Travel Ltd        G       84.36        908          17/03/2017       10        16/03/2027       17/03/2017   £27,500     FRI Lease
£24.561m and a net worth of £23.178m.                                                                     (Letting agreed)                                                                    (16/03/2022)
                                                                                   Unit 35, Wote Street   St Michael's Hospice   G       83.33        897          21/01/2014       10        20/01/2024       21/01/2019   £26,000     FRI Lease
St Michael’s Hospice (North Hampshire) -  Is a registered                                                 (North Hampshire)                                                                   (20/01/2019)
charity dedicated to providing care to people throughout North
                                                                                   1A & 1B, 39 / 45       Bank of Scotland plc   G       577.85       6,220        05/07/2012       10        04/07/2022       05/07/2017   £134,000    FRI Lease
Hampshire who are affected by life-limiting illness.  The retail                   Wote Street            (t/a Halifax)                                                                       (04/07/2017
division operates a chain of eight traditional stores and a                                                                                                                                   not exercised)
furniture store in the North Hampshire area. For the year ended                    Total                                                 823.67       8,866                                   £217,500
31 March 2016 the charity reported a net worth of £4.545.

                                                                                   * The NIAs have been provided by the Vendor and are indicative only and cannot be relied upon.
                                                                                   Purchasers should satisfy themselves as to the accuracy of these measurements, March 2017.
FESTIVAL
APARTMENTS
31-45 (ODD) WOTE STREET, BASINGSTOKE, HAMPSHIRE RG21 7NF A PREDOMINANTLY RESIDENTIAL MIXED USE INVESTMENT IN THE HEART OF BASINGSTOKE
RESIDENTIAL ACCOMMODATION SCHEDULE
At practical completion in May 2017 the upper floors, which Flat No. Floor No. of Beds Further Accommodation Floor Areas (GIA)
benefit from two cores (interlinked at first and fourth floor levels) SQ M SQ FT
will comprise 50 new self-contained flats (26 x one bed & 24 x 1 First 2 Two bedrooms, bathroom, open plan kitchen / reception room, loft storage 60.5 651
2 2 Two bedrooms, bathroom, open plan kitchen / reception room, loft storage 68.0 732
two bed) which will benefit from new build warranties. A new lift
3 2 Two bedrooms, bathroom, open plan kitchen / reception room 54.4 586
has been installed within the larger core.
4 2 Two bedrooms, bathroom, open plan kitchen / reception room 56.4 607

The flats will be completed to a high specification ready for 5 1 One bedroom, bathroom, open plan kitchen / reception room 56.2 605
immediate occupation. Each flat has an open plan kitchen/ 6 1 One bedroom, bathroom, open plan kitchen / reception room 55.1 593
reception and family bathroom while ten flats benefit from en- 7 1 One bedroom, bathroom, open plan kitchen / reception room 57.3 617
8 1 One bedroom, bathroom, open plan kitchen / reception room 43.1 464
suite shower rooms. Nine flats also benefit from private terraces
9 1 One bedroom, bathroom, open plan kitchen / reception room 38.9 419
whilst the majority of the remaining flats have Juliette balconies.
10 Second 1 One bedroom, bathroom, open plan kitchen / reception room 52.2 562
The flats benefit from electric hot water, electric heating
11 2 Two bedrooms, bathroom, open plan kitchen / reception room 55.6 598
systems and electric hob ovens. 12 2 Two bedrooms, bathroom, en-suite shower room, open plan kitchen / reception room 72.5 780
In addition, the building will provide secure gated residential 13 2 Two bedrooms, bathroom, open plan kitchen / reception room 64.3 692
14 1 One bedroom, bathroom, open plan kitchen / reception room 45.0 484
parking for 8 cars at first floor level (ground floor level at rear)
15 1 One bedroom, bathroom, open plan kitchen / reception room 42.0 452
together with cycle storage and an area for refuse. Whilst the
16 2 Two bedrooms, bathroom, open plan kitchen / reception room, terrace 76.3 821
existing planning consent is for 8 residential parking spaces 17 1 One bedroom, bathroom, open plan kitchen / reception room, terrace 51.9 559
there is potential to park up to 14 cars within the demise. 18 1 One bedroom, bathroom, open plan kitchen / reception room, terrace 51.9 559
A full specification of works is available to download from 19 1 One bedroom, bathroom, open plan kitchen / reception room, terrace 47.9 516
20 2 Two bedrooms, bathroom, open plan kitchen / reception room 56.9 612
the data room together with other technical documents.
21 2 Two bedrooms, bathroom, open plan kitchen / reception room 52.4 564
22 2 Two bedrooms, bathroom, en-suite shower room, open plan kitchen / reception room 67.3 724
23 1 One bedroom, bathroom, open plan kitchen / reception room 45.8 493
OVERALL ESTIMATED RENTAL VALUE 24 2 Two bedrooms, bathroom, en-suite shower room, open plan kitchen / reception room 75.3 811
25 Third 1 One bedroom, bathroom, open plan kitchen / reception room 52.2 562
We are of the opinion that once fully let the flats will have an
26 2 Two bedrooms, bathroom, open plan kitchen / reception room 55.7 600
estimated aggregate rental value of £540,000 per annum. 27 2 Two bedrooms, bathroom, en-suite shower room, open plan kitchen / reception room 73.0 786
This combined with the current commercial rent of £217,500 will 28 2 Two bedrooms, bathroom, open plan kitchen / reception room 64.3 692
29 1 One bedroom, bathroom, open plan kitchen / reception room 44.9 483
provide an overall total income of £757,500 per annum (fully let).
30 1 One bedroom, bathroom, open plan kitchen / reception room 41.9 451
31 1 One bedroom, bathroom, open plan kitchen / reception room, terrace 40.5 436
32 1 One bedroom, bathroom, open plan kitchen / reception room, terrace 33.5 361
33 2 Two bedrooms, bathroom, open plan kitchen / reception room 52.6 566
34 2 Two bedrooms, bathroom, en-suite shower room, open plan kitchen / reception room 67.3 724
35 1 One bedroom, bathroom, open plan kitchen / reception room 45.9 494
36 2 Two bedrooms, bathroom, en-suite shower room, open plan kitchen / reception room 75.3 811
37 1 Two bedrooms, bathroom, open plan kitchen / reception room, terrace 79.4 855
38 1 One bedroom, bathroom, open plan kitchen / reception room 49.2 530
39 Fourth 2 Two bedrooms, bathroom, open plan kitchen / reception room 55.7 600
40 2 Two bedrooms, bathroom, en-suite shower room, open plan kitchen / reception room 67.9 731
41 2 One bedroom, bathroom, open plan kitchen / reception room 59.1 636
42 1 One bedroom, bathroom, open plan kitchen / reception room 29.9 322
43 2 Two bedrooms, bathroom, en-suite shower room, open plan kitchen / reception room, terrace 74.1 798
44 1 One bedroom, bathroom, open plan kitchen / reception room, terrace 46.7 503
45 1 One bedroom, bathroom, open plan kitchen / reception room 37.3 401
46 1 One bedroom, bathroom, open plan kitchen / reception room 37.7 406
47 2 Two bedrooms, bathroom, en-suite shower room, open plan kitchen / reception room 53.8 579
48 1 One bedroom, bathroom, open plan kitchen / reception room 42.9 462
49 2 Two bedrooms, bathroom, en-suite shower room, open plan kitchen / reception room 77.1 830
50 1 One bedroom, bathroom, open plan kitchen / reception room 50.7 546
TOTALS 26 x one bed, 2,756 29,663
24 x two bed
* The floor plans and areas have been provided by the vendor’s architect. Purchasers should satisfy themselves as to the accuracy of these drawings and measurements. March 2017.
FESTIVAL
                APARTMENTS
                31-45 (ODD) WOTE STREET, BASINGSTOKE, HAMPSHIRE RG21 7NF                                         A PREDOMINANTLY RESIDENTIAL MIXED USE INVESTMENT IN THE HEART OF BASINGSTOKE

PLANNING                                                                   AS BUILT FLOOR PLANS - GROUND FLOOR
In April 2015 the Council received notification of proposed
change of use of Class B1 (office) to Class C3 (dwelling house)
consisting of 36 residential flats (ref: 15/00503/GPDOFF).
It was recommended in April 2015 that the application be
approved subject to certain conditions.

Planning was granted in July 2015 for the ‘replacement of the
existing windows and overcladding the building with insulation
and render and rainscreen cladding (planning ref: 15/00763/
FUL).’

Planning was granted in May 2016 for the ‘extension of the third
floor with an additional 4th storey above, to provide 6 no. 1 bed
flats and 8 no. 2 bed flats (as an extension to approved scheme
for 36 flats under prior notification reference 15/00503/GPDOFF)
(planning ref: 15/01309/FUL).’

Basingstoke and Deane Borough Council

Civic Offices
London Road
Basingstoke
Hampshire
RG21 4AH

Website: www.basingstoke.gov.uk

Telephone: 01256 844844
FESTIVAL
APARTMENTS
31-45 (ODD) WOTE STREET, BASINGSTOKE, HAMPSHIRE RG21 7NF   A PREDOMINANTLY RESIDENTIAL MIXED USE INVESTMENT IN THE HEART OF BASINGSTOKE

FIRST FLOOR
FESTIVAL
APARTMENTS
31-45 (ODD) WOTE STREET, BASINGSTOKE, HAMPSHIRE RG21 7NF   A PREDOMINANTLY RESIDENTIAL MIXED USE INVESTMENT IN THE HEART OF BASINGSTOKE

SECOND FLOOR
FESTIVAL
APARTMENTS
31-45 (ODD) WOTE STREET, BASINGSTOKE, HAMPSHIRE RG21 7NF   A PREDOMINANTLY RESIDENTIAL MIXED USE INVESTMENT IN THE HEART OF BASINGSTOKE

THIRD FLOOR
FESTIVAL
APARTMENTS
31-45 (ODD) WOTE STREET, BASINGSTOKE, HAMPSHIRE RG21 7NF   A PREDOMINANTLY RESIDENTIAL MIXED USE INVESTMENT IN THE HEART OF BASINGSTOKE

FOURTH FLOOR
FESTIVAL     APARTMENTS

                                                                                                                             ENERGY PERFORMANCE CERTICATES (EPCS)
                                                                                                                                      EPCs are available to download from the dataroom.

                                                                                                                                                                     VAT
                                                                                                                                   We understand that the property is not elected for VAT.

                                                                                                                                                              DATAROOM
                                                                                                                 Title documents, leases, planning consents, EPCs and drawings are available at:
                                                                                                                                        www.festival-apartments.co.uk

                                                                                                                                                        PROPOSAL
                                                                                                       Offers in excess of £12,250,000 are invited,
                                                                                                         subject to all existing tenancies, subject to contract and practical completion of the building.

                                                                                                                    For further information or to make arrangements for viewing please contact:

                                                                                                                              Residential Investments                                                                          National Investments (Commercial)

                                                                            Adam Kerven                                           James Hood                                           Richard How                                    Jonathan Butcher
                                                                            020 7344 2628                                        020 7344 2637                                        020 7344 2652                                    020 7543 6755
                                                                      adam.kerven@allsop.co.uk                               james.hood@allsop.co.uk                             richard.how@allsop.co.uk                        jonathan.butcher@allsop.co.uk

                                                                                                                                                           www.allsop.co.uk

Misrepresentation Act: 1. Allsop LLP on its own behalf and on behalf of the vendor/lessor of this property whose agent Allsop LLP is, gives notice that: (a) these particulars do not constitute in whole or in part an offer or contract for sale or lease; (b) none of the statements contained in these particulars as to the property are to be
relied on as statements or representations of fact; and (c) the vendor/lessor does not make or give, and neither Allsop LLP nor any of its members or any person in its employment has any authority to make or give, any representation or warranty whatsoever in relation to the property. The only representations, warranties, undertakings
and contractual obligations to be given or undertaken by the vendor/lessor are those contained and expressly referred to in the written contract for sale or agreement for lease between the vendor/lessor and a purchaser or tenant. 2. Prospective purchasers or tenants are strongly advised to: (a) satisfy themselves as to the correctness
of each statement contained in these particulars; (b) inspect the property and the neighbouring area; (c) ensure that any items expressed to be included are available and in working order; (d) arrange a full structural (and where appropriate environmental) survey of the property; and (e) carry out all necessary searches and enquiries.
Allsop is the trading name of Allsop LLP.                                                                                                                                                                                                                                                   Design CommandD www.commandHQ.co.uk 03.17
You can also read


