Pinchbeck Place An exciting development offering Shared Ownership homes for sale - Homemade Homes
←
→
Page content transcription
If your browser does not render page correctly, please read the page content below
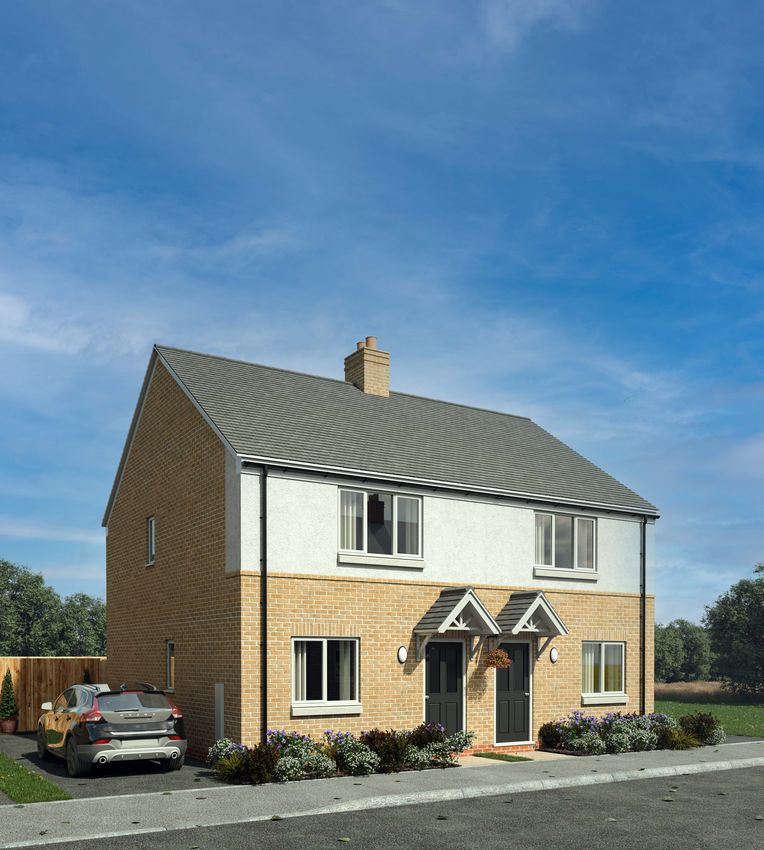
Computer generated image is illustrative only

                                                     Pinchbeck Place
                                                                S PA L D I N G
                                       An exciting development offering Shared Ownership homes for sale
                   Homemade Homes                                                                         1
Ayscoughfee Hall, Spalding

                                                                              Welcome to Pinchbeck Place
                                                                              In the beautiful village of Pinchbeck discover homes
                                                                              designed with you and your family in mind.

                                                                                                                 At Homemade Homes we’re offering two and
                                                                                                                 three bedroom houses at Pinchbeck Place, a
                                                                                                                 new development of 72 homes within the village
                                                                                                                 of Pinchbeck on the outskirts of Spalding in the
                                                                                                                 South Holland district of Lincolnshire.

                                                                                                                 Our collection of 26 stylish homes at Pinchbeck
                                                                                                                 Place are available with Shared Ownership, an
                                                                                                                 opportunity to start your home ownership journey
                                                                                                                 or make your next move to your ideal home a
    Pinchbeck Water Tower        River Welland, Spalding
                                                                                                                 reality.

                                                                                                                 We’ve designed homes to have adaptable layouts
                                                                                                                 so they suit your unique lifestyle. You’ll love how
                                                                                                                 homes are ready to move into with stylish Oak
                                                                                                                 worktops in our kitchens, easy to care for vinyl
                                                                                                                 flooring and fitted carpets to the living areas. All
                                                                                                                 kitchens lead to your own private rear garden
                                                                                                                 complete with turf, so you can enjoy a breath of
                                                                                                                 fresh air as soon as you’ve finished unpacking.

                                                                                                                 Pinchbeck Place is situated 2 miles (3.2km) north
                                                                                                                 from the centre of Spalding, a village defined by its
                                                                                                                 outstanding crops and stunning springtime floral
                                                                                                                 displays, featuring daffodils and tulips like the
                                                                                                                 bulb fields of Holland. Surrounded by the vast and
                                                                                                                 varied expanse of countryside and coastline, you’ll
                                                                                                                 have plenty to explore in your downtime. Local
                                                                                                                 amenities are on your doorstep, whilst the A16
                                                                                                                 provides quick links to major cities, including the
                                                                                                                 cathedral city of Peterborough with connections to
                                                                                                                 London Kings Cross in under an hour.

2                                                          Shared Ownership   Homemade Homes                                                                             3
Every family is different,
                                                                                    so our homes are unique.

4   Computer generated image is illustrative only   Shared Ownership   Homemade Homes                            5
Put down roots with
    Shared Ownership
    at Pinchbeck Place
    Another way to find what you’ve always wanted.

                                                                                         Everyone should have the opportunity to
                                                                                         find a home they love and Shared Ownership
                                                                                         could be the answer for you. It’s a great way
                                                                                         to get on the property ladder and offers a real
                                                                                         alternative to renting.

                                                                                         Homes at Pinchbeck Place are available to
                                                                                         purchase using the Government’s Shared
                                                                                         Ownership scheme. Shared Ownership is
                                                                                         another way to buy your home where you
                                                                                         buy a percentage and pay rent on the rest.
                                                                                         Homemade Homes own part of it - but you’re
                                                                                         living there, you decorate it and decide when
                                                                                         to sell. Buying a percentage means a smaller
                                                                                         deposit and a smaller mortgage. It has been a
                                                                                         great first step on the ladder for many people.
                                                                                         You can start with shares from 25% to 75% -
                                                                                         once you’ve moved in you can carry on buying
                                                                                         further shares to own it 100%.

                                                                                         Homemade Homes offer an extensive range
                                                                                         of Shared Ownership homes across the
                                                                                         country. We’ve helped families, couples
                                                                                         and professionals find the right home. From
                                                                                         apartments to detached houses, from Surrey
                                                                                         to Yorkshire, we can help you find what you
                                                                                         are looking for.

                                                                                         Visit homemadehomes.com/information/ or
                                                                                         speak to our dedicated Sales Team to find out
                                                                                         more about Shared Ownership.

6                                                    Shared Ownership   Homemade Homes                                                     7
Perfectly set in the South
Lincolnshire countryside
Pinchbeck and Spalding have all the essentials you
need within a walk, cycle or quick drive
Spacious homes with contemporary Traditional village with butchers, Private gardens and parking for
kitchens complete with integrated bakery, pub and coffee shop every home
appliances
Five local supermarkets, plus 10 good schools within five miles Riverside & marshland walks across
shopping & leisure centre the Lincolnshire Fens
More than 15 pubs & bars in 20 minute train journey Seven gyms and sports centres
and around Spalding to Peterborough close to home
Travel times are approximate. Source, nationalrail.co.uk and google.com/maps
8 Shared Ownership Homemade Homes 9
The ancient market town of Spalding on

     Time to explore South Holland
                                                                                           the River Welland is at the centre of South
                                                                                           Holland, occupying reclaimed marshland
                                                                                           within the Fens in the southern part of
     Discover old and new whilst you find your slice of country life.                      Lincolnshire. Extremely fertile, the area is
                                                                                           known for its brilliant produce and bulb-
                                                                                           growing industry specialising in tulips and
                                                                                           daffodils - just like the bulb fields of Holland.
                                                                                           Get a feel for this varied landscape at Arnold’s
                                                                                           Meadow, Moulton Marsh, Willow Tree Fen or
                                                                                           visit the nature reserve at RSPB Frampton
                                                                                           Marsh on The Wash.

                                                                                                                                               Whether you’re commuting for work or
                                                                                                                                               looking for a day out with friends or family,
                                                                                                                                               Peterborough is the place to start. Proud of its
                                                                                                                                               heritage, the Norman cathedral draws many
                                                                                                                                               visitors, as do the many festivals throughout
                                                                                                                                               the year. These take place across the city,
                                                                                                                                               with award-winning parks and green spaces a
                                                                                                                                               plenty.

                                                                                                                                               Start your day with a walk around lakes and
                                                                                                                                               woodland at Ferry Meadows Country Park,
                                                                                                                                               before browsing at Queensgate Shopping
                        Images from left to right
                     Arnold’s Meadow, Spalding.                                                                                                Centre and boutique, independent stores
              St Paul’s Church, Fulney, Spalding
                  Coronation Channel, Spalding
                                                                                                                                               dotted around the city. Choosing a bite to eat
            Crowland Abbey from Snowden Field                                                                                                  could be tricky with a huge variety of cuisines
                                                                                                                                               to suit everybody’s tastebuds. Complete your
                                                                                                                                               day with a performance at one of the three
                                                                                                                                               theatres in the city, and perhaps a nightcap
                                                                                                                                               at The Stoneworks or the Queen’s Head before
                                                                                                                                               making the short trip home.

10                                                                      Shared Ownership   Homemade Homes                                                                                         11
A picturesque town, a tranquil
          village and a place to call home
                                             Sports                                                                                                                     Great Outdoors
                                             Hopping on a spin bike, achieving                                                                                          At the heart of The Fens, you have
                                             your PB or winding down at the yoga                                                                                        access to the vast landscape
                                             studio, Spalding’s highly rated                                                                                            including rivers, lagoons and
                                             studios will get you moving. We’ll be                                                                                      marshes home to many species of
                                             diving in head first at Castle Sports                                                                                      wildlife. Enjoy an adventure on the
                                             Centre’s swimming pool before                                                                                              River Welland in the Spalding Water
                                             unwinding in the sauna.                                                                                                    Taxi, spotting Kingfishers amongst
                                                                                                                                                                        the scenery.

                                             Castle Sports Centre & Swimming                                                                                            Spalding Water Taxi - 2.6 miles by
                                             Pool - 1.4 miles by bike or foot                                                                                           bike or car

     Culture                                                                             Shopping
     Think of South Holland Centre as                                                    Locals love the village vibe at
     your go-to for rainy weekends. Arts,                                                Springfields Outlet Shopping &
     entertainment and cinema venue in                                                   Leisure centre. Set around beautiful,
     the heart of Spalding with something                                                landscaped gardens you can relax,
     for everyone including film, comedy,                                                shop and dine here - even squeeze in
     theatre and children’s activity days.                                               a round at Jurassic Golf with the
                                                                                         family!

     South Holland Centre - 1.2 miles by                                                 Springfields Outlet Shopping & Leisure
     bike or foot                                                                        Centre - 2 miles by bike or car

                                             Eat & Drink                                                                                                                Family
                                             You’re bound to be a regular at                                                                                            Keep the kids busy by getting close and
                                             Spalding's most loved independent,                                                                                         personal with some feathered friends
                                             award winning restaurant, Amici.                                                                                           at Baytree Owl & Wildlife Centre with
                                             Serving fresh, traditional Italian dishes                                                                                  tours, handling experiences and flying
                                             including pizzas, make sure you leave                                                                                      displays. Smaller explorers can tumble
                                             room for the popular dessert, Cannoli                                                                                      around at Fun Farm Spalding which is
                                             Siciliani.                                                                                                                 just next door.

                                             Amici Restaurant - - 1.4 miles by bike                                                                                     Baytree Owl & Wildlife Centre and
                                             or foot                                                                                                                    Fun Farm Spalding - 3.2 miles by car
                                                                                         Travel times are approximate. Source, nationalrail.co.uk and google.com/maps

12                                                                   Shared Ownership    Homemade Homes                                                                                                           13
Aerial view of Spalding Town Centre

14                                         Shared Ownership   Homemade Homes   15

A16
North Sea
Sleaford
SLEAFORD
A17 Heckington BOSTON
Boston Butterwick
BUTTERWICK
HECKINGTON
Fishtoft
FISHTOFT
Swineshead
SWINESHEAD
Kirton
KIRTON
The Wash
A52
A52 Donington
Three county connections
DONINGTON
Folkingham
FOLKINGHAM
Your home in Lincolnshire is in the best location to explore
A15
neighbouring Cambridgeshire and Norfolk. WESTON
Pinchbeck
PINCHBECK
Just over 20 miles from Spalding, the A16 connects Spalding with Peterborough to the south and Boston to the
MOULTON
Moulton
north. Peterborough is a transport hub for accessing many of the UK’s towns and cities including Cambridge,
York and Norwich. There are over 100 trains per day from Peterborough to London Kings Cross, including SPALDING
Spalding Holbeach
HOLBEACH LONG SUTTON
Long Sutton
journey times as fast as 49 minutes, making commutes or weekend trips to the city a breeze. Bourne
BOURNE
SUTTON BRIDGE
Sutton Bridge
King's
KING'S Lynn
LYNN
1. Morrisons 9. Everybody’s Gym
2. Sainsbury’s 10. Springfields Festival Gardens
3. Lidl 11. Arnold’s Meadow
A16
4. Aldi 12. Willow Tree Fen
5. Iceland 13. Moulton Marsh
Crowland
CROWLAND WATLINGTON
Watlington
6. Springfields Outlet Shopping & Leisure 14. Knight Street Pharmacy WISBECH
Wisbech
7. Ayscoughfee Hall Museum and Gardens 15. South Holland Centre Stamford
STAMFORD
8. Castle Sports Centre & Swimming Pool 16. Baytree Owl and Wildlife Centre
A1
GOSBERTON 13
14
A16
RD
Go sb er to n Cl ou gh Rd Wa
shw By train from Spalding By train from Peterborough
ay R
Peterborough 20 minutes Ely 40 minutes
Pinchbeck
oa
Sleaford 23 minutes London Kings Cross 49 minutes
d
Sat Nav: PE11 3PB
What 3 Words Lincoln 52 minutes Doncaster 51 minutes
///flag.airbrush.mobile Cambridge 54 minutes
Leicester 55 minutes
York 1 hour 4 minutes
WESTON
1
By car from Pinchbeck Place Bury St Edmunds 1 hour 7 minutes
d Nottingham 1 hour 9 minutes
oa SPALDING 6
16
Boston 24 minutes Stansted Airport 1 hour 22 minutes
ne
R
8 MOULTON
r 10
B ou 5 Peterborough 37 minutes Norwich 1 hour 29 minutes
3 2
9 King’s Lynn 51 minutes
4 7
Lincoln 1 hour 7 minutes
M i l l G a te
15
11 Cambridge Airport (CBG) 1 hour 20 minutes
12
London Stansted Airport 1 hour 38 minutes
Spalding
Common
Travel times are approximate. Source, nationalrail.co.uk and google.com/maps
16 Shared Ownership Homemade Homes 17
A1175 A16Specification
Kitchen Electrical and Heating
• Contemporary Rixonway kitchen with soft • LED chrome downlighters to the main
close doors and drawers bathroom and kitchen
• Worktop with matching upstand • Pendant lighting to bedrooms, hall,
landing and living/dining areas
• Under cabinet LED lighting
• Television points to the kitchen and master
• Glass splashback behind hob bedroom
• Stainless steel 1 ½ bowl sink with chrome • Mains operated smoke detector and
mixer tap carbon monoxide detector
• Fully integrated Hotpoint appliances • Vaillant EcoTech boiler or equivalent
including;
• Oven
• Induction hob
• Extractor hood
Bathroom
• Fridge/freezer
• Chrome bath, shower and basin taps
• Washer/dryer
• Contemporary white sanitary-ware
• Dishwasher
• Chrome heated towel rail
• Bath with thermostatic shower with sliding
rail and glass screen
General • Shaver socket in the bathroom
• Splashback tiling to basins and full-height
tiling applied to the bath and shower area
• Easy to care for vinyl flooring to kitchen,
bathroom and cloakroom
• Neutral fitted carpets to lounge, hallways, stairs
and bedrooms
• Tiles to kitchen, bathroom and cloakroom
• White emulsion to all walls and ceilings
• White satin woodwork
• Front gardens turfed and landscaped
• Rear gardens will include outdoor tap, turf and
a paved area
The specification of the properties is correct at the date of print but may change as building works progress. Any images are indicative of the anticipated quality and style of the
specification and may not represent the actual furnishings and fittings of the properties. Unless specifically incorporated in writing into the sales contract the specification is not
intended to form part of any offer, contract, warranty or representation and should not be relied upon as a statement or representation of fact.
18 Specification images from a previous Homemade Homes development. Shared Ownership Homemade Homes 19Pinchbeck Place N
Development Layout
Pinchbeck
Pinchbeck Place
66
Place 65 64
Shared Ownership
Development Layout
67
68
69
70
3 Bedroom
63
Development
ewit St
reet
Layout
Bl Shared Ownership
2 Bedroom 61
60
59
62
Shared Ownership Blewit
65 64
66
Portab
38 3 Bedroom42Rent 67
44
37
Affordable 43
68
40 41
22 39 69
Street
70 63
e
24
71
llo Clos
23 36
21 Shared Ownership 45
72
35
0 2 Bedroom
34
46
25
e
r64eet
47
t
Blewit S
26 33 65
48
57
58 66
Affordable 67
49Rent
32 55 56
27 54
51 52 53 68 59
69 60
28 31
50 70 63 61
71 62
29 72
30
Blewit
Portab
l ew it Street 44
37
B38 42
43
what3words.com/flag.airbrush.mobile 22 39 40 41 59
Street lewit Street
60
61
e
24 62
llo Closrtabello Clos
23 36
21 45
B
35
Po
46
20 44
25 38 34 43
e
22
37
39 40 41 47 42
19 26 33
24 48 58
23 36 57
21 32 45 55 56
18 27 49 53 54
35 51 52
46
17 2028 31
25 34 50
e
e l l a Row 16
29
47
h 19
Morc 13-14 26 33
11-12 48 58
9-10 15 30 57
7-8 32 55 56
18 27 49 53 54
1-6 51 52
17 28 31
50
Row 16
hella 29
Morc 9-10
11-12
13-14
15 30
what3words.com/flag.airbrush.mobile
7-8
1-6
what3words.com/flag.airbrush.mobile
20 Shared Ownership Homemade Homes 212 bedroom house 2 bedroom house
Pinchbeck
Plots 52, 54, 56, 58 & 60 Pinchbeck
Plots 51, 53, 55, 57 & 59
Plots 52, 54, 56, 58 and 60 Plots 51, 53, 55, 57 and 59
DW WM
WM DW
Bedroom 2
Bedroom 2
Dimensions Dimens
Kitchen/Dining Kitchen/Dining
METRIC IMPERIAL
Kitchen/Dining 3.47m x 4.48m 11’5” x 14’8” Kitchen/D
Store
Store
Lounge 3.98m x 2.56m 13’1” x 8’5” Lounge
Landing
Landing
FF Bathroom Bedroom 1 2.94m x 4.48m 9’8” x 14’8” FF Bathroom Bedroom 1
WC
WC
Bedroom 2 2.68m x 4.48m 9’0” x 14’8” Bedroom 2
Lounge
Store Lounge
Store
Bedroom 1
Bedroom 1
Hall Hall
Ground Floor First Floor Ground Floor First Floor
Ground Floor First Floor Ground Floor
Disclaimer: Room dimensions if shown are subject to change and are for guidance only. Whilst we endeavour First Floor Disclaimer: Room dimensio
to make our property details accurate and reliable these particulars are set out as a general outline only for the
to make our property deta
are given without responsibility and intending purchasers or tenants should not rely on them as statements or
representations of fact but must satisfy themselves by inspection or otherwise as to the correctness of them. are given without responsi
homemadehomes.com homemadehomes.com
The purchaser is advised to obtain verification from their Solicitor or Surveyor to their own satisfaction. representations of fact bu
The purchaser is advised t
Kitchen/Dining 3.47m x 4.48m 11’5” x 14’8” Kitchen/Dining 3.47m x 4.48m 11’5” x 14’8”
Lounge 2.94m x 4.48m 13’1” x 8’5” Lounge 3.98m x 2.56m 2.94m x 4.48m
Bedroom 1 2.94m x 4.48m 9’8” x 14’8” Bedroom 1 2.94m x 4.48m 9’8” x 14’8”
Bedroom 2 2.68m x 4.48m 9’0” x 14’8” Bedroom 2 2.68m x 4.48m 9’0” x 14’8”
Disclaimer: Room dimensions if shown are subject to change and are for guidance only. Whilst we endeavour to make our property details accurate and reliable these particulars are set Disclaimer: Room dimensions if shown are subject to change and are for guidance only. Whilst we endeavour to make our property details accurate and reliable these particulars are set
out as a general outline only for the guidance of intended purchasers or lessees and do not constitute as a full or part offer or contract. Other details are given without responsibility and out as a general outline only for the guidance of intended purchasers or lessees and do not constitute as a full or part offer or contract. Other details are given without responsibility and
intending purchasers or tenants should not rely on them as statements or representations of fact but must satisfy themselves by inspection or otherwise as to the correctness of them. intending purchasers or tenants should not rely on them as statements or representations of fact but must satisfy themselves by inspection or otherwise as to the correctness of them.
The purchaser is advised to obtain verification from their Solicitor or Surveyor to their own satisfaction. The purchaser is advised to obtain verification from their Solicitor or Surveyor to their own satisfaction.
22 Shared Ownership Homemade Homes 233 bedroom house 3 bedroom house
Pinchbeck
Plots 66, 68, 70 & 72 Pinchbeck
Plots 65, 67, 69 & 71
Plots 66, 68, 70 and 72 Plots 65, 67, 69 and 71
Bedroom 3
Bedroom 3
Kitchen/Dining Bedroom 2 Dimensions Bedroom 2 Dimen
Kitchen/Dining
WM
METRIC IMPERIAL WM
Store
Kitchen/Dining 3.50m x 5.15m 11’6”
Store x 16’11” Kitchen
FF Landing
Lounge 4.32m x 3.11m 14’2” x 10’2” FF Landing
Lounge
WC
Bedroom 1 2.70m x 5.15m WC8’10” x 16’11” Bedroom
Bathroom Bedroom 2 3.74m x 2.64m 12’3” x 8’8” Bedroom
Bathroom
Bedroom 3 2.51m x 2.40m 8’3” x 7’10” Bedroom
Store
Lounge Store
Lounge
Hall Bedroom 1
Hall Bedroom 1
Ground Floor First Floor
Ground Floor First Floor Ground FloorGround Floor First Floor First Floor
Disclaimer: Room dimensions if shown are subject to change and are for guidance only. Whilst we endeavour
to make our property details accurate and reliable these particulars are set out as a general outline only for the Disclaimer: Room dime
to make our property d
are given without responsibility and intending purchasers or tenants should not rely on them as statements or
representations of fact but must satisfy themselves by inspection or otherwise as to the correctness of them. are given without respo
homemadehomes.com homemadehomes.com
The purchaser is advised to obtain verification from their Solicitor or Surveyor to their own satisfaction. representations of fact
The purchaser is advise
Kitchen/Dining 3.50m x 5.15m 11’6” x 16’11” Kitchen/Dining 3.50m x 5.15m 11’6” x 16’11”
Lounge 4.32m x 3.11m 14’2” x 10’2” Lounge 4.32m x 3.11m 14’2” x 10’2”
Bedroom 1 2.70m x 5.15m 8’10” x 16’11” Bedroom 1 2.70m x 5.15m 8’10” x 16’11”
Bedroom 2 3.74m x 2.64m 12’3” x 8’8” Bedroom 2 3.74m x 2.64m 12’3” x 8’8”
Bedroom 3 2.51m x 2.40m 8’3” x 7’10”” Bedroom 3 2.51m x 2.40m 8’3” x 7’10””
Disclaimer: Room dimensions if shown are subject to change and are for guidance only. Whilst we endeavour to make our property details accurate and reliable these particulars are set Disclaimer: Room dimensions if shown are subject to change and are for guidance only. Whilst we endeavour to make our property details accurate and reliable these particulars are set
out as a general outline only for the guidance of intended purchasers or lessees and do not constitute as a full or part offer or contract. Other details are given without responsibility and out as a general outline only for the guidance of intended purchasers or lessees and do not constitute as a full or part offer or contract. Other details are given without responsibility and
intending purchasers or tenants should not rely on them as statements or representations of fact but must satisfy themselves by inspection or otherwise as to the correctness of them. intending purchasers or tenants should not rely on them as statements or representations of fact but must satisfy themselves by inspection or otherwise as to the correctness of them.
The purchaser is advised to obtain verification from their Solicitor or Surveyor to their own satisfaction. The purchaser is advised to obtain verification from their Solicitor or Surveyor to their own satisfaction.
24 Shared Ownership Homemade Homes 253 bedroom house 3 bedroom house
Pinchbeck
Plots 18 & 21 Plots 17 & 22
Plots 18 and 21 Pinchbeck
Pinchbeck
Plots
Plots
17 and
17 and
22 22
DW
Bedroom 3
DW
DW
DW
DW
Kitchen/Dining Bedroom 2 Dimensions
M
M
M
M
W
W
W
W
WM Kitchen/Dining
Kitchen/Dining
Kitchen/Dining
Kitchen/Dining Bedroom
Bedroom
2Bedroom
2Bedroom
2 2
METRIC IMPERIAL Bathroom
Bathroom
Bathroom
Bathroom
Store Store Store
Store xStore
Kitchen/Dining 3.50m 5.21m 11’6” x 17’1”
FF Landing LandingLanding
LandingLanding
Lounge 4.32m x 3.17m 14’2” x 10’5”
FF
FF
FF
FF
WC WCWC WC
WC
Bedroom 1 2.72m x 5.21m 8’11” x 17’11”
Bathroom Bedroom 2 3.74m x 2.70m 12’3” x 8’10”
Bedroom
Bedroom
1 Bedroom
1 Bedroom
1 1
Bedroom 3 2.51m x 2.40m 8’2” x 7’10”
LoungeLounge
LoungeLounge
Store Store
Store Store
Store
Lounge Hall HallHall Hall
Bedroom
Bedroom
3Bedroom
3Bedroom
3 3
Hall Bedroom 1
Ground
Ground
Ground
FloorGround
Floor
Floor Floor First Floor
First
First
Floor
Floor
First Floor
Ground Floor First Floor
Ground Floor First Floor Dimensions
Dimensions
Ground Floor First Floor
METRIC METRIC IMPERIAL IMPERIAL METRIC METRIC IMPERIAL IMPERIAL
Disclaimer: Room dimensions if shown are subject to change and are for guidance only. Whilst we endeavour
to make our property details accurate and reliable these particulars are set out as a general outline only for the
Kitchen/Dining
Kitchen/Dining 3.67m x3.67m
2.28mx 2.28m 12’0” x 12’0”
7’6” x 7’6” Bedroom
Bedroom
2 2 3.67m x3.67m
2.28mx 2.28m 12’0” x 12’0”
7’6” x 7
are given without responsibility and intending purchasers or tenants should not rely on them as statements or
representations of fact but must satisfy
Lounge themselves
Lounge by inspection or otherwise
3.83m as to the
x3.83mcorrectness
4.52m x 4.52mof them. 12’7” x 12’7”
15’0” x 15’0” Bedroom
Bedroom
3 3 2.18m x2.18m
3.10mx 3.10m 7’2” x 10’2”
7’2” x 10
homemadehomes.com The purchaser is advised to obtain verification from their Solicitor or Surveyor to their own satisfaction.
Kitchen/Dining 3.50m x 5.21m 11’6” x 17’1” Kitchen/Dining 3.67m x 2.28m 12’0” x 7’6”
Bedroom
Bedroom
1 1 2.22m x2.22m
4.52mx 4.52m 7’3” x 15’0”
7’3” x 15’0”
Lounge 4.32m x 3.17m 14’2” x 10’5” Lounge 3.83m x 4.52m 12’7” x 15’0”
Bedroom 1 2.72m x 5.21m 8’11” x 17’11” Bedroom 1 2.22m x 4.52m 7’3” x 15’0”
Bedroom 2 3.74m x 2.70m 12’3” x 8’10” Bedroom 2 3.67m x 2.28m 12’0” x 7’6”
Bedroom 3 2.51m x 2.40m 8’2” x 7’10” Bedroom 3 2.18m x 3.10m 87’2” x 10’2”
Disclaimer: Room dimensions if shown are subject to change and are for guidance only. Whilst we endeavour to make our property details accurate and reliable these particulars are set Disclaimer: Room dimensions if shown are subject to change and are for guidance only. Whilst we endeavour to make our property details accurate and reliable these particulars are set
out as a general outline only for the guidance of intended purchasers or lessees and do not constitute as a full or part offer or contract. Other details are given without responsibility and out as a general outline only for the guidance of intended purchasers or lessees and do not constitute as a full or part offer or contract. Other details are given without responsibility and
intending purchasers or tenants should not rely on them as statements or representations of fact but must satisfy themselves by inspection or otherwise as to the correctness of them. intending purchasers or tenants should not rely on them as statements or representations of fact but must satisfy themselves by inspection or otherwise as to the correctness of them.
The purchaser is advised to obtain verification from their Solicitor or Surveyor to their own satisfaction. The purchaser is advised to obtain verification from their Solicitor or Surveyor to their own satisfaction.
26 Shared Ownership Homemade Homes 273 bedroom house 3 bedroom house
Pinchbeck
Plots 62 & 63 Plots 61 & 64 Pinchbeck
Plots 61 and 64
Plots 62 and 63
WM
WM DW
DW Bedroom 3
Kitchen/Dining
Bathroom
FF
Kitchen/Dining
Bedroom 2 Dimen
Bedroom 2
FF Dimensions
METRIC IMPERIAL
WC Kitchen/
Landing
Kitchen/Dining 3.04m x 4.95m 10’0” x 16’3” Lounge
WC
Store
Store Lounge 3.99m x 5.15m 13’1” x 16’11” Bedroom
Bedroom 1 4.51m x 2.70m 14’10”
Store x 8’10” Bedroom
Hall Bathroom
Landing
Bedroom 2 3.73m x 2.80m 12’3” x 9’2” Bedroom
Bedroom 3 2.76m x 2.33m 9’1” x 7’8”
Lounge
Bedroom 1 Lounge Store
Bedroom 3
Hall Bedroom 1
Ground Floor First Floor
Ground Floor First Floor Ground FloorGround Floor First Floor First Floor
Disclaimer: Room dimen
to make our property de
Disclaimer: Room dimensions if shown are subject to change and are for guidance only. Whilst we endeavour
to make our property details accurate and reliable these particulars are set out as a general outline only for the are given without respo
representations of fact
Kitchen/Dining 3.04m x 4.95m 10’0” x 16’3” homemadehomes.com Kitchen/Dining
are given without responsibility and intending purchasers or tenants should not rely on them as statements or 3.51m x 5.15m 11’6” x 16’11” The purchaser is advise
representations of fact but must satisfy themselves by inspection or otherwise as to the correctness of them.
homemadehomes.com
Lounge 3.99m x 5.15m 13’1” x 16’11” The purchaser is advised to obtain verification from their Solicitor or Surveyor to their own satisfaction.
Lounge 4.55m x 3.50m 14’11” x 11’6”
Bedroom 1 4.51m x 2.70m 14’10” x 8’10” Bedroom 1 2.71m x 5.15m 8’11” x 16’11”
Bedroom 2 3.73m x 2.80m 12’3” x 9’2” Bedroom 2 3.73m x 2.71m 12’3” x 8’11”
Bedroom 3 2.76m x 2.33m 9’1” x 7’8” Bedroom 3 2.50m x 2.33m 8’2” x 7’8”
Disclaimer: Room dimensions if shown are subject to change and are for guidance only. Whilst we endeavour to make our property details accurate and reliable these particulars are set Disclaimer: Room dimensions if shown are subject to change and are for guidance only. Whilst we endeavour to make our property details accurate and reliable these particulars are set
out as a general outline only for the guidance of intended purchasers or lessees and do not constitute as a full or part offer or contract. Other details are given without responsibility and out as a general outline only for the guidance of intended purchasers or lessees and do not constitute as a full or part offer or contract. Other details are given without responsibility and
intending purchasers or tenants should not rely on them as statements or representations of fact but must satisfy themselves by inspection or otherwise as to the correctness of them. intending purchasers or tenants should not rely on them as statements or representations of fact but must satisfy themselves by inspection or otherwise as to the correctness of them.
The purchaser is advised to obtain verification from their Solicitor or Surveyor to their own satisfaction. The purchaser is advised to obtain verification from their Solicitor or Surveyor to their own satisfaction.
28 Shared Ownership Homemade Homes 29Shared Ownership Specialists
Dedicated to finding you your next home or helping
you take the first step onto the property ladder.
Welcome to Homemade Homes, the experienced property sales
team within Accent Housing.
Accent Housing Limited provide over 20,000 homes in the North,
South and East of the UK. We want to be ‘with you for your
journey’, whether that is helping you to take the first step onto
the housing ladder or helping you search for a new home, we will
be right there with you.
We have Shared Ownership homes across the country, from
Surrey to Yorkshire and have helped hundreds of people fulfils
their home ownership ambitions. We offer new and resale Shared
Ownership homes as well as helping our current customers buy
more of their home or sell it when they want to move on.
Visit our website dedicated to all things Shared Ownership
A selection of developments from
Brooklands, Great Denham, Willow Grove,
Milton Keynes Bedfordshire Wixams
30 Shared Ownership Homemade Homes 31T 0345 678 0552
w homemadehomes.com
E info@homemadehomes.com
Accent Housing Limited All information in this document is correct at the time of publication going to print August 2021.
The contents of this brochure should not be considered material information for the purposes
Charlestown House
of purchasing a home. No image or photograph (whether computer generated or otherwise) is
Acorn Park Industrial Estate taken as a statement or representation of fact, and no image or photograph (whether computer
Charlestown, Shipley generated or otherwise) forms part of any offer, contract, warranty or representation. Your home
West Yorkshire BD17 7SW is at risk if you fail to keep up repayments on a mortgage, rent or other loan secured on it. Please
make sure you can afford the repayments before you take out a mortgage.
Accent Housing Limited, Registration Number: 19229R, Charlestown House Acorn Park Industrial
Estate, Charlestown, Shipley, West Yorkshire, BD17 7SW
Accent Homemade Limited, Company number 05591747, Charlestown House Acorn Park
Industrial Estate, Charlestown, Shipley, West Yorkshire, BD17 7SW
32 Shared OwnershipYou can also read


