RAINE HOUSE 2-12 BEAUMONT GROVE AND 1, 2 & 3 LOUISA STREET - Savills
←
→
Page content transcription
If your browser does not render page correctly, please read the page content below
R A INE HOUSE
2-12 BEAUMONT GROVE AND 1, 2 & 3 LOUISA STREET

               LONDON E1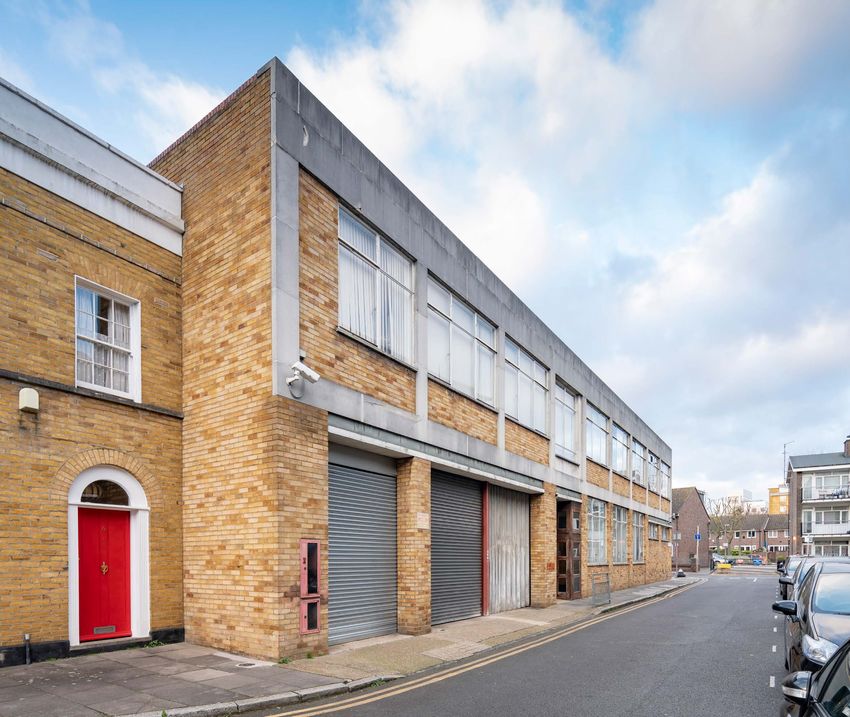
An exciting opportunity
                                                                                                                       with potential for a variety
                                                                                                                       of uses in a fast evolving
           WHITECHAPEL                           ANCHOR RETAIL PARK
                                                                                                                       part of London.

                                                     GENESIS CINEMA
                                                                                                            E XE CU T I V E SUMM A R Y
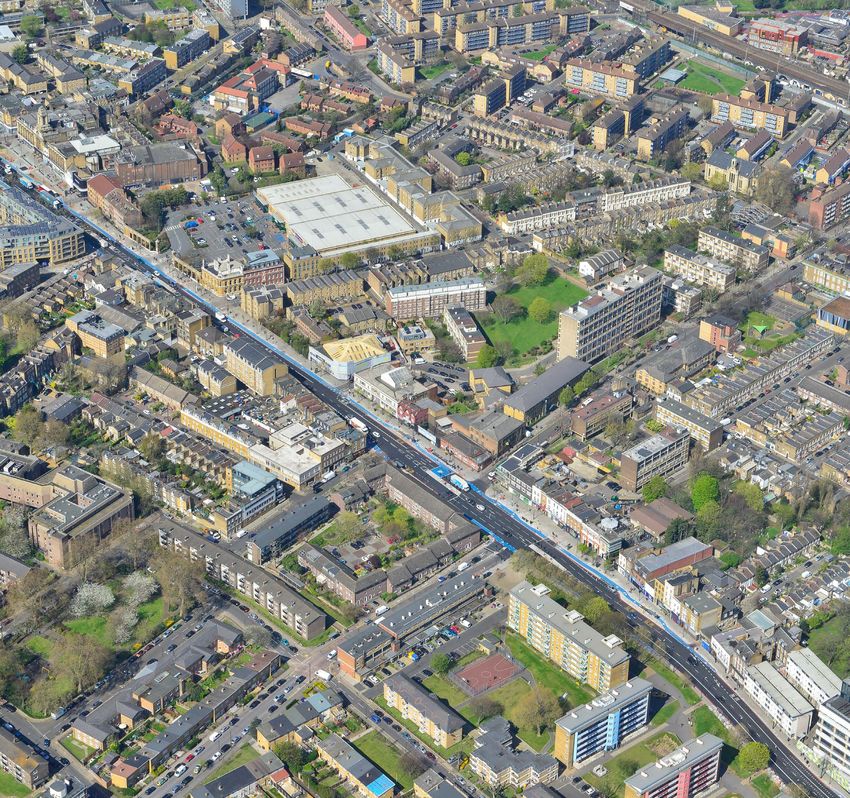
                                                                                                                       > Situated just off Mile End Road (A11), in one of London’s
                                                                                                                         most fashionable sub markets and strategically
                                                                      STEPNEY GREEN
R A INE HOUSE
2-12 BEAUMONT GROVE AND 1, 2 & 3 LOUISA STREET
                                                                                                                         positioned between The Royal London Hospital and
                                                                                                                         Queen Mary’s University.

                                                                                                                       > Excellent transport connectivity being situated opposite
                                                                                                                         Stepney Green Underground station and within 800
                                                                                                                         metres (0.5 miles) of Whitechapel Elizabeth Line Station

                                                                                                                       > Existing building comprises 1,477.6 sq m (15,905
                                                                                                                         sq ft) GIA of office and day care (Use Class E)
                                                                                                                         accommodation arranged over ground and two upper
                                                                                                                         floors

                                                                                      MILE END ROAD (A11)              > The two upper floors and part of the ground floor is
                                                                                                                         single let to Salamon and Seaber. The majority of the
                                                                                                                         ground floor will be sold vacant

                                                                                                                       > Total passing rent of £90,000 per annum

                                                                                                                       > Full vacant possession is achievable by February 2024

                                                                                                                       > Potential to redevelop the existing building, add
                                                                                                                         massing and increase the GIA by c.50% to 2,227 sq m
                                                                                                                         (23,971 sq ft), subject to planning

                                                                                                                       > Potential for alternative uses, including residential and
                                                                                                                         life sciences, subject to any necessary consents

                                                                                                                       > Offers are invited in excess of £5,500,000 subject to
                                                                                                                         contract and exclusive of VAT, reflecting a low capital
                                                                                                                         value of £345 per sq ft on the existing GIA

                                                                                                                                                                           1|2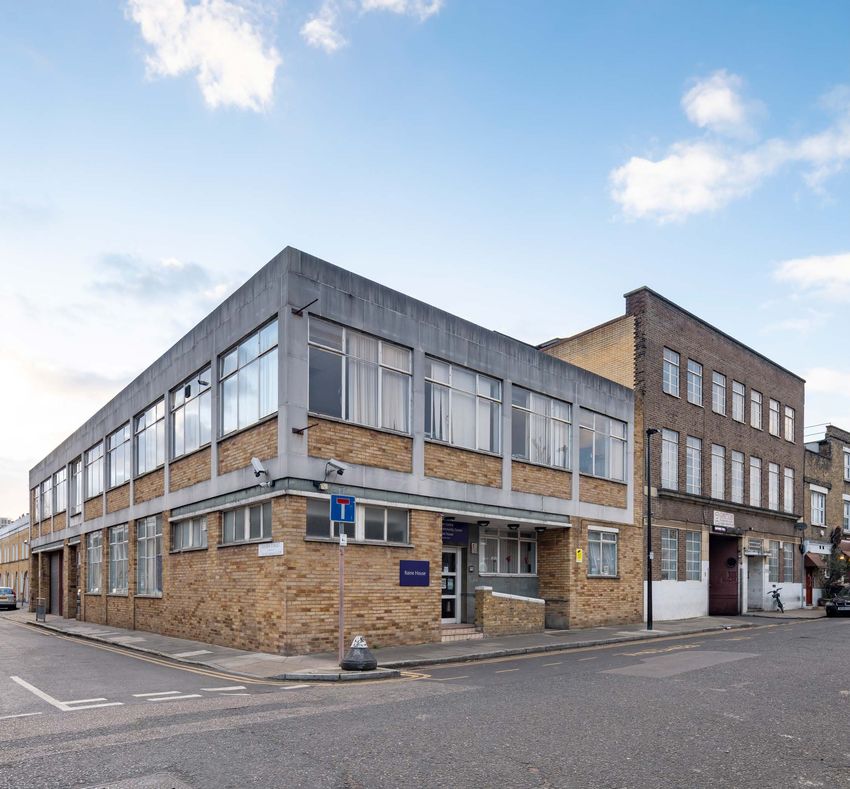
Property from Beaumont Grove

DE SCRIP T I ON                                                                                                       T E N A NC Y SCHE DUL E
Raine House is a purpose built office and day care building comprising 1,477.6 sq m                                   Floor   GIA (Sq m)   GIA (Sq ft)   Tenant       Lease Start   Lease          Lease        Rent (Per
                                                                                                                                                                                    Break          Expiry       Annum)
(15,905 sq ft) GIA arranged over ground and two upper floors.
                                                                                                                      2       144.2        1,552
The day centre facilities are at ground level with the office accommodation across the 1st and 2nd floor. Vehicular                                      Salamon &                  03/02/2024 /
access to the property is located via a shared accessway off Beaumont Grove between nos.2-4 and no 6. Beaumont        1       749.7        8,070                      04/02/2014                   03/02/2030   £90,000
                                                                                                                                                         Seaber Ltd                 03/02/2026
Grove and a second access to a rear courtyard via Louisa Street.                                                      G       106.3        1,144

                                                                                                                      G       477.4        5,139         Vacant       -             -              -            -

                                                                                                                      Total   1,477.6      15,905                                                               £90,000

                                                                                                                                                                                                                    3|4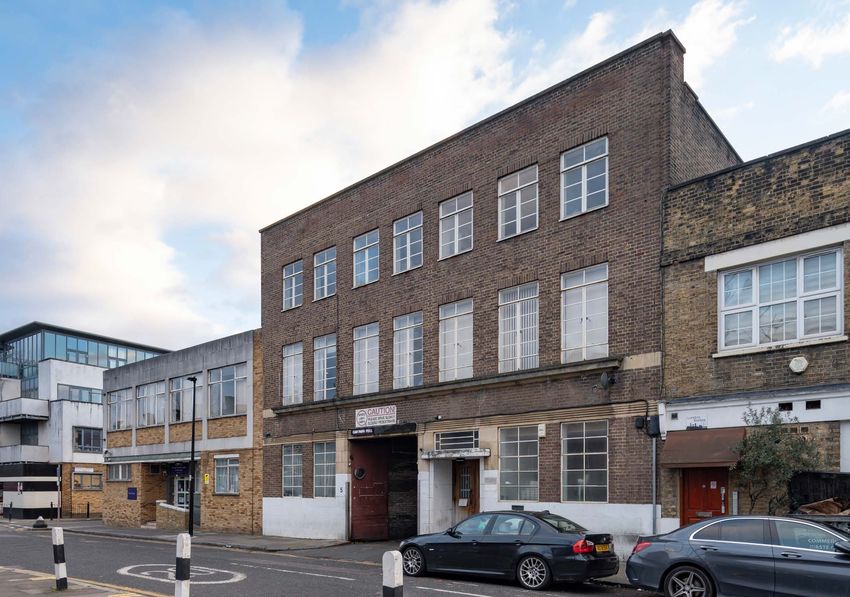
Property from Louisa Street

                              5|6
FIRST FLOOR
FL OOR PL A NS
LET TO TENANT SOLD VACANT
GROUND FLOOR
Office 1
Lab 04
Storage 2
Lab 01
Kitchen
Office
WC
Office 2
Plant Room
Storage 2 Storage 1
Lab 02
WC 3
WC 1
Circulation
WC 2
Office 3
Lab 03
Circulation 3
Archive
Kitchen Office 3 Office 2 Office 1
Storage 1
No Access - Room 1
Office 4
Office 6
Lounge
Salon/ Hairdresser Office 7
Office 5
Loading Bay
Storage 3
SECOND FLOOR
Reception
Covered Area - Garage
Plans not to scale. For Identification purposes only.
7|8
PL A NNING
The property is located in the London     As a result of the new Use Class E, the entire property can now be used for
Borough of Tower Hamlets. The             the following uses, without the need for a change of use planning application:-
property is located in the Stepney
Green Conservation Area. The
property is not listed. There is a        > Shops                                  > Financial/Professional Services
Grade II Listed terrace located on the
southern side of Louisa Street.           > Restaurants/Cafes                      > Creche/Nursery

The whole property is in Class E Use      > Offices                                > Medical/Health Services
(Commercial, Business and Service).
The Day Care Centre element of            > Light Industrial                       > R&D / Laboratory
the building would previously have
been a D1 Use and the remainder
                                          A Planning Summary Note prepared by HGH Consulting is available on the
in Use Class B1(b) (Research and
                                          dataroom.
development of products and
processes).

                                                                                                                                                                                                      CGI of feasibility study

T HE OPP OR T UNI T Y                                                                                                               L IF E SCIE NCE S
Raine House provides various opportunities to                                                                                       The property is in the London Borough of Tower Hamlets,
substantially reposition the existing building through                                                                              which has been identified as an area for new development
refurbishment, redevelopment or alternative uses.                                                                                   particularly in the Biotech and Life Sciences sectors. NHS
                                                                                                                                    Property Services has submitted plans for a Life Science
BR3 architects have designed a commercial scheme that                                                                               centre on parcels of land next to Royal London Hospital.
increases the existing buildings gross internal area by
c.50%, to provide a total GIA of c.2,227 sq m (23,971 sq ft)                                                                        The scheme, which will comprise c.1 million sq ft, will
brand new office accommodation. The proposed scheme                                                                                 provide flexible space for life sciences activities, commercial
provides the opportunity to add massing with a new 3rd                                                                              accommodation and open public space. Queen Mary
and 4th floor, significantly improve the buildings internal                                                                         University has agreed to take a major stake in the scheme
layout to serve modern day office standards, and deliver                                                                            as part of their vision, along with Barts Health NHS Trust,
enhanced servicing and amenity.                                                                                                     to establish this area of East London as a major centre of
                                                                                                                                    excellence in Life Sciences.
 Floor                       Sq m GIA             Sq ft GIA
                                                                                                                                    Given the generous floor to ceiling heights at Raine House,
 Ground                             618                  6,652                                                                      the potential exists for Life Sciences use.

 First                             753                   8,105

 Second                            503                   5,414

 Third                             353                3,800

 Total                           2,227                23,971
                                                                                                         CGI of feasibility study

                                                                                                                                                                                                          9 | 10
Cambrid
Road
l Green Bethnal
Bethna
Green
ge Heath
Sce
ptre
Road
R
Wilmot Street
Corfield
oad
ad
Bethnal Green Ro
ft
Street
Glo
Gardens ro
nc
Ba
be
et
Ro
Ba
Gra
e
Str
nc
ad
igh
ntl
rof
dle
ey
Ha
tR
oad
Str
Weavers sR
oa
ntu
L OC AT I ON
Ma
eet
ce
lm Pla
d
Fields Malco eet Mile End
Str
Lane ham Hospital
olts ing
Three C e ss
nu Ma
ve
Arg
tA
er
yle
b
C ole
Toll
Ro
et
rth Stre
ad
et
Cudwo
tres
Bethnal et
et
Raine House is located in East London Green S tre
BarnsleyStreet
ph
as oad
yR
opposite Stepney Green Underground Ce rne
reet
e
Ald
Collingw
Station within a vibrant mixed use quarter
Wilmot St
Cephas Avenue
Cephas Street
experiencing substantial development. St
ood Stre
The building is located 2km (1.3 miles) to Bartholmew
Anchor rk
Gardens Retail Pa d
the East of the City of London within the Roa
et
Stepney End
Co
Headla M ile
Cl
op
London Borough of Tower Hamlets just m Stree Green
ev
t
ers
ela
off Mile End Road (A11), which links East
nd
Clos
W
ay
e
London and the City.
d
Bra
Roa
dy
ma
Cine
ath
S
esis
R A INE HOUSE
tre
Gen
e
geH
et
Darling Row d
Roa
brid
End
M ile
Har
Cam
Elizabeth Line / ge R
oad
tfor
assa
Crossrail ard P
dS
Edw
Hannibal Road
tree
BMI London
Independent
t
d
Roa St
St
End ep Hospital
ep
eet M ile ne
ne
y
S tr
y
Gr
G
ard ee
re
rw n d
en
Du Whitechapel Roa
son
Redmans Road n Jon
e Be
oad Adelina Grov
pel R
echa
Whit
Cave
ow
Sidn
nR
Jamaica Street
Rave
ll Str
ey S
reet
Lindley St
t
eet
reet
Smithy Str
eet
Royal London Hospital Stepney
Green Park
Stepney Way
The area benefits from an array The evolution of the area is set to
of amenities, with national and continue with the opening of the
independent retailers, bars, Elizabeth Line (Crossrail) in 2022
restaurants and cafes. In addition at Whitechapel, and the £300m
to this, the area is home to various ongoing Whitechapel regeneration
large new office schemes, major masterplan. The plan will revitalise
residential redevelopments, this part of East London with a £300M WHITECHAPEL £105M NEW URBAN QUARTER OF
student housing, and one of £105m new town hall, a new Barts MASTERPLAN TOWN HALL 3,500 NEW HOMES
London’s largest self-contained Life Sciences medical research
residential campus, the prestigious campus, and an urban quarter of
Queen Mary University, which has 3,500 new homes, commercial
over 16,000 enrolled students and accommodation offering over
is within 300m of Raine House. 5,000 jobs, and public spaces.
The area is also home to the
Royal London Hospital, London’s
largest hospital site, and the BMI
Independent Hospital which is
within 350m of Raine House. NEW BARTS COMMERCIAL RANKED 3RD IN TELEGRAPH’S
LIFE SCIENCES MEDICAL ACCOMMODATION OFFERING TOP 20 PLACES TO INVEST
RESEARCH CAMPUS 5,000 JOBS IN LONDON
11 | 12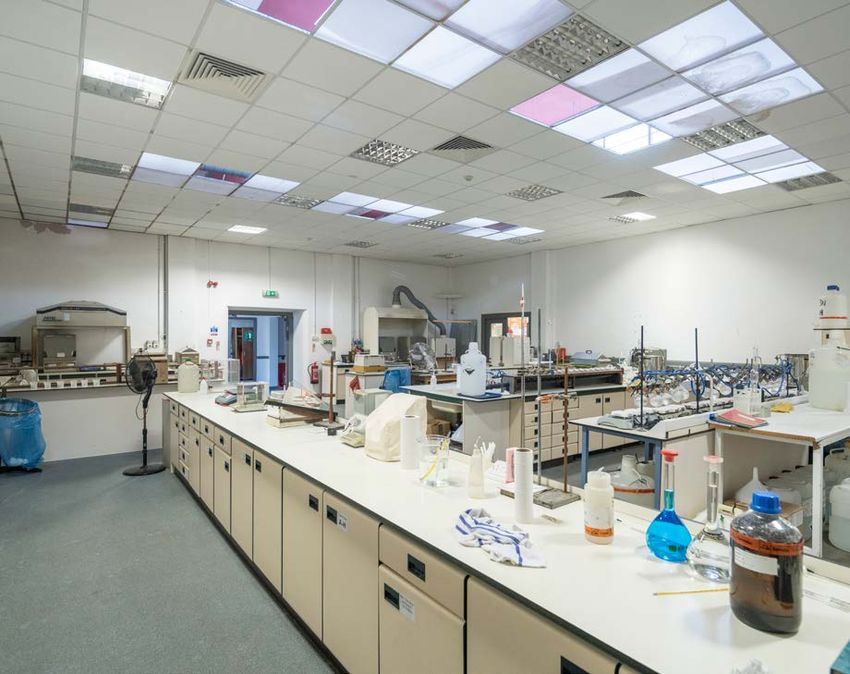
NEARBY TUBE STATIONS                                  BETHNAL GREEN
                                                                                                                                              (1,000m)

                                                                                                                                                WHITECHAPEL
                                                                                                                                                   (750m)

                                                                                                                                            STEPNEY GREEN
                                                                                                                                               (Opposite)

                 CONNE C T I V I T Y
                A ND CROSSR A IL
  Raine House is extremely well connected being situated opposite Stepney Green
underground station (District Line and Hammersmith & City) and 750 metres from the   THE ELIZABETH LINE (CROSSRAIL)
     Whitechapel Elizabeth Line (Crossrail) entrance on Cambridge Heath Road.        The Elizabeth Line (Crossrail) is Europe’s largest                  The new Whitechapel Elizabeth Line station will use
                                                                                     infrastructure project which, once completed, will                  the existing Whitechapel Road entrance to the London
                                                                                     comprise a 100km east-west underground line. It will                Underground and London Overground station, with a new
                                                                                     bring an additional 1.5 million people within 45 minutes            separate entrance onto Cambridge Heath Road providing
                                                                                     commuting distance of London’s key business districts.              access to all lines and within a 10 minutes walk of Raine
                                                                                     Around 200 million passengers will travel on the Elizabeth          House
                                                                                     Line each year and the route will provide a 10% increase to
                                                                                     rail capacity in the capital.

                                                                                                                                                                                                         Stratford
                                                                                                                                                                                                          5 mins
                                                                                     Reading              Heathrow                Bond Street                Farringdon
                                                                                     63 mins               38 mins                  10 mins                    5 mins
                                                                                                                                                                                      Whitechapel
                                                                                                Slough               Paddington                 Tottenham                 Liverpool
                                                                                                41 mins               13 mins                   Court Road                 Street
                                                                                                                                                  7 mins                   2 mins                      Canary Wharf
                                                                                                                                                                                                          3 mins

                                                                                                                                                                                                    13 | 14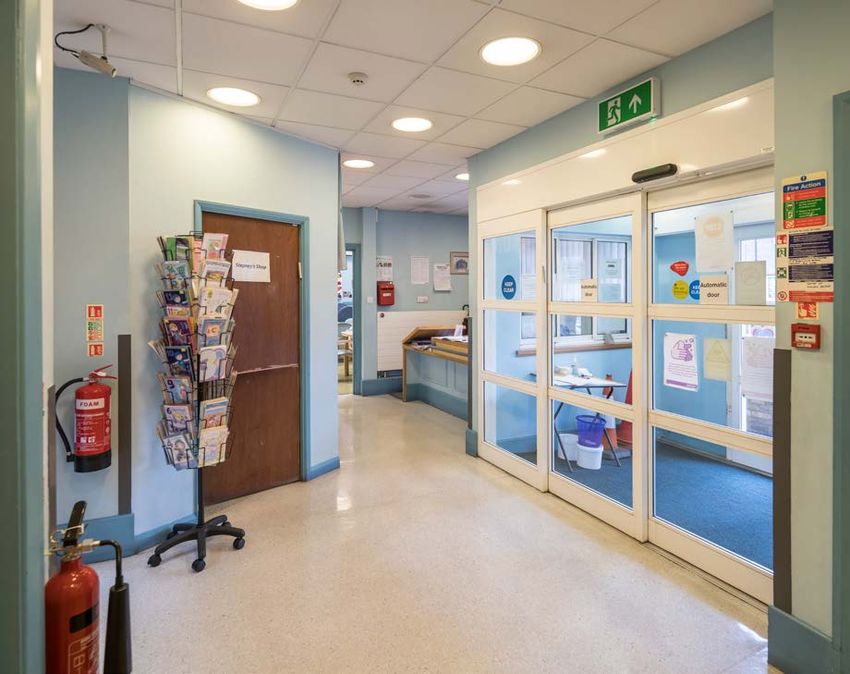
F UR T HE R
INF ORM AT I ON
EPC
The property has an EPC rating of D. The certificate and
recommendation report are available on the dataroom.

METHOD OF SALE AND TENURE
The property is held Freehold under title numbers
LN23874 and NGL211671. The building is also held as
part Long (good) Leasehold under title number 461333.
These interests are for sale via informal tender (unless
sold prior).

VAT
The property is not elected for VAT

DATAROOM
Further detailed information relating to the property is
available via the dataroom:
www.rainehousee1.com

PROPOSAL
Offers are invited in excess of £5,500,000 subject to
contract and exclusive of VAT, reflecting a low capital
value of £345 per sq ft on the existing GIA.

                                                           Junction of Louisa Street and Beaumont Grove

                                                                                                          15 | 16
KE Y CON TA C T S
                For further information please contact:

    SAVILLS                                                         COMPTON
  Darren Arnold                                                   Shaun Simons
  020 7409 9926                                                    07788 423 131
darnold@savills.com                                             ss@compton.london

   Sean Cooper                                                      Kyle Joss
  020 7409 9948                                                    07712 241 851
scooper@savills.com                                             kj@compton.london

   Hugh Bushell                                                 Milton Karamani
  020 7075 2860                                                  07720 070 466
hbushell@savills.com                                           mk@compton.london

                            On the instructions of:

                                    Important Notice
                Savills, their clients and any joint agents give notice that:
     1. They are not authorised to make or give any representations or warranties in
         relation to the property either here or elsewhere, either on their own behalf
        or on behalf of their client or otherwise. They assume no responsibility for any
       statement that may be made in these particulars. These particulars do not form
          part of any offer or contract and must not be relied upon as statements or
                                      representations of fact.
    2. Any areas, measurements or distances are approximate. The text, photographs
      and plans are for guidance only and are not necessarily comprehensive. It should
      not be assumed that the property has all necessary planning, building regulation
          or other consents and Savills have not tested any services, equipment or
          facilities. Purchasers must satisfy themselves by inspection or otherwise.
       Designed and Produced by Savills Marketing: 020 7499 8644 | March 2022
You can also read


