TensoSky ETFE SYSTEM - Taiyo Europe
←
→
Page content transcription
If your browser does not render page correctly, please read the page content below

TensoSky
              ®

ETFE SYSTEM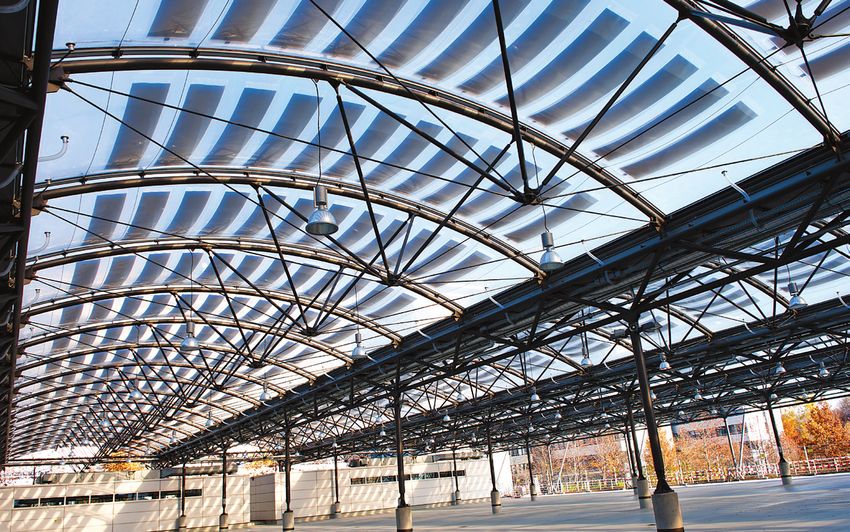
4 6 8 10 12 TensoSky
ETFE SYSTEM
®
Taiyo's TensoSky ETFE system presents architects,
engineers, contractors and clients with a state
of the art roof and facade technology using the
transparent, lightweight, flexible and resistent ETFE
(Etilenetetrafluorethilene) membrane foil.
TensoSky has a multitude of configurations being
applied as a monolayer or in multi-chamber pneumatic
cushion compositions, also offering additional variable
CONTENTS
shading system and a multitude of accessories,
variable shading system and a variety of accessories TRANSPARENCY & PROTECTION - a unique experience 4
FLEXIBILITY - variety of shapes 6
Resistent to most extreme conditions, TensoSky
2 systems have been used for many different applications AESTHETICS & COLOURS - sophistication & design 8 3
all over the world – in extremely cold regions (-26°C)
BROAD PERSPECTIVES - technology & innovation 10
and in very hot desert zones (+50°C).
SPATIAL VISIONS - integration & form 12
On the following pages explore with us the multiple
TENSOSKY® - performance 14
applications of this exclusive transparent membrane
system and its technical advantages.
TRANSPARENCY FLEXIBILITY AESTHETICS BROAD SPATIAL
& PROTECTION & COLOURS PERSPECTIVES VISIONS We at Taiyo are passionate for innovative membrane
solutions - and we are ready to support you on your
next outstanding project.
www.taiyo-europe.com
©Taiyo Europe GmbH
COVER PHOTO (page 1): LAKHTA CENTER | The construction of the modern business center in the Primorsky district of Saint Petersburg, Lakhta Center is the tallest building
in Europe and its main atrium is covered with an amazing TensoSky transparent system. Taiyo Europe´s scope included the design, supply and installation of the atrium´s
roof, including the TensoSky 4-layer skylight, primary steel structure and accessories. Year of construction: 2019; Architect: RMJM Architects, London, UK; Engineering:
Maffeis Engineering SpA, Italy; Material: 4.000 m² TensoSky 4-layer and 2.800 tons of primary and secondary steel structure; ETFE 4 layers; Location: St.Petersburg, Russia.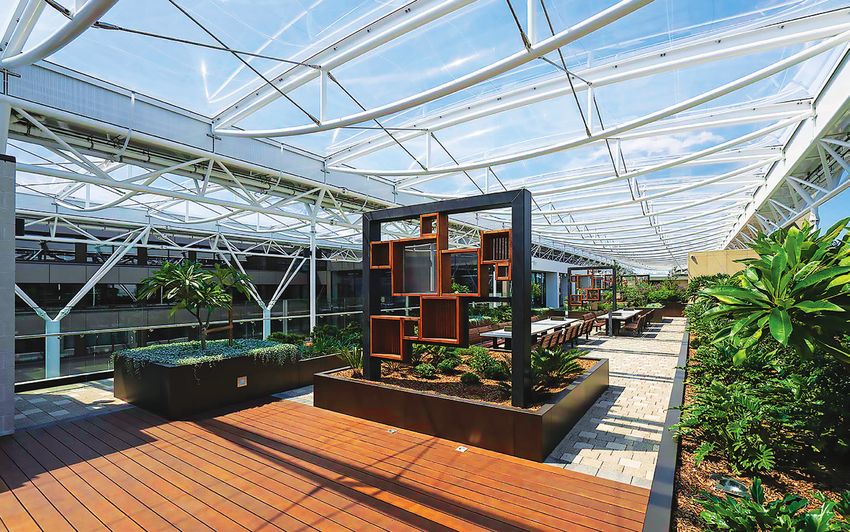
RUHR PARK
© Luke Zeme
TRANSPARENCY & SHOPPING CENTER
The open air shopping experience on the Ruhr Park
is exceptionally improved by the protective TensoSky
canopy that embrances the stores. The full design-
PROTECTION
built TensoSky single layer, steel and cables was
completed by Taiyo.
Year of Construction: 2012
Architect: Hütténes GmbH, Germany
Engineering: Maas und Partner, Germany;
Konstruct AG, Germany
Size/Material: 690 m² TensoSky monolayer
steel, cables and shading
Location: Bochum, Germany
4 MACQUARIE 5
UNIVERSITY ARTS MON GRAND PLAISIR NEW JAHRA
PRECINCT SHOPPING MALL MEDICAL CITY
The continuous transparent TensoSky multilayer On the New Jahra Medical City Kuwait, natural
The Macquarie University Arts Precinct TensoSky
system covering the complete shopping alley, daylight is a key feature, as it helps patients to feel
roof is an incredibly light structure that thanks to its coupled with a lightweight steel structure gives more energized, with improved healing potencial.
transparency, brings light, comfort and protection to shopping enthusiasts. and daily workers a vibrant TensoSky lightweightness and transparency is the
those enjoying its roof garden and open-air atrium. feeling of openness and warmth from daylight and perfect solution for environments where protection
casualty of nightime. and the sense of openess merge.
Year of Construction: 2020
Architect: BNHM Architects & Architectus Year of Construction: 2020 Year of Construction: 2019
Architect: GR Design, France Architect: Pace, Kuwait
www.taiyo-europe.com
Engineering: Taiyo-MakMax Australia,
©Taiyo Europe GmbH
Australia Engineering: MAP3, France; Engineering: Pace, Kuwait
Size/Material: 2.000 m² TensoSky 2-layer Taiyo Europe GmbH, Germany
A UNIQUE EXPERIENCE
Size/Material: 4.500 m² TensoSky 3-layer
Location: Sydney, Australia Size/Material: 4.000 m² TensoSky 2-layer and steel structure
Location: Plaisir, France Location: Kuwait City, Kuwait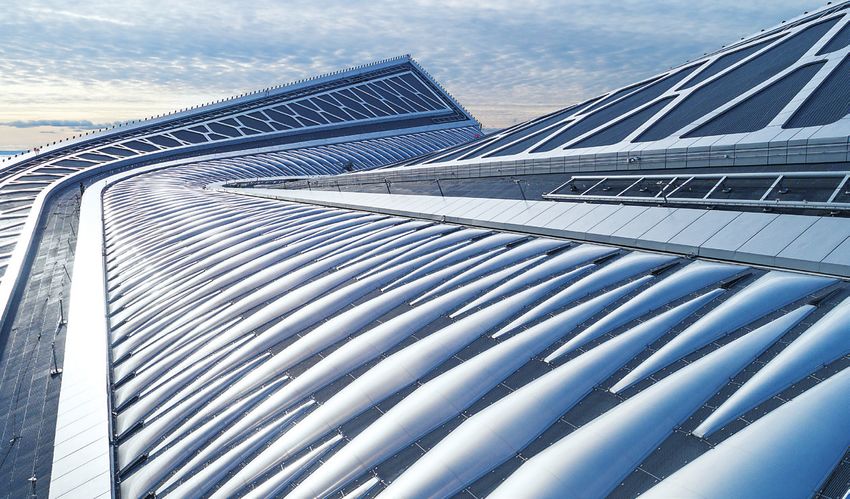
US EMBASSY
FLEXIBILITY
The secondary TensoSky monolayer facade of the
US Embassy in London is composed of 399 pre-
tensioned panels, installed on an articulated stainless
steel and aluminum lightweigt structure, creating a
dynamic appearance while limiting excessive solar
gain and distributing natural daylight on the building.
Year of Construction: 2017
Architect: Kieran Timberlake, USA
Engineering: Birdair, USA; ARUP, USA;
Taiyo Europe GmbH, Germany
Size/Material: 8,125 m² TensoSky monolayer,
cable and aluminium skeleton
Location: London, UK
LAKHTA CENTER
6 The Lakhta Center in Saint Petersburg (Russia) is 7
the tallest twisted building in Europe. Following its
concept, the Multifunctional Building (MFZ) located on
its base consists of two multilevel parallel buildings,
CENTER PARCS SPLIT AIRPORT
fluidly united by a continuous TensoSky Skylight. The LA VIENNE In the 1990´s Taiyo built the PTFE-glass membrane
front canopy of the main terminal. The satisfied client
flexibility of TensoSky along with its tranparency and
The Vacation Centers of the Center Parcs chain are then asked Taiyo to also execute all TensoSky 4-layer
resistency ensures the harmony of geometry and
commited to provide guests with year long outside skylights during the terminal´s renovation, as well
sunlight, while resisting to the demandingsnow loads
vacation experience. For such, its water and relaxation as the extension of the original canopy and the Bus
and low temperatures of the region.
complex in La Vienne is covered with TensoSky Terminal, both consisting of PTFE-glass material.
multilayer systems. The solution transforms the roof
Year of Construction: 2019 into a myriad of shapes, while also being permeable Year of Construction: 2020
Architect: RMJM Architects, UK; to both natural light and UV rays all year long.
Architect: VV -PROJEKT d.o.o, Croatia
Gorproject, Russia
Engineering: RADNIC d.o.o, Croatia
Engineering: Maffeis Engineering SpA, Italy; Year of Construction: 2015
www.taiyo-europe.com
Taiyo Europe GmbH, Germany
©Taiyo Europe GmbH
Taiyo Europe GmbH, Germany Architect: ART’UR, France
Size/Material: 1,400 m² TensoSky 4-layer
Size/Material: 4,000 m² TensoSky 4-layer Engineering: LEICHT GmbH, Germany
VARIETY OF SHAPES
main steel structure Location: Split, Croatia
Size/Material: 6,200 m² TensoSky multilayer
Location: St. Petersburg, Russia
Location: Vienne, France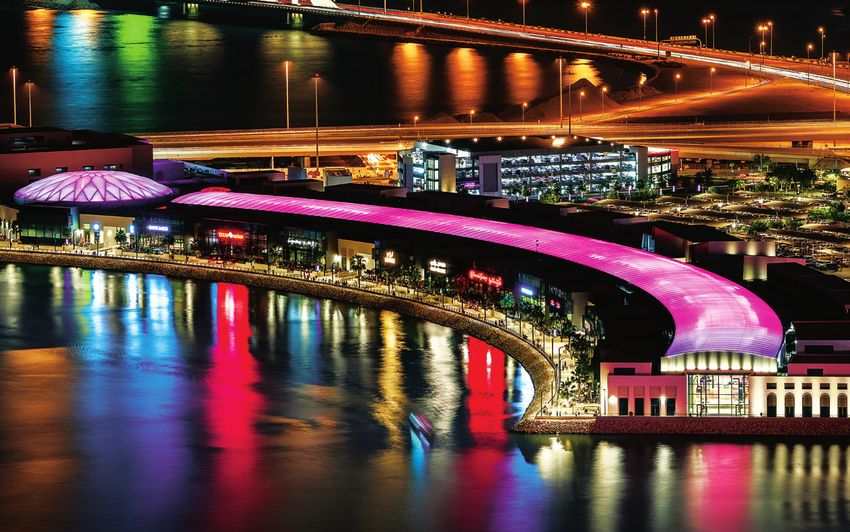
COCA-COLA
AESTHETICS &
XXXXXXXXXXXXX BEATBOX PAVILION
XXXXXXXXXXXXX A pavilion designed for the 2012 London Summer
Olympic that could be played like a musical
XXXXXXXXXXXXXXXXXXXXXXXXXXXXXXXXXXXXXXX instrument. The “work of art “, consisting of 230
COLOURS
XXXXXXXXXXXXXXXXXXXXXXXXXXXXXXXXXXXXXXX mutually stabilizing TensoSky elements, combines
XXXXXXXXXXXXXXXXXXXXXXXXXXXXXXXXXXXXXXX architectural design with the latest sound technology
and invites visitors on a tour of discovery.
XXXXXXXXXXXXXXXXXXXXXXXXXXXXXXXXXXXXXXX
XXXXXXXXXXXXXXXXXXXXXXXXXXXXXXXXXXXXXXX Year of Construction: 2012
XXXXXXXXXXXXXXXXXXXXXXXXXXXXXXXXXXXXXXX
Architect: P. Ohrstedt & Asif Khan, UK
Engineering: AKT II, UK, Leicht, Germany
Size/Material: 1,560 m² TensoSky 2-layer
with incorporated sound system
Location: London, UK
8 THE AVENUES - 9
BAHRAIN ŁÓDŹ TRAMSTATION RENNES
The Avenues-Bahrain is a shopping mall along the
Manama sea front. Keeping the open-air shopping
The lightweight steel structure of this imponent Tram
Station elevates the colourful tranlucent TensoSky
TRAIN STATION
experience on a protected, climatized and colourfully roof, creating this landmark building. This is the first The old station was transformed in order to simulate
dynamic environment is its key feature. Therefore, large scale colour printed TensoSky. The structure the typical regional landscape, which was possible
Taiyo designed, fabricated and installed 13,000 m² consists of a mix of 3,000 m2 uniquely printed roof and due to the 3,500 m² TensoSky multilayer system. On
of TensoSky 4-layer system. The structure comprises 600 m2 of transparent facade, supported by stainless the southern end of the building the roof is equipped
130 cushions converging onto two fantastic ETFE steel cables. with a movable layer system that gives the possibility
of managing the solar gain value.
flower-shaped domes.
Year of Construction: 2014
Year of Construction: 2019
Year of Construction: 2017 Architect: FOROOM, Poland
Architect: AREP, France
www.taiyo-europe.com
Engineering: Buro Happold, Poland;
©Taiyo Europe GmbH
Architect: MSCEB, Bahrain
konstruct AG, Germany Engineering: MAP3, France
Engineering: Maffeis Engineering SpA, Italy LEICHT France SAS, France
SOPHISTICATION & DESIGN
Size/Material: 3,600 m² TensoSky
Size/Material: 13.000 m² TensoSky 4-layer monolayer digitally printed Size/Material: 5.200 m² TensoSky multilayer
Location: Manama, Bahrain Location: Łódź, Poland Location: Rennes, France
ORIENTARIUM ZOO
BROAD
© WikiArchitecture
The roof of the Botanical and Zoological Orientarium
merges a frame of timber beams supporting the
TensoSky multilayer structure. Because of the
demanding thermal requirements, the 5-layer system
combined with insulated connections make this roof
one of few such realisations in the world.
PERSPECTIVES
Year of Construction: 2019
Architect: Szlachcic Architekci
Engineering: Taiyo Europe GmbH
Size/Material: 4.200 m² TensoSky 5-layer
Location: Lodz, Poland
10 AWM CARPORT 11
MUNICH
© ReadyforBoarding
SWATCH KHALIFA STADIUM
Aesthetics and sustainability: the transparent
TensoSky 3-layer roof of Munich´s municipal waste
HEADQUARTERS The New Khalifa International Stadium is the first
football stadium worldwide to use Tensotherm, and
management building with its integrated photovoltaic The roof of Swatch Headquarters consists of timber the first one in the Arabian Gulf to use TensoSky
cells fulfils all requirements of a functionally and frames in 3D grids cladded with a multitude of monolayer cladding. With this unique membrane
ecologically advanced structure. prefabricated composite elements. Almost 1,000 roof, the stadium is rated four stars by the Global
TensoSky individual composite elements which Sustainability Assessment System (GSAS).
Year of Construction: 2011 form parts of the grid structure were engineered,
fabricated, and delivered for this project. Year of Construction: 2017
Architect: Ackermann und Partner
Architekten BDA, Germany Architect: DAR Al-Handasah, Qatar
Year of Construction: 2018
Engineering: Ackermann Ing., Germany Engineering: Maffeis Engineering SpA, Italy
www.taiyo-europe.com
Konstruct AG, Germany Architect: Shigeru Ban Architects, Japan
©Taiyo Europe GmbH
Size/Material: 55,700 m² of combined
Size/Material: 8,000 m² TensoSky 3-layer with Engineering: LEICHT GmbH, Germany TensoSky monolayer,
incorporated PTFE -glass fabric and
TECHNOLOGY & INNOVATION
Size/Material: 3,700 m² TensoSky ETFE
photovoltaic system Tensotherm system
multi-layer composed system
Location: Munich, Germany Location: Doha, UAE
Location: Biel, Switzerland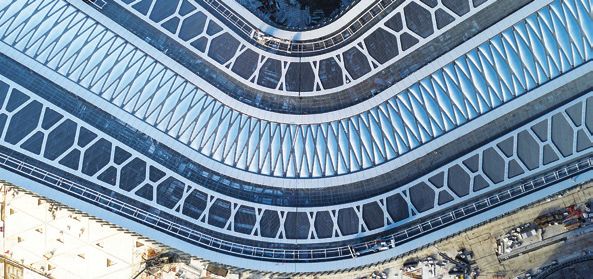
LES VERGERS

                                                            SPATIAL                                                                     DE LA PLAINE
                                                                                                                                        The open air commercial centre Le Vergers de la Plaine
                                                                                                                                        located in Chambourcy is dynamically integrated
                                                                                                                                        by 15 unique white and transparent TensoSky

                                                            VISIONS
                                                                                                                                        canopies. The stainless steel cable net ensures
                                                                                                                                        the stability of the anticlastic shapes, keeping its
                                                                                                                                        lightness and beauty.

                                                                                                                                        Year of Construction: 2012
                                                                                                                                        Architect:           SCAU, Paris, France
                                                                                                                                        Engineering:         LEICHT GmbH, Germany
                                                                                                                                        Size/Material:       4.500 m²; TensoSky monolayer
                                                                                                                                        Location:            Chambourcy, France

12   PLACE CHARLES                                                                                                                                                                                                                                           13
     ROGIER STATION
     This iconic canopy in the heart of Brussels has
                                                                                 THE ARC - RIVER                                                                                                 CIIRC - TECHNICAL
     an expressive 25 m cantilever structure. This was                           CULTURE PAVILION                                                                                                UNIVERSITY
     possible due to the seamless integration of the
     TensoSky monolayer roof and PVC membrane ceiling,                           This architectonic masterpiece is constructed on                                                                The new Czech Institute of Informatics, Robotics and
                                                                                 the site where four rivers come together. The facade                                                            Cybernetics features an unique double skin ETFE
     which provides both a transparent waterproof cover,
                                                                                 consists of a steel gridshell covered by specially-                                                             facade envelope, improving acoustic performance
     plus a chess board pattern of shading on the ground.
                                                                                 patterned TensoSky multilayer, which plays along                                                                while acts as a solar collector, improving the building’s
                                                                                 with the different lighting of the building.                                                                    overall energy efficiency.
     Year of Construction: 2018
     Architect:	XDGA, Xaveer De Geyter                                          Year of Construction: 2012                                                                                      Year of Construction: 2016
                 Architects, Belgium                                             Architect:           Asymptote Architecture, Hani                                                               Architect:            Petr Franta Architects, Prague,
     Engineering:         Taiyo Europe GmbH, Germany;                                                 Rashid, USA                                                                                                      Czech Republic

                                                                                                                                                                                                                                                              www.taiyo-europe.com
                                                                                                                                                                                                                                                              ©Taiyo Europe GmbH
                          Konstruct AG, Germany                                  Engineering:         Withworks, South Korea;                                                                    Engineering:          LEICHT GmbH, Germany
                                                                                                      Konstruct AG, Germany
     Size/Material:       3,000 m² TensoSky monolayer;                                                                                                                                           Size/Material:        2.400 m²; TensoSky multilayer

     Location:
                          1.200 m² PVC-polyester fabric
                          Brussels, Belgium                 INTEGRATION & FORM   Size/Material:
                                                                                 Location:
                                                                                                      2,000 m² TensoSky 4-layer
                                                                                                      Daegu, South Korea
                                                                                                                                                                                                 Location:             Prague, Czech Republic
DURABLE & FIRE RETARDANT & ENERGY TRANSPARENT & AIR SUPPLY
TensoSky
®
ETFE SYSTEM CLEAN ROBUST TRANSMITTANCE LIGHTWEIGHT For air-inflated multi-layer structures, the TensoSky
system includes air blower units that deliver the
UV resistant, ETFE films are high-end fluoropolymers ETFE films are flame retardant (B-S1, d0 according The G-value of an ETFE roof is the solar energy The ETFE-films used are permeable to both natural filtered, dried and compressed air into the system.
with a durability of more than 25 years. Due to low to EN 13501-1) and considered self-extinguishing. transmittance through the ETFE foil, which can be lighting and to parts of the UV-spectrum needed for
PERFORMANCE
Each unit consists of two redundant blowers forming
coefficient of friction of its surface, dust or dirt will not Therefore, it eliminates burning droplets or large reduced with a printed frit pattern. Also depending on general well-being and growth of plants and grass. a backup system for guaranteed structural stability. A
stick onto the film. smoke development. the parameters given for the thermal performance it series of pressure sensors will continuously monitor
can vary between approximately 0.1 and 0.9. The range of thickness of the ETFE-films used vary the internal pressure of the cushions.
between 0.05 and 0.50 mm. single and multilayer
structures stabilized mechanically or pneumatically
STRUCTURAL MODULAR by inflated air have a surface weight between 0.5 and
5 kg per square meter. This allows for flexibility and
BEHAVIOR TensoSky can be applied as modular system or
customized according to the project specific needs
a light weight supporting structure, especially when
comparing to traditional transparent cladding systems
The system carries and transfers all loads and load such as glass.
and the requests of the client and the architect.
cases that are considered according to the Eurocode
to the substructure or the primary structure.
14 15
FLEXIBLE CONTROLLABLE PRINTABLE & SUSTAINABLE PATTERNS THERMAL
TensoSky is aesthetically flexible. It enables an
incredible diversity in terms of design, shape and
The adjustment of the air-pressures in the different
air chambers of pneumatically inflated multi-layer
COLOURABLE The ETFE-film used is a thermoplastic material
and, therefore, 100% recyclable. The environmental
Printing, also known as fritting, is a method to
help reduce solar heat gain while retaining light
PERFORMANCE
appearance, from planar to single-curved or even structures enables to move single printed layers ETFE can be produced in a wide range - from high product declaration (EPD) and the fact sheets are transparency. In many cases, printing is also used to Depending on the number of layers, the printing/
double curved sophisticated free-form shapes of to achieve a flexible and controlled shading just by transparency to colour-pigmented and opaque films, showing exceptional performance of our TensoSky create projection screens for play of lights. Wherever colouring of the films, the boundary conditions and
facades, roofs and building envelopes. changing of the air pressures. with matted to glossy finishings. It can also be printed system due to its sustainability criteria. diversity is an elementary part of architecture, printing the direction of the heat flow (upwards, downwards or
with standard or unique design patterns, using in a large scale with different shapes and colours is horizontal), the TensoSky system achieves very good
reflective or digital colours. getting more and more important. thermal performances. The thermal transmittance
(Ug-value in W/(m²K) can be given approximately as
follows:
SOUND 1 layer: 5.7 – 6.3
PERFORMANCE
www.taiyo-europe.com
©Taiyo Europe GmbH
2 layers: 2.7 – 3.3
3-layers: 1.7 – 2.3
Due to its low material mass, ETFE-foil structures have 4-layers: 1.3 – 1.7
good sound performance with its sound absorption 5 layers: 1.0 – 1.4
properties and low reverberation.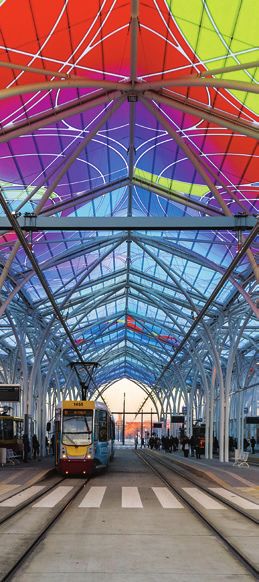
Mühlweg 2
                  Phone +49 8104 62898-0    info@taiyo-europe.com
82054 Sauerlach
                  Fax   +49 8104 62898-99   www.taiyo-europe.com
Germany
You can also read


