DESIGN AND CONSTRUCTION OF A NEW 24 ACRE PARK WITH ATHLETIC FIELDS, SPLASH PAD, AQUATIC CENTER, AND DEMOLITION AND REMOVAL OF AN AQUATIC CENTER ...
←
→
Page content transcription
If your browser does not render page correctly, please read the page content below
DESIGN AND
               CONSTRUCTION OF A
               NEW 24 ACRE PARK WITH
               ATHLETIC FIELDS, SPLASH
PROPOSAL FOR

               PAD, AQUATIC CENTER,
               AND DEMOLITION
               AND REMOVAL OF AN
               AQUATIC CENTER

               City of Evansville

               March 22, 2021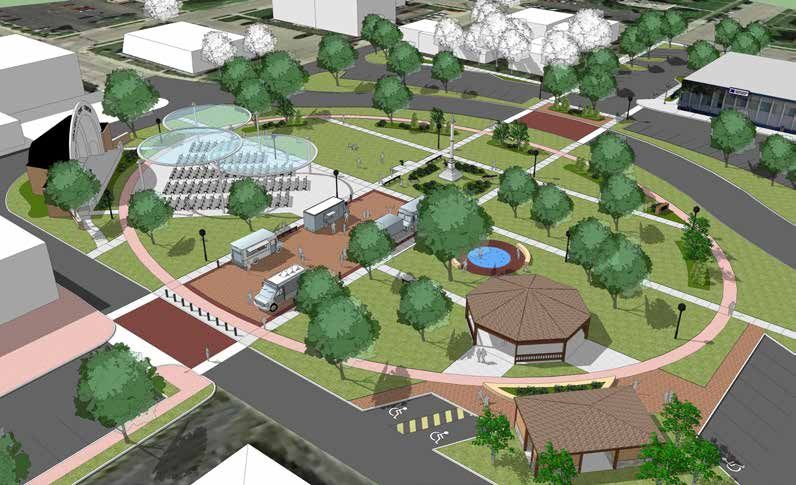
1 COVER LETTER

MARCH 22, 2021

Jason Sergeant
Community Development Director
City of Evansville
31 S Madison Street
PO Box 529
Evansville, WI 53536

Subject: Design and Construction of a New 24 Acre Park with Athletic Fields, Splash Pad, Aquatic Center, and
Demolition and Removal of an Aquatic Center

Dear Jason Sergeant,

Having worked with the City to develop the West Side Park Master Plan, the Mead & Hunt team is excited at the opportunity
to again assist the City in making the plans become a reality. We understand the importance of preserving a unique piece of
the community’s history while at the same time accommodating the community’s growing recreation needs.

The National Register-listed Leonard-Leota Park is unique in that its programming contains both vintage and modern amenities.
Our team of design experts will seamlessly integrate the public’s desire for a splash pad and improve upon an important part
of the active programming in Leonard-Leota Park. West Side Park is to be Evansville’s recreation heart. Components of the
project related to:
 • Design and construction of a new outdoor aquatic center.
 • Road and parking improvements to serve the new aquatic center and park.
 • A central bicycle and pedestrian trail connecting neighborhoods.
 • Additional interconnecting loop trails
 • Improved athletic fields.
 • Concession facilities, washrooms, and other pavilions to serve park programming.
 • Community garden plots.
 • Extensive landscaping and hardscaping to beautify and create a lasting impact.
 • Improved Playgrounds and public gardens.

Our project team has a diverse portfolio of recent work in aquatic centers and recreational field design and construction of
diverse facilities. Mead & Hunt is both familiar to the City and specifically aligned with our partners to lead this project. Water
Technology, Inc. (WTI), is largest aquatic design firm in North America, and Point of Beginning, Inc. (POB), is a leader in in the
design and construction of athletic facilities. to best deliver this important project. Moreover, this team is from the Madison area
to best deliver your project.

We are committed to engaging the public in design of their parks and facilitating decision making by the community for the
community. Our discipline experts will engage the public in a variety of formats to maximize public input and park owner-
ship. Our team will turn resident input and feedback into immediate designs and alternatives to bolster the attractiveness and
usefulness of this Evansville community asset. And our approach combines a comprehensive design process with consistent
coordination with the staff, elected officials, and stakeholders to create a successful project.

            Mead & Hunt | 2440 Deming Way, Middleton, WI 53562 | 608-273-6380 | meadhunt.com
Our team is committed maintaining the schedule we have outlined in the proposal and are further committing our team and
resources for the duration of the project. Mead & Hunt accepts the requirements of the City’s RFP, and we look forward to the
opportunity to work in partnership with you on this project.

Sincerely,
Mead & Hunt, Inc.

Rusty Chesmore, PE				                                    Brian Carranza, AICP, ASLA
Project Manager/Authorized Signer		                       Client Manager/Landscape Architect

       Mead & Hunt | 2440 Deming Way, Middleton, Wisconsin 53562 | 608-273-6380 | meadhunt.com
1 SUMMARY OF QUALIFICATIONS. .  .  .  .  .  .  .  .  .  .  .  .  .  .  .  .  .  .  .  .  .  .  .  .  .  .  .  .  .  .  .  .  .  . 1
CONTENTS

                 Firm Background and History
                 Subconsultants
                 Similar Projects
                 Organizational Chart
                 Key Staff Members
                 Standard of Work and Insurance Coverage

           2 SCOPE OF WORK .  .  .  .  .  .  .  .  .  .  .  .  .  .  .  .  .  .  .  .  .  .  .  .  .  .  .  .  .  .  .  .  .  .  .  .  .  .  .  .  .  .  .  .  .  . 46
                 Project Understanding
                 Project Approach
                 Project Schedule

           3 LUMP SUM FEE.  .  .  .  .  .  .  .  .  .  .  .  .  .  .  .  .  .  .  .  .  .  .  .  .  .  .  .  .  .  .  .  .  .  .  .  .  .  .  .  .  .  .  .  .  .  .  .  . 54
1 SUMMARY OF QUALIFICATIONS: FIRM BACKGROUND AND HISTORY
SUMMARY OF QUALIFICATIONS
FIRM BACKGROUND AND HISTORY
WHO WE ARE
Mead & Hunt, Inc. is an employee-owned architectural and engineering firm with
nearly 900 professional, technical and support staff in more than 40 offices nation-
wide. We have been serving clients in both the public and private sectors since our
founding in 1900.
INNOVATIVE
To meet our country’s aggressive and changing needs, Mead & Hunt is continually
expanding to offer innovative engineering and design services to meet a multitude
of challenges. Annually, we are nominated for and win industry and trade awards
for the creative solutions we provide clients.
RESPONSIVE
Effective and responsive service is what we do best. Strong two-way
communication is imperative to the success of our projects and we place the utmost
importance on listening to and understanding our clients’ needs. Together we
determine the best possible solution in the most expeditious fashion. The depth of
our staff allows us to complete many projects simultaneously and keep projects on
Firm Legal Name: schedule and on budget.
Mead & Hunt, Inc.
EXPERIENCED
Year Established:
1900 Our record of successful project execution and ability to provide continuity and
quality of service is important. Our multidiscipline teams provide top-of-the-line
Type of Business: architecture, engineering and scientific solutions for the most challenging projects.
Corporation Mead & Hunt’s principals are highly qualified, dedicated and fully involved in
providing experienced leadership in undertaking any project.
Ownership Structure:
Employee-owned, there is no
proposed change in ownership for We recognize that while many communities face similar challenges, each is truly
Mead & Hunt. unique. Mead & Hunt believes there is no “one-size-fits-all” approach to com-
munity projects. Our experienced planning staff focuses on the needs of each
What we do best:
individual client. We’ll work with you to create a distinctive action plan to address
Municipal and civil engineering
your specific issues and concerns. We match design and planning solutions with
Water resource engineering
implementation measures, from zoning and municipal code updates to marketing
Architecture
plans and accompanying materials to funding through tax increment financing or
Transportation available public funding programs.
Municipal planning
Urban planning and design We customize our approach, develop innovative solutions and build lasting rela-
Environmental projects tionships in the process. We work side by side with stakeholders and decision-mak-
GIS and mapping ers and encourage community participation. In the end, your success is our success.
Historic preservation
1
1 SUMMARY OF QUALIFICATIONS: SUBCONSULTANTS

SUBCONSULTANTS

                                    WATER                                                               AMERICAN
                                    TECHNOLOGY, INC.                                                    ENGINEERING TESTING,
                                    (WTI)                                                               INC. (AET)
                                    The WTI's team is a                                                  AET is an employee-owned
highly qualified group of individuals comprised of creative              corporation providing geotechnical, environmental,
architects, landscape architects, engineers, designers,                  construction, and forensics consulting and testing services
business developers and administrators, all with a passion               to public and private sector clients in a broad spectrum
for aquatics. Together, they combine their talents to develop            of industries. Founded in 1971, they embrace hands-on
original, aquatic facilities from concept to reality. In addition,       participation of principals and senior-level personnel in daily
WTI maintains solid relationships with other consultants and             project work. This experienced perspective enhances the
contractors and continues to set the standards in the aquatic            quality and timeliness of their services and strengthens the
industry across the United States and around the world.                  overall ability of project team members to succeed in meet-
                                                                         ing client and project needs and contributing to overall proj-
Company Details                                                          ect success. AET is be providing geotechnical services for
 • Established in 1983                                                   Evansville’s West Side Park and Leonard-Leota Park projects.
 • Largest Aquatic Design Firm in North America, more
     than 60 specialized aquatic professionals staff                                                    POINT OF BEGINING,
 • Quality control implementation                                                                       INC. (POB)
 • Collaborative team process                                                                             POB is a multi-faceted civil
                                                                                                          engineering, land surveying,
 • International portfolio
                                                                                                          landscape architecture, and
WTI Advantages                                                                                            materials testing firm based
 • Solution driven planning and philosophy                                                                in Stevens Point with branch
 • Two-way sharing process between WTI and client                                                         offices in Green Bay and
 • Forward-looking designs that support dynamic                                                           Sun Prairie, Wisconsin. They
     community programs                                                  offer affordable and industry-leading services to the public
                                                                         and private sectors, encompassing athletic facilities, K-12
 • Over 150 aquatic projects per year
                                                                         education, higher education, healthcare, retail, commercial,
 • Historical database of cost estimates and
                                                                         residential, industrial, municipal and transportation. Their
     realistic timelines
                                                                         talented and experienced staff encompasses professional
Extensive Portfolio of Projects of Varying Venues                        engineers, professional land surveyors, professional land-
 • Waterparks                                                            scape architects, field crews, CADD technicians and an
 • Resort and hotel pools                                                integral administrative staff. These individuals complement
                                                                         one another by combining backgrounds in diverse areas
 • Competition pools
                                                                         of expertise. Their state-of-the-art computer equipment min-
 • Faith based community centers
                                                                         imizes human handling errors, thus providing data integrity
 • Water playgrounds                                                     and improved efficiency.
 • Public facilities
 • Therapy and wellness pools                                            The success of their business is largely a result of customer
 • Schools and universities                                              satisfaction achieved through superior affordable service,
                                                                         extra attention to detail throughout our operations, and
                                                                         extensive experience in this industry. The multi-disciplined
                                                                         and integrated services they provide enable them to focus
                                                                         on their customer’s specific needs and requirements. Their
                                                                         staff is dedicated to delivering your project on time and
                                                                         on budget.

                                                                     2
1 SUMMARY OF QUALIFICATIONS: SIMILAR PROJECTS
Mead and Hunt,
SIMILAR PROJECTS 2440 Deming W
Middleton, WI 53
phone: 608-273-6
meadhunt.com
DR
LER
S WY
FUTURE HILLSIDE CT
RESIDENTIAL These documents shall not be used f
purpose or project for which it is not
intended. Mead & Hunt shall be indem
FUTURE DEVELOPMENT the client and held harmless from all
damages, liabilities, losses, and expe
including attorneys' fees and costs, a
E-WAY such misuse or reuse of the documen
addition, unauthorized reproduction o
documents, in part or as a whole, is p
PATH
CITY OF EVANSVILLE, WISCONSIN
WEST SIDE PARK DEVELOPMENT
PEDESTRIAN/
BICYCLE ENTRANCE
EVERGREEN BUFFER
PICNIC
TABLETOP AREA MUNICIPAL PARKING PARKING
RETENTION POND/ CROSSING 0’ WELL
20
DRAINAGE EASMENT
300’ x 200’
S 6th Street & Porter Road
RESTROOM
SOCCER FIELD
(TRADITIONAL GRASS) YOUTH SIZE
SOFTBALL/ BASEBALL FIELD
(TRADITIONAL GRASS)
PAVILLION PLAY- SPLASH BASKETBALL
GROUND PAD COURT
300’ x 200’
SOCCER FIELD
(ARTIFICIAL TURF)
RAIN GARDEN DRAINAGE
PARKVIEW BLVD
GARDEN TABLETOP
PLOTS CROSSING
BRICK
SPONSORSHIP
LAWN
EXISTING
STOMWATER
MANAGEMENT AREA SOFTBALL/ BASEBALL FIELD SOFTBALL/ BASEBALL FIELD
TABLETOP ISSUED
CROSSING (TRADITIONAL GRASS) (TRADITIONAL GRASS)
FUTURE
RESTROOM/
PAVILLION
300’ x 200’ CONCE
C
E-WAY SOCCER FIELD
PATH (TRADITIONAL GRASS)
PARKING PICNIC
AREA
300’ 300’ NOT FOR CONSTRU
M&H NO.: 0502100-180
0 50 150
July 2018
DATE:
FUTURE DESIGNED BY: BAC
BAC
FEET RESIDENTIAL
DRAWN BY:
CHECKED BY: DJW, MSS
DEVELOPMENT
PEDESTRIAN/ SHEET CONTENTS
BICYCLE ENTRANCE
DRAF
FUTURE MULTI -USE TRAIL
CONNECTION
PORTER RD
SHEET NO.
X of X
162.5 325 650 Feet WEST SIDE PARK DEVELOPMENT PLAN
CITY OF EVANSVILLE – EVANSVILLE, WISCONSIN Rock County Land Information Office
The West Side Park is important to the Evansville community as it serves both local
and regional users. The park currently features picnic areas and playground that
provide passive recreation while the competitive sport fields attract outside user
groups like the Evansville Soccer Club. Mead & Hunt worked with the City of
Evansville to develop and vet several concepts for future expansion of this park to
serve the needs of user groups and better align with the City’s Smart Growth Plan.
As part of the design process, Mead & Hunt met with city staff to help determine
an overview of issues, key findings and intended outcomes of the project. We
performed site analysis, base-mapping, conceptual design and cost estimation
for construction of proposed park facilities. We also provided a comprehensive
review of the capabilities of the land, investigation of what’s being implemented in
surrounding communities and development of phasing for implementation which
addresses community needs now and in the future. Three conceptual plans were
designed for the park that included the addition of a turf soccer field, basketball
court, baseball/softball diamond, parking lot, ADA accessibility and play area.
Contact:
Jason Sergeant,
Community Development Director
City of Evansville
608-882-2263
ian.rigg@ci.evansville.wi.gov
3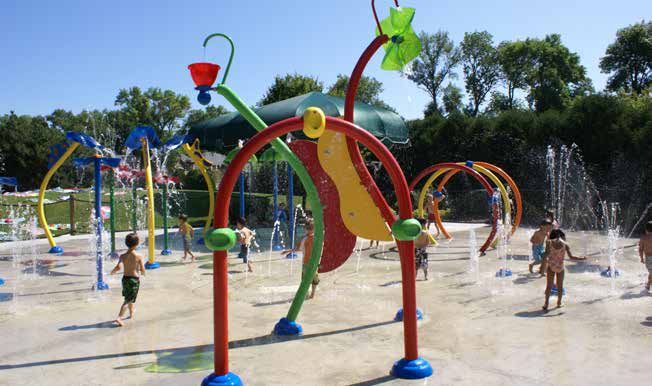
Middleton, WI 53562
phone: 608-273-6380
meadhunt.com
Amphitheater / Pavilion Natural Edge Riverwalk (west) Skating Ribbon with Ice Rink
1 SUMMARY OF QUALIFICATIONS: SIMILAR PROJECTS
Skating Ribbon with Ice Rink Splash Pad
These documents shall not be used for any
purpose or project for which it is not
intended. Mead & Hunt shall be indemnified by
the client and held harmless from all claims,
damages, liabilities, losses, and expenses,
including attorneys' fees and costs, arising out of
such misuse or reuse of the documents. In
addition, unauthorized reproduction of these
documents, in part or as a whole, is prohibited.
RIVERFRONT REDEVELOPMENT
existing Wallace Street
CITY OF STERLING, ILLINOIS
future Wallace Temporary Phase 2
Street construction path until Wallace
X
building to be
removed Street constructed
Country Market parking lot
+/- 48,000 sq ft (+/- 150 parking stalls) building to
X
end of new be removed
Wallace Street
Building Gateway
construction
Plaza
X
+/- 20,000 sq ft Multi-use Trail
Building
+/- 17,000 sq ft
X
Plaza
Plaza (Ext.)
Parking
X +/- 58,000 sq ft
Riparian
Area
X East Lawn
+/- 1 ac
X
Property Line
fence to be
X
Parking removed
+/- 31,000 sq ft Parking
+/- 38,000 sq ft
X XWarming
House/Facilities
XX
Multi-use Trail
Central Memorial Park (south of 3rd St.)
+/- 1.75 ac X
Pedestrian
Seating
Splash
Pad
Natural
Bridge Ice Rink
XX Plantings
Restrooms /
X
X X
Future Road
Concessions
ISSUED
Extension
X X X X
X
Bioretention Fire Ring
X
Veteran’s
2d
Swale
X Memorial
X X X
Paved
Access
Road Seating X X
X
Path
XXX X Pedestrian Skating Ribbon
West Lawn
ine
Bridge Riverwalk
X
+/- 1.5 ac
L
rty
Overlook
X
Amphitheater/ existing trees to
Unpaved
pe
Pavilion be removed NOT FOR CONSTRUCTION
Pro
Trail
X:\1953300\113830.01\TECH\RPTS\PROJECT\RIVERFRONT\MLD SURVEY\CAD\PROPOSED CONCEPT 2.DWG
Natural
XX
Plantings/ M&H NO.: 1953300-113830.01
City Stormwater September, 2017
Riverwalk
DATE:
Garden Pond (Ext.) Overlook DESIGNED BY: MSS
Overlook DRAWN BY: MSS
XXX
Unpaved
CHECKED BY:
Trail
Overlook Natural Edge/ SHEET CONTENTS
RipRap CONCEPT 2 with
Overlook
SIDEWALK PHASING
Rock River
Pedestrian
Bridge
SHEET NO.
1 of 1
0 60 120
Natural Edge/RipRap
C-101
8/22/2017 2:49:29 PM
Future Bridge
RIVERFRONT PARK MASTER PLAN AND COST ESTIMATES
CITY OF STERLING – STERLING, ILLINOIS
Mead & Hunt was hired by the City of Sterling to assist with the implementation
of the City’s Riverfront Master Plan by preparing design concepts, 3D renderings
and cost estimates for the construction of Riverfront Park. Riverside Park is a partially
developed 18-acre brownfield located in the City’s former industrial corridor along
the Rock River. As the site transitions from its industrial roots back to its natural state,
the City has funded implementation for portions of the site to build community antici-
pation for its future full build-out and afford access to the riverfront.
The site provides unmatched views of the Rock River, Lawrence Park Island, and
t 2016 vs July 2018 the adjacent City of Rock Falls shoreline. To capture these views and activate the
site, the Mead & Hunt team redesigned the site to include both an urban riverwalk
and a passive/natural riverfront shoreline with overlook points ideal for bald eagle
watching during mating season on the river. The site was programmed to include an
innovative skating ribbon and ice rink, fire pit, splash pad, east and west community
lawns for recreation and gathering, several areas for memorial/art installations, an
amphitheater/pavilion, and an area for natural plantings and a city garden. A por-
tion of the site was reserved for future commercial/office development to preserve
some tax base and provide a transition to adjacent heavy industrial areas.
Delivery included a final park concept, alternative memorial/art installation
locations, a three-part initial phasing plan and cost estimates for construction.
Promotional materials and 3D renderings were generated to raise funds for addi-
DRAFT PRESENTATION tional development of the site.
Contact:
Scott Shumard, City Manager
City of Sterling
815-632-6621
sshumard@ci.sterling.il.us
4
1 SUMMARY OF QUALIFICATIONS: SIMILAR PROJECTS

                              TEN CLUB PARK DESIGN & CONSTRUCTION
                              VILLAGE OF WATERFORD – WATERFORD, WISCONSIN

                              Mead & Hunt was hired to guide the Village through the design of an approx-
                              imately 6-acre public park along the Fox River. The site is centered on a new,
                              multi-functional park shelter, also designed by Mead & Hunt. The new shelter is
                              innovative, designed with a sledding hill off the rear and an overlook off the front
                              which provides views to both the river and the new play stream. The Play Stream
                              is a splash pad concept that winds through vegetation and hardscaping provid-
                              ing an immersive and educational water activity. To complement the sledding hill,
                              the design also includes a 50’ x 100’ ice skating rink under a timber shelter. This
                              complementary programming offer use of the park throughout the year. Other
                              design features placed throughout the park include a one-half-mile multi-use trail,
                              a beer garden, swing benches, a formal lawn and event space, two gas fire
                              rings – one at the ice-skating rink and one within a new arboretum on the shores
                              of the river – decorative pavement designed to mimic the eb and flow of the river,
                              and bioswales to filter stormwater. Mead & Hunt also performed a flood study to
                              support the new park design.

Contact:
Zeke Jackson, Administrator
Village of Waterford
262-534-1852
zjackson@waterfordwi.org

                                                  5
4th Avenue
1 SUMMARY OF QUALIFICATIONS: SIMILAR PROJECTS
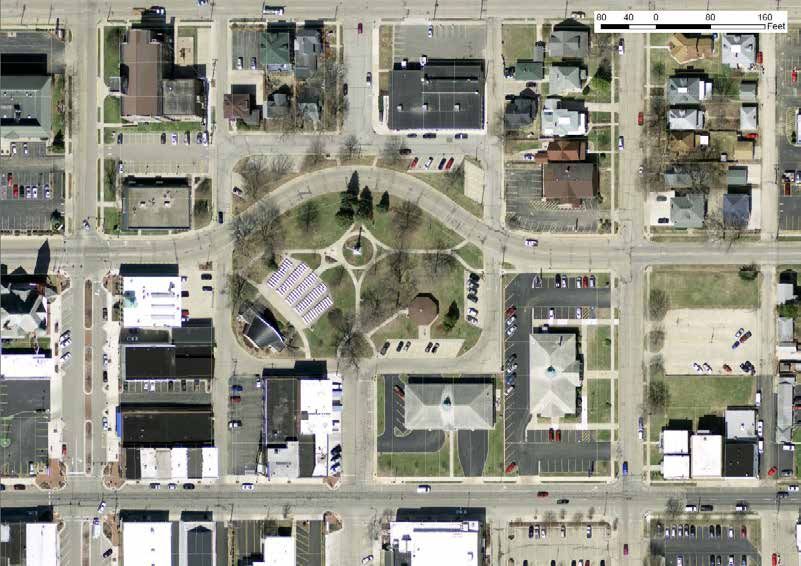
CENTRAL MEMORIAL PARK DESIGN
CITY OF STERLING – STERLING, ILLINOIS
The City of Sterling is a northwest Illinois community of 15,000 located on the Rock
River. Mead & Hunt—in partnership with Schaefer Land Design—was asked to
assist the City with redesign of Central Memorial Park to better serve residents and
visitors. This 1.65-acre park is located in the heart of downtown and serves as the
hub of community events and activities.
Currently, the park is primarily used for programmed activities rather than regular,
daily visitation. The Grandon bandshell hosts weekly summer concerts put on by the
City band and regular movie nights for families, with hundreds participating in each
2440 DEMING WAY
IDDLETON, WI, 53562 CENTRAL MEMORIAL PARK of these activities. The site also hosts a regular farmers market, wedding ceremonies
and community festivals. However, infrastructure upgrades are needed for the park
to truly achieve its potential in service of the community. There are no restroom facil-
ities, picnic spaces or gathering area. During events, vendors locate in a jumbled
pattern intended to not impede pedestrian circulation while still having access to
electrical power.
The project team developed a series of design alternatives that focused on enhanc-
ing the bandshell experience, while reprogramming other areas of the park to
improve special events and increase daily usage.
• Reoriented pedestrian walkways to continue the downtown grid pattern
through the park and create articulated areas for various activities while
W W W W W W
2" GALV
W W W W W W
providing safe connections to surrounding blocks.
NOTES
BRINKS CIRCLE 1. PRIVATE AND PUBLIC SUBSURFACE UTILITY LOCATIONS SHOWN
• A new facility is proposed to house restrooms, concessions and storage.
HEREON ARE BASED UPON GROUND MARKINGS PLACED BY CLIENT Mead and Hunt, Inc.
W
REPRESENTATIVE AND FROM RECORD DRAWINGS. MARKINGS MAY NOT 2440 Deming Way
CONNECT TO EXISTING 2" WATER BE BY BENEFIT OF SUBSURFACE DETECTING INSTRUMENTS AS SOME
2'' W
WERE MARKED PER PERSONNEL BEST RECOLLECTION. Middleton, WI 53562
phone: 608-273-6380
2. CONNECT NEW LATERAL TO EXISTING WATER. CONTRACTOR SHALL meadhunt.com
LOCATE EXISTING WATER PRIOR TO EXCAVATION.
3. PARKING LOT, CURB, LINCOLN WAY AND BRINKS CIRCLE SHALL BE SAW
W
CUT AND PATCHED WITH KIND MATERIALS FOR UTILITY CONNECTIONS.
2'' W
4. TRAFFIC CONTROL FOR THE CROSSING OF LINCOLN HIGHWAY, THE
MUNICIPAL LOT 4 PARKING LOT, AND BRINKS CIRCLE FOR UTILITY CONNECTIONS ARE THE
RESPONSIBILITY OF THE CONTRACTOR AND SHALL FOLLOW MUTCD
STANDARDS. TRAFFIC INTERRUPTIONS SHALL BE COORDINATED WITH
• A zero-depth water feature with intermittent founts provides a unique
THE CITY OF STERLING AND THE IDOT, AS APPLICABLE. PERMITS FOR
LINCO WORK IN THE RIGHT-OF-WAY IN LINCOLN HIGHWAY SHALL BE THE
LN HIGH
WAY RESPONSIBILITY OF THE CONTRACTOR.
2'' W
architectural design element available for viewing or child play.
2'' W
E
INSTALL WATER BELOW STORM
W
2'' W
E
CITY OF STERLING, ILLINOIS
E
CENTRAL MEMORIAL PARK
W
E
G
• A multi-use, paved court is used to organize food trucks and farmers market
W W W
W
E
E E E W
E
2'' W
E
E
G
E
INSTALL 8"X4" PVC WYE
REDEVELOPEMENT
E E E
W
INV = 659.50
SS
E
E
E
E
2'' W
vendors, complete with electrical power service.
E
E
G
E E
E
W
E
BRINKS CIRCLE
E
E
SS
STERLING, IL 61081
E
212 3RD AVENUE
E
E
BRINKS CIRCLE
2'' W
G
E
E
W
2" COPPER WATER LATERAL 114 LF - 4" PVC SANITARY LATERAL @ 1.75%
SS
E
• An enhanced seating area for the bandshell that includes an architectural
E
E
E
G
E
E
W
E
INSTALL 30LF 1" WATER
AND CAP. MARK END
SS
W
E
ISSUED
E
G
E
E
E
shade structure and grass sitting area for family picnics.
INVERT AT BLDG = 661.65
E E
W
E
E
X:\1953300\190413.01\TECH\CAD\XXXXXXXX\SHEETSPLAN\C-401 SITE WATER-SAN.DWG
E
E
E E
G
E E
E
E
E
E
E
E
E
E
E E
G
E E
E E E
E E E
• Improved, energy-efficient ornamental LED lighting.
E E E
M&H NO.: 1953300-190413.01
INSTALL 30LF 1" WATER DATE: Xx/xx/xxxx
BRINKS CIRCLE DESIGNED BY: DAY
G G
DRAWN BY: DAY
G
G G G G
CHECKED BY: TJP
DO NOT SCALE DRAWINGS
SHEET CONTENTS
SITE UTILITY PLAN
0 20 40 SHEET NO.
3/9/2020 10:14:04 AM
C-141
Finally, urban design improvements were provided for the blocks surrounding the
park to improve access, traffic and pedestrian circulation, and parking.
Cost estimates and a phasing strategy were also MEMORIAL
providedPARK
for capital improvement
2440 DEMING WAY
CENTRAL MIDDLETON, WI, 53562
programming and budgeting.
Contact:
Scott Shumard, City Manager
City of Sterling
815-632-6621
sshumard@ci.sterling.il.us
61 SUMMARY OF QUALIFICATIONS: SIMILAR PROJECTS
Amenities DOLPHIN’S COVE AT PRAIRIE ATHLETIC CLUB
2,313 SF “Angel Fish Falls”
PRAIRIE ATHLETIC CLUB – SUN PRAIRIE, WISCONSIN
interactive play area
630 SF “Dragon Bay Water Walk” Prairie Athletic Club added this new outdoor addition to their popular indoor club
activity area facilities. The club’s $3 million water park offers 36,000 square feet (SF) of water
“Sea Serpent” pad and water walk activity space, over 800 feet of high speed slide and a Lazy River that doubles
245 LF “Sea Turtle Trail” Lazy River as a tube ride during summer afternoons and evenings, and an adult water fitness
742 SF plunge area option during summer mornings. The Lazy River fitness walk is a great new fitness
205 SF “Octopus option that doubles as fun for kids and adults alike!
Lagoon” whirlpool
“Barracuda” speed body slide The water park also offers a child interactive play area featuring water slides and
“Porpoise” plunge body slide over 30 interactive water play options. This includes an attraction that dumps 250
(2) Water basketball hoops gallons of water on the participants from a height of 20 feet every 10 minutes!
Koala SCS interactive
play structure In 2013, the Prairie Athletic Club added Adventure Lagoon, complete with Aquatic
Climbing Wall, zip line, flume slide and basketball.
Awards / Features
Architectural Showcase, Athletic
Business, June 2005
Innovative Architecture and
Design Highlight, Recreation
Management, May/June 2005
71 SUMMARY OF QUALIFICATIONS: SIMILAR PROJECTS
Awards MILWAUKEE COUNTY PARK PROJECTS
Lincoln Park:
MILWAUKEE COUNTY PARKS – MILWAUKEE, WISCONSIN
MANDI (Milwaukee Awards for
Neighborhood The Center for Urban Initiatives and Research at the University of Wisconsin –
Development Innovation, LISC, Milwaukee (CUIR) was commissioned by Milwaukee County Parks in 1995 to pro-
2010 vide a study of targeted aquatic facilities as well as a recreational survey of area
Recognized for Outstanding residents. This survey resulted in the evaluation and renovation of some facilities
Aquatic Facility Design by such as Cool Waters in Greenfield Park, and the water playground in Carver Park.
Wisconsin Park and Recreation
Association, November 2009
In order to complete the Aquatics Vision, WTI was commissioned in 1999 by
Projects Milwaukee County Parks to develop an Aquatics Masterplan for the entire county.
David F. Schulz Aquatic Center at The process included the evaluation and inventory of 15 outdoor and 3 indoor
Lincoln Park
community aquatic facilities and the integration of these facilities into a comprehen-
Carver Park Family Aquatic Center
sive system for the future.
Cool Waters Aquatic Center at
Greenfield Park
The construction at Lincoln Park began in June 2008 and held its grand opening
in June 2009. The center is named after former County Executive and Milwaukee
County parks director who championed the waterpark concept in the 1980s, David
F. Schulz. The team, comprised of WTI and Graef, Anhalt, Schloemer & Associates,
Inc., worked closely with the County staff, residents and regulatory agencies, pro-
viding the leadership and participatory framework through the design process.
81 SUMMARY OF QUALIFICATIONS: SIMILAR PROJECTS
SKOKIE PARK DISTRICT - DEVONSHIRE AQUATIC CENTER
SKOKIE PARK DISTRICT – SKOKIE, ILLINOIS
The Spraypad at the Devonshire Aquatic Center was part of a total aquatic reno-
vation project by the Skokie Park District in 2009. The new addition is welcomed
by Park District residents who are looking for an alternative to cool off during hot
summer days.
The 1,850 SF circular area includes a multitude of spray and splash amenities
providing safe and fun water play alternatives to the pool. Youngsters can enjoy
standing under the falling water of the Rain Forest feature, or running through a
Water Tunnel made up of arching geysers. Other features in the water play area
include a Plux Arch and brightly colored loops (Orbit) that spray water. The play
environment design is completed with a large Funbrella, offering a shade option for
guests looking to get out of the sun, but still be in close proximity to the play area.
The splash pad was completed in 2009, in conjunction with the Skokie Park District.
91 SUMMARY OF QUALIFICATIONS: SIMILAR PROJECTS
Amenities GRANDVIEW HEIGHTS MUNICIPAL POOL
5,900 SF 25-yard, 8-lane lap
CITY OF GRANDVIEW HEIGHTS – GRANDVIEW HEIGHTS, OHIO
pool, separate diving well
2 1-meter diving boards After 40 years the beloved aquatics facility at First Avenue Park in Grandview
1 3-meter diving board Heights had fallen into disrepair, leaking 5,000 gallons of water per day.
6,523 sf leisure pool Understanding that the nature of the mechanical damage meant repairs were not
5 geysers and wall sprays financially viable, the city and community agreed to a lodging tax that would pro-
2 slide fumes vide the $6 million needed to replace the existing aquatics facility with something
Zero-depth entry comparable. WTI partnered with a local architecture team to provide design and
engineering services to replace the existing aquatics while maintaining the familiar
Separate wading pool for toddlers
amenities that appeal to families and swimmers alike.
Awards
Aquatic Design Portfolio Feature, First Avenue Park’s bifurcated design separates swimmers and families into two
Athletic Business, 2019 distinct spaces for convenience and safety. Families will appreciate the zero-depth
entry wading pool for infants and toddlers with interactive features like geysers, and
wall sprays. Adjacent to the zero-depth entry pool is a two-story waterslide with
dual slide flumes for side-by-side racing. Both features connect to a large 6,500
SF leisure pool, ideal for cooling off on a hot summer day. Swimmers will notice the
larger 5,900 SF 8-lane lap pool an improvement over the prior smaller lap pool.
Adjoining the lap pool is a dedicated diving well with two 1-meter diving boards,
and one 3-meter diving board.
Both the Grandview Heights community and critics agree that First Avenue Park
is a success being featured in Athletic Business as the 2019 Aquatic Design
Portfolio Feature.
101 SUMMARY OF QUALIFICATIONS: SIMILAR PROJECTS
Amenities BRIGHTON OASIS FAMILY AQUATIC PARK
3,148 SF zero depth entry
CITY OF BRIGHTON – BRIGHTON, COLORADO
Interactive play structure
WTI was hired to complete the final design, assist with the construction/bid doc-
216 Lf inter-generational river pool
uments, and construction administration of the Brighton Outdoor Family Aquatic
Wave channel
Center. A concept design and programming had previously been completed
Deep water pool
for the new facility. Doug Whiteaker of WTI worked closely with the park and
Underwater bench
recreation staff in the creation of the current plan when he was with a different firm,
Inner tube flume into river
therefore, our understanding of the project is unique. We are very familiar with the
Body flume
original design intent and the history behind the decisions that were made in 2003.
Awards
2015 - Aquatic Design Portfolio - The new site is smaller and presented some challenges which required review of
Athletic Business the program elements, sizes, and required site area. Our team dove right in to
understand the modifications and advances to the original 2003 program. An
initial public meeting was held to gather input from the community, which was use in
conjunction with working with the design committee to develop schematic designs.
The aquatic facility was constructed in three phases, including the leisure phase and
the lazy river phase. The final phase will be an indoor competitive pool. The project
is intended to be designed and constructed to achieve LEED Silver certification. The
Brighton Oasis Family Aquatic Park consists of two pools, the leisure pool pro-
viding an expansive zero depth entry with integral play features and a moderate
water depth social and program zone, and an inter-generational river pool with
deep water activity zone. A future competition lap pool may be located on site in
the future.
111 SUMMARY OF QUALIFICATIONS: SIMILAR PROJECTS
RIVERSIDE PUMP STATION STORMWATER
MANAGEMENT IMPROVEMENTS
CITY OF MILWAUKEE WATER WORKS – MILWAUKEE, WISCONSIN
To improve the quality of the watershed district, the City of Milwaukee Water Works
(MWW) Department is working in cooperation with the Milwaukee Metropolitan
Sewerage District (MMSD). Mead & Hunt provided design services and con-
struction administration services to MWW for storm water improvements to their
Riverside Pump Station. This project is funded by Green Solutions for Separate
Infrastructure & Sewer Separation, the MMSD’S new incentive program. This
program supports the MMSD’s Wisconsin Pollutant Discharge Elimination Systems
permit goals of:
• Increasing green infrastructure capture by one million gallons during each
year of the permit
• Provide flood management benefits
• Reducing nonpoint source pollution
To be eligible to receive funding, the project must meet certain goals related to inte-
grated watershed management. Under Mead & Hunt’s guidance, the design and
construction of the stormwater improvements will satisfy the requirements set forth by
the incentive. The finished pump station storm water improvement project will reduce
pollutants which drain into the Milwaukee River, promote infiltration and reduce the
risk of flooding at the pump station. The project itself consists of permeable asphalt
pavement and bioretention areas within strategic locations surrounding the pump-
ing station. A riprap-lined overflow channel will also distribute stomrwater into the
Milwaukee River during a major storm event.
Mead & Hunt provided technical information to MWW who in turn provided
that information to the MMSD for the funding application. As a condition from the
MMSD, Milwaukee has agreed to maintain the project for at least ten years after
construction is complete in order to show that the stormwater improvements perform
their intended functions. Mead & Hunt also assisted MWW with a final summary
report for how the project fulfilled the MMSD’s Green Solutions goals.
2017 WI ASCE Project While this is only one example of incentive-based funding, it is truly a viable option
Achievement Award Winner for any county, city, municipality or district to explore when looking to update infra-
structure with an environmentally-friendly twist.
Contact:
Anthony Fahres, PE
City of Milwaukee
414-286-2428
anthony.fahres@milwaukee.gov
121 SUMMARY OF QUALIFICATIONS: SIMILAR PROJECTS
STORMWATER MANAGEMENT
OAKWOOD VILLAGE WEST RETIREMENT
COMMUNITY – MADISON, WISCONSIN
For several years, Mead & Hunt has enjoyed a rewarding relationship with
Oakwood Village, a continuing care retirement community in Madison, Wisconsin.
Knowing they could trust Mead & Hunt to improve their storm water quality,
Oakwood leaders and residents asked the team to create a plan that would also
save their drowning conservancy.
The situation
Their unique urban campus is nestled among soaring oaks and pines. Each spring,
a natural “vernal” pond runs through the area, drying up later in the season. But
ongoing construction was causing spilling runoff into the pond, causing it to remain
flooded. The rising water level was also spreading into the trees’ boundaries,
causing many to drown. More than saving the treasured trees, the team was
equally determined to preserve the therapeutic benefits the conservancy provided
to Oakwood’s residents—many of whom have disabling illnesses and memory loss.
The solution
Because the area was designated as a wetland, dredging was not an option. The
team looked upstream of the vernal pond and built a storm water detention and
sediment reduction area, naming it “The Environmental Protection Pond.”
With help from the Wisconsin Department of Natural Resources (WDNR), con-
sulting arborist Bruce Allison, and the Oakwood Village Grounds Committee, the
Mead & Hunt team exceeded the project’s goals.
The value-added benefit
Not only did the team improve storm water quality, they successfully rescued the
drowning trees by reducing the velocity of runoff flowing through the conservancy.
As an added bonus, the team created a handicapped-accessible walking path
that meanders along the pond shorelines, making it accessible to every resident
and visitor.
131 SUMMARY OF QUALIFICATIONS: SIMILAR PROJECTS
PUBLIC MARKET DESIGN & CONSTRUCTION DOCUMENTS
CITY OF STERLING – STERLING, ILLINOIS
Mead & Hunt was hired to assist the City with the design of an expansion of the
Sterling Public Market. The 2.6-acre site will be home to a flexible outdoor event
space, centered on a 200-foot long covered walkway. Design focused on encour-
aging productive and adaptable event space, improving walkability both within
and across the site, incorporating accessible design standards (per ADA guide-
lines), and ensuring a “park like setting” by screening harsh adjacent site conditions
(primarily the railroad to the south). Mead & Hunt developed three alternatives
for the project, while consulting with City staff and decision making bodies. Key
design elements include a mountable, rolled curb plaza space for vendors, an
at-grade plaza space to improve pedestrian circulation from the adjacent indoor
market while allowing for EMS access, and traffic calming and pedestrian friendly
infrastructure at crosswalks. Cost estimates and a phasing strategy were also part
of conceptual design. Mead & Hunt is currently developing construction plans for
implementation in 2019.
Contact:
Scott Shumard, City Manager
City of Sterling
815-632-6621
sshumard@ci.sterling.il.us
141 SUMMARY OF QUALIFICATIONS: SIMILAR PROJECTS
LENIGAN CREEK AND TURTLE CREEK TRAIL DESIGN
CITY OF BELOIT – BELOIT, WISCONSIN
Mead & Hunt designed two bike trails in the City of Beloit: the Lenigan Creek Trail
and the Turtle Creek Trail.
The Lenigan Creek Trail was designed to link three community-populated areas
along the city’s northwest side. The trail follows both on- and off-street alignments.
Mead & Hunt conducted archaeological and environmental investigations and
completed the environmental document. Social justice, park and recreation land
issues were addressed, and easements and right-of-way determinations were
made. Mead & Hunt developed pavement sections, drainage, alignment and
profile, lighting and signing and traffic safety plans. The trail also crosses Lenigan
Creek which required hydraulic calculations and the design of the creek crossing
structure as well as coordination with the permitting agencies.
The Turtle Creek Trail was designed to extend an existing bike trail, linking it with
two city parks, a commercial area and residential neighborhoods on the city’s near
southeast side. The trail primarily follows an off-street alignment and parallels an
active railroad corridor. As with the Lenigan Creek Trail, Mead & Hunt conducted
archaeological and environmental investigations and completed the environmental
document. Social justice, park and recreation land issues were addressed, and
easements and right-of-way determinations were made. We completed trail design
and construction plans and specifications development. This project also required
agency coordination with the railroad and other agencies for required approvals.
Contact:
Mike Flesch Additional Mead & Hunt services provided for both projects included public
City of Beloit involvement, hazardous materials investigations, and parks and recreational
608-364-6696
fleschm@ci.beloit.wi.us land enhancement.
151 SUMMARY OF QUALIFICATIONS: SIMILAR PROJECTS
STH 96 URBAN RECONSTRUCTION
WISCONSIN DEPARTMENT OF TRANSPORTATION NORTHEAST REGION –
VILLAGE OF WRIGHTSTOWN, BROWN COUNTY, WISCONSIN
Safety was the key concern for this $22 million reconstruction project which
is located in the heart of downtown Wrightstown. Since STH 96 connects
downtown to the local Wrightstown schools, designing bicycle and pedestrian
accommodations including crosswalks was imperative. The design improved
intersections throughout the village and a number of intersecting roadways.
Mead & Hunt provided design and environmental services for the reconstruction
of 2.3 miles of urban roadway on STH 96. The project included a new 1,800-foot
bridge over the Fox River with roundabouts at each end of the bridge. In addition,
Mead & Hunt coordinated with and designed improvements to the Wisconsin
Central Ltd. railroad crossing on CTH DD to correct a vertical alignment issue that
was causing low slung semi-trailer trucks to bottom-out.
Under this two-party contract with the Wisconsin Department of Transportation
(WisDOT), Mead & Hunt completed several projects from 2012 to 2014.
This includes an adjacent $1.4 million mill and resurface project, from the
Village of Wrightstown to the Village of Greenleaf, that involved improving
bicycle accommodations. Additionally, Mead & Hunt designed plans to expand a
two-lane urban section from Turner Street to Shanty Road. Mead & Hunt provided
a full complement of services for the overall multi-task project.
Contact:
Dan Segerstrom, PE
WisDOT Northeast Region
920-492-7718
daniel.segerstrom@dot.wi.gov
161 SUMMARY OF QUALIFICATIONS: SIMILAR PROJECTS
SANDY BEACH REDEVELOPMENT & COST ESTIMATES
CITY OF LAKE MILLS – LAKE MILLS, WISCONSIN
The Sandy Beach Redevelopment project is located on the southern shore of Rock
Lake in the City of Lake Mills. The City of Lake Mills retained Mead & Hunt to study
the redevelopment of a 13.2-acre seasonal Manufactured Home Community
(MHC) to address existing public health and safety concerns and to provide for
improved utility and emergency access. During this investigation, existing traffic
and parking conflicts between the MHC and the adjacent 14-acre recreational
lakefront were uncovered. Addressing these conflicts in the study’s scope required
an examination of the circulation of the parking area, boat launch, and the recre-
ational uses they serve. This examination, coupled with the potential opportunities
afforded by a long-term refresh of the recreation area, led to the expansion of the
study to include the Sandy Beach Recreational Lakefront area.
The redesign separates conflicting uses and grouping of common uses. The boat
launch currently bisects the usable park space, and trailer parking and boat launch
operations occupy much of the impervious parking area. To remedy this, the boat
launch and trailer operations have been separated to the west of the site. This
accommodates boat launch users and frees up considerable land for additional
parking for beachfront users.
Finally, compatible entertainment and recreational uses have been grouped at the
water’s edge. The oversized dock harkens back to the water toboggin or high dive
platform as a character-defining element on-site while also physically drawing
people to the water. Rental cabins reintroduce the semi-permanent vacationer to
the site. Removal of the boat launch from the center of the site also frees up space
for one large beachfront, which aids in overall site maintenance. The design is
also inclusive of, and sensitive to, known archaeological sites located within the
project boundary.
Delivery included a final park concept, 3D renderings, cost estimates, a report and
a presentation to the City Council. As the project moves forward with grant-funded
construction, the Mead & Hunt team is spearheading additional grant-funded inter-
pretive panels related to the archaeological sites as more is learned about them.
Contact:
Steve Wilke, City Manager
City of Lake Mills
920-648-2344
swilke@ci.lake-mills.wi.us
171 SUMMARY OF QUALIFICATIONS: SIMILAR PROJECTS
LACY ROAD RURAL TO URBAN CONVERSION
CITY OF FITCHBURG – FITCHBURG, WISCONSIN
With a rapidly growing population, the City of Fitchburg sought to expand their
transportation system to meet additional capacity needs. To accommodate this
growth, Mead & Hunt designed improvements to Lacy Road, a minor arterial and
a critical link to the City's transportation network. The project was initially met with
much opposition from long-term residents who were worried about how the rural to
urban conversion would affect them. To determine the most cost-effective, safe and
cooperative design, our team prepared intersection control evaluations, develop-
ing alternatives for traffic signals, roundabouts and stop controls for conventional
intersections. Input was gained using various methods, including online survey polls,
public meetings and through the formation of a steering committee. This resulted in
the decision to reconstruct 1.3 miles of Lacy Road to include 10-foot lanes and buff-
ered bicycle lanes that connect to the new shared-use path, existing bicycle trails,
businesses, homes and recreational areas. Due to the rural nature of the existing
roadway, the 35 mph design speed was often exceeded by more than 10 mph. A
new roundabout and infrastructure to accommodate dynamic speed message signs
were installed to calm traffic and improve safety through the corridor. Raised medi-
ans were also installed to account for future capacity needs as the City continues to
grow at a faster than average rate.
In addition to the roadway design, Mead & Hunt replaced an aging and
under-capacity drainage system with a new, innovative storm sewer system that
manages storm water under the new roadway. This eliminates future maintenance
needs and the previously anticipated need for right-of-way acquisition, saving time
and money. A substantial amount of overhead utility lines were buried underground,
and the outdated, inefficient lighting throughout the corridor was replaced with
new decorative LED lighting, making the area more visually appealing. The existing
2018 ASCE-WI Engineering corridor was lined with beautiful mature oak trees that overhang the roadway. To
Achievement Award Winner preserve as many of these trees as possible, the design included extensive roadway
alignment modifications.
The environmental document for this project was extensive and included hazard-
2018 ACEC-WI Engineering ous material investigation, Section 106 Review, wetland delineation, Section 6(f)
Excellence State Finalist coordination and agency coordination. The project also included full topographic
Award Winner survey of the corridor as well as private property and right-of-way determinations.
Acquisition of additional real property interests was required throughout the project
limits to accommodate the proposed improvements.
Contact:
Bill Balke
City of Fitchburg
608-270-4264
bill.balke@fitchburgwi.gov
181 SUMMARY OF QUALIFICATIONS: SIMILAR PROJECTS
WASTEWATER COLLECTION AND WATER DISTRIBUTION
TOWN ENGINEER FOR TOWN OF LEDGEVIEW
Mead & Hunt has been the Town engineer since 1993. As town engineer we were
responsible for the design and construction oversight of over 60 miles of watermain
ranging in sizes from 8” to 16” and over 56 miles of sanitary sewer ranging in size
from 8” to 24”. Work in the community also included booster pump stations for the
water system along with pressure reducing stations, an elevated tank and ground
storage tank, sewage lift stations and siphons.
VILLAGE ENGINEER FOR VILLAGE OF ALBANY
Mead & Hunt has assisted the Village of Albany with planning, design and
construction service since 1995. Projects include sanitary sewer and watermain
extensions, street design, storm water management, and finance assistance through
grants and loans with WDNR programs.
SAUK PRAIRIE SEWERAGE COMMISSION
Mead & Hunt has provided on-call engineering service for the Sauk Prairie
Sewerage Commission for more than 30 years. Projects have included sanitary
sewer extensions ranging in size from 8” to 24”, lift station design and construction,
and wastewater treatment plant upgrades.
TOWN ENGINEER FOR THE TOWN OF SCOTT
As Town Engineer for the last 16 years, Mead & Hunt has completed several water
system improvements including watermain extensions, metering stations, pressure
reducing stations, chlorine addition stations, and well rehabilitation.
TOWN OF VIENNA ENGINEER
Mead & Hunt has been the Town’s engineer for over 30 years. During that period,
we have provided design and construction services for numerous sanitary sewer
and watermain extension projects, lift stations, and various studies.
VILLAGE ENGINEER FOR VILLAGE OF WRIGHTSTOWN
Mead & Hunt provided engineering service for the Village which included the
design of watermains and sanitary sewer, an elevated tank, street design and
construction oversight.
191 SUMMARY OF QUALIFICATIONS: SIMILAR PROJECTS
REST AREAS 11 AND 12, I-39/90/94 FACILITY DESIGN
WISCONSIN DEPARTMENT OF TRANSPORTATION CENTRAL OFFICE –
COLUMBIA COUNTY, WISCONSIN
Safety and space were the biggest concerns while redesigning Wisconsin’s
busiest rest areas — Rest Areas 11 and 12. During peak traffic periods, the exist-
ing eastbound and westbound rest areas incur heavy traffic and overcrowding
causing safety concerns for the WisDOT. To improve safety, the WisDOT needed
to increase the rest areas’ capacity, making them the biggest rest areas in the state.
Mead & Hunt provided a redesign of both the interstate exit and entrance ramps,
truck and car parking lots and new, modern public rest areas.
Many alternative site designs were evaluated by listening to public comments,
comparing them to design criteria and weighing them against environmental
impacts. Mead & Hunt attended several community meetings to collect feedback
on design alternatives and account for the majority’s expectations and concerns
in the final design. The site design chosen included storm sewer and detention
ponds, sidewalks, high mast lighting including exit and entry ramp roadway lighting,
pavement marking and signing. The project also met all roadway lighting design
requirements per WisDOT standards with complete photometric representation.
Mead & Hunt worked closely with the Town of Dekorra and WisDOT in develop-
ing the waste water treatment plant and the final design. The waste water produced
by the rest areas is now sent to a treatment facility constructed by the Town of
Dekorra to reduce the number of failing septic systems. Through Mead & Hunt’s
work with both clients, an agreement was reached allowing WisDOT to contribute
funds toward the new Waste Water Treatment Facility (WWTF). Mead & Hunt
designed a collection system to connect to the Town’s system.
In order to promote tourism in Wisconsin, a WisDOT design committee worked
with Mead & Hunt’s team of engineers and architects to develop an open and
nurturing building with “prairie style” architecture. The low, sloped roofs and large
overhangs, which provide additional outdoor protection for travelers, along with
the building’s base of stone and horizontal bands allow the new facility to blend
into the sloped hillsides. The 10,000 SF precast building will be durable enough to
last for decades. The metal roof, exterior stone and open glass areas provide an
attractive and quality structure.
The State Patrol was provided an office and break room there to assist with
patrolling of the Interstate. Travelers are treated to outdoor landscaped picnic
areas, high-quality public rest rooms, vending spaces and pay phones. Extensive
display space is provided for Wisconsin tourism brochures.
Contact:
Biren Patel, PE
WisDOT Central Office
608-266-7231
biren.patel@dot.wi.gov
201 SUMMARY OF QUALIFICATIONS: SIMILAR PROJECTS
REST AREA 22 FACILITY AND SITE DESIGN
WISCONSIN DEPARTMENT OF TRANSPORTATION CENTRAL OFFICE –
BELOIT, WISCONSIN
Mead & Hunt designed the first rest area and tourist information center that is
encountered after crossing into Wisconsin from Illinois on Interstate 90/39.
The existing rest area was over capacity and required expansion of the truck and
car parking lots as well as replacement of the building with a more modern struc-
ture. Mead & Hunt developed and evaluated several alternative site designs, fac-
toring in public comment, to determine which one would meet design criteria while
minimizing the impact on the surrounding environment. Several meetings were held
with a local property owner in order to acquire land necessary for the construction
on the new rest area. The site design included new ramps, truck and car parking
lots, storm sewer, sidewalks, a detention basin, high mast lighting and landscaping.
The center itself is constructed of unfinished granite stone, decorative tiles, wood
timbers and galvanized metal with an interior that is environmentally conscious yet
user-friendly and easy to maintain. Special considerations were made to enhance
natural lighting with special trusses and windows. Interior design specifications also
included cabinets for literature about Wisconsin and its environment.
Because the site is an area of historical significance listed on the National Register
of Historic Places, historic markers and information tables were included in the site
design. The rest area, dedicated as a war memorial for soldiers from the state of
Wisconsin, contains special plaques and a granite memorial.
The center, surrounded by picnic tables, is in a park setting with open grassy areas
for relaxation and landscaping completed by a subconsultant containing trees
native to Wisconsin. Special efforts were made to save vegetation and prevent
erosion during construction. Local residents donated native wildflowers for planting
around the facility.
Mead & Hunt coordinated with the city of Beloit to connect to their WWTF. Since
the area is a historical site, coordination was also required with the State Historical
Society. Mead & Hunt worked with Veterans of Foreign Wars to relocate a war
memorial on the site and with the State Tourism Department to incorporate a tourist
information center into the overall design.
Contact:
Dave Simon, PE
WisDOT Central Office
608-266-7231
david.simon@dot.wi.gov
211 SUMMARY OF QUALIFICATIONS: SIMILAR PROJECTS
FINANCIAL ASSISTANCE
LAKE MILLS OVERLOOK PARK LAWCON – LAKE MILLS, WISCONSIN
Mead & Hunt provides planning services to the City of Lake Mills. As part of these
services, our team recently authored a WDNR grant application and secured
$220,000 for building acquisition and demolition in order to “daylight” an import-
ant stream which runs adjacent to historic downtown.
The project will acquire properties along the creek and raze the existing derelict
structures to “daylight” the creek as much as possible. Additionally, the project will
restore the creek habitat and natural vegetation to its pre-development state, cre-
ating a more natural environment for aquatic species. Development of the park will
also create a greenway from Rock Lake and Mill Pond Park to the Hatchery.
A plaza space will be developed with seating areas for visitors to relax, gather or
picnic. The plaza will be accessible to all users in compliance with the ADA. An
overlook will also be provided for visitors to view the creek. The plans include a
new greenspace along Main Street and the south side of the creek. The greens-
pace will afford an opportunity for users to relax along the creek bank. This area
will include new pathways, a picnic shelter and tables and a small parking area
with handicapped-accessible stalls.
Contact:
Steve Wilke, City Manager
City of Lake Mills
200 D Water Street
Lake Mills, WI 53551
920-648-2344
swilke@ci.lake-mills.wi.us
221 SUMMARY OF QUALIFICATIONS: SIMILAR PROJECTS
WAUSAU AQUATIC FACILITIES
WAUSAU AND MARATHON COUNTY PARKS, RECREATION, AND FORESTRY –
WAUSAU, WISCONSIN
This project included the design and construction of three replacement aquatic
centers to replace the existing Kaiser Pool, Schulenburg Pool, and Memorial Pool,
which were outdated and in need of modernization. In addition to a primary pool
and a shallow-depth pool, each facility included a new building for concessions,
restrooms, and office space, along with pool equipment (e.g. slides). Following the
initial geotechnical explorations, one facility was rebuilt each year from 2015 to
2017 to minimize impact on the community. AET was responsible for planning and
coordinating the subsurface exploration program, assigning the laboratory testing,
and preparing the geotechnical report for each facility. AET also provided review
of construction materials testing reports (soils) during the construction phase of
each project.
ATHLETIC COMPLEX REDEVELOPMENT; LINCOLN HIGH SCHOOL
WISCONSIN RAPIDS PUBLIC SCHOOLS – WISCONSIN RAPIDS, WISCONSIN
The Wisconsin Rapids Public Schools system is planning to upgrade its athletic
facilities at Lincoln High School. The project would include about six baseball/
softball fields, new football field turf, a domed multi-sport practice field, several
new tennis courts, a restroom/concessions building, and other ancillary features.
The project will provide space for both students and community members to enjoy
sporting activities. AET completed the geotechnical services in 2020 and construc-
tion is planned for 2021. AET was responsible for planning and coordinating the
subsurface exploration program, assigning the laboratory testing, and preparing
the geotechnical report for the project.
23You can also read


