August 2021 - American Institute of Steel Construction
←
→
Page content transcription
If your browser does not render page correctly, please read the page content below

August 2021


August 2021
in every issue features
departments resources
6 EDITOR’S NOTE 65 ADVERTISER INDEX
24 Station to Station
BY BRIAN A. FALCONER, SE, PE,
9 STEEL INTERCHANGE 65 MARKETPLACE & AND ICK KIM, PE
12 STEEL QUIZ EMPLOYMENT A steel-framed redevelopment
60 NEWS & EVENTS of New York City’s landmarked
66 STRUCTURALLY James A. Farley Building results in
a 21st-century transportation hub
SOUND
that includes the spacious Moynihan
Train Hall and a massive public space
topped by a signature atrium.
32 Coat of Arms
BY WILLIAM D. CORBETT
KTA-Tator’s new home is an homage
to the company’s coatings know-how
and steel history.
40 Connecting
Conventioneers
BY JONATHAN HURFF, SE, PE, PhD,
BEN CHEPLAK, SE, PE,
BRETT REICHARD, SE, PE, AND
JACOB FRYE, PE
The Charlotte Convention Center
leverages steel to add several new
meeting rooms and an iconic
charlottemeetings.com, courtesy of tvsdesign 40 pedestrian bridge.
48 Century Club:
columns McGregor Industries
BY GEOFF WEISENBERGER
steelwise field notes AISC is 100! And we’re featuring
16 Intuitive Details
20 Building Out our longest continuously running
BY MARK TURMAN AND JONATHAN TAVAREZ INTERVIEW BY GEOFF WEISENBERGER member fabricators throughout 2021.
While constructability ultimately becomes the Nick Colina has turned his once-
erector’s concern, addressing it early via more
intuitive detailing can create a scenario where it’s
struggling family business into a success
story and is also working to turn the
51 Transforming Education
BY NATHANIEL GONNER, SE
not a concern at all. California construction industry into a AISC Continuing Education is
more inclusive landscape. continuing to adapt to the new
data driven normal by offering new ways
19 The Ups and Downs of Project Costs business issues to learn.
BY JOE DARDIS
22 The Essentials of Teamwork
Data Driven highlights market trends, economic
forecasts, or other relevant numbers that affect steel
BY DAN COUGHLIN
Goals, roles, and trust: three keys to
54 2021 Hot Products
Hot offerings from NASCC:
design and construction. This month’s data focuses achieving true and effective teamwork. The Virtual Steel Conference.
on fluctuations in construction project costs.
ON THE COVER: Moynihan Train Hall is bringing New York’s Penn Station into the future, p. 24. (Photo: Severud)
MODERN STEEL CONSTRUCTION (Volume 61, Number 8) ISSN (print) 0026-8445: ISSN (online) 1945-0737. Published monthly by the American Institute of Steel
Construction (AISC), 130 E Randolph Street, Suite 2000, Chicago, IL 60601. Subscriptions: Within the U.S.—single issues $6.00; 1 year, $44. Outside the U.S. (Canada and
Mexico)—single issues $9.00; 1 year $88. Periodicals postage paid at Chicago, IL and at additional mailing offices. Postmaster: Please send address changes to MODERN
STEEL CONSTRUCTION, 130 E Randolph Street, Suite 2000, Chicago, IL 60601.
DISCLAIMER: AISC does not approve, disapprove, or guarantee the validity or accuracy of any data, claim, or opinion appearing under a byline or obtained or quoted
Printed on paper made
from an acknowledged source. Opinions are those of the writers and AISC is not responsible for any statement made or opinions expressed in MODERN STEEL from a minimum of
CONSTRUCTION. All rights reserved. Materials may not be reproduced without written permission, except for noncommercial educational purposes where fewer than 25 10% recycled content.
photocopies are being reproduced. The AISC and Modern Steel logos are registered trademarks of AISC.
4 | AUGUST 2021
Design Your Next Project
        in Vi$ualAnalysis

  www.iesweb.com
  Efficient and affordable structural software. Get your free trial in minutes.
editor’s note                                                                                       Editorial Offices
                                                                                                    130 E Randolph St, Ste 2000
                                                                                                    Chicago, IL 60601
                                                                                                    312.670.2400
                                                                                                    Editorial Contacts
                                                                                                    EDITOR AND PUBLISHER
                                                                                                    Scott Melnick
                                                                                                    312.670.8314
                                                                                                    melnick@aisc.org
                                                                                                    SENIOR EDITOR
                                                                                                    Geoff Weisenberger
                                                                                                    312.670.8316
                                                                                                    weisenberger@aisc.org
                                                                                                    DIRECTOR OF PUBLICATIONS
                                                                                                    Keith A. Grubb, SE, PE
                                                                                                    312.670.8318
                                                                                                    grubb@aisc.org
                                                                                                    PRODUCTION SPECIALIST
With vaccines readily available and the pandemic beginning to                                       Erika Salisbury
                                                                                                    312.670.5427
recede, my family embarked on a vacation to New Orleans.                                            salisbury@aisc.org
                                                                                                    GRAPHIC DESIGN MANAGER
                                                                                                    Kristin Hall
   While the sights and food remain the main           If you attended NASCC: The Virtual Steel     312.670.8313
attractions, on this visit I found something      Conference in April, you may have caught          hall@aisc.org
else that piqued my interest: our amazing         Danya Mohr’s and Travis Corigliano’s (both        AISC Officers
hotel room. The room was clean, spacious,         from Magnusson Klemencic Associates) pre-         CHAIR
                                                                                                    Jack Klimp, Cianbro Fabrication
bright, with high ceilings and—most interest-     sentation on “Rebuilding the Big Box,” which      & Coating Corporation
ingly to me—had exposed steel beams.              discussed repurposing former retail space for     VICE CHAIR
   It turns out The Marquee wasn’t always a       other uses while reducing embodied carbon         Stephen Knitter
hotel. When it was built in the early 1970s, it   by as much as 70%. Examples included “new”        Geiger & Peters, Inc.
was a medical office building. In 2014, it was    theaters and new office space. (You can view      SECRETARY/LEGAL COUNSEL
                                                                                                    Edward Seglias, Cohen Seglias
converted to luxury condos and a couple of        this session and more than 1,000 other pre-
                                                                                                    Pallas Greenhall & Furman, PC
years later became a hotel.                       sentations at aisc.org/educationarchives.)        PRESIDENT
   One of steel’s strengths is its utility in          Interestingly, in my neighborhood, we        Charles J. Carter, SE, PE, PhD
adaptive reuse projects. As AISC has often        have two great examples of big box con-           SENIOR VICE PRESIDENT
pointed out, steel framing systems can be         versions, one to a medical office building        Scott Melnick
readily adapted to cope with the chang-           and one to a technology center for the            VICE PRESIDENT
                                                                                                    Carly Hurd
ing requirements of occupants, avoiding           local community college. Outside of former
                                                                                                    VICE PRESIDENT
functional obsolescence, the high cost and        big box stores, we’ve also seen the adap-         Lawrence F. Kruth, PE
disruption of redevelopment or demolition,        tive reuse of office buildings, theaters, resi-   VICE PRESIDENT
and the negative environmental impacts of         dential buildings, and university structures.     Brian Raff
new construction.                                 And, of course, there are numerous exam-          VICE PRESIDENT
   • New floor openings can easily accom-         ples of successful and amazing vertical and       Mark W. Trimble, PE
      modate stair openings, changes in           horizontal expansions.                            Editorial Advisory Panel
                                                                                                    Caroline R. Bennett, PE, PhD
      HVAC systems, and other needs without            The versatility of steel makes it the pre-   University of Kansas
      disruption to the surrounding structure.    mier framing material for today’s architects,     Amanda Dean, PE
   • Steel members can be easily reinforced,      engineers, contractors, and owners. Its high      Walter P Moore
      without adding new members, for dif-        strength-to-weight ratio allows long spans        Bryan Frazier,
                                                                                                    Zalk Josephs Fabricators, LLC
      ferent loadings due to reconfigured         and slender members that give designers the
                                                                                                    Keith R. Griesing, PE
      workspaces, different occupancy loads,      freedom to economically achieve their most        Hardesty and Hanover
      or changing technology.                     ambitious visions. It means you can feel con-     Stephen Knitter
   • Because steel is strong and lightweight,     fident choosing steel today—and also know         Geiger & Peters, Inc.
      vertical expansion is often possible        that your building will endure tomorrow even      Advertising Sales
      using the existing foundation and           if its function needs to change.                  M.J. Mrvica Associates, Inc.
                                                                                                    2 W Taunton Avenue
      lateral systems.                                                                              Berlin, NJ 08009
                                                                                                    856.768.9360
                                                                                                    mjmrvica@mrvica.com
                                                                                                    Address Changes and
                                                                                 Scott Melnick      Subscription Concerns
                                                                                           Editor   312.670.2401
                                                                                                    subscriptions@aisc.org
                                                                                                    Reprints
                                                                                                    Erika Salisbury
                                                                                                    312.670.5427
                                                                                                    salisbury@aisc.org
6 | AUGUST 2021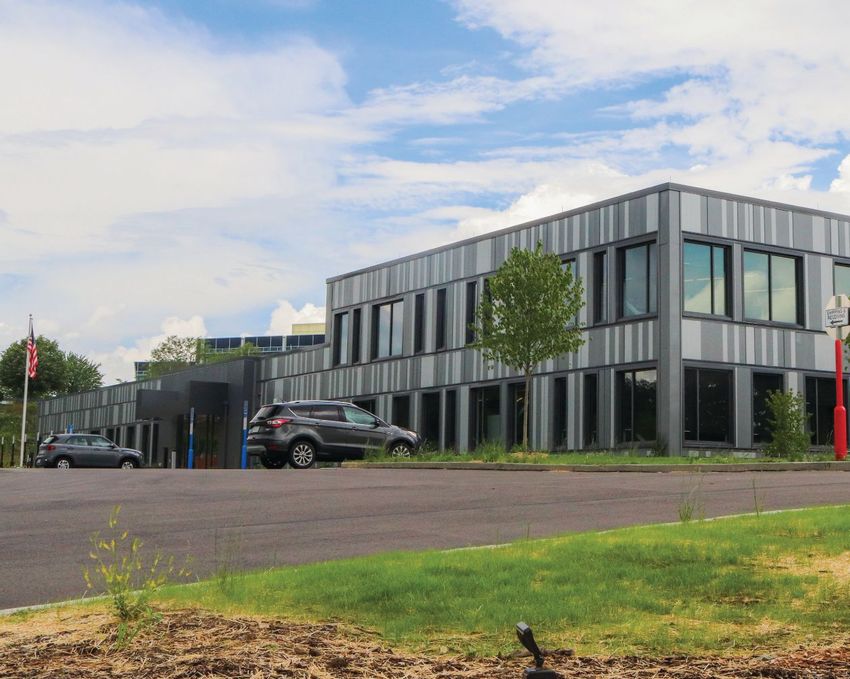

GET
                  CONNECTED—
                  TO $5,000!

AISC is looking for the next great idea in connections.
The key words are FAST and EASY—
 to design, fabricate, and erect safely.

  And there’s $5,000 on the line for the best concept!
  All you need is a spark of inspiration; we’ll take it from
   there. Your outside-the-box idea could become an
    open-source, non-proprietary system that will
    revolutionize the entire industry!

     herox.com/speedconnectionsteel
     Deadline for entry is October 8, 2021.

                                     CELEBRATING
                                    100 YEARS
                                     1921–2021
If you’ve ever asked yourself “Why?” about something
                   related to structural steel design or construction,                                steel
              Modern Steel’s monthly Steel Interchange is for you!                                    interchange
   Send your questions or comments to solutions@aisc.org.

All mentioned AISC codes and standards, unless noted otherwise, refer   allowable stress design method, based on the simple addition
to the current version and are available at aisc.org/specifications,    of the stresses before and after reinforcement, has been used
AISC Design Guides are available at aisc.org/dg, and AISC webinars      extensively in practice.
are available at aisc.org/education-archives.                                                                     Bo Dowswell, PE, PhD

Reinforcement Design and
Residual Stresses                                                       Welding Reinforcement Plates
I’m retrofitting an existing arched truss hangar structure.             We are adding reinforcing plates to existing columns
Most of the retrofits will require strengthening members                mainly to increase their rigidity. Do the end connections
that are already under load. The existing shapes are a                  need to be designed to develop the yield strength
combination of angles, channels, I-shapes, and various                  of the reinforcing plate, as shown in Example 6.2.2 of
built-up shapes. Many of the angles are double or starred.              AISC Design Guide 15: Rehabilitation and Retrofit, or
Most of the members to be retrofitted are deficient in                  is it acceptable to use the minimum bolt requirement
terms of compression buckling, and many in the elastic                  prescribed in Section E6.1 of the AISC Specification for
buckling range or involve slender angles or plates. I have              Structural Steel Buildings (ANSI/AISC 360)?
found some guidance for wide-flange shapes, but not
as much for angles and other shapes. Do you have any                    The AISC Design Guides were developed to provide practical
recommendations?                                                        guidance for common problems encountered in steel design.
                                                                        Their requirements are not mandatory, and you should use your
As you mentioned, several research projects are available for           own judgment to determine where and when to apply them.
wide-flange members reinforced under load (pre-load). The                  The example you mentioned in Design Guide 15 uses a
references available up to 2013 are listed at the end of the course     conservative approach to avoid calculating the actual force
notes for the AISC webinar “Design of Reinforcement for Steel           transferred from the plate to the 10WF66. Alternatively, the
Members, Part 1.”                                                       welds can be designed for the actual force in the plate at the
    I am not aware of any research on the effect of pre-load on         theoretical cutoff point. This topic is addressed in the AISC
the buckling strength of the cross-sectional shapes that you            webinar, “Design of Reinforcement for Steel Members, Part 2.”
described. However, there are some useful papers by Martin                                                         Bo Dowswell, PE, PhD
Vild with Brno University of Technology exploring the effects
of pre-load on the buckling strength of singly symmetric cross
sections. (You can access Vild’s papers at researchgate.net/            Fabricating Bolt Holes
profile/Martin-Vild.)                                                   Where in the AISC Specification can I find acceptable
    The aforementioned webinar presents the concept of                  methods for making bolt holes?
stabilizing and non-stabilizing reinforcement to determine
the effect of any pre-load. However, stabilizing reinforcement          As indicated in AISC FAQ 2.4.1 (aisc.org/faq), the acceptable
applies only to doubly-symmetric, non-slender members. This             methods for making bolt holes are:
is because the stabilizing reinforcement concept was developed             1. Punching
for the limit state of flexural buckling. For members with                 2. Sub-punching and reaming
slender elements, the compression strength can be controlled               3. Drilling
by local buckling. Therefore, the reinforced member should                 4. Hole sawing
be designed with non-stabilizing reinforcement. Also, the                  5. Flame piercing and reaming
cross-sectional shapes you described may have a global                     6. Thermal cutting, subject to surface quality requirements
buckling mode of torsional or flexural-torsional buckling.                 7. Water jet cutting
Therefore, only non-stabilizing reinforcement applies to these
members. An allowable stress approach can be used in these                 The Commentary to Section M2.5 of the AISC Specification
cases, as discussed on slides 45 and 46 of the webinar. This            states: “The Specification previously limited the methods used

                                                                                                               Modern Steel Construction | 9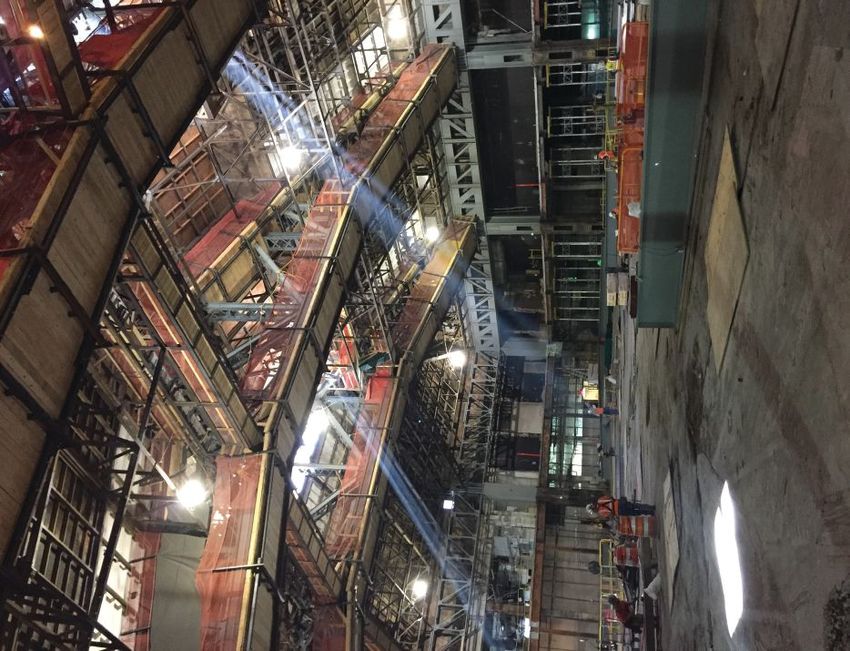
steel interchange
                                                    to form holes, based on common practice and equipment capabilities. Fabrication
                                                    methods have changed and will continue to do so. To reflect these changes, this
                                                    Specification has been revised to define acceptable quality instead of specifying
                                                    the method used to form the holes, and specifically to permit thermally cut holes.
                                                    AWS C4.1, Sample 3, is useful as an indication of the thermally cut profile that
                                                    is acceptable (AWS, 2015). The use of numerically controlled or mechanically
                                                    guided equipment is anticipated for the forming of thermally cut holes. To the
                                                    extent that the previous limits may have related to safe operation in the fabrication
                                                    shop, fabricators are referred to equipment manufacturers for equipment and tool
                                                    operating limits.”
Jonathan Tavarez (tavarez@aisc.org)                    Section M2.5 of the AISC Specification states: “Bolt holes shall comply with the
is a staff engineer with AISC’s Steel               provisions of the RCSC Specification for Structural Joints Using High-Strength Bolts Section
Solutions Center. Bo Dowswell,                      3.3, hereafter referred to as the RCSC Specification, except that thermally cut holes are
principal with ARC International, LLC,              permitted with a surface roughness profile not exceeding 1,000 μin. (25 μm), as defined
and Larry Muir are both consultants                 in ASME B46.1. Gouges shall not exceed a depth of 1⁄16 in. (2 mm). Water jet cut holes
to AISC.                                            are also permitted.” As indicated in a user note provided, the “AWS Surface Roughness
                                                    Guide for Oxygen Cutting” sample 3 can be used as a guide for checking the surface
                                                    roughness of thermally cut bolt holes.
                                                       Section 3.3 of the RCSC Specification adds that for “cyclically loaded slip-critical
                                                    joints, mechanically guided thermally cut holes shall be permitted. For other
                                                    cyclically loaded joints, thermally cut holes shall be permitted upon approval by the
                                                    engineer of record.”
                                                                                                                           Jonathan Tavarez, PE

                                                    Angle Brace Work Point
                                                    I have a single-angle brace welded to a gusset plate. How do I make sure the
                                                    line of force through the angle lines up with the work point of the column and
                                                    beam? Should the work point be measured through the centroid of the angle or
                                                    measured through the centroid of the connection?

                                                    Section J1.7 of the Specification states: “Groups of welds or bolts at the ends of any
                                                    member that transmit axial force into that member shall be sized so that the center of
                                                    gravity of the group coincides with the center of gravity of the member unless provision
                                                    is made for the eccentricity. The foregoing provision is not applicable to end connections
                                                    of single-angle, double-angle, and similar members.”
                                                        As a general rule, the choice of a work point is left to the discretion and judgment
                                                    of the engineer. Generally, in my experience, concentric work points are provided.
                                                    However, as indicated in Section J1.7, eccentric work points can be used if “provision is
                                                    made for the eccentricity.”
                                                        The Commentary to Section J1.7 states: “Slight eccentricities between the gravity
Steel Interchange is a forum to exchange useful
                                                    axis of single- and double-angle members and the center of gravity of connecting bolts
and practical professional ideas and information
on all phases of steel building and bridge          or rivets have long been ignored as having a negligible effect on the static strength of
construction. Contact Steel Interchange with        such members. Tests have shown that similar practice is warranted in the case of welded
questions or responses via AISC’s Steel Solutions
Center: 866.ASK.AISC | solutions@aisc.org           members in statically loaded structures (Gibson and Wake, 1942).”
The opinions expressed in Steel Interchange             In my experience, the engineer of record (EOR) indicates the preferred (required
do not necessarily represent an official position   by contract) work points in the typical details. Also in my experience, it is not
of the American Institute of Steel Construction
and have not been reviewed. It is recognized        uncommon for the EOR to entertain and approve changes in the work point location to
that the design of structures is within the         accommodate fabricator preferences.
scope and expertise of a competent licensed
structural engineer, architect or other licensed
                                                                                                                                Larry Muir, PE
professional for the application of principles to
a particular structure.
The complete collection of Steel Interchange
questions and answers is available online at
www.modernsteel.com.

10 | AUGUST 2021
DOING BUSINESS JUST GOT EASIER
NEW APP FEATURES
NOW AVAILABLE
Authenticated NTP Portal users
can now login using their credentials
creden i
to access:
- Pricing information (CWT) for sizes,
siz
sa
and submit a request to your sales
rep to process an order from the App
- Select from images of shapes
experie e
mirroring the NTP Portal experience
- Complete schedule of rolling dates
da
- Available product grades for the
particular size & length that you’ve
you
selected.
WWW.NUCORTUBULAR.COMThis month’s quiz takes you to AISC’s Education Archives,
steel found on our Continuing Education page at
quiz aisc.org/education/continuingeducation.
This compilation of past webinars, seminars, and NASCC: 4 A beam is loaded a quarter of the beam depth below
The Steel Conference sessions provides helpful resources for the top flange. Which of the following locations is
brushing up on specific topics. You will find the answers to recommended to brace this beam adequately?
this quiz in Bo Dowswell’s “Beam Stability Bracing” and Rafael (You can choose more than one option.)
Sabelli’s “Lessons Learned: Seismic Design of Steel Buildings” a. Top flange
presentations, both of which were featured in the 2020 Flash b. Within the top 15% of the beam depth
Steel Conference. And for more on AISC Continuing Education’s c. At the load level or higher
offerings, see “Transforming Education” on page 51. d. At the shear center or higher
5 Separation of thermal and seismic joints can be estimated
1 True or False: Two beams braced perpendicularly by two as what percentage of the structural height?
infill beams need an external restraint to ensure proper a. 2% b. 3% c. 4% d. 5%
torsional point bracing. 6 True or False: The square root of the sum of the squares
2 True or False: Grating is always considered to provide poor (SRSS) is sufficient to calculate the bracket movement
panel bracing due to low in-plane shear resistance. towards the supporting structure (pounding condition).
Still, it is not sufficient for movement away from the
3 Which of the following is not considered a way to provide supporting structure.
torsional rotation restraint?
a. Lateral bracing 7 True or False: SRSS is a useful way to calculate forces on
b. Torsional bracing non-orthogonal beams, columns, and piles.
c. Web distortion bracing
d. Combined lateral and torsional bracing TURN TO PAGE 14 FOR THE ANSWERS
PLASMA CUTTING NEVER
LOOKED SO GOOD
12 | AUGUST 2021The next best thing
to being there.
Traditional classroom learning isn’t always With Vulcraft’s Remote Learning, you can:
convenient or sometimes even possible. That’s • Customize your professional education.
why Vulcraft has developed remote learning • Meet on your time and where it’s convenient.
options where our team members or industry • Earn PDHs/CEUs for you and your team.
experts provide joist, deck, grating, Ecospan® Simply choose a building topic you’re interested in
or RediCor® training through online webinars, and ask us about our remote learning opportunities.
discussion boards, video conferencing, or virtual Vulcraft wants to be your go-to source for continuing
assessments. education.
Powerful Partnerships. Powerful Results.
www.vulcraft.com/LearningEveryone is welcome to submit questions and answers
for the Steel Quiz. If you are interested in submitting one
steel quiz ANSWERS
question or an entire quiz, contact AISC’s Steel Solutions
Center at 866.ASK.AISC or solutions@aisc.org.
1 False. The moment in the infill beam that is resisting 5 a. 2% is a reasonable estimate for structural joint separa-
the torsional rotation is counteracted at the other end of tion when using double columns, as shown at about five
the infill beam by buckling of the second braced beam. minutes into the seismic presentation.
This is discussed further on slide 11 of the beam stability
presentation.
6 True. The maximum considered earthquake movement
of each structure independently is taken conservatively.
2 False. While there are many considerations such The SRSS is not calculated, but rather these distances are
as the removability of the grating, corrosion, thermal added together, as shown at about seven minutes into
stresses, fatigue, lack of control of the installation pro- the seismic presentation.
cess, etc., grating with direct-welded connections has
been assumed to provide bracing in some cases. Saddle
7 False. Piles tend to have equal stiffness in all directions,
so the SRSS ends up being a vector sum. Additional load
clips and other connections may not provide the lateral
would be incorrectly applied, as explained at about 15
restraint needed. Ultimately, engineering judgment is
minutes into the seismic presentation.
required. This is discussed further on slides 27-31 of the
beam stability presentation.
3 c. While local web stiffening may be needed in some
instances, this is not listed as one of the ways to resist
torsional rotation on slide 5 of the beam stability
presentation.
4 a, b, and c. All three options satisfy the recommendation
that the brace is located at the load level or higher. This is
discussed on slide 19 of the beam stability presentation.
VOORTMAN V807
ROBOTIC THERMAL PROFILE PROCESSOR VOORTMAN USA
26200 S. Whiting
2 g Wayy +1 708 885 4900
M
Monee, , IL 60449 info@voortmancorp.com
i f @ m
d States of Americaa www.voortmancorp.com
United w t
coping oxy-fuel plasma bevel layout
cutting cutting cutting marking
“ h multiple
“With l l output sections, we already
l e d sort “ h early
“The l infeedd in particular
l h has maded a bbitchin
hn
oour profiles
l according
d to the
h output by llength h or ddifference in production
d speed.
d In addition,
dd
pproject. This
h saves us a llot of h
handling
dl n time andd production
p d is fully
ll automatedd withh our operatorr
w we see a faster
aster turnar
turnaround
u d in the
h entire
n workflow.
kl . ffocusing more on lloadingd andd unloading
l d profiles.”l ”
David McWhirter of McWhirter Steel Steven Scrape of SCW
14 | AUGUST 2021Are
You
Redi...
GET REDI FOR A SIMPLIFIED, FASTER ALTERNATIVE
TO CONVENTIONAL CONCRETE CORE CONSTRUCTION.
Conventional methods of core construction RediCor is a factory-built, ready-to-
can be a challenge. Unpredictable weather, set modular steel form system that
unacceptable tolerances, and concrete simplifies and accelerates concrete
curing delays can sometimes bring core construction. The structurally true
Preinstalled stairs,
production schedules to a halt. And that modules stack like building blocks and embeds and
can be costly. are ready for structural framing once connections
improve safety
they’re set – saving time and money. and accelerate
Now there’s a better way. So, are you Redi? the schedule.
Powerful Partnerships.
Powerful Results.
VISIT US AT REDICOR.COM FOR THE REDICOR STORY.steelwise While constructability ultimately becomes
INTUITIVE the erector’s concern, addressing it early via
DETAILS more intuitive detailing can create a scenario
BY MARK TURMAN AND
JONATHAN TAVAREZ
where it’s not a concern at all.
HOW OFTEN DO FABRICATORS review documents with detailers to ensure
that fabrication and erection go smoothly from start to finish, only to get a phone call
from the erector with constructability issues?
The short answer: far too often.
“How am I supposed to get these bolts in?” “I need to remove a column stiffener
to get the beam into the column.” “There’s no access to make the welds shown on the
erection documents.” And so on. (See Figure 1 for an example.)
And then the internal question becomes, “How did we not anticipate this?”
The truth is that oftentimes, engineers and detailers simply don’t have enough
information to foresee situations that can hinder constructability. Luckily, there
are steps that can be taken to minimize these issues, and many of them are readily
available in the AISC Code of Standard Practice for Steel Buildings and Bridges (ANSI/
AISC 303, aisc.org/specifications).
Site visits. Let’s start with the beginning of a project, even before detailing occurs.
A simple yet effective step is to have the fabricator’s project manager and the steel
erector visit the site together and record site conditions that can potentially cause
issues that can be addressed during detailing and fabrication. These might include
actually getting material into an existing building (if performing a renovation), not
having access to connections due to existing obstructions, and modifying the erec-
Mark Turman (m.turman@snjs.org) tion sequence due to site conditions. The Code contains provisions related to existing
is the detailing manager with structures in Section 1.8, with Section 1.8.2 stating: “Protection of an existing struc-
Southern New Jersey Steel Company, ture and its contents and equipment, so as to prevent damage from normal erection
Inc., an AISC member fabricator. processes, is not within the scope of work that is provided by either the fabricator or
Jonathan Tavarez (tavarez@aisc.org) the erector. Such protection shall be performed in a timely manner so as not to inter-
is a staff engineer with AISC’s Steel fere with or delay the work of the fabricator or the erector.” Section 1.8.3 states: “…
Solutions Center. surveying or field dimensioning, which is necessary for the completion of the approval
AISC’s Need for Speed initiative
recognizes technologies and
practices that make steel projects
come together faster. Check out Unclear details can result in field scenarios that make an ironworker’s or erector’s job much
aisc.org/needforspeed for more. more difficult than it should be.
16 | AUGUST 2021steelwise
above and right: The fabricator’s project manager and the steel erector
should consider visiting a project site early to look for conditions that
might need to be addressed during detailing and fabrication.
documents and fabrication, shall be performed and furnished to the
fabricator in a timely manner as not to interfere with or delay the work
of the fabricator or erector.” These are sample issues that can be han-
dled in detailing once the information is gathered and passed along to
the detailer.
Pre-detailing meeting. It is also important for the erector and
fabricator’s project manager to meet with the detailer prior to begin-
ning the detailing process to review the design documents for pos-
sible issues. This meeting will allow everyone to discuss areas of con-
cern that can be addressed early rather than when the steel is already
in the field. The Commentary to Section 4.1 discusses this and rec-
ommends that a “pre-detailing conference” be held, after the struc-
tural steel fabrication contract is awarded, between the owner’s desig-
nated representatives (ODRs) for design and construction, fabricator,
detailer, and the erector. (See this section for a list of recommended
discussion topics for this preliminary meeting.) It is also good practice
to review every different type of connection to be implemented on
the project since connections are where most constructability issues
occur. This will help the detailer understand the erector’s expecta-
tions and lead to better direction on how to provide details, and it will
Modern Steel Construction | 17steelwise
The fabricator should communicate regularly with the
ODR for construction regarding field issues that need to
be addressed in order for the steel erector to work safely.
also give the fabricator enough time to anticipate and issue RFIs, sizes (to ensure specific bolts can be installed), necessary access
if required, so as not to impact the schedule. for welds, direction of installation, and other items that can
Keeping the contractor in the loop. In addition, the fabri- prevent problems for the erector. Bolt entering and tightening
cator’s project manager should stay in frequent communication clearances are listed in Tables 7-15 and 7-16 of the AISC Steel
with the ODR for construction to make them aware of any issues Construction Manual (aisc.org/manual). It is important to note
seen in the field or on the design documents that the ODR for that tolerances absent in the design documents shall not be con-
construction needs to address to allow the erector to work safely. sidered as zero, as stated in Section 1.10 of the Code, and the
This open communication can also help address potential issues detailer should also know where and how to add the necessary
discussed in the meeting with the erector and the steps being taken adjustments in the steel details required for erection.
to prevent these issues. Be cognizant of timeliness. The erector needs to allow time
All RFIs and questions should go through the ODR for con- for its field superintendent to review erection documents prior
struction to assure their knowledge of any change, especially in to going on-site, preferably early in the project before docu-
cases involving potential changes to cost or schedule. The Com- ments are released for fabrication. Section 4.7 of the Code notes
mentary to Section 4.6 of the Code states: “The RFI process is that the erection documents shall be provided to the erector in a
most commonly used during the detailing process but can also be timely manner to allow for proper planning and performance of
used to forward inquiries by the erector or to inform the ODR for the work, but also allow for the release of preliminary documents
design in the event of a fabricator or erector error and to develop if requested. In addition, a review of the approval documents by
corrective measures to resolve such errors. The RFI process is the erector should catch any issues the detailer may have over-
intended to provide a written record of inquiries and associated looked. This is another step that provides the fabricator time to
responses but not to replace all verbal communication between the submit RFIs, if needed, and update documents so as not to delay
parties on the project.” the release of fabrication documents to the shop. If any discrep-
It goes on to say that RFIs should be prepared and ancies are caught and any revisions to the design documents and
responded to in a timely fashion so as not to delay the work project specification are needed, Sections 3.3 and 3.5 of the
of the steel detailer, fabricator, and erector and that discussion Code provide applicable provisions.
of the RFI issues and possible solutions between the fabrica- We all dream of that perfect world where there are never any
tor, erector, and ODRs for design and construction can often problems with erecting steel. But we all know there is no way to
facilitate timely and practical resolutions. (Review the rest of foresee every single possible issue on every single project. That
this section for additional guidance on how to develop and said, a project where fabricators, erectors, and detailers communi-
submit RFIs.) cate and anticipate issues early can help eliminate the vast major-
Educating the detailer. The fabricator needs to ensure ity of constructability issues. Remember: The fabricator-detailer-
that the detailer understands the erector’s means, methods, and erector relationship is a partnership, and like all partnerships, open
expectations. This includes field connection tolerances, TC gun and honest communication is a requirement for success. ■
18 | AUGUST 2021data driven
Data Driven highlights market trends, economic THE UPS
forecasts, or other relevant numbers that affect steel AND DOWNS
design and construction. This month’s data focuses OF PROJECT
on fluctuations in construction project costs. COSTS
BY JOE DARDIS
Cost per Square Foot and Inflation Dollars per Square Foot (Project Type)
195% $250 $400
$ per Sq. Ft. Office and Bank Buildings
175% Schools, Libraries, and Labs (nonmanufacturing)
Inflation Warehouses (excluding manufacturer-owned) $350
$ per Sq. Ft Increase (%) $200 Hospitals and Other Health Treatment
155%
$300
135%
$150 $250
115%
Cumulative % Increase
95% $200
75% $100
$150
55%
$100
35% $50
$50
15%
-5% $0 $0
1995 2000 2005 2010 2015 2020 1995 2000 2005 2010 2015 2020
Fig. 1. Overall construction project cost per square foot and inflation. Fig. 2. Cost per square foot for different building types.
RISING CONSTRUCTION PROJECT COSTS have been a hot topic lately—but
just how far have they risen and how do the increases compare to the past?
Like everything, we expect construction project costs to increase over time due to
inflation. The question is whether current project cost increases are at that same pace.
Cumulative inflation in the U.S. since 1993 totals roughly 86%, or an average of 2.25%
per year. Figure 1 shows the total value of all nonresidential and residential projects
greater than four stories in dollars per square foot and inflation. Since 1993, the cost per
square foot of construction has risen 147%, greatly outpacing inflation.
With the recent and well-publicized increases in material and construction costs, why
have overall dollar-per-square-foot costs actually gone down recently? The answer might Joe Dardis (dardis@aisc.org)
lie in the types of projects being built. Figure 2 highlights different dollar-per-square- is AISC’s senior structural steel
foot values for different project types. While the average cost of hospitals, schools, and specialist for the Chicago market.
offices has risen dramatically, the cost of warehouses (which currently account for 43%
of the nonresidential construction market and 35% of the whole construction market)
has only increased 106% since 1993.
What does this tell us? It implies two things. One, since warehouses tend to be simpler
structures without all the bells and whistles of a new hospital or school, the costs of non-
structural elements and finishes have increased at a faster pace than the skin and bones.
Two, schools and hospitals have an increasingly higher standard and are willing to adopt
new technology first (and build to accommodate it). And as most other project types (such
as offices) fall in between these two extremes, it’s likely a little bit of both. Regardless of the
reason(s), it’s important to understand how a changing construction market dynamic affects
what we perceive. Yes, project costs are rising, but the unprecedented shift in the kinds of
projects provides some perspective on why. This scenario is one of many examples of why
it’s good to have a full picture of the market rather than focusing on just one statistic. ■
Modern Steel Construction | 19field notes Nick Colina has turned his once-struggling
BUILDING family business into a success story and is
OUT also working to turn the California construction
INTERVIEW BY industry into a more inclusive landscape.
GEOFF WEISENBERGER
all photos by Rick Felix Photography
Field Notes is NICK COLINA is a San Franciscan through and through.
Modern Steel Born at San Francisco General, he has spent most of his life in the City by the Bay
Construction’s and is a passionate advocate for his hometown (and a big Golden State Warriors fan).
podcast series, And as the administrator of operations for Anco Iron and Construction, Inc., an AISC
where we interview member fabricator that his grandfather started in 1969, he’s also vested in the city’s
people from all continued success. The company has worked on several prominent projects in the San
corners of the structural steel industry Francisco and has seen significant growth since Nick joined its leadership team. In addi-
with interesting stories to tell. Listen in tion, he’s a co-founder of BuildOut California, the world’s first LGBT industry associa-
at modernsteel.com/podcasts. tion dedicated to the sustainable growth of LGBTQ-owned and certified businesses in
the fields of architecture, engineering, construction services, real estate development,
and related industries.
Are you a Bay Area native? Have you lived there your whole life?
Yes, I was born and raised in San Francisco. I went to high school at Saint Ignatius
here in the city, and then I went to college at UC Davis up in Woodland, California.
I lived in Portland for a year as well, but I’ve mainly been in the Bay Area, my home
ground.
What did you study at UC Davis?
I got a managerial economics degree. I was particularly interested in studying how
businesses can do well during a recession. It was personal to me and my own family busi-
ness because we weren’t doing well during the recession, so that was my focus, trying to
figure out what to do to be sustainable. I still talk to my economics professors, and they
Geoff Weisenberger ask me how I applied what I learned because they see how well the business is doing,
(weisenberger@aisc.org) is senior and they want to be able to teach some of what I learned in school and how I was able
editor of Modern Steel Construction. to apply it.
20 | AUGUST 2021field notes
Tell me about the family business.
Anco Iron and Construction is a minority-certified family-
owned steel contractor-supplier based out of the Bayview-Hunters
Point area of San Francisco. My grandfather came here from
Mexico in 1969 to start the company, and we’re now a third-gen-
eration business. My dad runs it, and my sisters and I are managing
partners. So yes, I grew up in steel, and I always like to say that
steel is in my blood, and so is entrepreneurship. When my sister
and I take over the business, we will be the only Latino-owned
LGBTQ-certified steel contractors in the United States.
Did you always know you’d work for the family business, or
did you have any other career thoughts at any point?
I did leave Anco for a little bit and worked in restaurants and
such throughout my college career, but I always had the drive to be
an entrepreneur and orchestrate some of the ideas that I couldn’t
make possible in other businesses because they weren’t my own.
They weren’t my family’s business. And so when I came back to
Anco about seven years ago, I was able to orchestrate some of those
ideas and goals and really change the path of our business.
As a matter of fact, I saw that Anco was named a Fastest- LGBTQ contractors. And so Paul Pendergast, who is the presi-
Growing Private Company in 2019 and 2020 by San Francisco dent of BuildOut California and is also a founder—as am I—has
Business Times. Can you talk a little bit about that accomplish- really taken the initiative and is doing amazing things for our
ment and how you achieved it? LGBTQ workforce and contractors. We’re a community that
A few years back, we weren’t doing so well. We had low sales has been involved in construction since the beginning of time,
and, really, I was kind of a last-ditch effort to save the company. My whether we are visibly out or not. We’ve been building and creat-
mom asked me to come back and help my dad get involved with ing value for the construction industry for a long time. So it’s
the business again and try to help bring it back. And so I gave it a really nice to have a support system of other like-minded people
shot. At the time, I worked at a restaurant and at Anco and went in our community that we can go to and talk about business, dis-
to school all at the same time, and we put all of our efforts into cuss opportunities, be the spokespersons for our community with
building things back. And we went from $250,000 a year in sales to owners and developers, and get us a foot in the door.
averaging $4.5 million a year for the last few years—and in 2019,
we hit $7.5 million. We’ve been extremely blessed, and we’re really Do you think that the construction industry has been more
looking to keep taking our business to the next level. inclusive in recent years?
Somebody once told me that most contractors don’t care
Can you talk about some of your most memorable projects? about my sexuality; they really just care if I can get the job done.
We worked on the Chase Center for the Golden State Warriors. And I’ve always lived by that. When I’m at work, it’s not about
We’re Warriors fans, so that was really exciting! And we just fin- my being gay, it’s about whether I can provide a quality product
ished a job at the Biosolids Digester Facilities Project for the San and whether I’m going to bring you value. I’ve found that there
Francisco Public Utilities Commission, which is a replacement of are a lot of LBGTQ people in construction already. And when
an old facility. At that facility, we also performed work putting up I meet others that are excited about construction, I tell them to
temporary structures for a pipeline which, while not exciting in the come join us. We’re already here building.
same way a stadium is, was essential since projects like that didn’t
stop during COVID, and they served as lifelines to get us through Getting back to your San Francisco roots, what’s your favorite
the pandemic. We’re also on two showcase projects right now. One thing about the city?
is Fire Station 35, which is the first floating fire station in San San Francisco has always been a boom or bust city and an
Francisco. The other is a 50-ft metal tree that we are installing in entrepreneurial city. My grandfather came here from Mexico
Mary Court Park. because he didn’t have opportunities there like we do here. It
inspires people to create what they want to create. And I have
Tell me about BuildOut California. confidence in our local politicians to keep providing opportuni-
I sit on the board of the Northern California Chapter of the ties for our local minority businesses. I think San Francisco takes
National Association of Minority Contractors and also on the care of San Franciscans. ■
board of the new Latino and Black Builders Association, which
represents minorities in contracting. But what we didn’t have for This article is excerpted from my conversation with Nick. To hear more,
the longest time was a nonprofit organization that represents check out the August Field Notes podcast at modernsteel.com/podcasts.
Modern Steel Construction | 21business
issues
THE Goals, roles, and trust:
ESSENTIALS three keys to achieving true and
OF effective teamwork.
TEAMWORK
BY DAN COUGHLIN
A TEAM IS A GROUP OF INDIVIDUALS who support one another toward
achieving important goals and fulfilling a meaningful purpose.
For a team to be effective and “gel,” a few very important things need to happen.
First, the group must work toward a shared goal. Second, everyone on the team needs
to trust each other. And third, everyone needs to understand and execute their respec-
tive roles and associated responsibilities.
Goals
Let’s explore these simple yet crucial concepts one at a time. The most basic ele-
Since 1998, Dan Coughlin has ment of a team is that its members share a meaningful goal. They must know the goal
provided individual and group and how their efforts contribute toward achieving the goal.
coaching to improve leadership That might sound overwhelmingly obvious, and yet many business groups inside of
and management performance. His the same organization are not a team. They are a collection of individuals. They might
topics are personal effectiveness, be called a committee or a task force or simply a staff, but they are not a team. What’s
interpersonal effectiveness, missing? They don’t have a shared, meaningful goal.
leadership, teamwork, and Test this out for yourself. Ask 15 people in your organization what goals they are
management. Visit his free Business working toward achieving this year. Write down all of the answers you receive. While
Performance Idea Center at everyone in your organization has their own role (and we’ll get to roles in a bit) and
www.thecoughlincompany.com. more specific goals, you should at least see one clear overall goal emerge.
In team sports, this is simple. We want to win the championship. We want to win
Dan has also presented several the conference. Or, starting a bit smaller (and perhaps more realistically), we want to
presentations over the past finish above .500. Whatever it is, if properly communicated by the coaches, all the
few years at NASCC: team members know the goal.
The Steel Conference. In business, because there is no finish line—no clear end of the season—people can
To hear recordings of them, come to work every day, work very hard, go home, and never feel they were part of a
visit aisc.org/education-archives team. That’s a problem.
and search for “Coughlin.” A true team can achieve significant results, and people will feel that they fulfilled
a meaningful purpose that goes beyond just themselves—and it can be exponentially
better than they could have done on an individual basis. But again, that sense of team-
work begins with a shared, meaningful goal that every person, regardless of their role or
department, can feel a connection to. It’s not always easy to clarify such a goal, but as a
leader, it’s the necessary first step if you want to build true teamwork in your organization.
I encourage you to have a conversation with the members of your group, or at least
the heads of the various departments, and ask them a question like, “What is the shared,
meaningful goal that all of us are working to achieve?” Or, if you already have the goal
in mind, tell them what it is. (Remember, what might be apparent to you might not be
apparent to everyone.)
The goal might have two or three or more parts to it, but however many compo-
nents it encompasses, you need to make sure everyone knows the overall goal, under-
stands it, and focuses on it. Then all the other pieces of teamwork can be put into
motion. Without a clear, shared, meaningful goal, you will lose out on the potential
value of building a great team.
22 | AUGUST 2021business issues
Trust You have to earn their forgiveness, and they have to forgive you.
For teamwork to truly happen, there also has to be trust It’s a two-way street, and there is no guarantee that it’s going to
between the team members. Trust that you will do what you say happen. But if you are very patient and you persevere, you can
you will do and that others will do what they say they will do. Trust re-earn the trust that people had in you.
that the other team members won’t attack you behind your back
and that you won’t attack them behind their backs. Trust that what Roles
you say will be considered thoughtfully and responded to thought- Another key to an effective team is for everyone to know their
fully. Trust doesn’t mean you will always like each other or agree roles, understand the responsibilities associated with those roles,
with each other, but it does mean that people know they can count and execute them as well as they can.
on you to be honest. Again, on a sports team—or in a musical group—this can be
How do you build trust? Here are three easy steps: more obvious than with a company. But the same principle holds
1. Consider very carefully what you are committing to doing. in all these situations.
2. Let people know what you committed to doing. For example, being in customer service and talking with cus-
3. Actually do what you committed to doing. tomers during moments of heightened frustration is a different
Remember: You can’t do everything for everybody, so be care- role than establishing a three-year strategy for the entire orga-
ful what you actually commit yourself to. Be careful not to casually nization. Both roles are enormously important, but each comes
say yes when someone asks you to do ten things or asks you to sign with specific and different responsibilities. In order for the team
a document that is so all-encompassing that there is no way you to succeed, each individual has to know their role, understand the
can do everything that is listed. responsibilities associated with that role, and continually improve
You build trust in little and big ways over and over and over. Trust in the execution of those responsibilities.
can be lost, but it can also be regained. Trust means people can count True teamwork becomes more difficult when roles are blurred
on you. What you say and what you do actually have to connect to and responsibilities are not clear. And it’s sometimes not easy to
one another. Even if they disagree with you, they know what they achieve this clarity. Figuring out your role, your responsibilities,
can count on from you because you’ve told them, and you’ve done it. and the best way to execute those responsibilities within your team
The greatest challenge when it comes to trust is not building can sometimes be an art, not a science. I encourage you to ask
trust but rather rebuilding trust. But it can be done. Here are four yourself these three questions frequently:
steps for you to move toward rebuilding trust: 1. What is my role in this work situation?
1. Search within yourself to understand the roots of what 2. What is my responsibility?
caused you to lose the trust other people had in you. 3. How can I execute that responsibility as well as I can?
2. Consciously decide to change those roots in order to And then I encourage you to review your performance by
produce trustworthy actions in the future. answering these questions:
3. Communicate that you accept responsibility for what lost 1. What did I do that was effective, and why was it effective?
the trust of your teammates, and communicate what you And what did I do that was not effective, and why was it
will do differently. not effective?
4. Act in the new way over and over and over. 2. What lessons did I learn or relearn from this situation?
It takes tremendous reflection and effort to understand what 3. What will I do the same, and what will I do differently in
you need to change within yourself. This self-honesty is very pain- order to improve the execution of my responsibilities?
ful but necessary. Once you’ve decided on your new path, you have All of the core concepts of teamwork mentioned here require
to make yourself vulnerable enough to communicate this new way one thing: communication. When a team’s goals, sense of trust,
of being. And then you absolutely need to make sure that your talk and individual roles and responsibilities are communicated, true
matches your walk. teamwork becomes that much easier.
It’s a lot of work, but if you are willing to do it, you clear the Stay tuned for more teamwork concepts in next month’s Busi-
path for people to start trusting you again. And they might not. ness Issues column. ■
Modern Steel Construction | 23Station
to
Station
BY BRIAN A. FALCONER, SE, PE, AND ICK KIM, PE
24 | AUGUST 2021A steel-framed redevelopment of New York City’s
landmarked James A. Farley Building resulted in a 21st-century transportation hub
that includes the spacious Moynihan Train Hall and a massive public space
topped by a signature atrium.
all photos, unless otherwise noted: Severud Associates
MANHATTAN’S PENN STATION has seen a lot of passengers in its more than a
century of existence.
Located between Seventh and Eighth Avenues and 31st and 33rd Streets in Manhattan,
the famed station was designed by McKim, Mead and White and considered a Beaux-Arts
masterpiece. When it opened in 1910, it could accommodate 200,000 passengers per day.
The station was nearly totally demolished in 1963, with only the train platforms and
below-grade concourses and mezzanines remaining, and in 1968 Madison Square Gar-
den and Pennsylvania Plaza both opened above what remained of the original station.
Despite its reduced size, by 1992 the number of commuters and travelers passing through
the station had already reached a burdensome 300,000 daily, with additional increases in
train ridership projected. Looking to relocate the station to a larger facility, administrators
turned their attention to the James A. Farley Post Office just across Eighth Avenue. The
Farley building, also designed by McKim, Mead and White as a Beaux-Arts sister to Penn
Station, opened in 1912, and an annex was constructed in 1933 that expanded the building
all the way west to Ninth Avenue. For many years, it served as Manhattan’s general post
office, but as the 20th century drew to a close, the United States Postal Service planned
to move operations elsewhere and much of the space would become empty and unused,
making it an increasingly viable site for a new Penn Station.
The idea was taken up by then-U.S. Senator Daniel Patrick Moynihan of New York, who
missed the old Penn Station that he had worked in as a boy. Using his influence and negotiating Brian A. Falconer (bfalconer
skills, Moynihan brought together then-president Bill Clinton, fellow legislators, the governor of @severud.com) is a principal and
New York, the mayor of New York City, Amtrak, the Long Island Railroad, New Jersey Transit, Ick Kim (ikim@severud.com) is a
and prominent real estate businesses—and anyone else he thought might be able to contribute— senior associate, both with Severud
to study the concept and develop a plan. Many schemes were proposed by different design teams, Associates. Kyle Roshberg, a former
reviewed by the project stakeholders, and ultimately rejected for a variety of reasons. associate, and Andrew Mueller-Lust,
Time passed, administrations changed, and a new century began. Senator Moynihan a former principal, also contributed
persisted, however, even after he left the senate in 2001, and the project continued. Others to the article.
took up the cause after his death in 2003, most notably New York Governor Andrew M.
Cuomo. Under his stewardship, the plans firmed up and evolved. Farley would become
Modern Steel Construction | 25Photo: Library of Congress
above: The original mail sorting room of the James A. Farley Building.
right: Constructing a bolted transfer girder splice.
below: A historic view of the Farley building from the southeast.
Photo: Library of Congress
the home of the new Moynihan Train Hall—not a replacement for construction were led by New York State’s Empire State Develop-
Penn Station but rather an extension of its west end. ment via a public-private partnership that succeeded in completing
the complex project ahead of time and on budget. The design-build
A New Era project team consists of Vornado Realty Trust, The Related Compa-
Now a part of the Empire Station Complex, a proposed plan nies, Skanska, and Skidmore, Owings & Merrill (SOM).
encompassing additional improvements to Penn Station and the tran- In several ways, locating the Train Hall in the Farley building
sit-oriented, mixed-use redevelopment of several surrounding blocks, seems to have been preordained. Penn Station’s train shed and most
the project’s central feature is the main boarding concourse. Located in of its platforms (seven of a total of eleven) extended west of Eighth
Farley’s former mail sorting room, the concourse is a spacious 30,000 Avenue since the beginning, even before Farley was constructed.
sq. ft and is fully covered by steel-framed arched skylights, the peaks The east half of the Beaux-Arts-style building—Farley proper—is
of which rise to a lofty 92 ft above the train hall floor. The space takes laid out as a box with a central court, allowing interior offices to have
inspiration from the original Penn Station’s grand 150-ft-tall waiting windows and also creating the wide-open space that was originally
room and serves an ever-increasing number of commuters, including used as a mail sorting room. The roof of the skylit workroom was
those from the growing nearby Hudson Yards and Manhattan West framed with trusses to keep it free of columns that might restrict
neighborhoods (Moynihan Train Hall and Penn Station’s combined operations. The room had lain dormant for decades, and its skylights
passenger count is expected to exceed 650,000 per day). had been covered up since World War II, but its size and location
The complex also includes an intermodal hall located in Farley’s made it a natural candidate for repurposing as the new boarding
old loading dock area and the West End Concourse expansion, which concourse. Further, its aesthetic potential was well established—so
runs under the east end of Farley. Together, the improvements add much so, in fact, that Michael Evans, president of Moynihan Station
station entrances, track access points, and interconnectivity between Development Corporation (MSDC), had leased the sorting room to
rail, subway, and street-level modes of transportation. Design and the fashion industry as a photogenic venue for runway shows.
26 | AUGUST 2021You can also read


