NEW STUDENT 'HUB' ON WESTERN CAMPUS - Invited Design Competition Briefing Paper - RIBA ...
←
→
Page content transcription
If your browser does not render page correctly, please read the page content below
NEW STUDENT ‘HUB’
ON WESTERN CAMPUS
Invited Design Competition
Briefing Paper
CONTENTS
General Introduction     Page 03
University of Leeds      Page 04
The Brief                Page 08
The Site                 Page 11
Sustainability           Page 12
‘Living Lab’             Page 13
Competition Conditions   Page 14

GENERAL
INTRODUCTION

INVITED DESIGN COMPETITION.

The University of Leeds is seeking expressions of
interest from Architects, together with a Landscape
Architect, for the design of a new statement building
which will accommodate spaces for teaching & learning,
collaborative & interdisciplinary working, educational
outreach activities for diverse groups, student
entrepreneurship, personal development and challenge.

The building will create a focal point for the University’s
Western Campus aiming to bring together students of all
backgrounds, to engender an entrepreneurial mindset
and foster curiosity and collaboration between students
from across the campus. The environment created will
be inclusive, attracting a diverse range of students and
facilitating connections around innovative endeavours,
with a focus on supporting students beyond the confines
of their subject discipline. The building will operate as a
forum for learning through engaging with peers, academics,
enterprise and employability professionals and other
external experts.

The building will reflect shared values of inclusiveness,
integrity, community, professionalism, and academic
excellence, which are at the heart of everything we do.

To achieve our ambitions, we are seeking architectural
talent of the highest calibre, and accordingly we have
involved the RIBA Competitions office in our search.

              NEW STUDENT ‘HUB’ ON WESTERN CAMPUS           3
UNIVERSITY OF LEEDS

A LARGE, GLOBAL UNIVERSITY                                    Excellence in student education
Third largest in Russell Group – over 38,000 students,        Leeds has an unrelenting focus on meeting the needs and
8,700 staff, over 7,000 international students from more      exceeding the expectations of our students, present and
than 150 countries, with international staff from more than   future. This involves not only helping them achieve their
90 countries, £674m income, new engineering school in         existing aspirations, but opening them up to opportunities
China.                                                        that they never thought possible. And we do this in
                                                              partnership with our students – our close relationship
•• Committed to the highest quality research (10th for        and shared sense of ambition sets us apart from other
   power Research Excellence Framework {REF} 2014; Top        universities.
   100 for academic reputation in the QS World University     In short we want to work with our students to transform both
   Rankings 2019), education and the wider student            their lives and their life chances, whatever their background.
   experience (Gold in Teaching Excellence Framework
   {TEF} 2017, University of the Year 2017).
•• Committed to making a difference to the world we live
   in (ninth for impact power REF 2014, importance of
   societal grand challenges, focus of Leeds Curriculum
   and Leeds for Life).

4              NEW STUDENT ‘HUB’ ON WESTERN CAMPUS
Academic excellence
This means providing an outstanding education that will      We are determined that our students are challenged and
attract, excite and retain a diverse range of high-quality   stimulated through their education. To this end we are:
students. That is why we place such a strong emphasis on
                                                             •• Recruiting the very best people to share their expertise
research-based education through our distinctive Leeds
                                                                (We committed £100m over the last five years in our
Curriculum – a key element in us being named the Times
                                                                biggest ever recruitment scheme, 250 Great Minds).
and Sunday Times University of the Year 2017.
                                                             •• Focused on giving students the broadest possible
A research-led university is very far from a “big school”.
                                                                educational experience – e.g. our Discovery modules
The Leeds Curriculum and the Leeds for Life model for
                                                                enable students to develop themselves by carrying out
integrating the extra- and co-curricular elements are
                                                                detailed study in areas which might not directly relate to
designed to create independent, critical thinkers and
                                                                their chosen specialism.
broaden students’ intellectual horizons.
                                                             •• Always seeking out opportunities and partnerships to
                                                                improve and broaden our students’ experience and
                                                                opportunities, including through better links overseas
                                                                (joint school with Southwest Jiaotong University,
                                                                appointment of Deputy Vice-Chancellor: International).
                                                             •• Proud of Leeds Institute for Teaching Excellence - a
                                                                flagship development which will establish the University
                                                                as an international leader in research-based learning
                                                                - and appointing the Deputy Vice-Chancellor: Student
                                                                Education.
                                                             •• Supporting undergraduate and postgraduate study for
                                                                students from disadvantaged backgrounds – Access
                                                                to Leeds, a scheme that helps less privileged students
                                                                apply to and access the University, is one of the biggest
                                                                of its kind in the UK, with 800 people taking part each
                                                                year.
                                                             •• Harnessing the latest technology to develop flexible,
                                                                innovative ways for students to study and, through
                                                                remote digital learning, opening up access for people
                                                                who may have once been excluded from a university
                                                                education because of their life circumstances.

                                                                          NEW STUDENT ‘HUB’ ON WESTERN CAMPUS               5
Equipping students for life after university
We also place a premium on equipping our students to
succeed in an increasingly competitive, global market place
and giving them the drive and desire to make a difference to
the world they live in through:

•• The Leeds Curriculum, which underpins research-
   based learning, helping provide a “bridge” between
   the worlds of work and academia by giving students
   the generic skills (analytical thinking, problem solving,
   communication etc.) that employers are increasingly
   seeking, in addition to expertise in their chosen
   disciplines.
•• Our Leeds for Life programme, which focuses on
   co-curricular activities, including work placements
   and volunteering, as well as study and placements
   abroad (more than 20 per cent of eligible students
   have an international experience through our global
   opportunities, e.g. research exchanges, international
   volunteering and summer schools). 3000 students
   volunteer each year.
•• A strong focus on enterprise, building on our already
   hugely impressive track record (100 spin-out companies,
   more than 100 Knowledge Transfer Partnerships), with
   further investment to help students and graduates
   interact and collaborate with businesses (£40m
   innovation and enterprise centre, Nexus). Student
   Awards include, Extra mile, innovation and Sir Peter
   Thompson Enterprise Awards.
•• Giving our students unparalleled opportunities to
   experience different cultures and countries; we are one
   of the largest providers of study abroad opportunities
   in the sector with 879 students benefiting from a Study
   Abroad year, and many more participating in other
   international opportunities (see above).
•• Giving our students a sense of being part of a
   community for life – our 267,000 alumni across 191
   countries can play a valuable role in helping our students
   build networks once they leave the University.

6              NEW STUDENT ‘HUB’ ON WESTERN CAMPUS
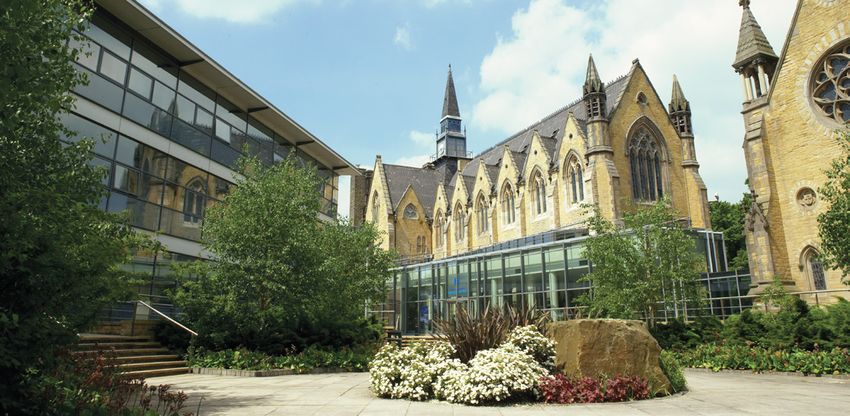
Leeds, the City
Leeds itself is a thriving city, offering many opportunities for
students during and after their time at the University – it is
the largest city region economy outside London, with 1.37m
employees in over 32,000 businesses, economic output of
£64.6bn and a vibrant financial, Centre. The University of Leeds
is about 15 minutes’ walk, due north west from the City Centre.

                                                                   NEW STUDENT ‘HUB’ ON WESTERN CAMPUS   7
THE BRIEF

THE STUDENT HUB WILL BE A STATEMENT BUILDING                    Designed for social learning
IN THE UNIVERSITY’S WESTERN CAMPUS.                             The three-storey building, of approximately 4,000 square
                                                                metres, will meet a critical need for a range of quiet study,
It will provide an outstanding facility for both study and      social and peer learning spaces on this part of campus. The
social learning, alongside support for skills, personal         style of space and furnishings will create a comfortable,
development and careers advice. With its café and social        creative and flexible environment which meets the varied
space, it will become the community heart of the Western        study and working needs of students, and supports their
Campus – both for business and law students, and for            success. Such facilities are important for all our students,
students from across the University.                            but for those from disadvantaged backgrounds they are
                                                                particularly critical, providing an academic ‘home’ with
The Student Hub will provide facilities suitable for
                                                                critical learning resources and social facilities to hand.
educational groups taking part in the University’s sector-
leading outreach and widening participation activities,         The Student Hub Building will also incorporate several
reflecting our commitment to raising aspirations and            innovative teaching spaces, designed for a mix of
opening up opportunities to transform lives through             instruction, group learning and interaction. Such flexible
education. It will also provide spaces for a range of student   spaces are ideally designed for the popular enterprise
opportunity activities to enable students to challenge          and innovation modules, which are led by the Business
themselves and to explore new skills and ideas.                 School but studied by students across all subject areas.
                                                                These versatile spaces can also be used, outside of core
The Student Hub will be a welcoming and accessible
                                                                teaching hours, for a range of co-curricular events, talks and
building – designed to meet the needs of our students as
                                                                networking sessions – including activities for scholarship
they develop as well-rounded global citizens, able to lead
                                                                students, visiting speakers, educational outreach and
and make a positive contribution in a rapidly changing
                                                                summer schools. The design of the building will accordingly
world. It will reflect the energy and excitement of a place
                                                                be considered for early opening and very late closure times.
in which a diverse range of people come together to learn,
to create, and to make new discoveries – not least about        Transitional indoor/outdoor functional spaces should also
themselves and what they are able to achieve.                   be considered that add a further dimension for the student
                                                                experience and to enhance the relationship between the
                                                                building and its landscape.

8               NEW STUDENT ‘HUB’ ON WESTERN CAMPUS
The landscaping design should symbiotically work with the        Equipping our students for the future
building architecture to establish a destination in Western
                                                                 As well as providing critical academic facilities, the Student
Campus and help create outdoor spaces which draw people
                                                                 Hub Building will be home to student-facing services,
in its own right. There is great opportunity designing in the
                                                                 making them visible and accessible within the space where
beautiful setting, rich in history.
                                                                 students want to spend their time. These are likely to
The design should respect the existing perimeter buildings       include careers and employability skills development and
and look to segregate servicing discretely from pedestrian       advice, internships and study abroad opportunities, and
areas, avoiding ‘cross-overs’ as far as possible. The existing   there will be facilities in the building for ‘Spark’ (University’s
perimeter road system will remain in place (the Landscaping      student business start-up service) activities, meetings,
element therefore to be within this ‘boundary’). It is           events and maker space.
important that the function of the landscaping also serves
the general public as an accessible greenspace- this is a        A community heart reflecting our shared values
planning consideration (the LCC Development plan can be          In both a physical and a metaphorical sense, the Student
found at: www.leeds.gov.uk/planning/planning-policy.             Hub Building will change the face of the Western Campus,
Accessibility is extremely important and the ethos should        bringing together 21st century study and learning facilities,
follow a ‘ramp before steps’ approach, where possible.           with welcoming and flexible social and co-curricular space,
Designers should carefully consider how good seating             and the careers and development support that our students
design can influence social interaction.                         need to thrive and make a difference in society.

The overall concept, both internally and externally, will        It will be an inspirational space at the heart of the Western
create a place which has been designed to enable use by as       Campus: ‘a place to find people’, a place where diversity is
many people as possible, regardless of their physical ability    embraced, a dynamic meeting place for students (home
or background.                                                   and international), staff, business mentors and alumni
                                                                 volunteers, visiting schoolchildren and community partners,
                                                                 visiting scholars and more. It will be a place where exciting
                                                                 ideas are discovered, new aspirations ignited and a
                                                                 supportive community is fostered.

                                                                                NEW STUDENT ‘HUB’ ON WESTERN CAMPUS               9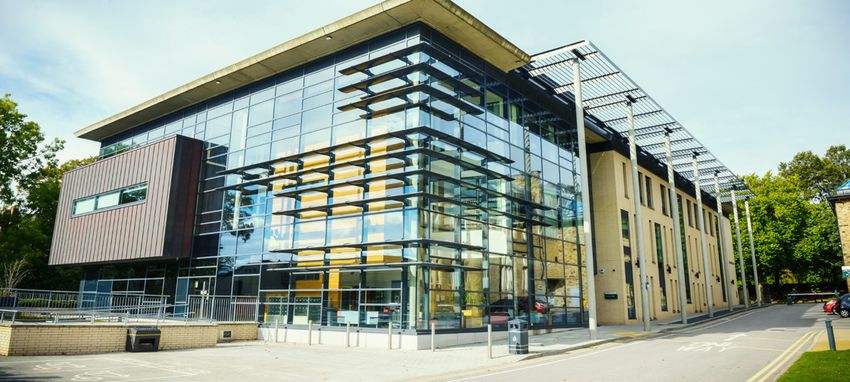
10 NEW STUDENT ‘HUB’ ON WESTERN CAMPUS
THE SITE

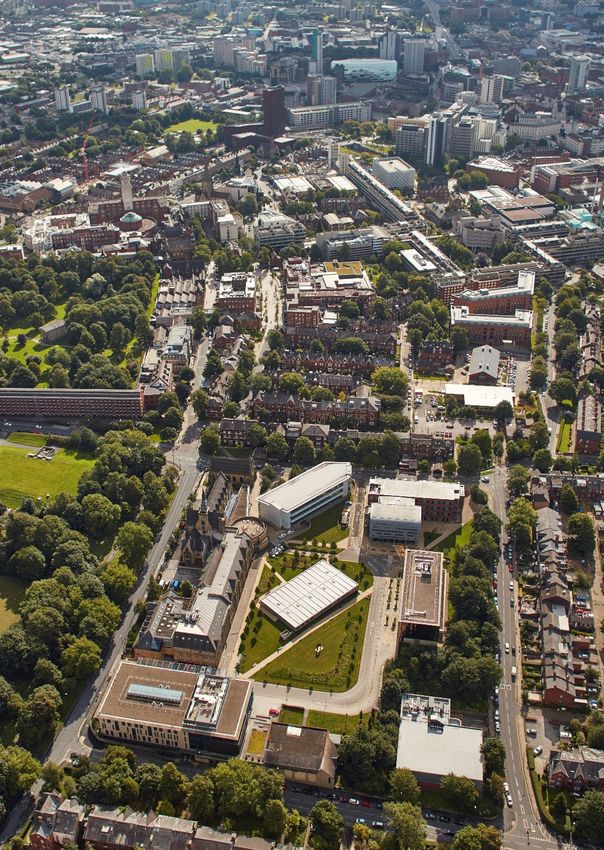

THE WESTERN CAMPUS IS SEPARATED FROM THE                        To the west of the Green, (running from south to north) are
MAIN CAMPUS BY CLARENDON ROAD TO THE EAST;                      The Gryphon Sports Centre, the Western Lecture Theatre
TO THE SOUTH AND WEST ARE VICTORIAN TREE                        Building and the Liberty Building which is the home for the
                                                                School of Law.
LINED RESIDENTIAL STREETS AND TO THE NORTH
WOODHOUSE MOOR, A HUGE PARKLAND OF SOME 26                      Views of the various buildings can be seen on Google Maps
HECTARES.                                                       (as well as actual ‘due north’), which is relatively up to date.
                                                                An appendix is provided which gives the massing sizes of
Western campus is home to some of the best of the               the perimeter buildings.
University’s facilities which surround a green open space       The Green falls approximately two and a half metres from
currently accommodating a temporary single storey               north to south (Maurice Keyworth to M&S Archive) and is
modular teaching block which will be removed early 2020.        relatively flat on the other axis.
To the north of the Green is the University’s Business          The Green is a sensitive site, it was a cricket pitch within
School, a Grade 2 listed 9000m2 Victorian building, formerly    living memory and local communities are understandably
‘Leeds Grammar School’, which explains the retained open        interested in any development that may take place there.
space, which was once a cricket pitch.                          The University and Leeds City Senior Planning Management
To the east of the green are the Leeds Innovation Centre        have recently toured the site, discussed the University’s
(LIC), which will be refurbished over the autumn period to      forward masterplan and agreed in principle the division of
provide teaching accommodation, that replace the teaching       the green into two smaller ‘collegiate squares divided by
spaces in the modular block, and Charles Thackrah               the new project; Notwithstanding the temporary Modular
building, again a teaching block in the main but with an        building placement, the green currently lacks a landscape
amount of staff accommodation.                                  character and the new Student Hub is therefore an excellent
                                                                opportunity to redefine the new square(s) and to create
To the south of the green is the Marks and Spencer’s            environments that relate to the indoor activities. Place
Company Archive. The University of Leeds’s partnership          setting, transitional space and communication routes are all
with Marks & Spencer was founded when the M&S Company           important elements in the creation of a new heart in Western
Archive relocated to a permanent home on campus in              Campus.
2012. It is of note, in relation to the Student Hub, that the
partnership offers exciting opportunities for collaboration     It is worth noting that the LIC building contains an
between higher education and industry, which focuses on         underground car-park.
research, student opportunity and culture.

                                                                               NEW STUDENT ‘HUB’ ON WESTERN CAMPUS            11
SUSTAINABILITY CREATIVE SUSTAINABLE DESIGN STRATEGIES WHICH TAKE ACCOUNT OF ALL ASPECTS OF THE ENVIRONMENTAL AGENDA SHOULD FORM A CORNERSTONE OF THE DEVELOPMENT STRATEGY FOR THIS BUILDING. Design and technical proposals should provide a zero carbon solution, making use of environmental innovation, renewable energy generation, responsibly sourced materials and efficient construction methodologies. The development approach must facilitate and maintain sustainable operation, where the building design reflects the functional requirements in a flexible manner. A ‘Passiv Haus’ approach should be adopted, thereby maximizing energy conservation and minimizing input energy during the life of the building. Designers should carefully balance their design regarding building orientation, natural light, sustainability, planning and building context (landscape and surrounding architecture) considerations in creating an iconic building and enriching the user’s experience. The Landscape should acknowledge the need also for improving bio-diversity. 12 NEW STUDENT ‘HUB’ ON WESTERN CAMPUS
‘LIVING LAB’

THE LEEDS LIVING LAB PROVIDES THE FRAMEWORK
TO BRING TOGETHER KEY STAKEHOLDERS TO DELIVER
INNOVATIVE, SUSTAINABLE DEVELOPMENT PROJECTS
AT THE UNIVERSITY OF LEEDS.

The benefits of the Living Lab approach include the
development of sustainable solutions for the University
i.e. efficient and effective spaces that contribute to the
productivity and wellbeing of our staff and students,
developing knowledge and skills by enhancing research-
led teaching opportunities across the estate, developing
interdisciplinary relationships and breaking down
institutional boundaries, providing funding opportunities for
research and development, and providing colleagues with a
greater sense of pride and connection to the University.

Competition entrants should be aware of the following
‘Living Lab’ concepts:

a) Co-creation of a sustainable building – utilizing
   living lab methodologies to enhance the University’s
   development process through collaborative work with
   leading academics

b) Workspace design – a development that supports
   research and knowledge building on working practices,
   wellbeing and productivity, and environmental
   performance of our buildings and its spaces

c) Workspace usage – the use of technology in a ‘smart
   campus’ concept to build knowledge on usage of the
   building and its spaces, and to provide opportunities
   for research-led teaching through open and accessible
   data

d) Analysis of the impact/output of the building design to
   provide an evidence base for future decision making on
   campus development

              NEW STUDENT ‘HUB’ ON WESTERN CAMPUS          13
COMPETITION
CONDITIONS
1. Overview of the Procurement Procedure Page 15
2. Procurement Timetable Page 15
3. General Notes Page 16
4. Approach to Evaluation of SQ Returns Page 18
5. Invitation to Tender phase Page 22
6. Award Criteria Page 22
7. Honoraria Page 23
8. Post-Procurement Commitment Page 23
9. Enquiries Page 23
14 NEW STUDENT ‘HUB’ ON WESTERN CAMPUS1. Overview of the Procurement Procedure
The selection of an architect firm is being procured by the University of Leeds in
accordance with the requirements of the Restricted Procedure as set out within
Regulation 28 of The Public Contracts Regulations 2015.
RIBA Competitions is assisting the University of Leeds with the management of the
competitive process. The selection process will be organised over the following phases:
PHASE 1:
Expression of Interest with Selection Questionnaire
Responses to the Selection Questionnaire (SQ) will be used to select a shortlist of suitable
candidates (minimum 5) to proceed to the Tender (design competition) phase.
PHASE 2:
Invitation to Tender
Submission of Tender responses. As part of the Tender return, shortlisted architects will
be required to develop concept proposals to illustrate design intent and their approach to
the project. Further detail about the Tender phase is set out at Section 5.
2. Procurement Timetable
The Timetable (which may be subject to alteration) for the procurement is as follows:
ACTIVITY DATE (ESTIMATED)
Expression of Interest with Selection Questionnaire
Release of Briefing Information & Selection Questionnaire Wednesday 12 June 2019
Latest date for queries relating to the SQ Thursday 27 June 2019
Deadline for receipt of SQ returns 14.00hrs – Monday 15 July 2019
Evaluation meeting and selection of shortlist w/c 22 July 2019
Shortlist notified & Notification to unsuccessful candidates w/c 29 July 2019
Invitation to Tender
Issue of final ITT to shortlist w/c 29 July 2019
Site visit & briefing session for shortlisted teams w/c 5 August 2019
Latest date for queries relating to the ITT 14 August 2019
Memorandum issued in response to queries 21 August 2019
Submission deadline 14.00hrs – Tuesday 10 September 2019
Clarification interviews & presentations w/c 23 September 2019
Notification of result and start of 10 day Standstill period w/c 30 September 2019
Winning press release announcement October 2019
The Timetable is indicative only and the University of Leeds reserve the right to change it at its discretion.
You will be notified of any changes made to the timetable.
NEW STUDENT ‘HUB’ ON WESTERN CAMPUS 153. General Notes The contract example case studies and CVs of the
Professional and Technical Ability component of the SQ
3.1. SQ & how to obtain Unique Reference Number return may be submitted as a separate, collated Appendix
provided the requested information is presented and
In order to be considered for the project, candidates must
numbered in the order set out in the SQ and the responses
submit a duly completed SQ. Candidates who intend to
do not exceed the specified page limits. Candidates
submit an SQ return must obtain an editable version of the
electing to submit a separate Appendix should append a
SQ document together with a Unique Reference Number
Front cover sheet displaying the URN [UL#] and name of
by completing the on-line request form available at:
the architect Firm. The Appendix should be named:
ribacompetitions.wufoo.eu/forms/leedsstudenthub
•• ‘UL#_Architect Firm Name_Technical & Professional
RIBA Competitions will issue a URN [UL#] to interested
Ability.pdf’
parties within 2 working days of submitting the online
request form. Candidates should refer to the Notes for Candidates are strongly advised to familiarise themselves
Completion section of the SQ, together with the Submission with RIBA Competitions’ digital submission portal and allow
Instructions provided at Section 3.3 of this Briefing sufficient time for their SQ return to successfully upload in
Document. advance of the deadline. The portal system will not allow
material to upload after the deadline has expired.
3.2. Information available to candidates at the SQ phase
The following documents will be made available to 3.4. Deadline for receipt of SQ returns
Candidates on submission of the online request and The deadline for receipt of SQ Returns is 14.00hrs (BST)
checking of the relevant box confirming that the Candidate on Monday 15 July 2019. The University of Leeds or RIBA
agrees to treat the supplied information in the strictest Competitions will not be responsible for any SQ returns
confidence: delayed, lost or otherwise damaged or corrupted during
transmission, however so caused. Late submissions will not
•• PDF version of Brief (this document)
be accepted without prior authorisation.
•• Editable (Word version) of the SQ
•• Draft PDF version of ITT
3.5. Architect Firm
3.3. Submission instructions for return of SQs The architect firm must include an architect who has the
right to practice in the country where he/she is qualified or
The SQ must be submitted in English (including all
in the country where he/she currently resides or practices.
additional information). Any financial data provided must
UK-based Candidates should therefore be registered with
be submitted in or converted into GBP Pounds Sterling.
the Architects Registration Board (ARB) with overseas-
Where official documents include financial data in a foreign
based Candidates registered with an equivalent regulatory
currency, a Pounds Sterling equivalent must be given.
body.
The SQ must be completed in its entirety, with an
electronic version (PDF format) of the completed SQ return 3.6. Conflicts of Interest
submitted via RIBA Competitions’ digital submission portal In accordance with Regulation 24 of the Public Contract
(RIBASubmit). A total upload limit of 20Mb will be available, Regulations 2015, the University of Leeds may exclude
but candidates are requested to keep file sizes as small as the Candidate if there is a conflict of interest between
practicable whilst ensuring that the information presented is the University and the Candidate or a member of the
readily legible. A secure link for this purpose will have been consortium or a key sub-contractor which cannot be
sent to the email address entered into the online form used effectively remedied. The concept of a conflict of interest
to request the SQ and Unique Reference Number [UL#]. includes any situation where relevant staff member
The file name of the completed SQ should consist of have, directly or indirectly, a financial, economic or other
the URN [UL#] assigned to the Candidate by RIBA personal interest which might be perceived to compromise
Competitions, together with the name of the architect firm: their impartiality and independence in the context of the
procurement procedure.
•• UL#_Architect Firm Name_SQ.pdf
Where there is any indication that a conflict of interest
Any other appended files should follow a similar file-naming exists or may arise then it is the responsibility of the
protocol. Candidate to inform the University, detailing the conflict in
a separate Appendix. Provided that it has been carried out
in a transparent manner, routine pre-market engagement
carried out by the University should not represent a conflict
of interest for the Candidate.
16 NEW STUDENT ‘HUB’ ON WESTERN CAMPUS3.7. Commitment 3.10. Confidentiality
This is an SQ stage only. Nothing in this brief or The information supplied with this brief and all other
accompanying SQ is to be construed as implying information whether written or oral made available at any
commitment by the University of Leeds that it will award a time to Candidates by or on behalf of the University of
contract. The University of Leeds is not obliged to accept Leeds in connection with this procurement (“Information
any submissions or enter into any contract pursuant to Provided”) is provided on the basis that the Candidates,
this procurement and reserves the right in its absolute their sub-contractors and/or respective advisers will keep
discretion to withdraw from or terminate the process set such Information Provided confidential at all times and
out in the SQ and this brief at any time, for any reason that such information will only be used for the purpose of
and without prior notice to the Candidates and at its sole participating in this procurement. For the avoidance of
discretion re-invite proposals on the same or any alternative doubt nothing in this paragraph shall prevent a Candidate
basis. Any expenditure, work or effort undertaken is from passing the Information Provided to its employees,
accordingly a matter solely for the commercial judgement potential sub-contractors and professional advisers
of the Candidate. The University of Leeds will not reimburse in connection with this procurement provided such
any expense incurred by Candidates in preparing their persons agree to treat such information as confidential in
responses to the SQ. accordance with the duty described in this paragraph. The
duty of confidentiality in this paragraph does not apply to
3.8. Disclaimer information:
Candidates are responsible for obtaining the information
which they consider necessary in connection with the (i) which is in or enters the public domain otherwise than
procurement and must form their own judgement on its by breach of an obligation of confidentiality; or
validity and suitability. Each Candidate must make its own (ii) which is or becomes known from other sources without
independent assessment after making such investigations. breach of any restriction on disclosure; or
The subject matter of this SQ and/or the SQ Return shall
only have a contractual effect when it is incorporated into (iii) which is required to be disclosed by law or any
the express terms of an executed contract. professional or regulatory body.
The University of Leeds (including its employees, agents,
consultants, advisers and representatives) does not make
any representations or warranties (express or implied)
or accept any liability or responsibility (other than in
respect of fraudulent misrepresentation) in relation to the
adequacy, accuracy, reasonableness or completeness of the
information in the SQ, this brief or any part of the SQ or brief
(including but not limited to, any loss or damage arising as a
result of reliance by the Candidate on the information or any
part of it).
3.9. Changes to the SQ response
The Candidate must confirm whether there has been any
change in relation to the information submitted at the SQ
stage. Where any change has occurred, the Candidate must
provide updated equivalent information to that requested in
the SQ.
The University of Leeds reserve the right to disqualify any
Candidate where there is a change to any aspect of its
response to the SQ if such Candidate has failed to notify the
University of such change or, having notified the University,
the University consider the effect of the change is such
that the basis of the evaluation for the purpose of selecting
potential Participants, the Candidate would not qualify.
NEW STUDENT ‘HUB’ ON WESTERN CAMPUS 174. Approach to Evaluation of Selection Questionnaire Returns 4.1. Evaluation summary The objective of the selection process is to assess the responses to the SQ. Responses to the SQ will be used in the evaluation process to determine Candidates’ qualification for inclusion to proceed to the next stage of the procurement process. Each SQ return will be evaluated in the same manner as per the methodology outlined in this section. The SQ document indicates which responses are to be provided for information purposes only, PASS/FAIL questions that the University of Leeds consider essential to perform the contract, and which responses are to be scored. Failure to meet PASS/FAIL will be a ground for rejection of Candidates. 4.2. Economic and Financial Standing The University of Leeds will reserve the right to ask Candidates to provide information to demonstrate their economic and financial standing if they are Invited to Tender following the shortlisting of the SQs. Please refer to Section 8.1 of the accompanying SQ document for the requirements in respect of Employer’s Liability Insurance, Public Liability Insurance and Professional Indemnity Insurance. 18 NEW STUDENT ‘HUB’ ON WESTERN CAMPUS
Evaluation of Technical and Professional Ability section of the SQ return
The Technical and Professional Ability component of the SQ return will be appraised
by an Evaluation Panel. This is the key section of the return for Candidates to use to
differentiate themselves and demonstrate to the University of Leeds why they should be
shortlisted for the New Student Hub project.

TECHNICAL & PROFESSIONAL ABILITY      DEMONSTRATED BY                                          EVALUATION NOTES

 40% [20% per Case Study]             Section 8.3A of the SQ                                   Contracts for supplies or services should have been
                                                                                               performed during the past five (5) years and relate to the
 Ability to design & deliver          Illustrative case studies (2 No.) of the contract        architect firm wishing to be considered for the opportunity.
 buildings of architectural           examples cited under Section 6.1 of the SQ which
 distinction of a similar nature,     demonstrate:                                             Candidates should consider the relevance & relative merits
 scale &/or budget to the New                                                                  of projects within their portfolio. Whilst the inclusion of an
                                       •• Design of buildings that successfully integrate
 Student ‘Hub’ Project                                                                         ‘incomplete’ project (i.e. a project that is on, or about to
                                          new build into a sensitive site
                                                                                               commence on site); as one of the contract example case
                                       •• Sustainable design with a Passiv Haus approach
                                                                                               studies would not deem the submission unacceptable, it
                                       •• Evidence of delivering buildings fit for purpose,
                                                                                               may, depending on the stage that it is at, limit the ability of its
                                          practical to build which have met the needs of
                                                                                               qualities to be appraised.
                                          the client and which represent value for money
                                          and stand the test of time.                          Similarly, whilst Candidates may elect to include projects
                                                                                               which reached completion beyond the stipulated 5 year limit,
 20%                                  Section 8.3B of the SQ                                   their inclusion may limit the current technical & professional
 Ability to design & deliver          Illustrative case study (1 No.) of one of the contract   ability of the architect firm to be appraised.
 buildings to budget & programme      examples cited under Section 6.1 of the SQ which         If a collaborative approach with another architect firm is
 on sites with challenging sets of    demonstrates:                                            proposed, at least one contract example case study should be
 constraints                           •• Creative but deliverable design and                  included for each practice under Section 8.3A.
                                          specification, with a project delivered to time
                                                                                               A clear distinction should be made between photographic
                                          and in line with projected budget estimate
                                                                                               images of completed projects and computer-generated
                                       •• Delivery of projects that have successfully
                                                                                               visualisations. Any images featured within the submission
                                          addressed the complex interaction between
                                                                                               should be clearly annotated to explain to which project(s) and/
                                          buildings, public realm and place-making
                                                                                               or firms they refer.

                                                                                               Each contract example case study will be evaluated in a
                                                                                               holistic manner. Greater weight will be applied to the contract
                                                                                               example case studies where individuals named in the CVs
                                                                                               were involved in delivery of the project(s) shown

 20%                                  Section 8.3C of the SQ                                   CVs will be evaluated as a package. Greater weight will be
                                                                                               given where reference is made to the contract example case
 Overall experience & balance          •• Brief CVs for key members of the team                studies where possible.
 of the proposed architect                demonstrating professional qualification,
 team, including proposed key             recent project experience, current position          Projects undertaken at a previous practice may (with
 personnel who will be responsible        and proposed role within the team. Reference         appropriate recognition) be included but the role in
 for design development &                 should be made to the contract example case          developing and delivering the scheme - design team leader,
 delivery of the project, including       studies where possible                               project architect etc. - must be clearly outlined.
 proposed consultants from other
                                                                                               If a collaborative approach with another firm of architects
 required design disciplines
                                                                                               is proposed, the respective roles and anticipated delivery
                                                                                               arrangement must be clearly articulated.

 10%                                  Section 8.3D of the SQ

 Ability to successfully engage       Illustrated response giving 2 No. examples which
 local stakeholders with proposed     demonstrate:
 developments                          •• Techniques & methods employed to engage
                                          communities in design development, and to
                                          take on board their ideas and concerns
                                       •• The level of buy-in achieved for the scheme or       If a collaborative approach with another firm of architects is
                                          proposed development                                 proposed, the examples should relate to the firm who would
 10%                                  Section 8.3E of the SQ                                   lead the engagement, or an example should be provided from
                                                                                               each firm if it is envisaged that both firms would be involved.
 Knowledge of Passiv Haus             Illustrated response giving 2 No. examples which
 design, experience of a Carbon       demonstrate:
 neutral approach, energy              •• Techniques & methods employed regarding
 renewable generation and                 carbon neutral/innovation/renewable
 environmental innovation.                approaches and how the M&E/Structural
                                          engineering was successfully integrated with
                                          the architectural aspiration

                                                                                                     NEW STUDENT ‘HUB’ ON WESTERN CAMPUS                         19
The following scoring guide will be used to evaluate Technical and Professional Ability:
SCORE DEFINITION BENCHMARK
10 Excellent In the opinion of the Evaluators, the Candidate’s response provides information which addresses
response to question all requirements and provides very good or excellent quality relevant supporting evidence, which to
some material degree provides evidence of an exemplary or class leading response
8–9 Very Good In the opinion of the Evaluators, the Candidate’s response provides information which addresses all
response to question requirements and provides very good quality relevant supporting evidence
6–7 Good In the opinion of the Evaluators, the Candidate’s response provides information which addresses
response to question all requirements and provides good quality relevant supporting evidence which to some material
degree provides evidence of a good response
4–5 Adequate In the opinion of the Evaluators, the Candidate’s response provides information which addresses all
response to question requirements; but the supporting evidence is less than good in some material degree or is of limited
relevance to the response
2–3 Poor In the opinion of the Evaluators, the Candidate’s response provides information which addresses all
response to question requirements. However the Candidate’s s response fails to provide relevant supporting evidence; or
the evidence is not relevant to the response required.
1 Deficient In the opinion of the Evaluators, the response does not adequately address the stated requirements
in respect of the project and the criterion being scored.
0 Not Answered The Candidate failed to provide a response.
Notes
(i) Candidates must obtain a score of two or more against each of the sections used to demonstrate
Technical and Professional Ability in order to be further considered for the contract opportunity.
(ii) Members of the Evaluation Panel will independently review each SQ return and assign a score against
each question to be scored. Scores will be collated and a moderation meeting held to discuss each SQ
return. At that meeting, evaluator’s scores will be moderated, with weightings applied to the common /
agreed scores accordingly.
(iii) The weighted overall score achieved, ranking and weighted consensus score for each scoring criteria will
be released to Candidates upon completion of the SQ stage. Additional feedback will only be provided
upon request.
20 NEW STUDENT ‘HUB’ ON WESTERN CAMPUS4.3. Selection of Teams to participate in Tender phase
The weighted overall score arising from the evaluation of the Technical and Professional
Ability section of the SQ will be used to order the returns in order of highest to lowest for
the purpose of shortlisting and selection of suitably qualified Candidates. It is proposed
that the five highest scoring Candidates (subject to them meeting the minimum criteria)
will be invited to proceed to the ITT phase.
4.4. Evaluation Panel
To ensure the design concept selected to take forward is as creative and innovative as
possible, whilst responding to the opportunities and constraints of the site and the wider
local context, an experienced Evaluation Panel will review the submission material at
both phases of the procurement process. The Evaluation Panel that will appraise the
Technical and Professional Ability component of the SQ return is expected to comprise:
NAME AFFILIATION
John Whiles Jestico + Whiles, RIBA Adviser
Steve Gilley Director of Estates, The University of Leeds
Len Wilson Deputy Director (Development), Estate Services, The University of Leeds
Representative Benefactor
Nick Scott Professor of Business Education, Pro Dean for Student Education,
The Business School, The University of Leeds
Alistair Mullis Head of the Law School, The University of Leeds
Mark Burgess Leeds City Council, Environment & Design Group Leader
A representative from RIBA Competitions will not score but will attend the moderation
meeting to document the process and provide procedural support.
In the event of a Panel member being unable to act through illness or any other cause, the
University of Leeds, in consultation with RIBA Competitions, reserves the right to appoint
an alternative Panel member.
NEW STUDENT ‘HUB’ ON WESTERN CAMPUS 215. Invitation to Tender phase
Reference should be made to the draft Invitation to Tender (ITT) that is available to
Candidates on registration. It is anticipated that the Tender phase of the procurement
process will involve:
•• A group site visit and briefing session to review the project aspirations and constraints
which will include a presentation from the Client team
•• Submission of up to 3 x A1 boards illustrating the proposed approach to the project
and design concept
•• An A3 design report to include - an outline specification (and accompanying drawings
for cost feasibility check purposes), together with the return of tender documentation
to include lump sum fees for the Scope of Architectural Services to be provided.
•• The design submission will need to outline the Tenderers proposed approach and how
it would work within a wider project team environment to ensure delivery of a scheme
that will meet the Client aspirations for the New Student ‘Hub’ project.
•• Stakeholder consultation and/or anonymous public exhibition of the A1 design boards.
•• The process will conclude with a clarification interview and teams making a
presentation to the Evaluation Panel. The purpose of the interviews will be to provide
architect teams with an opportunity to present their design concepts as tendered,
and to enable Panel members to seek clarification on any issues that are unclear from
their initial appraisal of the submission return.
6. Award Criteria
The aim of this procurement is for the University of Leeds to select a preferred architect
practice on the basis of the Most Economically Advantageous Tender*. Further details
of the Award Criteria will be included in the final version of the Invitation to Tender
document issued to shortlisted teams but are expected to comprise:
AWARD CRITERIA WEIGHTING
1 Overall quality & architectural distinction of the design concept, including appropriateness of the proposed response
25%
to the site
2 Response to the Brief & the proposals ability to meet the vision & requirements for the New Student Hub 25% Quality
3 Understanding of Client expectations, ability to work in partnership with stakeholders & engage the local community 75%
25%
as demonstrated through the overall approach & presentation at interview
4 Potential deliverability of the design concept within the stated construction budget envelope 25%
5 Submission of a competitive fee proposal (broken down per RIBA work stage) whilst demonstrating a sufficient level of Price
100%
resourcing to deliver the quality and scope of design services required 25%
* Most Economically Advantageous Tender means that tender returns will be assessed on Quality and Price.
The relative split will be 75% Quality and 25% Price.
The Financial Element of the tender return will be evaluated separately by representatives from the University of
Leeds.
The Quality and Cost scores for each tendering architect firm will then be aggregated to determine the preferred
bidder. It is the University of Leeds intention to appoint the Tenderer with the highest aggregated score at the
end of the design competition. However, the University reserve the right not to proceed beyond the competition
stage in the event that no one scheme meets the requirements and aspirations in respect of the project. All
honorarium payments will however be paid as indicated.
22 NEW STUDENT ‘HUB’ ON WESTERN CAMPUS7. Honoraria
Each tendering architect firm who submits a compliant Tender for the competition phase
and gives a clarification interview presentation will receive an honorarium payment of
GBP £6,000 (+VAT). The University of Leeds will undertake to make the honorarium
payments within 30 calendar days of the clarification interviews and on receipt of an
invoice. No payments will be made in respect of the SQ phase. All invoices should be
addressed and sent to RIBA Competitions.
8. Post-Procurement Commitment and Anticipated Project Programme
The overall programme for the design and delivery of the new student hub is outlined
below.
MILESTONE TIMEFRAME
Design process starts (post competition) Nov 2019
Design Stage 3 / 4 March 2021
Tender Process ends September 2021
Construction start November 2021
Construction completion April 2022
Fit-out and Occupation August 2022
It is the University of Leeds intention to appoint the successful architect firm to develop
the design proposals up to Stage 4 initially.
9. Enquiries
The competition is being managed by RIBA Competitions. Members of the Evaluation
Panel and Client body representatives should not be solicited for information as this may
lead to disqualification from the competition. All queries relating to the SQ phase should
be submitted via email to riba.competitions@riba.org and contain ‘University of Leeds
Student Hub’ in the ‘subject’ header line, with the body of the text clearly identifying to
which section of the SQ or the Brief the question relates. Candidates should refer to the
Procurement Timetable regarding the latest deadline by which to raise queries.
The intention will be to make advice arising from queries received available to all
Candidates via the email address entered into the Wufoo on-line request form, where
doing so is in the interest of maintaining transparency and fairness in the procedure and
would not constitute a breach of commercial confidentiality.
RIBA Competitions
No. 1 Aire Street
Leeds
LS1 4PR
United Kingdom
T : + 44 (0) 113 203 1490
E: riba.competitions@riba.org
NEW STUDENT ‘HUB’ ON WESTERN CAMPUS 23Copyright © Royal Institute of British Architects 2019
You can also read


