Pilditch Place - Cnr Servaas & Schutte Streets - Aucor
←
→
Page content transcription
If your browser does not render page correctly, please read the page content below
Apartment Block near Tshwane CBD
Pretoria-West
                          24 x Bachelor Flats, 12 x 1.5 Bedroom Flats, 1 x 2
Gauteng
                          Bedroom Flat and 1 x Room

 Pilditch Place - Cnr Servaas & Schutte Streets
      Thursday, 20 February 2020 @ 12h00

      Houghton Golf Club – Osborn Road, Houghton, Johannesburg
      Patrick Hunter | 082 847 1205 | PatrickH@aucor.com

                             Version 4: 30 January 2020 NvV
Pilditch Place: Apartment Block near Tshwane CBD – Pretoria West, Gauteng

   Index

   Disclaimer, Auction Information and Terms & Conditions                   Page 3

   Property Images                                                          Page 4

   Executive Summary & Key Investment Highlights                            Page 6

   General Information                                                      Page 7

   Locality Information                                                     Page 8

   Property Description                                                     Page 10

   Income Analysis                                                          Page 13

   Zoning Information                                                       Page 14

   Rates Statement                                                          Page 17

   Surveyor General Diagram                                                 Page 19

                 /AucorProperty              www.aucorproperty.co.za                  2
Pilditch Place: Apartment Block near Tshwane CBD – Pretoria West, Gauteng

   Disclaimer, Auction Information and
   Terms & Conditions
   Disclaimer
   Whilst all reasonable care has been taken to provide accurate information, neither Aucor Corporate (Pty)
   Ltd T/A Aucor Property nor the Seller/s guarantee the correctness of the information provided herein and
   neither will be held liable for any direct or indirect damages or loss, of whatsoever nature, suffered by any
   person as a result of errors or omissions in the information provided, whether due to negligence or otherwise
   of Aucor Corporate (Pty) Ltd T/A Aucor Property or the Seller/s or any other person.

   ________________________________________________________________________________________________________

   Auction Information
   Deposit                                       5% of bid price
   Commission                                    10% plus 15% VAT thereon of the bid price
   Confirmation period                           2 Business Days

   Rules of auction and conditions of sale are available at www.aucorproperty.co.za/

   ________________________________________________________________________________________________________

   Terms & Conditions
   R50 000 refundable deposit (strictly bank guaranteed cheque or cash transfer only). Bidders must provide
   original proof of identity and residence on registration. No cash will be accepted at the auction. No
   exceptions. All bids are exclusive of VAT. Aucor Property may bid up to reserve on behalf of the sellers.
   Subject to change without notification. Auctioneer: Pieter Geldenhuys.

                 /AucorProperty               www.aucorproperty.co.za                                              3
Pilditch Place: Apartment Block near Tshwane CBD – Pretoria West, Gauteng

   Property Images

   Aerial Images

                                                                            Tshwane CBD

                 /AucorProperty              www.aucorproperty.co.za                      4
Pilditch Place: Apartment Block near Tshwane CBD – Pretoria West, Gauteng

   Property Images

                 /AucorProperty              www.aucorproperty.co.za        5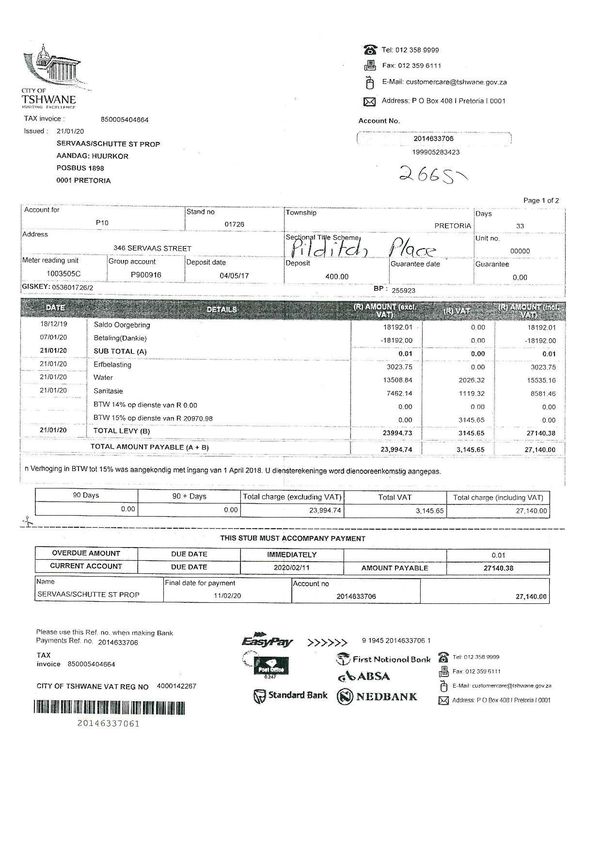
Pilditch Place: Apartment Block near Tshwane CBD – Pretoria West, Gauteng

   Executive Summary &
   Key Investment Highlights
    Street Address:                Pilditch Place - Cnr Serv aas & Schutte Streets
    GPS Coordinates:               -25.7518, 28.1604

    Registered Land Size:          1,249m²
    Zoning:                        Residential 4 - See zoning confirmation attached to this brochure
    Assessment Rates:              R 3,023.75 / month - excluding consumption charges and city levies.

                                   See from page 11 for full accommodation details.
                                   The property comprises a mostly rectangular building situated on 346 Serv aas
                                   Street. The building, comprising six storeys of residential accommodation
                                   (excluding the ground floor parking and rooftop unit), hosts a total of 38
    Accommodation:                 lettable units, configured as follow s:
                                    • 24 x Bachelor flats of ±40m² each; and
                                    • 12 x 1.5 Bedroom flats of ±60m² each.
                                    • 1x larger rooftop 2-bedroom flat of ±87m²
                                    • 1 x ground floor flat (adjacent to lock-up garages) of ±35m².
                                                                                                       Approx GBA (m²)
                                                        Area Description
                                                                                                Area                 Total
                                         First Floor                                            351,8
                                         Second Floor                                           351,8
                                         Third Floor                                            351,8
                                         Fourth Floor                                           351,8                2 267
                                         Fifth Floor                                            351,8
                                         Sixth Floor                                            351,8

    Gross Building Areas:                Roof                                                   156,0
                                                                      Additional Building Structures
                                         Ground Floor Storeroom                                  4,3
                                         Garages                                                181,7                    215
                                         Room (adjacent to garages)                             29,1
                                                              Total Gross Building Area                              2 482
                                        Notes:
                                        1. Gross Building Areas are an estimate based on a combination of on-site and aerial
                                        photograph measurements taken along the outer building walls and includes internal
                                        penetrations such as stairwells, lifts, corridors and patios.

    Occupation:                    The property is multi-tenanted. See page 13 for details.

                                   I deally located just w est of the Tshw ane CBD.
                                   Situated in a w ell serv iced area opposite the Schutte Street Metrorail Station
                                   and Pretoria Central High School and w ithin w alking distance of the Pilditch
                                   Stadium, Kitkat Cash and Carry and the Pretoria Show Ground.
    Key Investment Highlights:
                                   Tenanted income producing inv estment property - GAI (Gross Annual
                                   I ncome) of ±R1,5mil per annum.
                                   Residential 4 zoning.

     By bidding on this property, the purchaser acknowledges that he has acquainted himself with the extent
              and the nature of the property he is buying, and that he accepts the property as such.

                  /AucorProperty                www.aucorproperty.co.za                                                        6
Pilditch Place: Apartment Block near Tshwane CBD – Pretoria West, Gauteng

   General Information
   Street Address                   Pilditch Place: Cnr Servaas & Schutte Streets – Pretoria West, Tshwane
   GPS Coordinates                  -25.7518, 28.1604
   ________________________________________________________________________________________________________

   Title Deed Information
   Title Deed Number                T26005/1970
   Registered Owner                 Corner Servaas Schutte Streets Properties (Pty) Ltd
   Title Deed Description           Portion 2 of Erf 1726, Pretoria
   Registered Land Size             1,249m²
   Title Deed Conditions            A copy of the title deed is on hand and will be made available upon
                                    request thereof.
   ________________________________________________________________________________________________________

   Municipality Information
   Municipality                           City of Tshwane Metropolitan Municipality
   Rates                                  Excluding consumption charges and city levies. Based on the Tax Invoice
                                          as issued by Council for the January 2020 billing period - see a copy of
                                          the invoice attached to this brochure for these and other charges.
                                                                                                    2019 / 2020
        Municipal         Rates                                        2019 / 2020    2019 / 2020
                                          Exclusion       Rebate                                   Monthly Rates
        Valuation        Category                                         Tariff     Annual Rates
                                                                                                   (Annual ÷12)
    R     3 100 000     Residential   R        15 000 R   135 000,00    0,0123000    R   36 285,00 R    3 023,75
   ________________________________________________________________________________________________________

   Zoning Information
   Zoning                              Residential 4 - See zoning confirmation attached to this brochure
   Height Zone                         5
   Primary Rights (per zoning)         “Dwelling-units, Guest-house, Parking site subject to Schedule 10,
                                       Residential Building excluding Boarding House, Hostel and Block of
                                       Tenements.”
   Coverage                            40% / 499,6m²
   Floor Area Ratio                    1.5 / 1,873.5m²
   Height                              Seven (7) Storeys
   Building Lines                      Streets: 3.5m
                                       Other: 4.5m for rear, side (excl. where municipal services are installed)
                                       and southern boundaries.
   Parking                             As per scheme*
   Note: The zoning is subject to additional conditions contained in Schedule 5. Said schedule does not
   contain any specific restrictions relevant to the subject property. The document is on hand and will be
   made available to bona fide purchasers upon request.

   *Tshwane Town-Planning Scheme. 2008 - A copy Is on hand and will be made available upon request.

                    /AucorProperty               www.aucorproperty.co.za                                             7
Pilditch Place: Apartment Block near Tshwane CBD – Pretoria West, Gauteng

   Locality Information
   Macro Locality
   Pilditch Place is situated on 346 Servaas Street which is at the corner of Servaas Street & Schutte Street in an
   established, mixed-use suburb west of the Tshwane CBD, known as Pretoria-West. Pretoria-West is characterized
   by its ideal location adjacent to the west of the Tshwane CBD and includes major amenities and services such as
   the Tshwane University of Technology Campus, the Pretoria Show Grounds, Pilditch Stadium and various Metrorail
   stations along the south and through the area’s centre. Its favourable location and access to transportation
   services provides inhabitants with convenient, affordable access to the economic activity in the CBD and
   surrounding suburbs. The area is well-serviced by a variety of main arterial routes and freeways including the R101
   to the west of the subject property that connects the city centre with the northern and southern suburbs and
   extends all the way to Limpopo in the north and Johannesburg in the south. The N4 is located ±900m to the north
   of the subject property that extends all the way to Mpumalanga in the east and Hartbeespoort in the west. It
   further provides ease of access to main arterial routes towards the Tshwane CBD including WF Nkomo Street,
   Soutter Street and Charlotte Maxeke Street. GPS coordinates for the site are as follows: -25.7518, 28.1604

     Image Data: Google, AfriGIS (Pty) Ltd, DigitalGlobe

                     /AucorProperty                        www.aucorproperty.co.za                                       8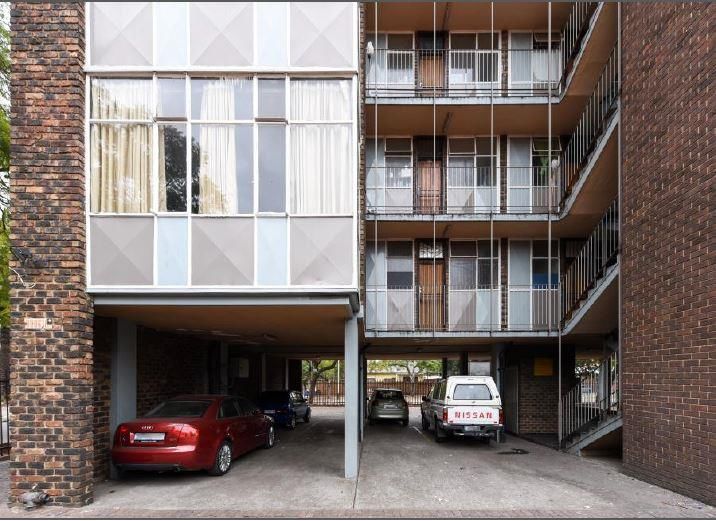
Pilditch Place: Apartment Block near Tshwane CBD – Pretoria West, Gauteng

   Locality
   Locality
   Information Information
   Micro Locality

                                                            Stadium
                                                            Pilditch

                                                                                  Metrorail – Schutte
                                                                                    Street station
                                        Pretoria Show
                                           Ground
         Tshwane CBD

                                                                                                        Image Data: Google, AfriGIS (Pty) Ltd, DigitalGlobe

                       /AucorProperty                   www.aucorproperty.co.za                                                                               9
Pilditch Place: Apartment Block near Tshwane CBD – Pretoria West, Gauteng

   Property
   Locality
   Information Description
   Approximate Boundaries
                                N

                                                                                   Image Data: City of Tshwane GIS MapViewer
    Boundary lines may seem distorted
    due to the photographic angle at
    which the image was captured.

                                        /AucorProperty   www.aucorproperty.co.za                                               10
Pilditch Place: Apartment Block near Tshwane CBD – Pretoria West, Gauteng
Property Description
Accommodation Pilditch Place is a multi-storey, high density residential development. The building
comprises a mostly rectangular building situated on 346 Servaas Street, with a
pedestrian and automated vehicular access gate fronting Servaas Street. An
additional access gate fronts onto Schutte Street but is currently not being utilized.
The building, comprising six storeys of residential accommodation (excluding the
ground floor parking and rooftop unit), hosts a total of 38 lettable units. All units, in
addition to the room configuration indicated below, similarly comprise of a kitchen,
a lounge and a bathroom. The room count is as follows:
• 24 x Bachelor flats of ±40m² each
• 12 x 1.5 Bedroom flats of ±60m² each
• 1 x larger rooftop 2-bedroom flat of ±87m² with spacious roof garden; and
• 1 x ground floor flat (adjacent to lock-up garages) of ±35m².
The development further includes a secondary, single-storey building with a
rectangular footprint located along the southern property perimeter and hosts ten
(10) lock-up garages with the single lettable room attached thereto.
________________________________________________________________________________________________________
Key Features The building features a host of key features, some of which can be summarized as
follows:
• Access controlled motor vehicle access point with separate pedestrian
entrance
• Central lift servicing the building from ground floor to the rooftop
• Pre-paid (“smart-metering”) electricity meters installed in each flat
• Central staircase
• The stilted design of the building allows for a large open ground floor that
comprises 21 designated parking bays
• Laundry yard (roof); and
• ±5,600ℓ water tank located on the rooftop.
________________________________________________________________________________________________________
Construction The building is constructed of face brick structural walls with concrete support
beams on the ground floor. The remaining building façades comprise large
windows finished with aluminium insets, under a waterproofed concrete roof.
________________________________________________________________________________________________________
Fixtures and Finishes The flats are fitted with similar fixtures and finishes comprising natural stone tiled
flooring, exposed brick walls and rough cast concrete ceilings with standard light
fittings throughout.
________________________________________________________________________________________________________
Utility Services All services are provided by the City of Tshwane. Electricity works on a pre-paid
(“smart-metering”) system for each tenants’ own account. Most units have already
been fitted with separate water meters, whilst some units are charged a monthly
flat rate for water.
________________________________________________________________________________________________________
/AucorProperty www.aucorproperty.co.za 11Pilditch Place: Apartment Block near Tshwane CBD – Pretoria West, Gauteng
Property Description
Gross Building Area Approx GBA (m²)
Area Description
Area Total
First Floor 351,8
Second Floor 351,8
Third Floor 351,8
Fourth Floor 351,8 2 267
Fifth Floor 351,8
Sixth Floor 351,8
Roof 156,0
Additional Building Structures
Ground Floor Storeroom 4,3
Garages 181,7 215
Room (adjacent to garages) 29,1
Total Gross Building Area 2 482
Notes:
1. Gross Building Areas are an estimate based on a combination of on-site and aerial
photograph measurements taken along the outer building walls and includes internal
penetrations such as stairwells, lifts, corridors and patios.
________________________________________________________________________________________________________
Parking 19 x Covered Parking Bays (underneath building on ground floor level);
2 x Open Parking Bays
10 x lock-up garages.
Total: 31 parking bays
Additional visitors parking is provided along the street front (Servaas Street).
________________________________________________________________________________________________________
Perimeter The property is enclosed by means of palisade fencing throughout with a brick wall
along the southern perimeter, all topped with barbwire netting.
________________________________________________________________________________________________________
Occupation The property is multi-tenanted.
Explicit details of the current tenancies have not been made available due to the
frequency with which the operator is currently managing to fill existing vacancies.
As such, a summary analysis of the income, as supplied by the Seller in December
2019, is provided form page 13.
________________________________________________________________________________________________________
Condition The building is undergoing ongoing maintenance and renovations, with some units
completely renovated (22 units have been indicated as fully renovated by the
date of compiling this brochure; as tenants vacate units, the Seller commences
with renovations to these units). The property offers reasonably fair curb appeal
when compared to neighboring and surrounding properties. No structural survey of
the buildings has been undertaken nor have tests or inspections of service
installations been arranged.
By bidding on this property, the purchaser acknowledges that he has acquainted himself with the extent
and the nature of the property he is buying and that he accepts the property as such.
/AucorProperty www.aucorproperty.co.za 12Pilditch Place: Apartment Block near Tshwane CBD – Pretoria West, Gauteng
Rental Summary
As at December 2019 – Based on Seller Supplied information
Rental Summary - Seller supplied - as at December 2019
Basic Rental
Flat/Room No. Item / Configuration Increase Water Electricity Total
(Monthly)
Residential
1 1,5 Bedroom R 3 600,00 - R 300,00 Metered R 3 900,00
2 Bachelor R 3 000,00 - Metered Metered R 3 000,00
3 Bachelor R 2 500,00 2020/03/01 Metered Metered R 2 500,00
4 Bachelor R 3 000,00 - Metered Metered R 3 000,00
5 Bachelor R 3 000,00 - Metered Metered R 3 000,00
6 1,5 Bedroom R 3 950,00 - R 300,00 Metered R 4 250,00
21 1,5 Bedroom R 3 600,00 - Metered Metered R 3 600,00
22 Bachelor R 3 500,00 - Metered Metered R 3 500,00
23 Bachelor R 3 000,00 - Metered Metered R 3 000,00
24 Bachelor R 2 500,00 2020/02/01 Metered Metered R 2 500,00
25 Bachelor R 3 000,00 - Metered Metered R 3 000,00
26 1,5 Bedroom R 3 950,00 - R 300,00 Metered R 4 250,00
31 1,5 Bedroom R 3 600,00 - R 300,00 Metered R 3 900,00
32 Bachelor R 3 000,00 - Metered Metered R 3 000,00
33 Bachelor R 3 000,00 - Metered Metered R 3 000,00
34 Bachelor R 3 500,00 - Metered Metered R 3 500,00
35 Bachelor R 3 500,00 - Metered Metered R 3 500,00
36 1,5 Bedroom R 2 950,00 2020/03/01 R 300,00 Metered R 3 250,00
41 1,5 Bedroom R 3 600,00 - R 300,00 Metered R 3 900,00
42 Bachelor R 3 500,00 - Metered Metered R 3 500,00
43 Bachelor R 3 000,00 - Metered Metered R 3 000,00
44 Bachelor R 3 500,00 - Metered Metered R 3 500,00
45 Bachelor R 2 500,00 2020/02/01 Metered Metered R 2 500,00
46 1,5 Bedroom R 3 600,00 - R 300,00 Metered R 3 900,00
51 1,5 Bedroom R 3 600,00 - R 300,00 Metered R 3 900,00
52 Bachelor R 3 500,00 - Metered Metered R 3 500,00
53 Bachelor R 3 000,00 - Metered Metered R 3 000,00
54 Bachelor R 2 200,00 2020/06/01 R 300,00 Metered R 2 500,00
55 Bachelor R 2 500,00 2020/03/01 Metered Metered R 2 500,00
56 1,5 Bedroom R 3 600,00 - R 300,00 Metered R 3 900,00
61 1,5 Bedroom R 3 200,00 2020/03/01 R 300,00 Metered R 3 500,00
62 Bachelor R 3 000,00 - Metered Metered R 3 000,00
63 Bachelor R 3 000,00 - Metered Metered R 3 000,00
64 Bachelor R 3 000,00 - R 300,00 Metered R 3 300,00
65 Bachelor R 2 200,00 - Metered Metered R 2 200,00
66 1,5 Bedroom R 3 600,00 - R 300,00 Metered R 3 900,00
71 2-Bedroom Penthouse R 3 600,00 - Metered Metered R 3 600,00
- Room R 1 300,00 - Metered Metered R 1 300,00
38 Total Units
Income Totals
Rentals R 119 150,00
W ater R 3 900,00
Other - Garages R 1 500,00
Other - Parking R 1 040,00
Potential Gross Income per month R 125 590,00
Notes/Assum ptions
1. The above sum m ary is based on Seller supplied rental inform ation as received Decem ber 2019. These include the proposed rentals per unit and do not necessarily reflect
the exact am ounts paid by tenants, as som e pay either in advance and/or in arrears.
2. All rental am ounts presented above are exclusive of VAT.
3. Electricity consum ption is separately m etered by m eans of pre-paid electricity m eters for each of the tenants' own account.
4. Where indicated, tenants have or will be m oving out in com ing m onths (based on the latest inform ation received from the Seller). As tenants vacate flats, the Seller
renovates the said units. For the purposes of this sum m ary, the incom e charged to the room s have been included to provide an holistic projection on a fully tenanted
building. Note this excludes any 'special' rentals that the Seller has proposed for units that are being vacated.
5. It is understood that all lease agreem ents are on a m onth to m onth basis. This should be confirm ed with the Seller. Rentals have therefore not been verified to any lease
agreem ents.
6. The 'other' incom e item s are based on the Seller supplied incom e statem ent for the period 2019/09/20 - 2019/12/13, converted into a per-m onth incom e item .
7. The sum m ary above currently indicates 25 units that have been fitted with water m eters based on Seller supplied inform ation. It has, however, been indicated that the
installation of another water m eter in a unit has been com pleted thereafter, totalling 26 units with water m eters fitted.
Special Note - The rental inform ation in this brochure is not intended to constitute specific advice nor to substitute for a due diligence exercise, and accordingly should not
be relied upon to m ake a purchase decision. Prospective purchasers should m ake their own enquiries and investigation to confirm pertinent inform ation and forecasts,
and should further seek appropriate independent professional advice in relation thereto from suitably qualified professionals to com plete their own due diligence in relation
to the Property.
/AucorProperty www.aucorproperty.co.za 13Pilditch Place: Apartment Block near Tshwane CBD – Pretoria West, Gauteng
Zoning Information
/AucorProperty www.aucorproperty.co.za 14Pilditch Place: Apartment Block near Tshwane CBD – Pretoria West, Gauteng
Zoning Information
/AucorProperty www.aucorproperty.co.za 15Pilditch Place: Apartment Block near Tshwane CBD – Pretoria West, Gauteng
Zoning Information
/AucorProperty www.aucorproperty.co.za 16Pilditch Place: Apartment Block near Tshwane CBD – Pretoria West, Gauteng
Rates Statement
January 2020 Billing Period
/AucorProperty www.aucorproperty.co.za 17Pilditch Place: Apartment Block near Tshwane CBD – Pretoria West, Gauteng
Rates Statement
January 2020 Billing Period
/AucorProperty www.aucorproperty.co.za 18Pilditch Place: Apartment Block near Tshwane CBD – Pretoria West, Gauteng
Surveyor General Diagram
S.G. Diagram No. A536/34
/AucorProperty www.aucorproperty.co.za 19Pilditch Place: Apartment Block near Tshwane CBD – Pretoria West, Gauteng
/AucorProperty www.aucorproperty.co.za 20You can also read


