Submission Draft Walkeringham Neighbourhood Plan - 2019-2035 Walkeringham Parish Neighbourhood Plan
←
→
Page content transcription
If your browser does not render page correctly, please read the page content below
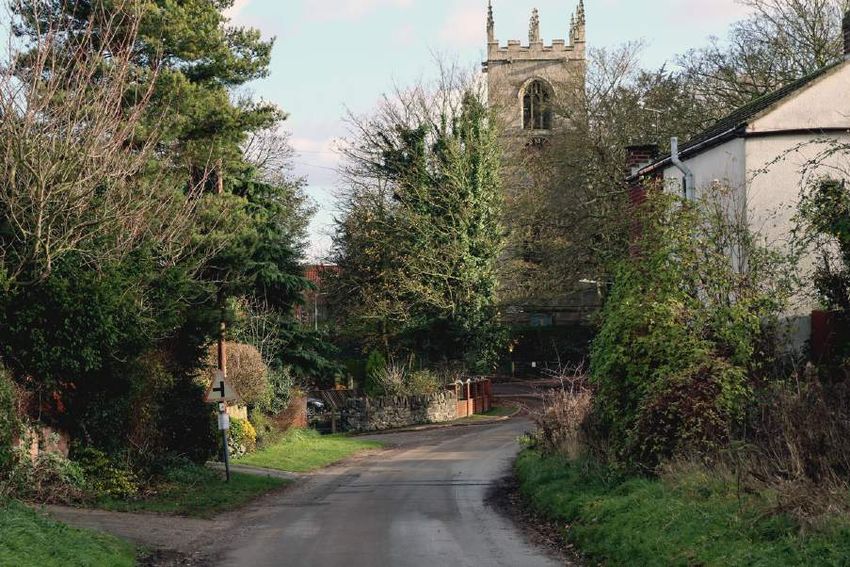
Walkeringham Parish Neighbourhood Plan                                   2019-2035

                        Submission Draft
      Walkeringham Neighbourhood Plan
                 2019-2035

      Produced by Walkeringham Neighbourhood Plan Steering Group on behalf of
                     Walkeringham Parish Council and residents

                                    15/11/2019

      1
Walkeringham Neighbourhood Plan 2019-2035
Contents
Common Abbreviations ..................................................................................................................... 3
1 Foreword ................................................................................................................................... 4
2 The Walkeringham Neighbourhood Plan .................................................................................... 5
3 The need for a Neighbourhood Plan ........................................................................................... 6
4 Consultation............................................................................................................................... 9
5 Status of Projects and Actions .................................................................................................. 10
6 District Planning Policy and Walkeringham ............................................................................... 11
7 Walkeringham in Context ......................................................................................................... 12
8 Community Vision .................................................................................................................... 27
9 Community Objectives ............................................................................................................. 27
Neighbourhood Plan Policies ........................................................................................................... 28
10 Engaging with the Community: A Key Principle......................................................................... 28
Key Principle: Pre-Application Community Engagement ........................................................... 29
11 Sustainable Development and the Development Boundary ...................................................... 29
Neighbourhood Planning Policy 1: Sustainable Development, Infill and the Development
Boundary…………....................................................................................................................... 31
12 Protecting Biodiversity and the Landscape Character ............................................................... 32
Neighbourhood Plan Policy 2: Protecting the Natural Environment and Landscape Character .. 39
13 The Importance of Energy Efficiency and High-Quality Design .................................................. 40
Neighbourhood Plan Policy 3: The Importance of Energy Efficiency and High Quality Design.... 45
14 A Mix of Housing Types ............................................................................................................ 46
Neighbourhood Plan Policy 4: A Mix of Housing Types ............................................................. 48
15 Local Green Spaces .................................................................................................................. 49
Neighbourhood Plan Policy 5: Designation of Local Green Spaces ............................................ 56
16 Maintaining Local Employment ................................................................................................ 56
Neighbourhood Plan Policy 6: Maintaining Local Employment ................................................. 56
17 Enhancing the Provision of Community Facilities ...................................................................... 57
Neighbourhood Plan Policy 7: Enhancing the provision of community facilities ........................ 57
18 Site Allocations......................................................................................................................... 58
Neighbourhood Plan Policy 8: Development of NP02 ............................................................... 63
Neighbourhood Plan Policy 9: Development of NP07 ............................................................... 64
Neighbourhood Plan Policy 10: Development of NP09 ............................................................. 65
2 All policies should be read in conjunction with policies in Bassetlaw District Council’s
adopted Plan. No Neighbourhood Plan policy will be applied in isolation; account will
be taken of all relevant policiesWalkeringham Neighbourhood Plan 2019-2035
Neighbourhood Plan Policy 11: Development of NP13a and NP13b.......................................... 66
Neighbourhood Plan Policy 12: Development of NP14 ............................................................. 68
Neighbourhood Plan Policy 13: Development of NP23 ............................................................. 69
Neighbourhood Plan Policy 14: Development of NP24 ............................................................. 71
Neighbourhood Plan Policy 15: Development of NP26 ............................................................ 72
19 Implementation ....................................................................................................................... 72
20 Monitoring and Review ............................................................................................................ 73
Appendix A: List of Community Projects .......................................................................................... 74
Appendix B: Photos of vistas and viewpoints shown on Map 13 ....................................................... 76
Appendix C: Walkeringham Character and Design Guide 2018 ......................................................... 81
Appendix D: Pre-Application Community Engagement Notification Process ..................................... 82
Appendix E: Employers in Walkeringham 2018 ................................................................................ 83
Appendix F: Sites Identified for Consultation................................................................................... 84
Appendix G: Site Assessment ........................................................................................................... 85
Appendix H: Blast Zone .................................................................................................................... 92
Appendix J: Building for Life 12 Questions........................................................................................ 93
Common Abbreviations
AP – Aspirational Policy
BDC – Bassetlaw District Council
BfL 12 – Building for Life 12
NCC – Nottinghamshire County Council
NPP – Neighbourhood Plan Policy
NPPF – National Planning Policy Framework (reference is always to the NPPF 2019)
NPSG – Neighbourhood Plan Steering Group
SHMA – Strategic Housing Market Assessment
SHLAA – Strategic Housing Land Availability Assessment
SPD – Supplementary Planning Document
WNP – Walkeringham Neighbourhood Plan
3 All policies should be read in conjunction with policies in Bassetlaw District Council’s
adopted Plan. No Neighbourhood Plan policy will be applied in isolation; account will
be taken of all relevant policiesWalkeringham Neighbourhood Plan 2019-2035
1 Foreword
The 2011 Localism Act introduced Neighbourhood Planning, giving communities the right to
input into their future development.
The Walkeringham Neighbourhood Plan has been produced by a Neighbourhood Plan
Steering Group which includes Parish Council members alongside Community volunteers.
The Plan has been the subject of considerable community consultation and reflects the
community priorities and aspirations. It includes policies for deciding where development
should take place and the nature of that development.
We have also been reminded again about the challenge to allocate land for housing in a Parish
where flooding is an issue. In November 2019 the school and several homes were affected
and some of the sites with existing permission to build were left with 8 inches of standing
water.
Thanks to all who have engaged with this process and thanks for the excellent support we
have received from both our consultants and the officers at Bassetlaw District Council.
Chris Howard Chair of Neighbourhood Plan Steering Group and Chairman of
Walkeringham Parish Council
4 All policies should be read in conjunction with policies in Bassetlaw District Council’s
adopted Plan. No Neighbourhood Plan policy will be applied in isolation; account will
be taken of all relevant policiesWalkeringham Neighbourhood Plan 2019-2035
2 The Walkeringham Neighbourhood Plan
1 The Walkeringham Neighbourhood Plan (WNP) is a document produced in accordance with the
Localism Act 2011. Once it has been ‘made’ by Bassetlaw District Council it will form part of the
Development Plan for Bassetlaw District Council which will be applicable within the
Neighbourhood Area, which also includes the Core Strategy and the Nottinghamshire County
Council Minerals and Waste Strategy. The Neighbourhood Plan will have significant weight in the
determination of planning applications. The Walkeringham Neighbourhood Plan will be used by
a) Planners at Bassetlaw District Council (the planning authority) in assessing future
planning applications; and
b) Developers as they prepare planning applications for submission to Bassetlaw District
Council.
2 The Plan area includes the whole of Walkeringham Parish (see Map 1). This was considered the
most appropriate boundary in relation to the issues of relevance to local people and was accepted
when the area was submitted for designation by Bassetlaw District Council in Summer 2016.
3 Planning policy is formulated and delivered by Bassetlaw District Council and this body will
continue to have the legal duty to provide this.
4 This Neighbourhood Plan is required to be in general conformity with the National Planning Policy
Framework, County and District policy (the latter refers to the Bassetlaw Core Strategy 2011 –
2028.) The Neighbourhood Plan is also supported by the evidence base for the emerging Draft
Bassetlaw Plan – which is currently at public consultation stage. The time frame for the
Walkeringham Neighbourhood Plan is aligned to the Plan period of the emerging Local Plan (which
is expected to cover the period up to 2035).
5 A number of District – wide documents that support the preparation of the emerging Local Plan
have been used to support the preparation of the WNP. These are:
a) Housing Land Availability Assessment 2017
b) SHMA OAN Update 2013
c) Residential Design Successful Places: Supplementary Planning Document 2013
6 Parish based studies have also been commissioned (or undertaken by the Neighbourhood Plan
Steering Group) these are:
d) Site Assessment Reports 2018
e) Rural Community Profile 2016
f) Walkeringham Character and Design Guide 2018
g) Household Survey 2016
7 Documents a-c are on BDCs web site; e to g are on the Walkeringham Neighbourhood Plan tab of
the parish council web site at www.walkeringham.info
5 All policies should be read in conjunction with policies in Bassetlaw District Council’s
adopted Plan. No Neighbourhood Plan policy will be applied in isolation; account will
be taken of all relevant policiesWalkeringham Neighbourhood Plan 2019-2035
Map 1 Walkeringham Neighbourhood Plan Area
Walkeringham
© Crown copyright and database right 2016. Ordnance Survey Licence number 100019517.
1:9,000
I
3 The need for a Neighbourhood Plan
8 This Neighbourhood Plan process has provided the opportunity for the community to work
collaboratively with Bassetlaw District Council to help shape how Walkeringham will grow up to
2035.
9 In 2011 there were 507 dwellings in the Parish1 of which 350 were in Walkeringham village defined
as within the development boundary. In recent years there has been significant developer
pressure which, if they were all approved, would result in a 28% increase in the growth of the
village. The table below (data taken from the Walkeringham Character and Design Guide 2018)
and map 2 show the status of these recent planning applications.
1
Census 2011 see Rural Place Profile at http://www.walkeringhamparishcouncil.org.uk for more census stats
6 All policies should be read in conjunction with policies in Bassetlaw District Council’s
adopted Plan. No Neighbourhood Plan policy will be applied in isolation; account will
be taken of all relevant policiesWalkeringham Neighbourhood Plan 2019-2035
Table 1: Planning applications (and current status November 2019)
Application Area Units Comment Status
Proposed
15/01266/FUL 0.26 6 Granted planning permission for Granted and
residential development to provide included in
six detached residential properties. the
calculation to
meet the
housing
requirement
figure
15/01611/RSB 1.11 32 Outline approval granted for 32 Granted
dwellings - reserved matters
planning application has been
submitted.
16/01082/FUL 0.17 2 Planning permission for the erection Granted
of two three-bedroom detached
bungalows
17/00353/OUT 0.98 14 Outline planning permission with Allowed with
conditions for the residential conditions
development of 14 dwellings. The
area is highly affected by flood risk
from surface water
17/00654/FUL 0.10 1 Planning application to demolish an Granted
existing dwelling and construct a
replacement dwelling
17/01090/FUL 0.23 3 Planning application for residential Granted on
development of 3 dwellings appeal
17/01432/OUT 2.30 46 Awaiting outline planning Application
application for the erection withdrawn
of up to 46 dwellings together with
associated service infrastructure and
change of use of land to education
use. Western side of the area is
highly affected by flood risk from
surface water
17/01520/RSB 1.23 25 Outline planning permission for Granted
residential development up to 25
dwellings on a portion of land on the
edge of the village
Total 132
10 An additional dwelling secured planning permission in 2015 and was not included in AECOM’s
assessment but is being built out at present and is included in the housing supply figure.
7 All policies should be read in conjunction with policies in Bassetlaw District Council’s
adopted Plan. No Neighbourhood Plan policy will be applied in isolation; account will
be taken of all relevant policiesWalkeringham Neighbourhood Plan 2019-2035
Map 2
11 All these proposals are outside the Development Boundary as defined in the Core Strategy 2011.
12 It is evident that Walkeringham is an attractive location for speculative development. The sites for
major development2 are in prominent locations mostly on the approach to the village; local people
are concerned that this new development may not reflect the local rural character and that their
scale and prominent location will change the character of the village.
13 The community wants to establish neighbourhood policies that ensure that the rural, historic
character of the village is not lost.
14 The Walkeringham Neighbourhood Plan provides a policy framework that accepts new
development in accordance with national and emerging Local Plan policy but minimises its impact
on the existing settlement. The WNP allocates sites based on a robust criterion supported by BDC
and the local community.
15 The amount of development considered to meet local and District need is between 48 dwellings
(which equates to in the region of 10% of existing dwellings in the Parish and is the Housing
Requirement Figure 3 ) and 70 dwellings (which is 20% of existing dwellings within the village
2
As defined by the 1995 GPDO as more 10 or more dwellings or the development of a site 0.4 hectares or
greater
3
As set out in the Draft Bassetlaw Plan Part 1 at https://www.bassetlaw.gov.uk/media/3820/draft-bp-pt1-
web-version.pdf
8 All policies should be read in conjunction with policies in Bassetlaw District Council’s
adopted Plan. No Neighbourhood Plan policy will be applied in isolation; account will
be taken of all relevant policiesWalkeringham Neighbourhood Plan 2019-2035
itself).4 These figures are provided by BDC in accordance with the evidence base for the emerging
Bassetlaw Plan.5 This is discussed fully in section 18.
16 The WNP seeks to secure the highest design quality and to protect the most sensitive landscape
areas in and around the village. By providing detailed analysis of the built and natural environment
the Neighbourhood Plan policies are specific to Walkeringham.
4 Consultation
17 The Steering Group recognised that consultation was key to successfully developing a
Neighbourhood Plan for Walkeringham Parish. The production of a Neighbourhood Plan requires
an open process and on-going consultation. It also requires the involvement of a wide range of
people from across the Parish.
18 In September 2016 a Household Survey was delivered to all households in the Parish and received
a 56% return rate. As over half of the properties within the Parish have taken part statistically this
means that the data produced is very robust. The findings from the survey are in the Survey
Report6. They key findings are set out below.
Table 2
Extract from Executive Summary of Household Survey November 2016
The community rated that having a peaceful, safe and crime free neighbourhood was most
important to them as a community issue.
The community understand the need for additional housing with 64% considering the
development of housing of between 2 and 5 properties to be either important or very important
to the Parish. There is little support for developments over 25 properties with over 80% of
respondents scoring his option negatively.
84% believe that it is important or very important that any developed properties should be
owner occupied.
In locating development, support is given to the importance of it being spread evenly
throughout the village.
Supporting local employment is important or very important to 60% of respondents with nearly
as many feeing it is important that any employment sites receive some protection from change
of use in the future. Parishioners would like to see people working from home, or utilising
garden centres or farm shops for employment.
91% feel that any future development should be in keeping with the existing landscape and
environment.
4
As set out in the Draft Bassetlaw Plan Part 1 see above
5
See https://www.bassetlaw.gov.uk/media/3820/draft-bp-pt1-web-version.pdf page 43
6
See http://www.walkeringhamparishcouncil.org.uk
9 All policies should be read in conjunction with policies in Bassetlaw District Council’s
adopted Plan. No Neighbourhood Plan policy will be applied in isolation; account will
be taken of all relevant policiesWalkeringham Neighbourhood Plan 2019-2035
Significantly across a number of questions it is apparent that concern exists that any
development be mindful of and not impact the potential risk for flooding.
In looking at the neighbourhood facilities high speed broadband is of most importance (85%)
scoring more highly than road safety and facilities for the young or elderly.7
People are supportive of Solar energy within the village with 2/3 supporting but 61% are
against the installation of domestic wind turbines. They are split on the views of heat pumps
with the other ‘green’ energy scoring less favourably.
Looking at the roads and associated travel routes people feel they are adequate, and safe;
there are issues with pavement and benches which need to be addressed.
There is support for making the most out of community assets such as the canal and
bridleways, although there are mixed views on encouraging tourism.
Parishioners support development of the village as long as this is done with respect and
consideration for what already exists.
19 This feedback further assisted the Steering Group and ensured that it was the community that set
the priorities for the Neighbourhood Plan.
20 The Steering Group has promoted the Neighbourhood Plan via public meetings, regular updates
in the parish magazine and on the Parish Council web site. Two consultation sessions on the sites
have also been undertaken.
21 Progress on the Neighbourhood Plan is reported to the Parish Council as a standing item and the
minutes are available on the Walkeringham Parish Council web site.8 This has ensured that all
residents could not only be kept informed about the process but have had the opportunity to
influence the extent and scope of the Plan.
22 The key consultation events and activities that shaped the production of this Plan are summarised
in the Consultation Statement 9.
5 Status of Projects and Actions
23 One of the immediate benefits of preparing this Neighbourhood Plan is that the community and
the Parish Council have identified a series of actions directly related to the Plan policies which will
play a key part in the implementation of this Plan. These Actions and Projects are important to
the community and whilst they are not part of the Neighbourhood Plan they are listed in Appendix
A.
7
This issue has been largely resolved by the efforts of the parish council since the survey was undertaken
8
see www.walkeringham.info
9
See www.walkeringham.info
10 All policies should be read in conjunction with policies in Bassetlaw District Council’s
adopted Plan. No Neighbourhood Plan policy will be applied in isolation; account will
be taken of all relevant policiesWalkeringham Neighbourhood Plan 2019-2035
6 District Planning Policy and Walkeringham
24 The adopted policies are in the Bassetlaw District Core Strategy and Development Management
Policies DPD 2011-2028.
25 Policy CS1 Settlement Hierarchy classifies Walkeringham as a Rural Service Centre able to offer a
range of services and facilities and access to limited public transport that makes it a suitable
location for limited rural growth. Growth is focused on the towns and larger villages with 10% of
the total District allocation to be split across Rural Service Centres.
26 Policy CS8 Rural Service Centres requires development to be ‘of a scale appropriate to the current
size and role of the settlement and limited to that which will sustain local employment, community
services and facilities ‘.
27 Policy DM12 Flood Risk Sewerage and Drainage requires that ‘development of new units in Flood
Zones 2, 3a and 3b that are not defined by national planning guidance as being suitable for these
zones will not be supported while development sites remain available in sequentially superior
locations across the District.’ Reference should be made to the Council’s Strategic Flood Risk
Assessment when making assessments about likely suitability. Site specific Flood Risk Assessments
will be required for all developments in flood risk areas, even where flood defences exist.
28 Where suitable redevelopment opportunities arise, BDC will require, in liaison with the
Environment Agency, the opening up of culverts to make it easier to keep them clear to reduce
the blocking of flood flow routes.
29 Proposals for new development (other than minor extensions) in Walkeringham will only be
supported where it is demonstrated to BDCs satisfaction that the proposed development will not
exacerbate existing land drainage and sewerage problems in these areas.
30 All new development (other than minor extensions) will be required to incorporate Sustainable
Drainage Systems (SUDS) and provide details of adoption, ongoing maintenance and
management. Proposals will be required to provide reasoned justification for not using SUDS
techniques10, where ground conditions and other key factors show them to be technically feasible.
Preference will be given to systems that contribute to the conservation and enhancement of
biodiversity and green infrastructure in the District
31 BDC are in the early stages of preparing a new Local Plan – it is expected to be adopted in February
2021. The Draft Bassetlaw Plan takes a different approach to settlement hierarchy and the
distribution of development compared to the Core Strategy. BDC are proposing ‘a more positive
planning approach to rural development, allowing flexibility and placing increased control in the
hands of local communities. This provides options for neighbourhood plan groups to explore and
10
SUDS are drainage systems that are considered to be environmentally beneficial, causing minimal or no long-term
detrimental damage. SuDS mimic nature and typically manage rainfall close to where it falls. See
https://www.susdrain.org/delivering-suds/using-suds/background/sustainable-drainage.html
11 All policies should be read in conjunction with policies in Bassetlaw District Council’s
adopted Plan. No Neighbourhood Plan policy will be applied in isolation; account will
be taken of all relevant policiesWalkeringham Neighbourhood Plan 2019-2035
determine the most appropriate level and pattern of growth for their area within the context of
this spatial strategy.’11
32 The Draft Plan identifies 73 settlements (of which Walkeringham village is one) that are considered
as having the potential to accommodate housing development within set parameters. The BDC
growth strategy sets a Housing Requirement Figure (10% growth for the Parish) and a maximum
cap (20% growth for the village).
33 Policy 8 Rural Bassetlaw sets out the criteria for delivering housing in rural settlements.12
7 Walkeringham in Context
8a: Location and Context
34 Walkeringham is a village in North Nottinghamshire, located within Bassetlaw District. It lies in the
north eastern part of the District, about 0.6 miles (1 km) south of Misterton and 1.20 miles (2 km)
north of Beckingham. The parish abuts Gringley-on-the-Hill Parish, to the west, and to the east lies
the River Trent, which forms a natural eastern boundary to the Parish, District and County, with
West Lindsey District, in Lincolnshire on the opposing bank.
35 The Parish covers approx. 4.7 sq miles and the village is located at the centre of its Parish boundary
between two main roads, the A161 and B1403. Main access to the village is along the A161 which
runs north-south and connects Walkeringham with Misterton to the north and with Beckingham
to the south east. The B1403 runs along the western side of the parish connecting Walkeringham
with Misterton to the north and Gringley on the Hill to the south west.
36 The Doncaster-Lincoln railway line runs to the east of the village (Walkeringham Railway Station,
closed in 1959.) The Village is served by 3 buses 97, 98, that operate 6 times a day between
Doncaster and Gainsborough and the 197, 398 and 597 which are school/shopper buses and only
operate once a day each way connecting Walkeringham with Gainsborough, Retford, Doncaster,
Gringley on the Hill, Clayworth, Retford, Belton, and Haxey. These services are predominantly run
on a commercial basis; however, they do receive local authority funding to maintain the current
frequencies
37 The Household Survey 2016 showed that the majority of people use a car to get to work or study.
82% use a car or van as their usual means of transport reflecting the limited bus services and the
work destinations. However the community would support better the increase in bus services
which would increase useage and would be a more sustainable way of travelling.
8b: Natural Environment
38 The eastern boundary of the River Trent is the Parish boundary. This runs north south and is less
than a mile away from the village. The Chesterfield Canal is one of the principal watercourses and
runs to the west of the village. The canal is regarded as very important for biodiversity and is
11
See Draft Bassetlaw Plan page 62
12
See Draft Bassetlaw Plan page 67/68
12 All policies should be read in conjunction with policies in Bassetlaw District Council’s
adopted Plan. No Neighbourhood Plan policy will be applied in isolation; account will
be taken of all relevant policiesWalkeringham Neighbourhood Plan 2019-2035
designated as a site of special scientific interest (SSSI) which runs from south to north. There are
4 local wildlife sites within the Parish (including the River Trent).
Map 3 Designated areas of Nature Conservation
39 The Bassetlaw Landscape Character Assessment 13 provides a study of the District in terms of
landscape condition and sensitivity, identifying Policy Zones (based on recommended landscape
actions). Policy Zones where landscape needs to be conserved are the most sensitive to the
potential impacts of new development, whereas areas that need new landscape character
creating are least sensitive (and may benefit from appropriately designed schemes that could
introduce new or enhanced landscape character features. In Walkeringham there are three policy
zones (shown on the map below):
Idle Lowlands 01 – Conserve
Mid Notts Farmlands MN02 – Create
Trent Washlands – Conserve
13
Copy of this study can be accessed from the planning pages of the Council’s website: www.bassetlaw.gov.uk
13 All policies should be read in conjunction with policies in Bassetlaw District Council’s
adopted Plan. No Neighbourhood Plan policy will be applied in isolation; account will
be taken of all relevant policiesWalkeringham Neighbourhood Plan 2019-2035
40 The land around the village is MN02 where the landscape action is to create – this is considered
to be less sensitive to the impact of development than the areas to the west and east of the parish
(where the landscape action is to conserve).
Map 4 Landscape Character Areas
8c: Flood Risk
41 The River Trent creates a natural boundary and County boundary.
42 The presence of water within the village is a defining characteristic affecting how the settlement
has grown (this is also discussed the section on built character below) .
43 The EA Flood Zone Maps from 2018 show the urban settlement of Walkeringham located in Flood
Zone 1 – which has an annual low probability of river flooding (less than 1 in 1,000). However, a
large area to the east of A161 is in Flood Zone 2 – which has a medium probability of river flooding
between 1 in 100 and 1 in 1,000 and Flood Zone 3 – which has a high annual probability (1 in 100
or greater) of river flooding.
14 All policies should be read in conjunction with policies in Bassetlaw District Council’s
adopted Plan. No Neighbourhood Plan policy will be applied in isolation; account will
be taken of all relevant policiesWalkeringham Neighbourhood Plan 2019-2035
Map 5 River Flood Risk
44 However, due to the topography (a shallow basin where much of the village sits) and the geology
(much of the land is underlain by clay so the ground is relatively impermeable), the village is highly
affected by surface water flooding.
45 The map below shows that the majority of the village is at a high risk (chance of flooding of greater
than 3.3% each year) with vast areas of medium risk (chance of flooding of between 1% and 3.3%
each year) and low risk (chance of flooding of between 0.1% and 1% each year) of flooding.
46
47
15 All policies should be read in conjunction with policies in Bassetlaw District Council’s
adopted Plan. No Neighbourhood Plan policy will be applied in isolation; account will
be taken of all relevant policiesWalkeringham Neighbourhood Plan 2019-2035
Map 6 Surface Water Flooding
48 Walkeringham suffered from severe floods in 2007 and again in 2012. The photos below show the
impact of the significant flood event in 2007 on dwellings and the school when the Moor Drain
over topped.
Corner of High Street and North Moor Road June 2007 (Moor Drain is to the left of the railings)
High Street June 2007 (previously the post office building)
16 All policies should be read in conjunction with policies in Bassetlaw District Council’s
adopted Plan. No Neighbourhood Plan policy will be applied in isolation; account will
be taken of all relevant policiesWalkeringham Neighbourhood Plan 2019-2035
School grounds June 2007
49 In 2016 a flood alleviation scheme, costing almost £1M, was put in to protect the village from
future flooding. The newly built bypass-dyke runs through the middle of the Moor (partly open
and partly culverted) to connect with the ditch running along the northern edge of the Moor with
the Moor Drain south east to the village. This discharges into the River Trent 2km east of
Walkeringham.
50 This flood defence was tested in spring 2018 when it successfully diverted sufficient water from
Moor Drain to prevent surface water run off affecting any properties.
51 In November 2019, Walkeringham suffered once again from severe surface water flooding. The
School and several homes were affected. The new overflow dyke worked well and protected the
west of the village but surface water run off from the east did all the damage. The flooding
problem in Walkeringham is clearly not totally solved and some of the sites with existing
permission to build were left with 8 inches of standing water.
52 Flood risk is a significant factor in the choice of design and location of future development. A
number of the site allocations are subject to surface water flood risk. In accordance with the NPPF
17 All policies should be read in conjunction with policies in Bassetlaw District Council’s
adopted Plan. No Neighbourhood Plan policy will be applied in isolation; account will
be taken of all relevant policiesWalkeringham Neighbourhood Plan 2019-2035
para 163 development must be ‘appropriately flood resistant and resilient’ and ‘incorporate
sustainable drainage systems unless there is clear evidence that this would be inappropriate.’
53 Sustainable Drainage Systems (SuDS) ‘slows the flow’ the first principle of which is to allow rain
water to infiltrate into the ground as close as possible to where it lands. This is known as ‘source
control’. Through the system, the water is given maximum opportunity to infiltrate and the
features resulting are designed in such as way as to be usable in different ways, biodiverse and
attractive. SuDS features are typically open to the air and allow pollutants to be diffused rather
than concentrated, and to be treated biologically.
54 New development will therefore be required to incorporate sustainable drainage systems in
accordance with national standards.
8d: People
55 Population analysis in the Rural Area Profile is based on the 2011 Census. The 2011 Census
recorded 507 households and a population of 1020. Table 3 shows the proportion of children,
people of working age and retired residents in 2011.
Table 3
56 In 2011 24% of local people were over 65 (compared to 16% nationally and 19% across the
District). Walkeringham Parish has a higher proportion of people over 65 and fewer children
compared to the national average. It is expected that the proportion of people over 65 will
increase significantly over the Plan period (in line with District and national projections).
57 Table 4 is taken from the Strategic Housing Market Assessment Objective Assessment of Need
Update 2017 (SHMA OAN)14. and shows the expected % increase in people over 65 between 2014
and 2035.
Table 4
58 The analysis predicts a 51% increase in the number of people over 65 in Bassetlaw District Council.
Note this is higher than the adjoining authorities that participated in this study. As there were
14
The SHMA covers 4 local authorities Bassetlaw, Bolsover, Chesterfield, North East Derbyshire,
18 All policies should be read in conjunction with policies in Bassetlaw District Council’s
adopted Plan. No Neighbourhood Plan policy will be applied in isolation; account will
be taken of all relevant policiesWalkeringham Neighbourhood Plan 2019-2035
approximately 21,000 people over 65 in Bassetlaw in 2011 this equates to an increase of 10,500
to 31,500 by 2035. This has significant implications for the sort of housing mix that will be needed
both locally and across the District.
59 The Census tells us that 29% of households are single occupancy (this is the same as the District)
and 11% of households are occupied by one person over 65 (compared to 13% across the District).
8e: Housing
60 The average number of bedrooms per dwelling is 3. Of the additional 80 dwellings that have
planning permission 71 of them are part of schemes that only have outline permission. It is not
possible to know at this stage the mix of house types that will be part of the reserved matters
applications.
61 Figure 1 taken from the Rural Place Profile shows that in 2011 Walkeringham contained a
predominance of detached dwellings and that the average number of bedrooms per house was
2.9.15 This indicates that there is a reasonable range of dwellings sizes in the Parish.
Figure 1
62 Map 7 shows spatially the mix of house types across the village. The dominance of detached
houses that create the lower density character particularly along West and North Moor Roads is
evident with higher density being within the historic character areas around the High Street and
Church End.
63 57 detached properties are bungalows (11% of the housing stock) which contributes to the
reasonable mix of house types in the parish.
15
https://www.nomisweb.co.uk/reports/localarea?compare=1170212908#section_7_0
19 All policies should be read in conjunction with policies in Bassetlaw District Council’s
adopted Plan. No Neighbourhood Plan policy will be applied in isolation; account will
be taken of all relevant policiesWalkeringham Neighbourhood Plan 2019-2035
Map 7 showing house types
8f: Parish Analysis
64 Walkeringham village is a dispersed settlement organised around four main areas: Moor End, the
High Street, Church End and Station Road. These clusters of buildings are mostly made up of
separate houses and farmsteads. Dwellings are mainly small size single houses and cottages
aligned to main roads or in fewer cases perpendicular to it.
65 The historic cores of the settlement are located around Church End, and in proximity of the
junction of West Moor and North Moor. Church End, an elevated dry site to the south east of the
village, also contains the majority of listed buildings such as the Old Vicarage, the Church of St
Mary Magdalene, the Manor House and the base of a Village Cross. 16
66 Buildings and undeveloped fields within the village have a strong relationship with the
surrounding landscape which constitutes an integral part of the settlement and helps to reinforce
the openness and the rural character of the entire village.
67 The village lies in the middle of a basin surrounded by a hilly landscape where Church End
represents the highest point and the High Street the lowest. The geographical centre of the village
is occupied by a contained area of open fields called The Moor
16
For more information see section on heritage assets below.
20 All policies should be read in conjunction with policies in Bassetlaw District Council’s
adopted Plan. No Neighbourhood Plan policy will be applied in isolation; account will
be taken of all relevant policiesWalkeringham Neighbourhood Plan 2019-2035
- a reclaimed polder enclosed by ditches dug along all four sides - partially surrounded by
development and partly by other open fields.
68 Due the unusual topography of the area around the village – a basin surrounded by hills – water
represents a strong feature of the village. The drainage system runs along Walkeringham main
routes and tends to follow the field boundaries around the Parish. Most of the drainage system
discharges into the Moor Drain which flows through a sluice into the Trent River to the east.
69 The village has limited services but these include a Primary School, a Village Hall and playing fields
and one public house. There is a Grade 1 listed church, St Mary Magdalene, but this is closed due
to structural damage. The future of the building and church yard is uncertain.17
70 Misterton Petroleum Storage Depot is located along the A161 to the north east of the village. This
site is clearly visible from the village and contains highly inflammable, toxic and dangerous
substances which could be hazardous to the village and its surrounding environment.
71 The eastern boundary of the Walkeringham Neighbourhood Plan area, as identified in the Plan,
falls within the Minerals Safeguarding and Consultation Area (MSA/MCA) for sand and gravel.
Since minerals can only be worked where they are found, in accordance with national policy
(paragraph 204 of the NPPF) the local Minerals Planning Authority, (in this case Nottinghamshire
County Council), must designate a safeguarding area to prevent unnecessary sterilisation of the
mineral resource and associated infrastructure from non-mineral development. This is designated
under policy SP8, with the MSA/MCA shown in Plan 4 on page 53, of the Draft Nottinghamshire
Minerals Local Plan (July 2018)18
72 Whilst there are currently no active or proposed extraction sites within the Neighbourhood Area,
there are active sites in surrounding areas and that in the future, proposals may come forward
within the Neighbourhood Area for extraction given that there is a mineral resource on the eastern
boundary. Such proposals would be determined by Nottinghamshire County Council as the
Minerals Planning Authority.
73 National Grid has identified the following high voltage overhead powerlines / high pressure gas
transmission pipeline as falling within the Neighbourhood area boundary:4TM Route - 400kV two
circuit route from Keadby substation in North Lincolnshire to West Burton substation in Bassetlaw
ZDA Route – 400kv two circuit route from Keadby substation in North Lincolnshire to Cottam
substation in Bassetlaw
17
October 2018 the Southwell Diocese are consulting over selling the church and church yard.
18
https://www.nottinghamshire.gov.uk/planning-and-environment/minerals-local-plan/draft
21 All policies should be read in conjunction with policies in Bassetlaw District Council’s
adopted Plan. No Neighbourhood Plan policy will be applied in isolation; account will
be taken of all relevant policiesWalkeringham Neighbourhood Plan 2019-2035
Map 8: Walkeringham Site Analysis19
8g: Economy
74 There are 42 businesses registered within the Parish. These are listed at Appendix F. The largest
employer is Stan White Farms Ltd employing 15 full time staff and 2 full time contractors.
Companies House identifies 35 businesses registered in the Parish.
75 The community support the expansion of employment uses in the Parish where this does not
cause harm to the landscape character.
76 The 2011 Census recorded 40 people working from home (this may be part or full time and reflects
changing work patterns with technology and changing work cultures making it more usual to be
home based at least some of the time. 99 self-employed people were recorded in the Parish in
2011. It is likely that these numbers will now have increased and will continue to do so.
77 Broadband speeds are mainly good (fibre to box) although some houses are still unable to access
super fast broadband. The likely trend for a continuing growth in the ability to work from home
is encouraged as it reduces car usage for commuting.
19
From AECOM Walkeringham Character Study 2018 p25
22 All policies should be read in conjunction with policies in Bassetlaw District Council’s
adopted Plan. No Neighbourhood Plan policy will be applied in isolation; account will
be taken of all relevant policiesWalkeringham Neighbourhood Plan 2019-2035
8h Heritage
78 Walkeringham does not benefit from a Conservation Area although the character area around
Church End (area 3 in map 10) is evidently the oldest and this is where the Listed Buildings are
clustered. The other Listed Buildings are historic farmhouses.
Table 5: Listed Buildings and Monuments
St Mary Magdalene Church Grade I The Buttercross – the base of a standing cross
scheduled ancient monument20
The Old Vicarage Grade II21 Rose Dene and the Cottage Grade II22
The Manor House Grade II 23 House and outbuilding opposite junction West
Moore Road Grade II 24
Highfield Farm house Grade II25 Mill House and Pump Grade II26
Manor Farmhouse and out building Grade II27
79 The map below shows the listed building and non-designated heritage assets – the latter are
buildings that BDC have assessed to have local historic or architectural value.
20
Historic England List entry 1101847,
21
List entry 1156808
22
List entry 1156795
23
List entry 1045084
24
List entry 1302680
25
List entry 1156811
26
List entry 1045086
27
List entry 1156795
23 All policies should be read in conjunction with policies in Bassetlaw District Council’s
adopted Plan. No Neighbourhood Plan policy will be applied in isolation; account will
be taken of all relevant policiesWalkeringham Neighbourhood Plan 2019-2035
Map 9 Heritage Assets
Walkeringham
Non-designated Heritage Asset
Listed Building
© Crown copyright and database right 2018. Ordnance Survey Licence number 0100057311.
I
8i Built Character
80 The growth of Walkeringham village is recorded in the Walkeringham Character Study and Design
Guide 2018. The Walkeringham Character Study and Design Guide shows the village has evolved
since 1898 and concludes ‘the key thing to be drawn from the historic map sequence is that the
structure and form of Walkeringham was laid down a very long time ago and, a few notable
interventions aside, it has remained fairly intact up to the present.’
81 The Walkeringham Character Study and Design Guide identifies 4 character areas in the Parish
with green corridors in between them. Map 10 is taken from the Design Guide and shows these
Character Areas.
24 All policies should be read in conjunction with policies in Bassetlaw District Council’s
adopted Plan. No Neighbourhood Plan policy will be applied in isolation; account will
be taken of all relevant policiesWalkeringham Neighbourhood Plan 2019-2035
Map 10 Character Areas
82 The areas are identified as:
1 Moor End 3 Church End
2 High Street 4 Station Road
83 The Walkeringham Character Study and Design Guide 2018 provides a detailed analysis of each
character area.
84 The presence of water within the settlement is a strong characteristic of the village. It is likely that
the surrounding landscape was still unimproved when the original settlement came into being, to
the extent that local, periodic flooding made settlement of the wider surrounding area more
difficult.
85 The historic growth of the village also evolved around the location of farmsteads dotted across
the parish. Today the village has a sense of being made up of clusters of built up areas along the
through roads with open fields and middle- and long-distance views common. This relationship
between the village and the wider landscape is a principal characteristic of Walkeringham.
86 The character areas each have features which distinguish them from one another and a
relationship with the open countryside. The Design Guide identifies these features in detail (see
page 34 and 45).
25 All policies should be read in conjunction with policies in Bassetlaw District Council’s
adopted Plan. No Neighbourhood Plan policy will be applied in isolation; account will
be taken of all relevant policiesWalkeringham Neighbourhood Plan 2019-2035
87 A key feature across the village is the low density of development. This is further illustrated in the
density calculations based on the areas as defined in Map 11.
Map 11 Density of character areas
Walkeringham
Reservoir (covered)
FB
Dra
in
Path (um) 11.3m
Drain
13.9m
Moor End Sewage
12.6m Farm
Wind Sock Works
Sludge
Tanks
Moor End Farm house
Tanks
nt
Aingarth Pond
Cr Th e
ce
4
es
Ce us
East Lynn
Ho
da
A 161
1
r
e
South
View
Holly
FO
2
Mist
UN Issues
TA 12.3m Farm
IN Prime
1
Brincliffe
Beacon HILL Cottage Barn
ROAD 12.1m
View House
Pear 18.0m
LB TCB Tree Hop Barn Pond
5
Y COURT
Pear Tree
Cott The
Barn Moor Lodge
3
1
Farm
Trinity MP 103.0
y
The Granar
Drain
Farm Orchard
BURLE
Stretton House
Drain
Burley
10
7
House Roseleigh
Cottage
Moor House Roseleigh
Tennis Court
Moor End
8
Rotherholme House
e
glad Greenacres
Ever se
Hou
Rose
Area = 6.27Ha
The Hazels
Cottage The Stanwood
NOR
TH MOO Leacons House
11.3m R ROA
Sycamore D
LANE
CAVE'S House
No of dwellings = 46 Pear
Tree
House
West View
Drain
9.8m
Grange Cottage The Granary
Density = 7.3
West Moor
Track
House
The Dairy
The Wallnuts Brameld
The Old Shippen
Lodge Cherry
North Moor
Track
Trees The
House Grange
Hawthorns View Drain
rt Grange Rya
nis
Cou
Fm House 6 The Grange l
Ten Moor
West
Grange Stables Ros
ede
18 ne
Croft Ash
House field
Lod
19
ge
WEST MOOR
2
10 17.7m
The
rn 2 Bun
Hawtho galo
NORTH 1 w
House MOOR DRIVE
ROAD
Hyde Park Villas
West Moor Field Walkeringham
9 1
AD
House
Primary School
13
LB
H RO
The Moor
WIT
Ellen's
CK
Cottage
PO Recreation
Rytonways
STO
Ground
Fresh Fields Old School House
High Street Rytonways
The Croft
Rose
Cottage
Area = 12.56Ha Pinders Croft
Walkeringham
8.9m
Mill Lodge
No of dwellings = 128
Drain Rosewood Methodist Carasel
Church
MILL BAULK
Sch ROAD
oolh
Density = 10.19
ous
e Dra
Honeysuckle in Chapel View 16.7m
House 2
4
19 Walk
Plas land
Moor
2
White
20
Rose Track
SC Cottage
HO
13
Walkeringham
OL
Drain
1
8
HO
Drain
Kilmeaden
US
9
E
8
MOOR
The Sidings
LANE
2
5
4
LAND
12
E
D CLOS
RLAN
10
MOO
7
Drain
AVENUE
1
1 Royce
5
3
7
Spring Pinfold The Meadows
HIG
Cott Pump
H STR
The Moorhouse MP
Croft View 0.75
EET
2
1
22
Carinya e
12 Jasmin
9.2m 10 8 Cottage
22
ROAD Station
8.8m
2
H MOOR Cottages
SOUT
1
Cottage
FB
FBs
The
Merville
Norden
Home
Farm
Myrtle Cross Meadow Cottage Sleepers
House Bank The Old
El Sub Sta Post Office The Cottage
The Cottage
Moorcroft Fern Bungalow
The Old
Cottage
Plumtree Hall Bakery
Greenacres
South
Cottage
4
The Conifers Cottage 4 2
Drain
Meadowcroft
Station Road
Statio
Track
Poplar The 63
View
WRIGHT GARDENS 1 Orchard 51
1 41
South Moor Lodge LB
n House
7
Area = 4.99Ha
Barnfield
1 Manor Hill Farm The
Homestead 29
Court
The Beeches
2
11
17
Pp Ho
ROAD (TRACK)
15 13
East STATION
ROAD
1
No of dwellings = 57
View 7.9m 1
13.9m Gate
Fox and Hounds Malbeth Shetland House
OE RISE The 5.7m
2
(PH)
BRICKENHOLE LANE
HORSESH Shelter Clear 6.8m House
Laurels View Birches Cottage
Density = 11.42
COLLEGE
6
1 Hill Crest
8.5m Summerside
Chestnut
LC
MARSH ROAD
Church End
Villa The 6.5m 5.4m
1
CHESTNUT CLOSE
TCB ge
Grec
her Birches Ivy
Drain Cotta 10
Ma Briar House
The no
r
Vie Bank
igh eeze
w Elnwood Willow Drain
Marsh Road
Fairbr
Marle e
Area = 7.34Ha
Drain Hous Dene
FB cks Nanor
Hendri
Beckside
Belize 12 Warwick Ho
Royston House
4
No of dwellings = 83 SIDS
APH
HILL
Wheelgates
12.2m
SP
Westleigh
Density = 11.3
Lan
T LANE
8.9m 3 1
Cross Lodge
sdo
Cla
rem
tta 4
wne
Spring Cottage
Ker
Church End
5
s
ge
Bol
ont
on
Cross
ynn
BIRDCROF
1
n El
e Co
ftso (rems of)
Cro
ace Sub
Lyc
nc
Terr Meadow View
h
Sta
lia
Ga use
Track
Ho
Re
2
te
1
The
Chantry
Cottage
Church Manor 10.8m
Farm Adsum House
Lindale Lych Gate
Villa
8.6m
Twigmoor
St Mary
14.8m
Magdalene's The Stables
Church
School Church
House
Church View Cottage
BEC
Moor Drain
Pa
th
AD
KIN
(um
RO
MP 0.5
GHA
)
LEY
M ROA
ING
GR
The Old
D
Vicarage
16.4m
7.7m
Cemetery
19.2m
20.6m Homefield
© Crown copyright and database right 2019. Ordnance Survey Licence number 0100057311.
A 161
I
88 Each of the main design aspects is analysed to break down its character-forming elements, so that
any new development can draw inspiration from local types and forms, to embed the character
of Walkeringham into their design approach. An assessment is made of how sensitive an element
is to change.
89 Whilst the community recognises the need for Bassetlaw District Council to continue to meet
housing need in the District, there is concern that the size and location of recent planning
permissions has not been sympathetic to the historic rural character of the Parish.
90 This Neighbourhood Plan is the first opportunity local residents have had to influence the location
and appearance of development. They know their Parish well and want that understanding
reflected in locally specific planning policies.
26 All policies should be read in conjunction with policies in Bassetlaw District Council’s
adopted Plan. No Neighbourhood Plan policy will be applied in isolation; account will
be taken of all relevant policiesWalkeringham Neighbourhood Plan 2019-2035
8 Community Vision
91 This vision has been prepared by the Steering Group and is endorsed by the community based on
the consultation events and questionnaire feedback.
Walkeringham will retain its quiet, rural character throughout the period up to
2035.
Future building should be of a high quality and consistent with this character,
comprising only small developments, built to minimise the impact on the
environment and close to the supporting infrastructure.
The built and natural heritage of the Parish will be conserved and enhanced.
The most highly valued countryside in the Parish will be conserved.
Job opportunities within the village have been encouraged to provide improved
prospects for local people.
The sense of community spirit and cohesion will be fostered and increased,
supported by accessible community facilities.
9 Community Objectives
92 A range of issues were confirmed through the early consultation processes. The objectives below
reflect the greatest concerns of the residents and the primary area of focus for this
Neighbourhood Plan.
Community Objective 1: To ensure that development minimises the impact on the landscape
character and biodiversity of the Plan area, recognizing the value of long views and vistas into and
out of the rural setting of the village and the valued open spaces within it.
Community Objective 2: To ensure that all new development is small in scale and within or
adjacent to the Development Boundary, reinforcing the existing rural character.
Community Objective 3: To ensure that future housing growth provides a mix of house types,
particularly 2/3 bed dwellings, to meet local as well as District needs.
Community Objective 4: To ensure all development is designed to a high quality that minimises
emissions and resource consumption and reinforces the distinctive rural character of the village.
Community Objective 5: To maximise local employment opportunities, where this does not
encroach on the open countryside, to provide local employment and services for residents and
visitors.
Community Objective 6: To seek opportunities to maintain and enhance the social and economic
vitality of the Parish (particularly the primary school) by supporting and expanding the range of
services and facilities within the Parish.
27 All policies should be read in conjunction with policies in Bassetlaw District Council’s
adopted Plan. No Neighbourhood Plan policy will be applied in isolation; account will
be taken of all relevant policiesWalkeringham Neighbourhood Plan 2019-2035
Community Objective 7: To ensure that heritage of the Plan area is protected and, where
possible, enhanced.
Community Objective 8: Flooding has significantly affected the quality of life of local people.
Development should not increase flood risk in the area. Innovative solutions to reduce the risk of
future flooding events are strongly supported.
Community Objective 9: To encourage developers to consult with the community early in the
planning application process (at pre-application stage) via mechanisms outlined in this
Neighbourhood Plan.28
Neighbourhood Plan Policies
10 Engaging with the Community: A Key Principle
93 This Plan reflects the community’s need to have greater involvement and influence in
development proposals that come forward between 2019 and 2035. The importance of pre-
application engagement is endorsed in the National Planning Policy Framework.
94 The Housing White paper 2017 reinforces the value of pre-application engagement so that ‘policy
strengthens the importance of early pre-application discussions between applicants, authorities
and the local community about design and the types of homes to be provided’29
95 The revised NPPF recognises the importance of early discussion between applicants and the local
community. Para 128 states that ‘Applicants should work closely with those affected by their
proposals to develop designs that take account of the views of the community. Applications that
can demonstrate proactive and effective engagement with the community should be looked on
more favourably than those that cannot.’
96 Encouraging consultation between developers and the Parish Council at an early stage in the
planning process will be of benefit to the applicant as issues can be discussed and resolved at an
early stage in the process. The key principle set out below is a voluntary process and is intended
to encourage applicants who are submitting plans for new build or replacement buildings to talk
to the Parish Council prior to a scheme being submitted for planning permission. This process
should result in a scheme that is more acceptable to the community and is more likely to secure
approval by Bassetlaw District Council.
97 The key principle only applies to major development. This is defined in the National Planning Policy
Framework as ‘For housing development where 10 or more homes will be provided, or the site has
an area of 0.5 hectares or more. For non-residential development it means additional floorspace
of 1,000m2 or more, or a site of 1 hectare or more’.
98 Appendix E is a copy of the notification letter that would be used by the Parish Council.
28
This objective is about improving the process of engaging with the community on planning matters
29
Housing White Paper 2017 para A.65 at https://www.gov.uk/government/publications/fixing-our-broken-
housing-market
28 All policies should be read in conjunction with policies in Bassetlaw District Council’s
adopted Plan. No Neighbourhood Plan policy will be applied in isolation; account will
be taken of all relevant policiesYou can also read


