Christian Gahl - Berlin Convention Office
←
→
Page content transcription
If your browser does not render page correctly, please read the page content below

© Christian Gahl

CONTENTS

LAYOUT                                                                                                  3

AREAS – DESCRIPTION AND TECHNICAL INFORMATION

          A       Big Arena                                                                             4
                              Description
                  Technical equipment                                                                   5
                              Rigging points                                                            6
                              Seating options
                                        Option   A1        –   Full seating                          7
                                        Option   A2        –   Standing room only                    7
                                        Option   A3 & A4   –   Gala dinner                           8
                                        Option   A5 & A6   –   Conference                            9
                                        Option   A7        –   Reception                            10
                                        Option   A8        –   Sport with special stands            10
                                        Option   A9        –   Boxing, wrestling                    11
                                        Option   A10       –   Circus seating                       11
                              Block overview full seating/ standing room options                    12

          B       Small Arena                                                                       13
                              Description
                  Technical equipment/ Rigging points                                               14
                              Seating options
                                        Option B1          – Full seating                           15
                                        Option B2          – Standing room                          15
          C       Foyer                                                                             16
                              Description/ Technical equipment
          D       Lounge                                                                            17
                              Description/ Technical equipment

          E       Forecourt / outdoor area                                                          18
                            Description/ Technical equipment
          F       Roof terrace                                                                      19
                            Description/ Technical equipment
          G       Backstage East                                                                    20
                           Description/ Technical equipment
          H       Backstage West – Dressing Room 1                                                  21
                           Description/ Technical equipment
          I       Backstage West - Catering, Dressing Room 2                                        22
                           Description/ Technical equipment

SERVICE PARTNERS                                                                                    23
        Catering Sarah Wiener / TSE AG / B.E.S.T. Veranstaltungsdienste GmbH
        Brandschutzbüro und Dienstleistungen Behring GmbH / GRG Services Berlin
INFORMATION FOR EVENT ORGANISERS                                                                    24
INFRASTRUCTURE                                                                                      26
TRANSPORT ACCESS                                                                                    27
CONTACT                                                                                             28
LAYOUT AND OVERVIEWS                                                                                29

                                                                                           CONTENTS 2
A   BIG ARENA      H   BACKSTAGE EAST
B   SMALL ARENA    I   DRESSING ROOM 1
C   FOYER          J   DRESSING ROOM 2          The Liquidrom does not
D   LOUNGE         K   CATERING                 belong to Tempodrom
E   RESTAURANT     L   FOYER SMALL ARENA        premises.
F   FORECOURT      M   BACKSTAGE SMALL ARENA
G   ROOF TERRACE

                                               GENERAL PLAN 3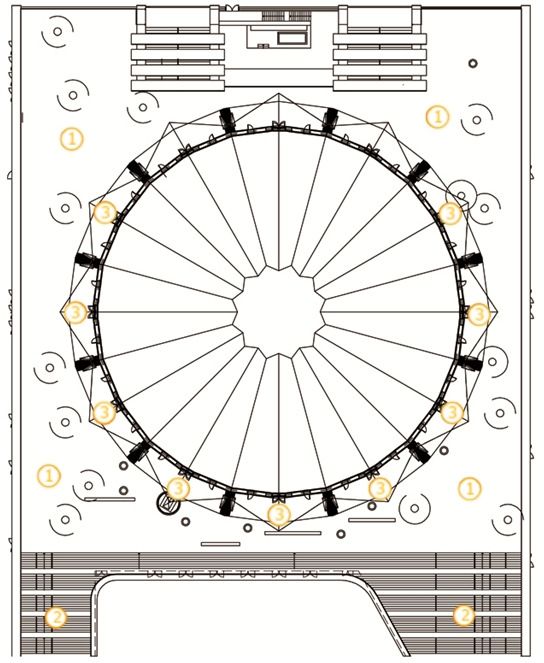
A         BIG ARENA

DESCRIPTION
                                                                             WALLS
The focus of the Tempodrom is the Big Arena. This can be entered             The Big Arena entrance area walls are of
from both ground and basement levels and is connected to the                 exposed concrete.
outdoor area via the roof terrace.                                           The backstage area behind the Scene
The circus ring with a diameter of 25 m can be enlarged through              area can be divided as required by a black
retraction of the stands by 8.5 m to 33.5 m.                                 curtain. The glass façade running behind
Due to its adjustable size, the Big Arena is the ideal venue for a variety   the upper circle can be darkened through
of events. The spectacular roof construction of the Big Arena rises          automatically powered curtains.
from the upper circles to a height of 30 m.
                                                                             CEILINGS
The backstage area of the Big Arena is accessed via a ramp. Access for       The ceiling suspended below the roof is
lorries (max. 40t) is possible upon clearing the parking zone in front of    constructed of sound absorbing light
the delivery bay.                                                            timber boards. A steel-glass construction is
                                                                             the foundation of the skylights at the
Backstage East on the basement floor consists of three dressing              centre of the roof, which are equipped
rooms, showers, WCs, VIP dressing room, two production offices and a         with a blind system.
tea kitchen. On the opposite side are the electrical operating rooms
with sub-distribution for the stage.                                         FLOOR
                                                                             The floor of the Big Arena consists of
Backstage West is located on the ground floor on the west side. This         anthracite coloured mastic asphalt
consists of an artist dressing room, a generously sized production           (SLW30-suitable). In addition there are
office, a large fully equipped kitchen with adjoining crew catering room     also diverse floor anchoring points.
and a separate sanitary facility including showers.
                                                                             EQUIPMENT
                                                                             The individual seats are manufactured of
                                                                             dark grey veneered wood.
                                                                             The lower circle is constructed as a mobile
                                                                             stand. Through the retraction of this
                                                                             mobile stand, the arena can be enlarged
                                                                             by a diameter of approx. 8.5m.
                                                                             Traverses for lighting and acoustic
                                                                             elements or similar can be installed using
                                                                             the rigging points distributed across the
                                                                             entire roof.
                                                                             At the centre of the approx. 30 m high
                                                                             room is a ring-formed, height-adjustable
                                                                             traverse for the installation of event
                                                                             technology with the corresponding
                                                                             junction boxes.

                                                                             The capacity of your event may deviate
                                                                             from the options provided here. The
                                                                             specific capacity can be determined in
                                                                             cooperation with the Tempodrom
                                                                             Technical Management.

                                                                             1   circus ring
                                                                             2   Scene rear area
                                                                             3   upper circle
                                                                             4   lower circle
                                                                             5   entry backstage
                                                                             6   operating room access
                                                                             7   access loading ramp
                                                                             8   access lower circle
                                                                             9   access upper circle

                                                                                               BIG ARENA 4
TECHNICHAL EQUIPMENT                                                POWER CONNECTIONS

4      mobile stands (lower circle, rows 1-6)                       Scene area distributed between six
       under the mobile stands:                                     junction boxes: (scene left , right , rear ;
       - 2 x double schuko                                          separate light /sound)
       - 2 x 16 A CEE 5-pol 6h                                                • 4 x 63 A CEE 5-pol 6h
                                                                              • 7 x 32 A CEE 5-pol 6h
                                                                              • 5 x 16 A CEE 5-pol 6h
88     rigging points in the roof construction:                               • 21 x Schuko
                 load capacity per 1 t (linear order )                        • DMX
                 load capacity per 2.5 t (ring-formed order)
                 load capacity per 5 t (for ring)                   Operating rooms for external productions

                 Additional use of anchor points in circus ring               •    2 x 400 A 3P/N/PE on M12
                 floor and entrances to the Big Arena is possible                  stay bolts
                 upon consultation with the Technical                         • 2 x 125 A CEE 5-pol 6h
                 Management.                                                  • DMX
                                                                    Distributed for Scene lighting in the upper
1      1 Eurotruss system ring traverse,                            circle:
       anchored under the crown of the roof:                                  • 9 x Harting junction boxes,
       Eurotruss ST                             50 x 50 cm                         HAN 16
       External diameter                        14,40 m
       Chain hoists BGV C1                      6 pcs.              Feed- in power operating room
                 load capacity:                 per 1,3t                      • 9 x Schuko 16 A
                 load capacity Ring:            108 kg/m                      • 1 x 63 A CEE 5-pol 6h
                                                                              • 1 x 32 A CEE 5-pol 6h
       highest position                         +20,00 m                      • DMX
       lowest position                          +1,0 m
       Connections:
       - 120 x 2 kW (18 x HAN 16)                                   The available total capacity is to be
       - 9 x 32 A CEE 3-pol (4 x Han 6)                             coordinated with the Tempodrom
                                                                    Technical Management.
       Feed- in power operating room
       - 3 x 16 A CEE 5-pol 6h
       - 2 x 32 A CEE 5-pol 6h                                      DELIVERIES
       - 4 x lines DMX                          4 x XLR
       - 2 x video cable                        RGB-AV              Access to the Arena / stage level via a
                                                                    ramp
1      PreRigg                                                      (width 3.25 m, height 4.4 m, gradient
       Front truss folding truss 16,25 m                            12.5%)
                 load capacity:                 100Kg/m
       on 2 x 1,0 t BGV C1-Motor
                 load capacity:                 per 1 t             TELECOMMUNICATIONS
                                                                    • WLAN
                                                                    • Connection option for analogue
       Back truss folding truss 29,25 m
                                                                        telephones
       on 3 x 1,0 t BGV C1-Motor
                                                                    1 ISDN-connection over S0-Bus of the
                 load capacity:                 per 1 t
                                                                    house-internal network is available
                                                                    • Fibre optic connection
                                                                    • PA system(alarm, announcements,
       2 x PA-Truss folding truss 6,5m
                                                                        gong)
                 load capacity:                 max. 1,3 t
                                                distributed load

                                                                                         BIG ARENA 5
GENERAL PLAN RIGGING POINTS

see also overview diagrams on the last pages

                                               BIG ARENA   6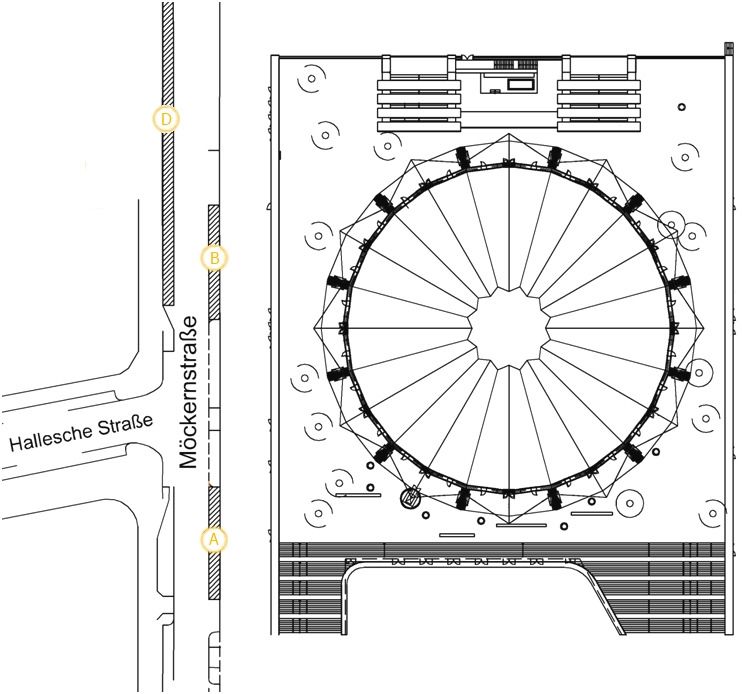
SEATING OPTIONS

OPTION A 1 - FULL SEATING
With partially extended mobile stand

Scene

Scene diameter circus ring                  25 m
Scene rear area                           160 m2
Scene area                                470 m2
clear height                        9,3 – 29,4 m

Audience capacity

Upper circle                          1718 Seats
Lower circle                           660 Seats
Circus ring                            744 Seats

Total                                 3122 Seats

                             plus 11 wheelchair users
                             with attendant

                                                        1         Scene rear area
                                                        2         Standard stage (16 x 10 x 1.20 m)
                                                        3         Lower circle
                                                        4         Upper circle
                                                        5         Access to roof terrace
                                                        6         Foyer entrance
                                                        7         Circus ring
                                                        8         Wheelchair Podest
                                                        9         Bar

                                                        OPTION A 2 - STANDING ROOM
                                                        With retracted mobile stand

                                                        Scene

                                                        Scene diameter circus                  33,5 m
                                                        ring
                                                        Scene rear area                        160 m2
                                                        Backstage area                         470 m2
                                                        Clear height                     9,3 – 29,4 m

                                                        Audience capacity

                                                        Upper circle                      1718 Seats
                                                        Lower circle                       308 Seats
                                                        Circus ring               1450 Standing room

                                                        Total                             3476 Places

                                                                            plus 35 wheelchair users
                                                                            with attendant; 1% in acc.
                                                                            with BetrVO § 26

                                                                                BIG ARENA 7
OPTION A 3 - GALA DINNER
                                                                  Round tables, diameter 1.80 m

                                                                  Scene

                                                                  Diameter circus ring                  33,5 m
                                                                  Scene rear area                       160 m2
                                                                  Clear height                    9,3 – 29,4 m

                                                                  Number of seats
                                                                  Without upper circle

                                                                  Circus ring                       820 Seats

                                                                  Total                             820 Seats

                                               1   Scene rear area
                                               2   Scene area
                                               3   Lower circle
                                               4   Upper circle
                                               5   Access to roof terrace
                                               6   Foyer entrance
                                               7   Table seating

OPTION A 4 - GALA DINNER
Long tables (1.20 m x 0.80 m)

Scene

Diameter circus ring                  33,5 m
Scene rear area                       160 m2
Clear height                    9,3 – 29,4 m

Number of seats
Without upper circle

Circus ring                      1024 Seats

Total                            1024 Seats

                                                                                         BIG ARENA 8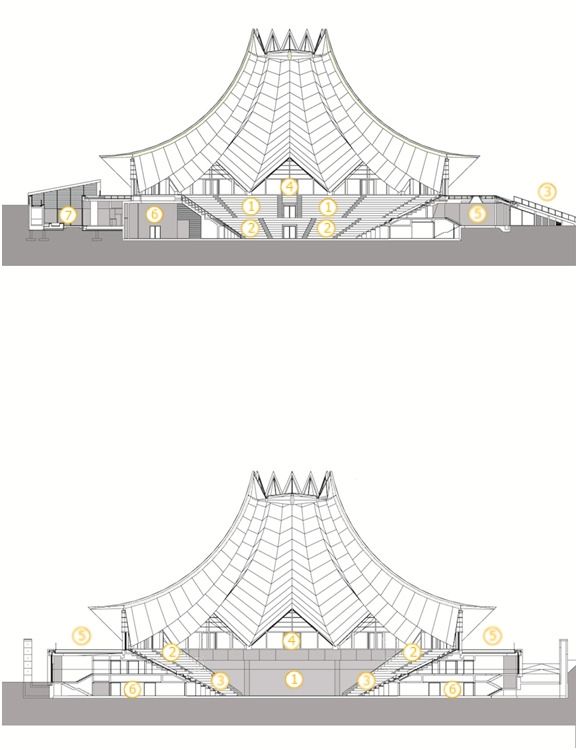
OPTION A 5 - CONFERENCE
PARLIAMENTARY
 (1,20 m x 0,40 m / 1,20 m x 0,80 m)

Scene

Diameter circus ring                   33,5 m
Scene rear area                        160 m2
Backstage area                         470 m2
Clear height                     9,3 – 29,4 m

Number of seats
Without upper circle

1,20 m x 0,40 m
Circus ring                        672 Seats

Total                              672 Seats

1,20 m x 0,80 m
Circus ring                        524 Seats

Total                              524 Seats

                                                1   Scene rear area
                                                2   Scene area / standard stage 16 x 10 x 1.20 m
                                                3   Lower circle
                                                4   Upper circle
                                                5   Access to roof terrace
                                                6   Foyer entrance
                                                7   Table seating
                                                8   Rowed seating

                                                    OPTION A 6 - CONFERENCE
                                                    ROWED SEATING

                                                    Scene

                                                    Diameter circus ring                   33,5 m
                                                    Scene rear area                        160 m2
                                                    Scene area                             470 m2
                                                    Clear height                     9,3 – 29,4 m

                                                    Number of seats
                                                    Without upper circle

                                                    Circus ring              1052 Seats

                                                    Total                    1052 Seats

                                                                              BIG ARENA 9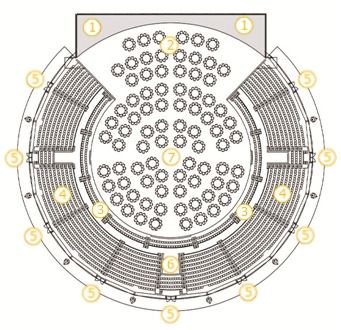
OPTION A 7 - RECEPTION

                                                            without upper circle

                                                            Scene

                                                            Diameter circus ring            33,5 m
                                                            Scene rear area                 160 m2
                                                            Clear height              9,3 – 29,4 m

                                                            Number of seats

                                                            Circus ring              1300 Standing
                                                                                         466 Seats

                                                            Total                     1766 Spaces

                                 1    Scene rear area
                                 2    Scene area / action space
                                 3    Lower circle
                                 4    Upper circle
                                 5    Access to roof terrace
                                 6    Foyer entrance
                                 7    Gastronomy area

OPTION A 8 - SPORT
With special stands

Scene

Diameter circus ring         33,5 m
Scene rear area              160 m2
Scene area                   550 m2
Clear height           9,3 – 29,4 m

Audience capacity

Upper circle            1691 Seats
Lower circle             308 Seats
Circus ring              528 Seats

Total                   2527 Seats

                                                                          BIG ARENA 10
OPTION A 9 - BOXING / WRESTLING
Scene
Diameter circus ring 25 m
Scene rear area 160 m2
Scene area / Ring 55 m2
Clear height 9,3 – 29,4 m
Audience capacity
Upper circle 1718 Seats
Lower circle 856 Seats
Circus ring 302 Seats
Total 2876 Seats
Plus 29 wheelchair users
with attendant; 1% in acc.
with BetrVO § 26
1 Scene rear area
2 Scene area / action area
3 Lower circle
4 Upper circle
5 Access to roof terrace
6 Foyer entrance
7 Stage trolley
OPTION A 10 – CIRUS SEATING
With extended mobile stand
Scene
Diameter circus ring 25 m
Scene rear area 160 m2
Scene area / Arena 85 m2
Clear height 9,3 – 29,4 m
Audience capacity
Upper circle 1718 Seats
Lower circle 856 Seats
Circus ring 262 Seats
Total 2836 Seats
Including 29 wheelchair
users with attendant; 1%
in acc. with BetrVO § 26
BIG ARENA 11Capacity reduction
BLOCK OVERVIEW BIG ARENA e.g. through FOH, follow spots and space for wheelchair
users; in acc. with BetrVO § 26 (4) 1% of the total capacity
plus attendants.
Please determine the exact capacity for your event in
cooperation with the Tempodrom Technical Management!
SEATING CAPACITIES SEATING CAPACITIES
BLOCK NO. SEATS BLOCK NO. SEATS
UPPER CIRCLE 1718 UPPER CIRCLE 1718
1 105 1 105
2 177 2 177
3 15 3 15
4 177 4 177
5 208 5 208
6 164 6 164
7 27 7 27
8 163 8 163
9 208 9 208
10 177 10 177
11 15 11 15
12 177 12 177
13 105 13 105
LOWER CIRCLE 660 LOWER CIRCLE (ROWS 7&8) 308
14 31 14 31
15 53 15 35
16 114 16 35
17 114 17 35
18 36 18 36
19 114 19 35
20 114 20 35
21 53 21 35
22 31 22 31
CIRCUS RING 744 TOTAL SEATS 2026
23 195
24 123 CIRCUS RING STANDING 1450
25 123 ROOM
26 195
27 54 TOTALCAPACITY 3476
28 54
TOTAL SEATS 3122
BIG ARENA 12B SMALL ARENA
DESCRIPTION EQUIPMENT
The circular Small Arena is located in the western part of the The round form of the Small Arena can be used
building. The room is ideal for smaller scale product for circus and for stage performances with an
presentations, press conferences, parties and concerts. individually designed stage. The inventory
The basic area of the Small Arena is 1.32 m below foyer level includes a permanently installed red velvet
and can be transformed into a closed event area through curtain on the inside of the walls that can be
mobile partitions with its own foyer, backstage area, bars and completely closed. To install the event
public toilets. Clear height at the centre of the room is 5.50 m, technology, a ring traverse with corresponding
with a total diameter of 18.82 m. junction boxes is available.
WALLS To the rear of the Small Foyer is a fully-
The walls are of decorated exposed concrete. Through mobile equipped bar.
partitions on ceiling rails, the Small Arena can be opened into In the backstage area are the connections for
the main foyer. This creates a generously-sized event venue event technology as well as a WC with basin.
that includes the circus ring of the Small Arena. The Small Arena area has its own public toilet
facilities.
CEILING
The circular suspended ceiling is formed like a cascade
extending upwards. Lighting elements, various anchor points
for traverses, a ring traverse and junction boxes for power
connections are integrated.
FLOOR
The flooring of the Small Arena is smoothed mastic asphalt.
The surrounding curved seating steps are equipped with
cushions as required.
1 Small Arena (250m²)
2 Foyer Small Arena (115m²)
3 Bar
4 Backstage Small Arena (35m²)
5 Entry Small Arena
6 Ticket booth
7 WC Gentlemen
8 WC Ladies
9 Mobile partitions
10 Foyer Big Arena
SMALL ARENA 13TECHNICAL EQUIPMENT BASIC PACKAGE AUDIO – SOUND
24 rigging points
Load capacity per 250 kg
Standard sound system for small to medium
max. ceiling load 2.000 kg
1 ring truss with transverse cross bar volume, particularly suited for voice and
• four belt traverse system 29 x 29 cm music applications. For all
• external radius 10 m other applications additional packages
• max. load capacity: 800 kg must/can be added.
Permanently installed technical devices included (as of
2015)
BASIC PACKAGE LIGHT
• 4 x top EAW KF 300 in flying bracket
This package is suited for the basic areal lighting of the
Small Arena with LED floodlights, for creating accents with • 4 x bass EAW SB 330
LED spotlights and lighting the stage with Fresnel-lense and
profile spotlights. A scenic control of the lighting equipment • 4 x small loudspeakers EAW UB 12S in
is not provided for, only the calling-up of presets in the flying bracket
backstage area of the Small Arena. In addition, 6
unmounted small LED spotlights are included, which may be
used as up-lights in stand-alone operation. • 1 x amping, crossover and cable PA
system
Permanently installed technical devices included (as of 2014)
• 1 x CD / MP3 player in the Small Arena’s
backstage area
• 16 x LED PAR
• 4 x LED floodlights POWER CONNECTIONS
• 8 x Fresnel-lense spotlights 1kW Foyer area
• 4 floor tanks with 2 Schuko each
• 4 x ETC S4 Junior profile spotlights
Small Arena
• 6 x LED PAR (unmounted) • 2 x 16 A CEE 5-pol 6h
• 4 x Schuko
Further standard equipment for diverse event
Backstage Small Arena (separate light /sound)
formats may be booked in addition.
• 1 x 125 A CEE 5-pol 6h
• 1 x 63 A CEE 5-pol 6h
• 2 x 32 A CEE 5-pol 6h
• 1 x 16 A CEE 5-pol 6h
GENERAL PLAN RIGGING POINTS • 6 x Schuko
• DMX
The maximum available capacity is to be agreed with
the Tempodrom Technical Management.
TELECOMMUNICATIONS
• WLAN
• Connection option for analogue telephones
• 1 ISDN-connection via S0-Bus of the house-
internal connection
• Fibre optic connection for Small Arena &
backstage
• PA system (alarm, announcements, gong)
1 ring truss
SMALL ARENA 14SEATING OPTIONS
OPTION B 1 – FULL SEATING
Scene
Diameter circus ring 11,50 m
Standard stage 8x4m
Clear height 5,50 m
max. load capacity per 250 kg
Audience space
Spaces on seating steps 228 Seats
Seating circus ring 111 Seats
Wheelchair users 4 Spaces
Total 343 Spaces
Including 4 wheelchair
users with attendant; 1%
in acc. with BetrVO § 26
1 Standard stage 8 x 4 m
2 Circus ring seating
3 Scene area circus ring
4 Seating steps
5 Wheelchair platforms
6 Access to Foyer Big Arena
7 Access to Small Arena foyer
8 Access backstage
OPTION B 2 – STANDING ROOM
Scene
Diameter circus ring 11,50 m
Stage 8x4m
Scene area circus ring 90 m2
Clear height 5,50 m
Audience space
Spaces on seating 228 Seats
steps
Spaces in circus ring 172 Spaces
Wheelchair users 4 Spaces
Total 403 Spaces
Including 4 wheelchair
users with attendant; 1%
in acc. with BetrVO § 26
The seats and capacity of your events can deviate
from the variants presented here.
You determine specific numbers in co-operation with
the technical management of the Tempodrom.
SMALL ARENA 15C FOYER
EQUIPMENT
DESCRIPTION The bar counters with power connections,
water supply and drains, sinks, fridges and
The 1,000 m² Foyer extends over three floors and offers work areas as well as merchandising
sufficient space for use as exhibition, reception or gastronomy stands with power and telephone
area for approx. 1,200 visitors connections are grouped in a semi-circle
Via a free-standing semi-circular staircase, visitors can access around the Big Arena. The bar counters
the centre entry to the Big Arena. and wall niches with seating are
The cloakroom area, toilets and the circus ring of the Big Arena manufactured from wood.
are located on the basement floor. All public facilities in the All levels of the building are suitable for
building are accessed from the Foyer and are suitable for wheelchair access through a centrally
wheelchair access. accessed lift.
The total of six min entry doors to the Foyer each have a width
of 2.18m. TECHNISCHE AUSSTATTUNG
CEILINGS
• 8 rigging points per 250 kg load
The Foyer ceilings are partially of exposed concrete and partially
painted dark red. Lighting elements, anchor points for traverses, capacity
PA system speakers and sprinklers are integrated. All skylights
in the ceiling are connected to the roof terrace and include POWER CONNECTION &
integrated lighting elements. The ceiling has a height of 4.21 m. TELECOMMUNICATIONS
Distributed between 12 floor tanks:
FLOOR
The floor is smoothed mastic asphalt with integrated floor tanks,
• WLAN
which are equipped with power telecommunication connections.
• connections for analogue
The stairs running around the Big Arena are constructed of
telephones
exposed concrete blocks.
• 1 ISDN-connection via S0- Bus
in-house network available
• Fibre optic connection
• 12 x Schuko
• PA system (alarms,
announcements, gong)
1 Forecourt
2 Visitor entrances
3 Foyer ground floor (1000m²)
4 Foyer Small Arena (115m²)
5 Ticket desk
6 Fire alarm centre
7 Restaurant / Staff entrance
8 Entrance Small Arena
9 Lift
10 Access to public cloakroom
basement/ lower circle/circus
ring
11 Entrance upper circle
12 Gastronomy11
13 Kiosks for merchandising
14 Additional merchandising area
FOYER 16D LOUNGE
DESCRIPTION
Linked to the western side of the foyer area and Backstage
West is the Lounge. The unique architecture of this room, the
curved layout, the cascade-formed rising ceiling as well as
dimmable lighting lend the Lounge its special character.
WALLS
The walls are painted dark red in part and partially left in an
exposed concrete optic.
6,56 cm
CEILINGS
The stepped-form ceiling of the room is of decorated exposed
concrete. The PA-system speakers are integrated in this.
FLOOR
The floor is of smoothed mastic asphalt.
EQUIPMENT
The Lounge inventory includes a high-quality bar
counter, bar stools and tables, 10 luxurious
armchairs and 2 double sofas of black leather. In
addition there are 2 round stainless steel and milk
glass tables, as well as a variety of dark wooden
tables.
The Lounge has a fully-equipped bar area with
water supply and drainage, power, sinks and two
fridges.
• WLAN
• 1 ISDN-connection available via the S0-
Bus of the house-intern network
• dimmable lighting
• PA-system (alarms, announcements,
gong)
• 2 active speakers with 3.5 mm jack
(behind the bar)
1 Bar
2 Lounge (100m²)
3 Foyer entrance
4 Backstage West entrance
5 House technology
LOUNGE 17E FORECOURT/ OUTDOOR AREA
TECHNICAL EQUIPMENT
DESCRIPTION ELECTRICITY CONNECTIONS &
TELECOMMUNICATIONS
With its 1,500 m² Tempodrom offers an outdoor area which
offers space to the most varied of event concepts. The forecourt Forecourt:
can be used as for VIP arrivals, for a cloakroom tent or as a • 1 x 63 A CEE 5-pol 6h
catering area. • 1 x 32 A CEE 5-pol 6h
As parts of the forecourt and the western drive serve as • 2 x 16 A CEE 5-pol 6h
emergency service access, these may not be used for parking. • 2 x Schuko
Power connections are located on both sides of the forecourt on • Connection for analogue
the building facade. A further power supply is located next to the telephones available
entrance to the Big Arena on the eastern side of the building. • 1 ISDN- connection available via
This also serves as a media connection for OB vans or tour the S0-Bus of the house-internal
busses. network
• Fibre optic connection
FLOOR
The forecourt and surrounding areas are sealed with an asphalt West side:
surface. • 1 x 63 A CEE 5-pol 6h
Access Big Arena/ east side
• 1 x 125 A CEE 5-pol 6h
• 1 x 63 A CEE 5-pol 6h
• 1 x 32 A CEE 5-pol 6h
• 1 x Schuko
• Connection for analogue
telephones available
• 1 ISDN connection via S0-Bus of
the house-intern network
1 Tempodrom
2 Forecourt (1500m²)
3 Emergency services manoeuvring
area
4 Velo paths
5 Disabled parking spaces
6 Lawn
7 Sport ground
8 City wood
9 Patio Liquidrom
10 loading ramp access
11 Möckernstraße
12 Parking for OB vans / tour busses
13 Forecourt junction boxesF ROOF TERRACE
DESCRIPTION
As ideal addition to the venues inside the Tempodrom there is
also a roof terrace with over 3,000 m².
This open-air space surrounds the impressive roof and is
entirely covered in wooden flooring (surface load 500 kg/m²).
From the upper circle of the Big Arena the roof terrace can be
directly accessed via nine fully glazed double-winged doors.
The area is also accessed from the building forecourt by a wide
open-air staircase.
From spring to autumn, Tempodrom provides the ideal location
for combined indoor and outdoor events.
TECHNICAL EQUIPMENT
Distributed between 10 floor
tanks:
• 6 x water supply
• 5 x waste water drains
• 8 x Schuko
• 3 x 32 A CEE 5-pol 6h
• 1 x 16 A CEE
1 roof terrace (3000m²)
2 outdoor staircase/roof terrace access
3 access to the Big Arena /roof terrace
ROOF TERRACE 19G BACKSTAGE EAST
DESCRIPTION
The backstage area located to the east of the Scene store
consists of three dressing rooms, showers, WCs, a VIP dressing
room, two production offices and a tea kitchen.
A generous central area with flexible, production-related use is
available, for example as a crew area.
Offices 1 & 2 are provided with telephone and data connections;
the VIP dressing room also has its own bathroom with shower
and WC. Dressing Rooms 4 and 6 have direct access to the
respective WC and shower rooms. Furniture such as tables,
chairs, sofas and mirror are available in sufficient quantities. A
corresponding inventory list is available upon request.
TECHNICAL EQUIPMENT
WLAN
Production office east 1 & 2:
2 telephone connections
various Schuko
TV & radio connections
VIP dressing room:
2 telephone connections
various Schuko
TV & radio connections
Cloakrooms 1, 2, 3:
various Schuko
Crew area:
2 telephone connections
various Schuko
TV & radio connections
Fibre optic lines
Tea kitchen:
various Schuko
1 refrigerator
1 Office 2 (6m²)
2 Office 1 (6m²)
3 Dressing Room 3 (12m²)
4 Toilets Ladies
5 Dressing Room 4 (6m²)
6 Dressing Room 5 (8m²)
7 Dressing Room 6 (6m²)
8 Toilets Gentlemen
9 Crew area (100m²)
10 Tea kitchen
11 Access to the Big Arena
BACKSTAGE EAST 20H BACKSTAGE WEST – DRESSING ROOM 1
DESCRIPTION
There is an additional dressing room in the western area of the
building with direct access backstage on the basement level.
The 35m2 room in red is fitted with comfortable sofas and seating
cubes, two illuminated make-up mirrors and tables and two
oversized wall mirrors.
WCs and showers are in direct proximity
TECHNICAL EQUIPMENT
3 x double wall mounted
schukos
WLAN
2 telephone/data
connections
TV/radio connection
FURNITURE
2 sofas
couch table
various cube seats
2 make-up mirrors with
table
2 wall mirrors 1 x 2 m
further furniture available
upon request
1 Dressing Room 1 (35m²)
2 Bathroom Women
3 Bathroom Men
4 Entrance Big Arena lower circle
5 Entrance Big Arena upper circle
6 Entrance Lounge
7 Entrance backstage
8 Dressing Romm 1b (12 m²)
BACKSTAGE WEST 21IJ NEBENRÄUME
BACKSTAGE WEST – CATERING, DRESSING ROOM 2
DESCRIPTION TECHNICAL EQUIPMENT
The kitchen located on the west side with connected crew CATERING
catering room, as well as Dressing Room 2 have an expansive
window front. Due to their proximity to the Big Arena, Small Cooker (4 hotplates & oven)
Arena and the lounge, as well as equipment with Roasting pan
telecommunications technology, these are predestined for use Double sink
as workshops or production offices for large events. They offer dishwasher
room for 40 to 100 people. In the kitchen, a fully-equipped 2 Fridges
kitchenette is available. The catering area, equipped with
2 Stainless steel workbenches
marquee fittings can be separated from the kitchen with
Partition elements
suspended partitions.
WLAN
1 ISDN connection available via the
S0-Bus of the house-internal network
dimmable lighting
PA system (alarm, announcements,
gong)
several Schuko sockets
1 x 32 A CEE 5-pol 6h
Distributed between 4 floor tanks:
2 x double schuko
4 telephone/data connections
Fibre optic connection
DRESSING ROOM 2
1 x Schuko 16 A, wall-mounted
Distributed between 3 floor tanks:
2 x double schuko
WLAN
4 telephone/data connections
Fibre optic connection
1 Catering (50m²)
2 Kitchen (35m²)
3 Dressing Room 2(50m²)
4 Dressing Room 1 (35m²)
5 Bathrooms/ Dressing Room 1b (12m²)
6 Access to backstage area
7 Lounge entrance
8 Entry to Big Arena lower circle
9 Entry to Big Arena upper circle
10 Foyer entrance
11 Mobile partition
BACKSTAGE WEST 22SERVICEPARTNER
CATERING
FIRE PREVENTION / PARAMEDICS
Sarah Wiener Berlin GmbH
Brandschutzbüro und Dienstleistungen
Charlottenstraße 13
Behring GmbH
10969 Berlin Geflügelsteig 78
12355 Berlin
Fon +49 (0)30 707180-0
Fax +49 (0)30 707180-229 Fon +49 (0)30 66 46 02 - 05
Fax +49 (0)30 66 06 84 - 60
E-mail info@sarahwiener.de E-mail kontakt@behring.biz
Internet www.sarahwiener.de Internet www.behring.biz
EVENT ENGENEERING + RIGGING + SHOW ELECTRONICS CLEANING
TSE AG · Technik und Service für Events AG GRG Services Berlin
Sound-, Light-, Stage- engeneering, Markstraße 35-37
Video- and Conference-engeneering 13409 Berlin
Bergiusstrasse 52
12057 Berlin Fon +49 30 49009-200
Fax +49 30 49009-299
Fon +49 (0)30 39 06 1 - 0
Fax +49 (0)30 39 06 1 - 199 E-Mail berlin@grg.de
Internet www.grg.de
E-mail info@tse-ag.com
Internet www.tse-ag.com
SECURITY
B.E.S.T. Veranstaltungsdienste GmbH
Stieffring 6
D-13627 Berlin
Fon +49 (0)30 34 34 67 - 0
Fax +49 (0)30 34 34 67 - 67
E-mail info@bestvd.de
Internet www.bestvd.de
SERVICE PARTNER 23INFORMATION FOR EVENT ORGANISERS
FIRE BRIGADE / PARAMEDICS CAPACITY & TICKET SALES
For events in the Tempodrom Big Arena it is mandatory In accordance with BetrVO Berlin §26, para. 4 1% of
that from opening of the event to the public, the audience space is to be reserved for wheelchair users,
presence of 3 fire prevention officers from the fire however with a minimum of 2 spaces. These are to
brigade is required. Block 8, row 1, seat 1 is reserved each be allocated a seat for attendants. For this reason
for fire prevention monitoring in the audience area. This and through the event technology installation (FOH,
seat is to be omitted from ticket sales! follow spots, camera spaces etc.) as well as further
Furthermore, the presence of 2 paramedics is also seats blocked fort eh event organiser, there is an
required for events in the Big Arena. individual total capacity for each individual event.
Therefore please assess the total capacity for ticket
SHOW ELECTRICIANS sales in cooperation with the Tempodrom Technical
For reasons of operating safety, the show electrician Management.
must be present at least 1 hour prior to the show
commencing and remain present until the end of the PARKING PERMISSION
event. Parking permission for tour busses, lorries and OB vans
The requirement for the electrician during the technical must be applied for from Tempodrom at least two
set-up work is oriented on the type of event and is to weeks prior to the start of use. With special permission,
be decided upon consultation with Tempodrom. a maximum of 110 m may be applied for. (Park zones
A, B, D see page 37)
HALL INSPPECTOR
The present of the Tempodrom hall inspector is DECORATION & FITTINGS
essentially required for the duration of the event All decorations, fittings, furnishings as well as stands
(admission to the end) as well as for set-up and and info boxes must have at least B1 certification in
disassembly in accordance with BetrVO §32. The accordance with DIN 4102.
instructions of the Hall Inspector are to be complied This certificate must be issued to the Tempodrom
with. Technical Management 4 weeks prior to the start of the
event.
SECURITY STAFF
Tempodrom has concluded an exclusivity contract with FORECOURT
B.E.S.T. Veranstaltungsdienste GmbH Berlin. The Sections of the forecourt and the western vehicle
number of staff is orientated on the type of event, the access to the Tempodrom serve as emergency service
anticipated number of visitors and is to be determined access or manoeuvring areas.
upon consultation with B.E.S.T. and Tempodrom It is therefore not possible to use the forecourt for
Technical Management. parking. Exceptions from this parking prohibition are
possible for delivery traffic for the Small Arena and the
CLOAKROOM ATTENDANTS foyer, however only up until one hour prior to the start
Tempodrom has its own staff to provide cloakroom of admission to the events.
services. The number of employees is based on the In cooperation with the Tempodrom Technical
type of event and is determined by Tempodrom. Management vehicle access during special events is
possible.
POWER CONTROL ROOM
The power operating room is located stage left in the PREPARATION, PERMITS & IMPLEMENTATION
Big Arena for the power connections and event The Tempodrom team are at your disposal for the
technology. professional planning, preparation, authorisation and
This is required in accordance with building regulations implementation of your event. We advise that the
and serves to house the dimmer control panel during permit procedure for corporate events with the building
the eve. Through a firewall closable with a fire authority must be applied for at least 4 weeks prior to
retardant block, cable lines can be set-up for the respective event. Please coordinate all requirements
installation. All cable lengths, multicore and extensions with the Tempodrom Technical Management.
must be measured in a manner that the dimmer control
cupboards in the power control room can be adjusted.
A wiring plan for the Big Arena can be obtained from
the Tempodrom Technical Management.
INFORMATION FOR EVENT ORGANISERS 24PUBLIC AUTHORITY
BUILDING AUTHORITY POLICE
Bezirksamt Friedrichshain-Kreuzberg von Berlin Direktion 5 – Abschnitt 53
Amt für Stadtplanung, Vermessung und Bauaufsicht Friedrichstraße 219, 10969 Berlin
Yorckstraße 4 - 11, 10965 Berlin Fon +49 (0)30 466 45 53 - 700 / 701 (Wache)
Fax +49 (0)30 466 45 53 - 799
Contact person Internet www.polizei.berlin.de
Herr Becker
Fon +49 (0) 30 902 98 - 3311 ROAD TREFFIC AUTHORITY
Fax +49 (0) 30 902 98 - 2958 Frankfurter Allee 35 - 37
E-Mail reinhard.becker@ba-fk.verwalt-berlin.de 10245 Berlin
ENVIRONMENTAL OFFICE Contact person
Bezirksamt Friedrichshain-Kreuzberg von Berlin Herr Hoffleit
Abt. Stadtentwicklung und Bauen Fon +49 (0)30 902 98 - 8078
Amt für Umwelt und Natur Fax +49 (0)30 902 98 - 8019
Fachbereich Umwelt
Yorckstraße 4 - 11, 10965 Berlin
Fon +49 (0) 30 902 98 - 4411 MEDICAL SERVIES
Fax +49 (0) 30 902 98 - 2727
HOSPITALS
PARKS AUTHORITY
Krankenhaus am Urban
Bezirksamt Friedrichshain-Kreuzberg von Berlin Krankenhausbetrieb von Berlin-Kreuzberg
Abt. Stadtentwicklung und Bauen Dieffenbachstr. 1, 10967 Berlin
Amt für Umwelt und Natur Fon +49 (0) 30 130 21 - 0 1,7 km
Fachbereich Naturschutz und Grünflächen
Yorckstraße 4 - 11, 10965 Berlin Charité Universitätsklinikum
Postfach 350701, 10216 Berlin Schumannstraße 20 - 21, 10117 Berlin
Fon +49 (0) 30 450 - 50 3,4 km
Contact person
Frau Keller
Fon +49 (0) 30 902 98 - 8024
Fax +49 (0) 30 902 98 - 8033
E-Mail natur@ba-fk.verwalt-berlin.de
LAGETSI
Landesamt für Arbeitsschutz, Gesundheitsschutz
und technische Sicherheit Berlin
Alt-Friedrichsfelde 60, 10315 Berlin
Contact person
Herr Reich
Fon +49 (0) 30 902 545 - 572
Fax +49 (0) 30 902 545 - 315
FIRE BRIGADE
Direktion Süd
Vorbeugender Brandschutz
- Veranstaltungsabnahmen -
Kirchhofstraße 20, 12051 Berlin
Contact person
Herr Wehner
Fon +49 (0) 30 387 502 - 37
Fax +49 (0) 30 387 502 - 97
Feuerwache Kreuzberg
Wiener Straße 64, 10999 Berlin
Fon +49 (0) 30 617 871 - 11
PUBLIC AUTHORITY 25INFRASTRUCTURE
AIRPORTS HOTELS
• Berliner Flughafen GmbH
Flughafen Berlin-Schönefeld, 12521 Berlin
• Wyndham Grand Berlin
Fax +49 (0) 180 5000186 17,0 km
Potsdamer Platz Hotel****
Hallesche Straße 10-14, 10963 Berlin
Directions Schönefeld Airport – Tempodrom:
Fon 030 80 10 66 0, Fax 030 80 10 66 66 0
From Schönefeld Airport continue straight on from the
www.wyndhamgrandberlin.com
B179/Waltersdorfer Chaussee, to B179/Neuköllner
Straße, Rudower Straße, Buschkrugallee, Karl-Marx-
• Mövenpick Hotel ****
Straße, Hasenheide, Gneisenaustraße.
Schönebergerstraße 3,10963 Berlin
Turn right onto Mehringdamm, left onto Hallesches
Fon 030 23 00 60, Fax 030 30 23 00 61 99
Ufer. Second turning on the right into Möckernstraße.
www.moevenpick-berlin.com
STATIONS • Scandic Berlin **** am Potsdamer Platz
• Berlin Hauptbahnhof Gabiriele-Tergit-Promenade 19, 10963 Berlin
Invalidenstraße 53, 10557 Berlin 3,9 km Fon 030 700 779 0, Fax 030 700 779 2211
www.scandichotels.com/berlin
Directions Hauptbahnhof – Tempodrom:
From Invalidenstraße turn left into the • Relexa Hotel Stuttgarter Hof ****
Tiergartentunnel. Turn left onto Schöneberger Ufer. Anhalterstraße 8-9, 10963 Berlin
Continue along Tempelhofer Ufer. Turn left into Fon 030 26 48 30, Fax 030 26 48 39 00
Möckernstraße. www.relexa-hotels.de
• Bahnhof Berlin-Ostbahnhof • NH Hotel Potsdamer Platz ***
Am Ostbahnhof, 10243 Berlin 5,0 km Stresemannstraße 47, 10963 Berlin
Fon 030 20 62 07 33, Fax 030 22 50 71 90 0
Directions Ostbahnhof – Tempodrom: www.nh-hotels.com
From the station into Holzmarktstraße. Left across the
Jannowitzbrücke onto Brückenstraße, Heinrich-Heine- • Suitehotel *** am Potsdamer Platz
Straße. at Moritzplatz 1/4 turn onto the Oranienstraße, Anhalter Straße 2, 10963 Berlin
Kochstraße, left into Wilhelmstraße, right into Anhalter Fon 030 20 05 60, Fax 030 20 05 62 00
Straße. Left into Stresemannstraße. www.suite-hotel.com
Right into Möckernstraße.
• Express by Holiday Inn ***
• Bahnhof Berlin-Zoologischer Garten Stresemannstraße 49, 10963 Berlin
Hardenbergplatz, 10623 Berlin 4,9 km Fon 030 26 48 30, Fax 030 26 48 39 00
www.hiexpress.de
From Hardenbergplatz turn left into Budapester Straße,
Kurfürstenstraße. Left into Schillstraße. Right into • Ibis Hotel ** am Potsdamer Platz
Lützowufer, Schöneberger Ufer, Tempelhofer Ufer. Left Anhalter Straße 4, 10963 Berlin
into Möckernstraße. Fon 030 26 10 50, Fax 030 26 10 52 22
www.ibishotel.de
TAXI CENTRALS
• Hotel am Anhalter Bahnhof **
Funktaxi Berlin: 0800 02 61 02 6 oder 030 26 10 26
Stresemannstraße 36, 10963 Berlin
City Funk: 030 21 02 02
Fon 030 25 80 07 0, Fax 030 25 14 89 7
Spreefunk: 030 44 33 22
www.hotel-anhalter-bahnhof.de
Würfelfunk: 0800 22 22 2 55 oder 030 21 01 01
Rufsäule am Anhalter Bahnhof: 030 26 231 47
• Etap Hotel * am Potsdamer Platz
Anhalter Straße 6, 10963 Berlin
Fon 030 25 76 77 0
www.etaphotel.com
PARKING
• Parkhaus Gleisdreieck
Schöneberger Ufer 5-9,
10785 Berlin 0,5 km
• Parkhaus Excelsior Haus
Stresemannstr. 68-76
10963 Berlin 0,3 km
INFRASTRUCTURE 26HOW TO FIND TEMPODROM
ADDRESS PARKING
Tempodrom, Möckernstraße 10, 10963 Berlin Only limited public parking is available
Tel +49 (0) 30 74 73 7 - 0 in the direct vicinity of the Tempodrom.
Fax +49 (0) 30-74 73 7 – 210 In Parkhaus Gleisdreieck multi-storey
carpark (Schöneberger Ufer), only 8
CAR & LORRY minutes’ walk away are over 2,000 car
From the city Autobahn A100 towards Dresden, to exit B96-Tempelhofer parking spaces available for a fee.
Damm. Turn left onto the Tempelhofer Damm. Straight on to
Mehringdamm. Turn left onto Hallesches Ufer.
Second turning on the right onto Möckernstraße. Tempodrom is located
approx. 200 m on the left-hand side. Access road to the stage is directly
on Möckernstraße.
1 Tempodrom
Public transport 2 Tiergarten
S-Bahn: line S1/ S2/ S25/ S26 to station Anhalter Bahnhof 3 Siegessäule
U-Bahn: line U1/ U7 to Möckernbrücke station, line U2 to 4 Brandenburger Tor
Mendelssohn-Bartholdy Park station 5 Potsdamer Platz
Bus: 6 Towards Airfield
Schönefeld
Bus route 129 to Anhalter Bahnhof 7 Autobahn access
Bus route 248 to Möckernstraße 100,103, 102
Bus route M41 to Anhalter Bahnhof 8 multi-storey car park
Gleisdreieck
9 Car park
Excelsiorhaus
10 Car park
Martin-Gropius-Bau
TRANSPORT ACCESS 27CONTACT PERSONS
OPERATOR SALES MANAGER
Tempodrom PUBLIC EVENTS
Betriebsgesellschaft mbH & Co. KG Moritz Vasek
Möckernstraße 10 Fon +49 (0) 30 74 73 7 - 215
10963 Berlin Fax +49 (0) 30 74 73 7 - 210
E-Mail moritz.vasek@tempodrom.de
Fon +49 (0) 30 74 73 7 - 0
Fax +49 (0) 30 74 73 7 - 210
SALES MANAGER
E-mail info@tempodrom.de CORPORATE EVENTS
Internet www.tempodrom.de Marko Schilp
Fon +49 (0) 30 74 73 7 - 218
VENUE MANAGER Fax +49 (0) 30 74 73 7 - 210
Karolin Gramsch E-Mail marko.schilp@tempodrom.de
Fon +49 (0) 30 74 73 7 - 213
Fax +49 (0) 30 74 73 7 - 210
E-Mail karolin.gramsch@tempodrom.de TECHNICAL DIRECTOR
Steve Thiede
Fon +49 (0) 30 74 73 7 - 249
COMMUNICATION, PR & MARKETING Fax +49 (0) 30 74 73 7 - 250
Jessica Paul, Fränze Drescher E-mail steve.thiede@tempodrom.de
Fon +49 (0) 30 74 73 7 - 214
Fax +49 (0) 30 74 73 7 - 210
E-Mail jessica.paul@tempodrom.de TECHNICAL PROJECT MANAGER
Mike Groß
Fon +49 (0) 30 74 73 7 - 248
ACCOUNTANCY Fax +49 (0) 30 74 73 7 - 250
Stephanie Warnecke E-mail produktion@tempodrom.de
Fon +49 (0) 30 74 73 7 - 228
Fax +49 (0) 30 74 73 7 - 210
E-Mail stephanie.warnecke@tempodrom.de FOOD AND BEVERAGE
Mario Treugut
Fon +49 (0) 30 74 73 7 - 216
Fax +49 (0) 30 74 73 7 - 210
E-Mail mario.treugut@tempodrom.de
CONTACT 28NORTH VIEW
1 Foyer entrance
2 Roof terrace access
3 Roof terrace
SOUTH VIEW
1 Roof terrace
2 Park
3 Roof terrace
4 Solar plant
5 Photovoltaic plant
LAYOUT AND OVERVIEWS 29EAST VIEW
1 Roof terrace north
2 Roof terrace south
3 Access loading ramp
4 Liquidrom entrance
5 Restaurant entrance
WEST VIEW
1 Roof terrace north
2 Roof terrace south
3 Access loading ramp
4 Liquidrom entrance
5 Restaurant entrance
LAYOUT AND OVERVIEWS 30SECTIONAL VIEW NORTH - SOUTH
1 Permanent stand Big Arena
2 Mobile stand Big Arena
3 Roof terrace access
4 Glass façade Big Arena
and roof terrace access
5 Foyer
6 Backstage area Big Arena
7 Liquidrom
SECTIONAL VIEW EAST - WEST
1 Circus ring Big Arena
2 Permanent stand Big Arena
3 Mobile stand Big Arena
4 Glass façade Big Arena
and roof terrace access
5 Roof terrace
6 Cloakrooms/ WCs
LAYOUT AND OVERVIEWS 311 Circus Ring
2 Scene area
3 Scene rear area
4 Cloakrooms
5 Public Toilets
6 Backstage East
7 Big Arena loading ramp
LAYOUT BASEMENT
1 Entrance
2 Foyer
3 Big Arena
4 Scene Arena
5 Small Arena
6 Catering
7 Dressing Room 2
8 Dressing Room 1
9 Lounge
10 Restaurant
11 Kitchen
12 Administration
13 Big Arena loading ramp
access
LAYOUT GROUNDFLOOR
LAYOUT AND OVERVIEWS 32LAYOUT ROOF TERRACE
1 Roof terrace
2 Outdoor stairs and
roof terrace entrance
3 Access from Big Arena to
roof terrace
LAYOUT AND OVERVIEWS 33BLOCKABLE PARKING ZONES
A Parking zone A ca. 20 m
B Parking zone B ca. 20 m
D Parking zone D ca. 70 m
LAYOUT AND OVERVIEWS 34Ton:
1x 32A CEE
Licht: 1x 16A CEE
1x 63A CEE 6x Schuko
1x 32A CEE
1x 16 A CEE 1x Schuko 1x 16 A CEE
1x Schuko 1 Phase 1x Harting 1x Schuko 1 Phase
Licht:
Licht: 1x Schuko
1x Schuko 1x Harting
1x Harting
(94) Last: 2,5t (95) Last: 2,5t
Höhe: 14,81m Höhe: 14,83m
lichte Höhe: 11,70m lichte Höhe: 11,72
(91) Last: 2,5t (92) Last: 2,5t
(90) Last: 2,5t (93) Last: 2,5t
Höhe: 19,90m Höhe: 19,90m
Höhe: 14,83m Höhe: 14,82m
Höhe Seil: 15,70m Höhe Seil: 15,70m Licht:
lichte Höhe: 11,85m licht Höhe: 11,84m
1x Schuko max. 10A
Licht: 1x Harting
1x Schuko
1x Harting
(88) Last: 2,5t (89) Last: 2,5t
FOH
Höhe: 19,90m Höhe: 19,90m
Höhe Seil: 15,70m Höhe Seil: 15,70m
(85) Last: 5t
Höhe: 30,70m (87) Last: 5t Licht:
(75) Last: 2,5t
Licht:
Höhe: 30,70m
Große Arena
1x 32 A CEE (83) Last: 2,5t
Höhe: 14,82m 1x 32 A CEE
1x 16 A CEE Höhe: 14,81m
lichte Höhe: 11,71m 1x 16 A CEE lichte Höhe: 11,84
(76) Last: 2,5t
Höhe: 19,90m
Höhe Seil: 15,70m (82) Last: 2,5t
(78) Last: 2,5t (80) Last: 2,5t Höhe: 19,90m
Höhe: 30,80m Höhe: 30,90m Höhe Seil: 15,70m
Höhe Seil: 20,60m Höhe Seil: 20,72m
(77) Last: 5t
Höhe: 30,70m
(79) Last: 2,5t
Höhe: 30,70m
Höhe Seil: 20,35m
(72) Last: 2,5t (73) Last: 2,5t
(74) Last: 5t
Höhe: 30,90m Höhe: 30,90m
Höhe: 30,65m (69) Last: 2,5t
Höhe Seil: 20,72m Höhe Seil: 20,68m
Höhe: 19,90m
(66) Last: 2,5t Licht:
Licht: Höhe Seil: 15,70m
Höhe: 19,90m 1x Schuko max. 10A
2x Schuko Höhe Seil: 15,71m (67) Last: 5t Ton: 1x Harting
2x Harting (65) Last: 2,5t (70) Last: 2,5t
Höhe: 30,70m 1x 32 A CEE
Höhe: 14,80m Höhe: 14,81m
1x 16 A CEE lichte Höhe: 11,70m
lichte Höhe: 11,69m
(64) Last: 5t
Höhe: 30,70m
(58) Last: 1t (61) Last: 1t
(57) Last: 1t Höhe: 23,00m (62) Last: 1t
(59) Last: 1t (60) Last: 1t Höhe: 23,50m
Höhe: 21,30m Höhe Seil:15,93m Höhe: 19,40m
Höhe: 27,80m Höhe: 27,80m Höhe Seil:15,94m
Höhe Seil: 17,18m Höhe Seil: 15,28m
Höhe Seil:15,70m Höhe Seil:15,70m
(56) Last: 1t
(49) Last: 2,5t (55) Last: 2,5t Höhe: 17,88m
Höhe: 19,96m Höhe: 19,90m lichte Höhe: 14,05m
Höhe Seil: 15,70m Höhe Seil: 15,69m
(48) Last: 2,5t (50) Last: 1t (51) Last: 1t (52) Last: 1t (53) Last: 1t (54) Last: 1t
(38) BGV C1 Motor Höhe: 22,80m Höhe: 22,90m Höhe: 23,00m Höhe: 23,40m Höhe: 22,60m (44) BGV C1 Motor (45) Last: 1t
Höhe: 17,89m (37) Last: 1t UK Haken: 13,00m Höhe Seil:20,73m Höhe Seil: 15,80m Höhe Seil:15,92m Höhe Seil: 15,58m Höhe Seil: 20,45m UK Haken: 13,00m
lichte Höhe: 14,06m Höhe: 14,62m (47) Last: 1t
Höhe: 14,62m Tragfähigkeit: 1,3t
Tragfähigkeit: 1,3t lichte Höhe: 12,83m
Die Positionen der Hängepunkte können
(35) Last: 1t Höhe: 15,59m
lichte Höhe: 12,83m
lichte Höhe: 9,35m
Höhe: 15,59m
lichte Höhe:9,31m fest (39) Last: 1t (41) Last: 1t (43) Last: 1t 0-Linie
fest
aufgrund von Bautoleranzen leicht
(36) Last: 2,5t Höhe: 22,02m (40) Last: 2,5t Höhe: 24,00m (42) Last: 2,5t Höhe: 22,03m (46) Last: 2,5t
Höhe:14,56m Höhe Seil: 14,70m Höhe: 19,94m Höhe Seil: 15,50m Höhe: 19,99m Höhe Seil: 14,74m Höhe: 14,66m
lichte Höhe: 11,67m Höhe Seil: 15,70m Höhe Seil: 15,70m
lichte Höhe: 11,71m
(28) Last: 1t
abweichen. Bei Bedarf vor Ort prüfen.
(29) Last: 1t (33) Last: 1t
(30) Last: 1t (31) Last: 1t (32) Last: 1t
Höhe: 12,75m Höhe: 19,30m Höhe: 19,30m
Höhe: 17,42m Höhe: 21,10m Höhe: 17,34m
lichte Höhe: 8,60m Höhe Seil:16,17m Höhe Seil: 16,21m
Höhe Seil: 17,00m (34) Last: 1t
Die Nutzung der Hängepunkte &
Höhe: 12,74m
Stage lichte Höhe: 8,66m
(21) Last: 1t
16m x 10m, h=1,2m
Haustraversen ist mit der Technischen
(22) Last: 1t (24) Last: 1t (26) Last: 1t
Höhe: 10,73m (23) Last: 2,5t (27) Last: 1t
Höhe: 17,40m Höhe: 19,30m (25) Last: 2,5t Höhe: 17,50m
lichte Höhe: 4,37m Höhe: 10,70m
Höhe Seil: 14,30m Höhe: 14,60m Höhe Seil: 16,20m Höhe: 14,66m Höhe Seil: 14,40m lichte Höhe: 6,39m
Elektrische Betriebsraum (UG)
Hausintern
I max = 800 A (14) Last: 1t
(15) Last: 1t (16) Last: 1t (17) Last: 1t (18) Last: 1t (19) Last: 1t
Leitung abzustimmen.
4x 125 A CEE Höhe: 9,07m (20) Last: 1t
Höhe: 16,24m Höhe: 13,00m Höhe: 17,80m Höhe: 13,08m Höhe: 16,11m
4x 63 A CEE lichte Höhe: 0,99m Höhe: 9,08m
lichte Höhe: 0,99m
Licht:
2x 32 A CEE 1x 63A
3x Schuko 2x 32A
16A auf 6x Schuko
Elektrische Betriebsraum (UG) UV gesamt max 63A
(9) Last: 1t (10) Last: 1t (11) Last: 1t (12) Last: 1t (13) Last: 1t
Fremdproduktion Höhe: 15,20m Höhe: 16,50m
Höhe: 11,40m Höhe: 11,40m Höhe: 15,15m
I max = 800 A (4) Last: 1t (8) Last: 1t
Licht: Höhe: 14,40m Höhe: 14,40m Ton:
2x 125 A CEE (5) Last: 1t (6) Last: 1t (7) Last: 1t 1x 32A CEE
1x 63A lichte Höhe: 6,55m lichte Höhe: 6,54m
2x NH2 - 400 A Höhe: 9,96m Höhe: 15,35m Höhe: 9,99m
1x 32A 1x 16A CEE
UV Licht inkl. Dimmerraum max 800 A 3x Schuko
1x 16A
3x Schuko
Licht:
(1) Last: 1t (3) Last: 1t
1x 63A Höhe: 9m
(2) Last: 1t
Höhe: 8,99m
1x 32A Höhe: 14,70m
lichte Höhe: 0,91m lichte Höhe: 0,91m
1x 16A
Ton:
1x 32A CEE = 1t BGV C1 Motoren Licht:
1x 63A
16 A auf 3x Schuko
1x 16A CEE 1x 32A
3x Schuko 1x 16A
3x Schuko
Maßstab:
1:200
DIN A3
Hängepunkte
Technische Leitung, Tempodrom Betriebsgesellschaft mbH & Co. KG,
Möckernstrasse 10, 10963 Berlin, Fon +49 (0)30 74 73 7 -248, Fax -250
Bearb von: Stand: Kapazität: Version:
P.Flagmeier 12.12.2014 - 1.0Treppen zum Foyer
WC WC / Duschen Damen (13m²)
Ro
lls tuh
lfah
r er
en
H err
WC
UG Garderobengang inkl. WCs (538m²) W
C
He
rre
n
Dressingroom 4 (5m²)
Bar Bar Dressingroom 5 (6m²)
Dressingroom 6 (5m²)
en
m
(94) Last: 2,5t (95) Last: 2,5t
Da
Höhe: 14,81m Höhe: 14,83m
lichte Höhe: 11,70m lichte Höhe: 11,72
C 1x 16 A CEE
n
Ga
W
Dressingroom 3 (6m²)
1x Schuko 1 Phase
be
W
rd
ro
+Dusche/WC 6m²
C
Da
(91) Last: 2,5t (92) Last: 2,5t
er
(90) Last: 2,5t (93) Last: 2,5t
de
Höhe: 19,90m Höhe: 19,90m
Höhe: 14,83m
m
Höhe Seil: 15,70m Höhe Seil: 15,70m Höhe: 14,82m
ob
lichte Höhe: 11,85m licht Höhe: 11,84m
en
r
Ga
en
(88) Last: 2,5t
Höhe: 19,90m
Höhe Seil: 15,70m
FOH
(89) Last: 2,5t
Höhe: 19,90m
Höhe Seil: 15,70m
Office 1 (6m²)
(85) Last: 5t
Höhe: 30,70m (87) Last: 5t Licht:
Office 2 (6m²)
Licht:
Große Arena
(75) Last: 2,5t Höhe: 30,70m 1x 32 A CEE (83) Last: 2,5t
1x 32 A CEE
Höhe: 14,82m Höhe: 14,81m
1x 16 A CEE 1x 16 A CEE
lichte Höhe: 11,71m lichte Höhe: 11,84
(76) Last: 2,5t
Höhe: 19,90m
(82) Last: 2,5t
WC / Duschen Herren (17m²)
Höhe Seil: 15,70m (78) Last: 2,5t (80) Last: 2,5t Höhe: 19,90m
Höhe: 30,80m Höhe: 30,90m
Höhe Seil: 15,70m
Höhe Seil: 20,60m Höhe Seil: 20,72m
(77) Last: 5t
Höhe: 30,70m
(79) Last: 2,5t
Höhe: 30,70m
Höhe Seil: 20,35m
(72) Last: 2,5t (73) Last: 2,5t
(74) Last: 5t
Höhe: 30,90m Höhe: 30,90m
Höhe: 30,65m (69) Last: 2,5t
Höhe Seil: 20,72m Höhe Seil: 20,68m
Höhe: 19,90m
(66) Last: 2,5t Höhe Seil: 15,70m 1x Schuko
Höhe: 19,90m
Höhe Seil: 15,71m (67) Last: 5t Ton: 1x Schuko
(65) Last: 2,5t Höhe: 30,70m 1x 32 A CEE (70) Last: 2,5t
Höhe: 14,80m Höhe: 14,81m
1x 16 A CEE
lichte Höhe: 11,69m lichte Höhe: 11,70m
(64) Last: 5t 1x Schuko
Höhe: 30,70m
2x Schuko 6x Schuko
(58) Last: 1t (61) Last: 1t
(57) Last: 1t Höhe: 23,00m (62) Last: 1t
(59) Last: 1t (60) Last: 1t Höhe: 23,50m
Höhe: 21,30m
Höhe Seil:15,93m Höhe: 27,80m
Höhe: 19,40m 1x Schuko
Höhe: 27,80m Höhe Seil:15,94m
Bühnen-
Höhe Seil: 17,18m Höhe Seil: 15,28m
Höhe Seil:15,70m Höhe Seil:15,70m
(56) Last: 1t 1x Schuko
(49) Last: 2,5t (55) Last: 2,5t Höhe: 17,88m 2x Schuko
Höhe: 19,96m Höhe: 19,90m lichte Höhe: 14,05m
1x Schuko
lager
Höhe Seil: 15,70m Höhe Seil: 15,69m
(48) Last: 2,5t (50) Last: 1t (51) Last: 1t (52) Last: 1t (53) Last: 1t (54) Last: 1t
(38) BGV C1 Motor (44) BGV C1 Motor
Höhe: 22,80m Höhe: 22,90m Höhe: 23,00m Höhe: 23,40m Höhe: 22,60m
Höhe: 17,89m (37) Last: 1t UK Haken: 13,00m (45) Last: 1t
lichte Höhe: 14,06m Höhe Seil:20,73m Höhe Seil: 15,80m Höhe Seil:15,92m Höhe Seil: 15,58m Höhe Seil: 20,45mUK Haken: 13,00m (47) Last: 1t
Höhe: 14,62m Tragfähigkeit: 1,3t Höhe: 14,62m
Tragfähigkeit: 1,3t Höhe: 15,59m 3x Schuko
(35) Last: 1t lichte Höhe: 12,83m lichte Höhe: 12,83m
lichte Höhe: 9,35m
Höhe: 15,59m
Backstage
lichte Höhe:9,31m fest (39) Last: 1t (41) Last: 1t (43) Last: 1t fest
(36) Last: 2,5t Höhe: 22,02m (40) Last: 2,5t Höhe: 24,00m (42) Last: 2,5t Höhe: 22,03m 2x Schuko
(46) Last: 2,5t
Höhe:14,56m Höhe Seil: 14,70m Höhe: 19,94m Höhe Seil: 15,50m Höhe: 19,99m Höhe Seil: 14,74m
Elektrische Betriebsraum (UG) Höhe: 14,66m
lichte Höhe: 11,67m Höhe Seil: 15,70m Höhe Seil: 15,70m lichte Höhe: 11,71m
East
(28) Last: 1t Hausintern (29) Last: 1t (33) Last: 1t
(30) Last: 1t (31) Last: 1t (32) Last: 1t
Höhe: 12,75m I max = 800 A Höhe: 19,30m Höhe: 19,30m
Höhe: 17,42m Höhe: 21,10m Höhe: 17,34m
lichte Höhe: 8,60m 4x 125 A CEE Höhe Seil:16,17m
Höhe Seil: 17,00m
Höhe Seil: 16,21m (34) Last: 1t 3x Schuko
Höhe: 12,74m
(112m²)
4x 63 A CEE
2x 32 A CEE lichte Höhe: 8,66m 2x Schuko
(21) Last: 1t 3x Schuko 3x Schuko
(22) Last: 1t (24) Last: 1t (26) Last: 1t
Höhe: 10,73m (23) Last: 2,5t (27) Last: 1t
Höhe: 17,40m Höhe: 19,30m (25) Last: 2,5t Höhe: 17,50m
lichte Höhe: 4,37m Höhe: 10,70m
Höhe Seil: 14,30m
Elektrische Betriebsraum (UG) Höhe: 14,60m Höhe Seil: 16,20m Höhe: 14,66m Höhe Seil: 14,40m 2x Schuko
lichte Höhe: 6,39m
Fremdproduktion
(14) Last: 1t I max = 800
(15) Last:A1t (16) Last: 1t
Stage
(17) Last: 1t (18) Last: 1t
Licht:
Höhe: 9,07m Licht: 1x(19)
63ALast: 1t
16m x 10m,Höhe:
h=1,2m
2x 125Höhe:
A CEE16,24m Höhe: 13,00m 17,80m Höhe: 13,08m (20) Last: 1t
Höhe: 16,11m
lichte Höhe: 0,99m 1x 63A 2x 32A Höhe: 9,08m
2x NH2 - 400 A
1x 32A 16A auf 6x Schuko lichte Höhe: 0,99m
UV Licht inkl. Dimmerraum max 800 A
1x 16A UV gesamt max 63A
16 A auf 3x Schuko
(9) Last: 1t (10) Last: 1t (11) Last: 1t (12) Last: 1t (13) Last: 1t
Höhe: 15,20m Höhe: 11,40m Höhe: 16,50m Höhe: 11,40m Höhe: 15,15m
Licht:
LKW
1x 63A (4) Last: 1t Ton: (8) Last: 1t
Szene
1x 32A Höhe: 14,40m 1x 32A CEE Höhe: 14,40m
lichte Höhe: 6,55m (5) Last: 1t (6) Last: 1t (7) Last: 1t 1x 16A CEE lichte Höhe: 6,54m
1x 16A Höhe: 9,96m Höhe: 15,35m Höhe: 9,99m
3x Schuko
Rampe
3x Schuko
Ton: (1) Last: 1t (3) Last: 1t
(2) Last: 1t
Höhe: 9m Höhe: 8,99m
1x 32A CEE lichte Höhe: 0,91m
Höhe: 14,70m Licht:
lichte Höhe: 0,91m
= 1t BGV C1 Motoren
1x 16A CEE 1x 63A
1x 32A
3x Schuko
1x 16A
3x Schuko
Die Positionen der Hängepunkte können aufgrund von Bautoleranzen leicht abweichen. Bei Bedarf vor Ort prüfen.
Die Nutzung der Hängepunkte & Haustraversen ist mit der Technischen Leitung abzustimmen.
Maßstab:
1:500
DIN A4
Untergeschoss
Technische Leitung, Tempodrom Betriebsgesellschaft mbH & Co. KG,
Möckernstrasse 10, 10963 Berlin, Fon +49 (0)30 74737 - 248, Fax -250
Änderungen vorbehalten.
Alle Maße sind am Bau zu prüfen. Bearb von: Stand: Kapazität: Version:
Unter Vorbehalt bis zur Genehmigung
durch die zuständigen Behörden.
P.Flagmeier 10.12.2014 je nach Bestuhlung 1.01x 32A CEE
Vorplatz
1x 16A CEE
2x Schuko 1x 63A CEE
max. 16A 3-ph. 1x 32A CEE
nur eins von beiden! 1x 16A CEE
3x Schuko 16A
WC Herren (23m²)
WC Damen
(23m²) 1 x Schuko
Foyer Kleine Arena (129m²)
1 x Schuko 1 x Schuko 1 x Schuko
Kasse 2 (4m²) Kasse 1 (4m²)
BMZ
HP: je 250 Kg max.
Restaurant (100m²)
Bar
Kleine Arena
Tank 10, F23
1 x Schuko Foyer (ca. 1000m²)
Tank 11, F7
1 x Schuko
Tank 12, F8
1 x Schuko Personen-
Tank 6, F19
1 x Schuko
Tank 5, F18 Tank 3, F16
fahrstuhl
1 x Schuko 1 x Schuko
(280m²) 2x Schuko Kiosk
Tank 9, F22
1 x Schuko
Tank 8, F21
1 x Schuko
Tank 7, F20
1 x Schuko
Backstage 1x 63A CEE
1x 32A CEE
1x 16A CEE
2x Schuko
Bars 1x 16A CEE
Kleine Arena
3x Schuko
Tank 2, F15
Tank 4, F17 1 x Schuko
1 x Schuko
(30m²)
1x 125A CEE 1x 32A CEE 1x 32A CEE
1x 63A CEE
1x 32A CEE
1x 16A CEE
6x Schuko
Tank 1, F14
gesamt max. 4 x Schuko
2,092
160A 3-ph.
Catering 1
(50m²)
5x Schuko
3 Phasen
Catering 2
(35m²) 1x 32A CEE
Große Arena
Dressing Room 2 Lasten-
(50m²) fahrstuhl
Variable
Unterrang-
Tribünen
Manege inkl. Unterrängen 848m²
Dressing Room 1 Oberränge (1006m²)
(35m²)
Dressing Room 1b 0-Linie
(12m²) Hängt fest in der Decke! Hängt fest in der Decke!
Bathrooms Stage
(2x23m²) 16 x 10 x 1,2m
Künstlereingang
Lounge (93m²) Laderampe
Szene (474m²)
1m 5m 10m
Maßstab:
K.A.
DIN A3
Erdgeschoss
Technische Leitung, Tempodrom Betriebsgesellschaft mbH & Co. KG,
Möckernstrasse 10, 10963 Berlin, Fon +49 (0)30 74 73 7 -248, Fax -250
Bearb von: Stand: Kapazität: Version:
P.Flagmeier 11.12.2014 je nach Bestuhlung 1.01x 63A CEE
1x 32A CEE 1x 32A CEE
1x 16A CEE
1x 16A CEE 3x Schuko 16A
2x Schuko
WC Damen WC Herren
max. 16A 3-ph.
nur eins von beiden!
1 x Schuko 1 x Schuko 1 x Schuko 1 x Schuko
Foyer KA
Kasse 2 Kasse 1 BMZ
+1,32m
+99cm
+66cm
+33cm
HP: je 250 Kg max.
HP: je 250 Kg max.
Tank 10, F23 Tank 11, F7 Tank 12, F8 Tank 6, F19
1 x Schuko 1 x Schuko 1 x Schuko 1 x Schuko
Tank 5, F18 Tank 3, F16
Kleine Foyer GA 1 x Schuko 1 x Schuko
Arena 2x Schuko
Tank 9, F22 Tank 8, F21 Tank 7, F20
1 x Schuko 1 x Schuko 1 x Schuko
1x 32A CEE
1x 16A CEE 1x 16A CEE
1x 63A CEE
2x Schuko
8m x4,1m 3x Schuko
Tank 2, F15
h= 0,99m Tank 4, F17 1 x Schuko
1 x Schuko
1x 125A CEE 1x 32A CEE 1x 32A CEE
1x 63A CEE Backstage
1x 32A CEE 25
1x 16A CEE Kiosk Kiosk
6x Schuko
Tank 1, F14
gesamt max. 4 x Schuko
Bar Bar
160A 3-ph.
Bar Bar
Bar Bar
Bar | Kiosk Bar | Kiosk
Bar | Kiosk Bar | Kiosk
Maßstab:
1:200
DIN A3
Kleine Arena & Foyer
Technische Leitung, Tempodrom Betriebsgesellschaft mbH & Co. KG,
Möckernstrasse 10, 10963 Berlin, Fon +49 (0)30 74 73 7 -248, Fax -250
Bearb von: Stand: Kapazität: Version:
P.Flagmeier 12.12.2014 je nach Bestuhlung 1.0You can also read


