COVER STORY: An alternative method for connecting bored tunnel segments to boost productivity - The Institution of Engineers, Singapore
←
→
Page content transcription
If your browser does not render page correctly, please read the page content below

THE MAGAZINE OF THE INSTITUTION OF ENGINEERS, SINGAPORE

THE                                                                                                        www.ies.org.sg

SINGAPORE
ENGINEER
March 2020 | MCI (P) 004/03/2020

COVER STORY:
An alternative method for
connecting bored tunnel
segments to boost productivity

PLUS
             CIVIL & STRUCTURAL ENGINEERING: The New Tottenham Hotspur Stadium gains recognition for engineering innovation
             HEALTH & SAFETY ENGINEERING: Changes to Building Control Act to enhance safety and improve accessibility
             PROJECT APPLICATION: Sustainable concrete with recycled aggregates
Have your competency recognised!
I BUILD ON
EXPERIENCE
I see the possibilities my career
can bring. Because a career in the built
environment is one that can create direct
yet far-reaching impact. At BCA, my work
on policy measures help to drive change in
the built environment sector and make a
positive difference.

We constantly shape the landscape to
prepare for the future of Singapore, rally the
built environment sector to achieve far-
reaching goals beyond today, and improve
the living environment for Singaporeans
from all walks of life. Be part of this
transformation, and join us for a fun and
meaningful career.

Find out more about our career
opportunities at www.bca.gov.sg

                           Lim Yong Xian
                           Senior Engineer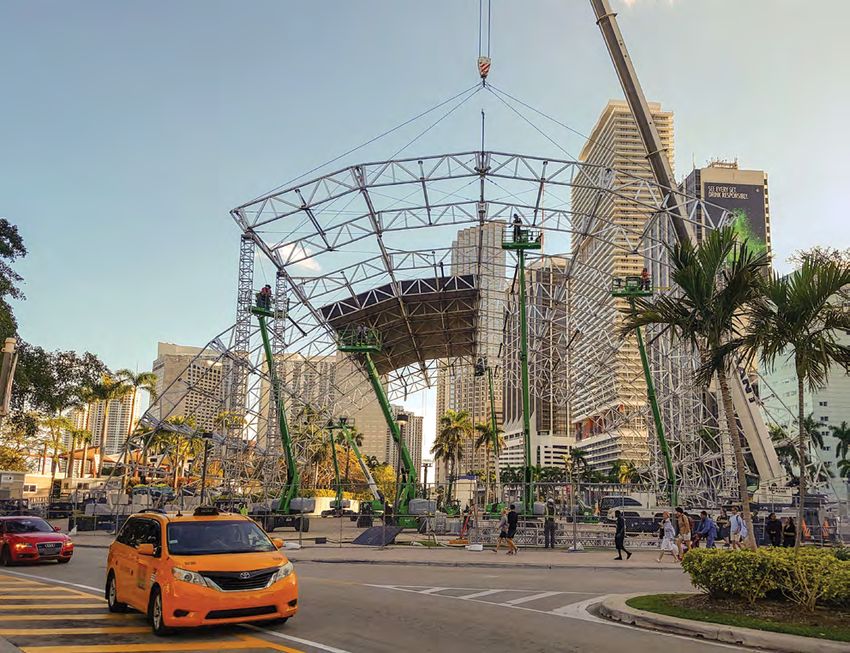
CONTENTS
     FEATURES

     COVER STORY
     11 An alternative method for connecting bored tunnel
        segments to boost productivity
        It reduces the installation time whilst maintaining the
        quality of construction.
                                                                             11
     CIVIL & STRUCTURAL ENGINEERING
     14 The New Tottenham Hotspur Stadium gains
        recognition for engineering innovation
        The venue won the Supreme Award for Structural
        Excellence and the Award for Long Span Structures,
        at IStructE’s Structural Awards 2019.

     HEALTH & SAFETY ENGINEERING
     18 Insight into accidents involving Mobile Elevating Work
        Platforms
        A new report by the International Powered Access
        Federation provides valuable information.
                                                                             14
     20 Singapore registers record low number and rate of
        workplace fatalities
        The figures for 2019 are the lowest since 2004 when
        records were first compiled.
     24 Changes to Building Control Act to enhance safety and
        improve accessibility
        Owners of buildings that are more than 13 m tall will
        be required to conduct facade inspections every seven
        years, once the buildings are over 20 years old.
                                                                             24

     President                Publications Manager      Editorial Panel                 Design & layout by 2EZ Asia Pte Ltd
     Prof Yeoh Lean Weng      Desmond Teo               Dr Chandra Segaran
                                                                                        Cover designed by Irin Kuah
                              desmond@iesnet.org.sg     Prof Simon Yu
     Chief Editor                                       Dr Ang Keng Been                Cover images by
     T Bhaskaran              Publications Executive    Mr Gary Chiam                   One Smart Engineering Pte ltd
     t_b_n8@yahoo.com         Queek Jiayu               Dr Victor Sim
                                                                                        Published by
                              jiayu@iesnet.org.sg       Mr Syafiq Shahul                The Institution of Engineers, Singapore
                                                        Dr Alexander Wiegand            70 Bukit Tinggi Road, Singapore 289758
                                                        Media Representative            Tel: 6469 5000 I Fax: 6467 1108
                                                        MultiNine Corporation Pte Ltd   Printed in Singapore
                                                        sales@multi9.com.sg

02   THE SINGAPORE ENGINEER
     March 2020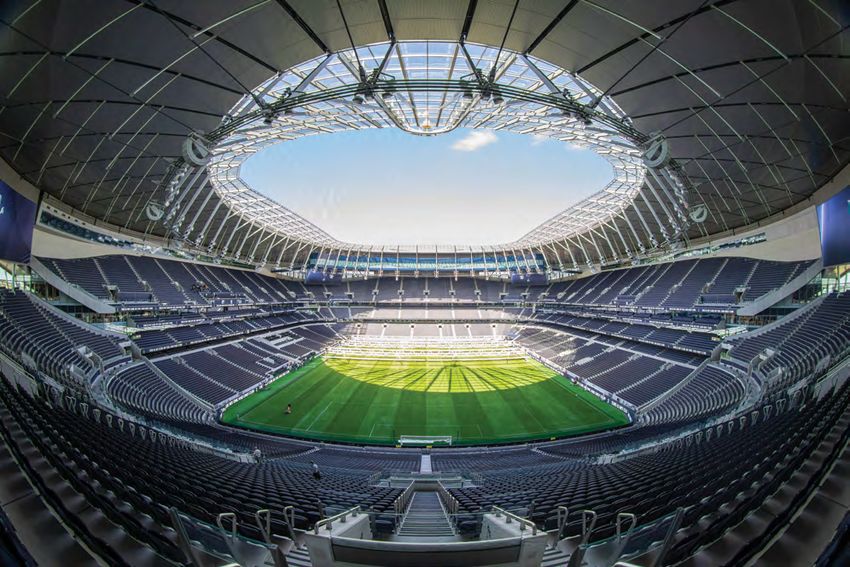
www.ies.org.sg

CONSTRUCTION MANAGEMENT
27 Digitalisation of the engineering and construction industry
   Achieving project value improvement with an
   informed construction lifecycle.

PROJECT APPLICATION
30 Record-breaking concrete pour
   The operation created the foundations for a new
   hospital in Milan, Italy.                                                      27
32 Sustainable concrete with recycled aggregates
   Returned concrete was used to build a new carpark at
   Panorama Park in Izu Nagaoka, Japan.

34 Enhancing convenience for commuters in newly
   designed MRT stations in Singapore
   Overcoming design and engineering challenges
   through the provision of multidisciplinary services.
36 Formwork and climbing solutions for office complex
   These were project-specific and customised.
38 Construction work underway on Poland’s tallest building
                                                                                  30
   The formwork solutions for the project took into
   consideration the complex geometry.
40 Slipform pavers used in the construction of
   Yogyakarta International Airport
   They were used in the paving of the runway, taxiways
   and the apron.

REGULAR SECTIONS
04   INDUSTRY NEWS
                                                                                  34
10   EVENTS
41   PRODUCTS & SOLUTIONS
46   IES UPDATE

The Singapore Engineer is published monthly by The Institution of Engineers, Singapore (IES). The publication is distributed free-of-charge
to IES members and affiliates. Views expressed in this publication do not necessarily reflect those of the Editor or IES. All rights reserved.
No part of this magazine shall be reproduced, mechanically or electronically, without the prior consent of IES. Whilst every care is taken
to ensure accuracy of the content at press time, IES will not be liable for any discrepancies. Unsolicited contributions are welcome but
their inclusion in the magazine is at the discretion of the Editor.

                                                                                                                       THE SINGAPORE ENGINEER    03
                                                                                                                                   March 2020
INDUSTRY NEWS

     SURBANA JURONG BECOMES
     THE FIRST COMPANY IN SINGAPORE TO OBTAIN ISO 19650
     ACCREDITATION
     Following a BIM Certification assessment
     performed by Lloyd’s Register, Surbana
     Jurong, one of the largest infrastructure and
     urban design consultancies based in Asia,
     has become the first company in Singa-
     pore to be awarded the new ISO 19650
     accreditation for the digitisation of design
     and engineering data for buildings and civil
     engineering works, including building infor-
     mation modelling (BIM). Surbana Jurong is
     also the first consultancy in Asia to attain
     the new certification.                             Surbana Jurong is the first organisation in Singapore to be awarded the ISO 19650 certification.
     The accreditation, approved by the Inter-
     national Organization for Standardization (ISO), demon-
     strates the group’s compliance with the highest BIM
     modelling standards in projects. Building authorities
     around the world, including Singapore’s Building and
     Construction Authority (BCA), have identified BIM as a
     key technology for improving productivity and integra-
     tion across various disciplines in the built environment
     value chain.
     BIM is a process for creating and managing design and
     engineering information for building and infrastructure
     projects across the project lifecycle. One of the key
     outputs is the digital modelling and description of every
                                                                              Surbana Jurong is leveraging its BIM capabilities at every stage of the
     aspect of the building or infrastructure asset, drawing on               project lifecycle in all its projects around the world, including Singapore
     information assembled collaboratively and updated reg-                   Changi Airport Terminal 4.
     ularly. A digital BIM model enables every team involved
     to optimise its inputs and create greater whole lifecycle                minals 1, 4 and 5; SunTec’s new campus at Technocity,
     value for the project.                                                   Pallipuram in Kerala, India; a major station in the Sydney
     “Greater adoption of BIM will rapidly transform the built                Metro, Australia; and Surbana Jurong Campus in Singa-
     environment industry in the coming years. BIM creates                    pore, which is under construction.
     value from the combined efforts of people, process                       “Surbana Jurong is one of the world’s leading urban
     and technology. For Surbana Jurong, BIM has become a                     design consultancies and has always been ahead of the
     way of working. It enables our teams to make informed                    curve in its use of technology, so it comes as no surprise
     decisions at every stage of a project and work collabora-                that it is the first organisation in Singapore to be awarded
     tively and seamlessly to drive the best outcomes for our                 ISO 19650 certification. The accreditation, supported by
     clients”, said Mr Wong Heang Fine, Group Chief Executive                 the group’s strong talent policies and risk management
     Officer, Surbana Jurong.                                                 practices, should give its clients the greatest confidence
     “With our in-house multidisciplinary skill sets, we are in               in its building quality and standards”, said Mr Fotis Kam-
     a unique position to provide end-to-end BIM throughout                   pouris, Business Director, Lloyd’s Register.
     the life cycle of the project, from design to operations                 Established, in 1760, as a marine classification society,
     and extract every bit of value that BIM can bring. That is               Lloyd’s Register is, today, one of the world’s leading
     why it is paramount that we comply with international                    providers of professional services for engineering and
     standards to set the bar for our BIM quality”, he added.                 technology, improving safety and increasing the perfor-
     ISO 19650 accreditation provides an assurance that                       mance of critical infrastructures, to clients in over 75
     Surbana Jurong is able to provide effective and compliant                countries worldwide.
     BIM services of the highest standards to clients in every                Specifically in the building and construction industry, as
     part of the world.                                                       an ISO accrediting body, Lloyd’s Register is supporting a
     Surbana Jurong is leveraging its BIM capabilities in all its             number of government bodies, architecture firms and
     projects around the world, at every stage of the project                 other building consultants, in Asia, in their efforts to
     lifecycle. This includes Singapore Changi Airport Ter-                   attain the ISO 19650 certification.

04   THE SINGAPORE ENGINEER
     March 2020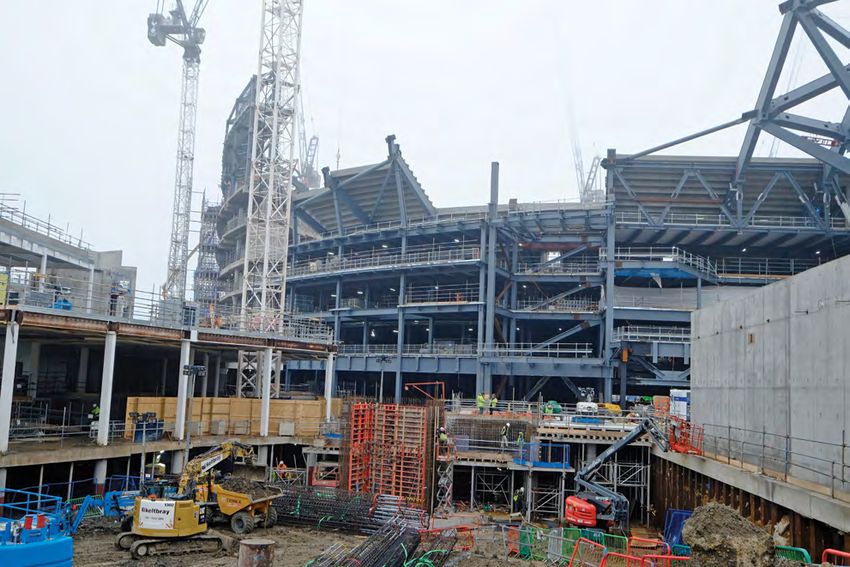
INDUSTRY NEWS

     AUTODESK CONSTRUCTION CLOUD
     INCREASES INDUSTRY FOOTPRINT
     Since its launch in November 2019, Autodesk                  • PlanGrid, Autodesk’s field collaboration technology,
     Construction Cloud has seen significant growth,                is now used on nearly 2 million projects around the
     according to the company.                                      globe. Coupled with BIM 360, more than 1.5 billion
                                                                    drawings are now in Autodesk Construction Cloud.
     Autodesk Construction Cloud combines advanced
     technology, a builders network and predictive insights,      • BIM 360’s machine learning technology Construction
     to connect people and data across the entire building          IQ is now used monthly by nearly 12,000 project
                                                                    leaders, demonstrating accelerating adoption of
     lifecycle. The portfolio of software and services brings
                                                                    Autodesk’s predictive insights to identify, prevent and
     together Assemble, BIM 360, BuildingConnected and              manage risk. Also, Construction IQ was recognised
     PlanGrid, and with Autodesk’s established design               recently by Fast Company, with Autodesk ranked as
     authoring tools, connects headquarters, office and field       among the Most Innovative Companies of 2020 for its
     teams, to increase collaboration and productivity.             application of machine learning to construction.
     Recent milestones in the growth of Autodesk                  • Model conditioning and 3D quantification tool Assemble
     Construction Cloud include the following:                      has had more than 85,000 models uploaded in the last
     • Autodesk Construction Cloud’s builders network,              year, revealing that contractors are increasingly turning to
       powered by BuildingConnected, now has over 1 million         Assemble for model-based workflows.
       users, making it the industry’s largest network of         Autodesk Construction Solutions’ global team has
       owners, designers, builders and trades, enabling each      experienced significant growth in support of customer
       to connect with the right partners and projects.           demand, adding almost 100 new international employees
     • BuildingConnected’s preconstruction platform now           in the last 12 months in countries such as Australia, China,
       manages an estimated USD 56 billion worth of project       Singapore, Denmark, Germany, Ireland, Israel and the UK.
       bids each month, with 15 of the top 20 ENR-ranked          Autodesk is a leading international software company
       general contractors using BuildingConnected to             used in the creation of a range of products such as cars,
       manage bidding.                                            buildings, smartphones and films.

     Connecting businesses in the construction industry
     BuildingConnected is said to be the largest and most         Autodesk Construction Solutions.
     active digital network in the construction industry
     with a network of more than 1 million construction           “Greater transparency, better
     professionals using the platform. It centralises the bid     collaboration, and an efficient bidding
     management process and simplifies communication              process are essential for delivering
     to make finding, qualifying and selecting the right          complex construction projects.
     subcontractors or responding to the right project            Customers are demanding advanced
     opportunities fast and easy. Owners and general              digital solutions and preconstruction
     contractors use BuildingConnected to manage the              processes that empower them to            Mr Dustin DeVan
     bidding, qualification and bid evaluation process from       have more confidence in their data,
     one central location, while subcontractors and vendors       work smarter, and connect across the project lifecycle.
     can manage their opportunities and win more work.            Through the robust BuildingConnected network, customers
                                                                  now have an enhanced digital toolbox that improves data
     In late January 2019, Autodesk announced that it had         accuracy, reduces uncertainty, and allows a more effective
     completed the acquisition of BuildingConnected.
                                                                  way to increase productivity while building stronger
     “BuildingConnected’s mission is to connect every             subcontractor relationships”, said Jim Lynch, Vice President
     business in the construction industry, becoming the          and General Manager, Autodesk Construction Solutions.
     definitive source of information throughout the sector.
     Our tools empower all stakeholders with greater visibility   “With the acquisition of BuildingConnected, we now
     and better information to make immediate decisions. We       have a strong portfolio for empowering the technological
     are excited about creating a robust digital marketplace      transformation of the construction industry. At this
     for the global construction industry, helping to boost       phase, we will transition from acquiring leading
     productivity, while lowering cost and risk”, said Dustin     construction technology companies to integrating these
     DeVan, CEO and Co-Founder, BuildingConnected and,            solutions and bringing them to our current and future
     currently, Vice President, Construction Industry Strategy,   customers”, said Andrew Anagnost, CEO, Autodesk.

06   THE SINGAPORE ENGINEER
     March 2020
INDUSTRY NEWS

ST ENGINEERING LAUNCHES CLOUD-BASED
GEOSPATIAL ANALYTICS SERVICE
Defence technology and engineering firm ST Engineer-            GEOEARTH provides immediate access to archived satel-
ing has launched GEOEARTH, a cloud-based geospatial             lite images, compared to the current lead time of up to
analytics platform that provides one-stop and immediate         three days. Users will be able to search for their desired
access to satellite imagery data and analytics tools that       satellite images, preview areas of interest at full resolu-
will help businesses to derive new insights as well as to       tion, and download the required area of interest at any
accelerate decision making.                                     time or place.
Moving away from traditional standalone systems that            It is also able to support analytics on both optical and
are costly, time-consuming and limited by system capa-          synthetic aperture radar (SAR) data, and can process
bilities, GEOEARTH’s open platform provides immedi-             data from TeLEOS-1 and various sources such as ICEYE,
ate streaming access to high-resolution imagery from            TerraSAR and Planet Lab. The suite of analytics tools
TeLEOS-1, Singapore’s first commercial earth observation        relieves users from manually processing satellite images
satellite, together with a suite of data analytics tools.       to extract objects, such as airplanes, ships, or storage
Applications that can benefit from GEOEARTH include             tanks. The tools will automatically highlight changes and
airport operations, business intelligence, monitoring of mar-   classify land cover in the image. They can be used even
itime activities, land-use survey and scene-change analysis.    by those who do not have technical knowledge.

                                                                                                        THE SINGAPORE ENGINEER   07
                                                                                                                    March 2020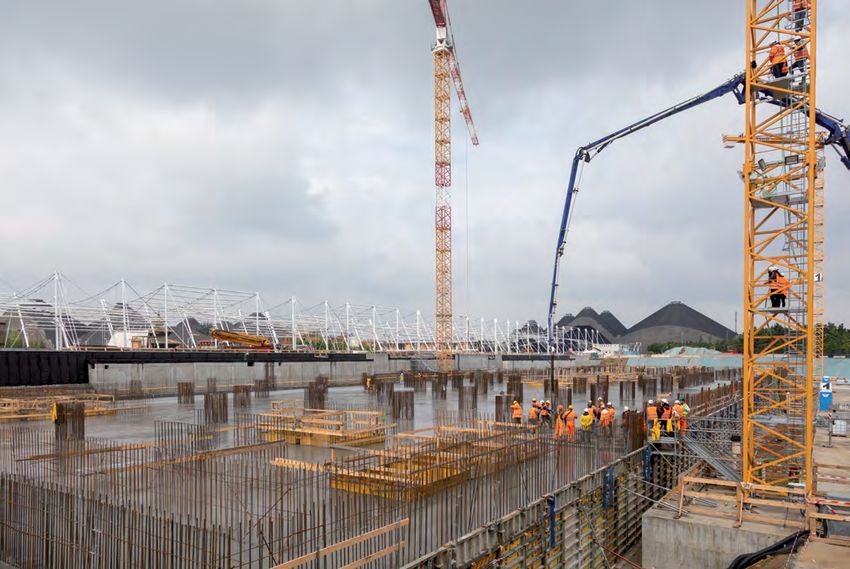
INDUSTRY NEWS

     DUTCH DOCTORAL STUDENT WINS NIOSH
     COMPETITION FOR AI PROGRAMMERS
     On 26 February 2020, the National Institute for Occupation-   This takes time, has costs associated with it, and has the
     al Safety and Health (NIOSH) announced the winners of its     potential for human error.
     crowdsourcing competition for AI programmers. Coming
                                                                   The competition attracted 961 submissions from 388
     in first was Mr Raymond van Venetië, a doctoral student in
                                                                   unique persons representing over 26 countries, including
     Numerical Mathematics at the University of Amsterdam.
                                                                   Poland, Kenya, Macedonia, Romania, Bangladesh, Russia,
     The American federal agency, which oversees workplace         and China. The United States and India accounted for
     safety and health, held the competition to explore ways       more than half of the submissions in total.
     to automatically read injury records and classify them in
                                                                   Participants self-identified as having degrees in computer
     occupational safety and health surveillance systems.
                                                                   science and engineering, chemistry, computer engineer-
     Mr van Venetië’s submission improved NIOSH’s ability to       ing, computer science, data science, and economics,
     classify worker injuries from the baseline accuracy of        among other subjects.
     82 per cent accuracy to nearly 90 per cent.
                                                                   NIOSH will work with Mr van Venetië to make an easy-to-
     Currently, whenever an employee is injured at work,           use web tool for occupational safety and health profes-
     humans write explanations of how the injury occurred,         sionals who have an interest in the classification of injury
     read all narratives and assign codes to classify injuries.    narratives.

     Ricardo appointed to support South Korea’s Great Train
     eXpress project
     British engineering, environmental and strategic              business within the
     consultancy firm Ricardo has been appointed to support        Ricardo group, has
     the construction of GTX-A, the first line of South Korea’s    supported as the
     planned higher-speed commuter rail network for its            appointed Notified
     capital city and surrounding commuter regions.                Body since 2012.
     Its Seoul-based rail technical consultancy team will          “Our experts
     provide Independent Safety Assessment (ISA) services          will put in place
     to ensure the infrastructure (track and civil engineering)    the exemplary
     and rolling stock systems (vehicles, communications,          management
     signalling) are properly integrated and ready to provide      procedures that will
     safe and efficient service once operations commence.          help support this
                                                                   major investment
     As the appointed ISA, Ricardo’s teams will also
                                                                   in Seoul’s transport
     assess engineering and maintenance system safety
                                                                   infrastructure,”
     against relevant international standards, including IEC
                                                                   commented Mr
     62278/62279/62425.
                                                                   Shin Seok-kyun,
     As the first of three standard-gauge lines planned for the    business manager        Image: Ministry of Land, Infrastructure and
                                                                                           Transport, South Korea.
     new network, ‘GTX-A’ will extend from Unjeong in the          for Ricardo Rail
     northern reaches of Seoul’s commuter region through to        Korea.
     Dongtan in Gyeonggi Province in the south of the city.
                                                                   “With the technical knowledge and assurance processes
     With just ten stops along its route, including the city’s     we have developed in the UK and elsewhere readily
     main Seoul Station interchange, the line will be capable      available to our teams, we can help anticipate the
     of speeds of up to 180 km/h, allowing end-to-end              engineering challenges ahead for Line A and be ready to
     journey times of just over 40 minutes, halving those of       support plans for its interfaces with Lines B and C.”
     the current metro services.
                                                                   Line A is expected to enter service in 2024, with lines
     As the first deep tunnel project to cross the city of         B and C adding a further 130km to the network by the
     Seoul, the project shares many characteristics of             end of the decade. Combined, the new three-line GTX
     London’s Elizabeth Line (Crossrail), a project that Ricardo   network will bring significant new rail capacity to Seoul’s
     Certification, an independent accredited assurance            commuter region.

08   THE SINGAPORE ENGINEER
     March 2020
INDUSTRY NEWS
BENTLEY SYSTEMS ANNOUNCES
THE ACQUISITION OF GROUPBC
Bentley Systems Incorporated, a leading global provider Sanjeev Shah, co-founder of GroupBC, said, “This is a
of comprehensive software and digital twins services hugely exciting day for our shared accounts and for both
for advancing the design, construction, and operations our workforces moving forward. The opportunities which
of infrastructure, recently announced the acquisition of arise from bringing our two companies and their respec-
GroupBC, a leading UK SaaS software innovator. tive product portfolios together are enormous, as is the
global reach which Bentley can now add for us. Working
For over 20 years, GroupBC’s and Bentley’s software
together, we will be even better able to support, through
solutions have been deployed for complementary pur-
‘going digital,’ construction and asset lifecycles”.
poses to improve project and asset information manage-
ment. The transaction results from GroupBC’s expansion
agenda and Bentley’s investment appetite for interna-
tional growth opportunities, stemming from the UK’s
national initiatives for major infrastructure investment
and towards infrastructure digital twins.
GroupBC’s Common Data Environment (CDE) solutions,
BC Projects and BC Enterprise+, have been widely ap-
plied in the UK for information management, respec-
tively, across construction and asset estates. Largely
due to the UK’s substantiated ROI experience and its
global thought leadership, CDEs have become increas-
ingly useful globally in ‘going digital’ for capital projects
and resulting assets. In 2019, the UK’s construction
project information management guidelines (BS 1192) GroupBC offers a highly secure, yet flexible Common Data Environment
were largely adopted within the global standard ISO (CDE), providing powerful document and information management in
19650. the cloud for construction projects and built assets.
Also in 2019, in its inaugural study of the overall mar-
ket for Collaborative BIM, ARC Advisory Group ranked
Bentley’s ProjectWise system as #1 worldwide. The new
opportunity is to build on ISO 19650 and GroupBC’s UK
Bentley Systems’ Alan
information management experience, to advance col- Kiraly elected to the board
laborative BIM through ‘evergreen’ digital twins, to span
infrastructure lifecycles. In combination, Bentley’s iTwin of MIMOSA
Services will now be leveraged to connect GroupBC CDEs Bentley Systems recently announced that Alan
and ProjectWise CDEs. Through semantic alignment and Kiraly, Bentley’s SVP for asset and network perfor-
change synchronisation, the resulting digital twins cloud mance, has been elected to the board of MIMOSA,
services will securely federate - fully enabling 4D mixed the not-for-profit industry trade association ded-
reality and analytics visibility - previously separate CDEs icated to developing and encouraging the adop-
for construction and engineering. tion of open standards for physical asset lifecycle
Keith Bentley, Chief Technology Officer, Bentley Systems, management.
said, “Our iTwin cloud services, taking advantage of At the same time, Bentley announced the avail-
iModel-based solutions for interoperability, are ideal ability of AssetWise Enterprise Interoperability
for federating CDEs. This enables us to assure that the Services that help extend the connected data
users of our BC SaaS services will benefit from further environment to the entire enterprise, enabling
extending the value of their project and asset informa- seamless access to multiple data sources and
tion through digital twins. With the help of our new third-party systems, and delivering a common view
GroupBC colleagues, we will now be able to better of asset information as part of a digital twin’s asset
serve engineers, contractors and owners, by bringing information.
together their collective IT (information management),
OT (operational technologies including reality model- These services provide generic, broad interoper-
ling), and ET (engineering models). I am confident that ability based on MIMOSA CCOM BOD standards
the resulting improvements in project and asset perfor- and specific connectors for INFOR, Oracle EAM,
mance will be consistent with the UK’s demanding but Microsoft Dynamics, Esri ArcGIS, and IBM Maximo,
welcome expectations for new ROI breakthroughs from as well as certified integration with SAP.
digital twins”.
THE SINGAPORE ENGINEER 09
March 2020EVENTS
STRONG ATTENDANCE AT
CONEXPO-CON/AGG & IFPE 2020
Multiple construction and construction materials industry
segments converged on the Las Vegas Convention Center
and Festival Grounds, Nevada, USA, from 10 to 13 March
2020, to unveil new technologies and products, share
knowledge, network with industry peers and buy equip-
ment, at CONEXPO-CON/AGG & IFPE 2020.
The event featured the offerings of over 2300 exhibitors,
comprising leading US and global manufacturers, including
multinational giants as well as small firms with specialised
products, presented over more than 2.7 million net ft2 of
exhibition space.
Registrations for the show totalled over 130,000. At the
conclusion of the show, cancellations from international
attendees totalled less than 1%. CONEXPO-CON/AGG & IFPE 2020 attracted over 2300 exhibitors. Total
registered attendance exceeded 130,000.
“We refer to CONEXPO-CON/AGG as the ‘heavy metal’
show, but it is more than that. It is also small equipment,
education and technology. And that was reflected in every Key metrics reflect overall quality of CONEXPO-CON/AGG
way this week”, said Mary Erholtz, Vice President, Mar- 2020 and IFPE 2020 attendees:
keting, Superior Industries and CONEXPO-CON/AGG 2020 • US buyer attendance increased 8%, from the 2017 show,
Show Chairperson. and total buyer attendance improved by almost 5%.
• Overall contractor and producer attendance grew by 14%.
“Giant machines, incredible exhibits, fantastic education
and huge expectations. Organisers of CONEXPO-CON/AGG • 6-in-7 attendees serve in a decision-making role.
have a legacy of building and innovating on previous shows, • Total registered attendance reached over 130,000 for
and the 2020 gathering extends that record of success. This the week.
has been one of the best editions of CONEXPO-CON/AGG – • Attendees purchased a record-breaking 75,622 tickets for
ever”, she added. education sessions at the show, a 46% increase from the
Exhibitors across the show, from the Festival Grounds to 2017 show.
North Hall to Bronze Lot to South Hall, expressed enthusi- • The technological changes revolutionising these indus-
asm for the tremendous engagement they received from tries was pervasive across the shows.
contractors and producers looking to purchase equipment. Other highlights included the following:
“The crowd was much better than expected under the • Partnership with women in construction groups to high-
circumstances, and most importantly, the right buyers were light the growing role women play in the industry, includ-
on the show floor. We were very pleased with the strong ing the unveiling of the world’s largest 3-D printed statute
showing from the 300-plus exhibitors at IFPE 2020, and we of a human to honor the growing role women play in the
are looking forward to the 2023 show”, said David Price, construction industry.
Global Marketing Manager, HydraForce Inc and IFPE Show • Workforce solutions area in the Festival Lot that show-
Chairperson. cased industry recruitment best practices.
With growing concerns about COVID-19, the show man- • The Tech Experience returned for a second year and fo-
agement worked closely with the Las Vegas Convention and cused on modern mobility, sustainability and smart cities.
Visitors Authority and the Southern Nevada Health District • The first-ever Fluid Power Hour for the co-located IFPE
to make sure exhibitors, vendors and attendees were pro- show, which featured an opportunity for engineers to
vided with heightened cleaning services and hand sanitisers network with their peers on the show floor.
to help reduce the spread of germs and enable show partic-
ipants to stay healthy onsite at the show.
The next CONEXPO-CON/AGG & IFPE event
“We are pleased with the success of the overall show and Held every three years, CONEXPO-CON/AGG & IFPE target
attendance in our booth. The management team at CONEX- the construction and construction materials industries, and
PO-CON/AGG had been monitoring the situation and they the fluid power/power transmission/motion control indus-
made a very difficult decision to close the show a day early. tries, respectively.
We appreciate their leadership and we look forward to
CONEXPO-CON/AGG 2023”, said Ingo Schiller, President and The next CONEXPO-CON/AGG & IFPE will be held from 14 to
CEO, Tadano America Corporation. 18 March 2023, in Las Vegas, Nevada, USA.
10 THE SINGAPORE ENGINEER
March 2020COVER STORY
AN ALTERNATIVE METHOD FOR CONNECTING BORED TUNNEL
SEGMENTS TO BOOST PRODUCTIVITY
by David Ng C C, Executive Director, Victor Ong C W, Managing Director, Choong N H,
Principal Engineer, and Anthony Ng, Resident Engineer, One Smart Engineering Pte ltd
It reduces the installation time whilst maintaining the quality of construction.
The 22 km Murnane Pipeline is a major water infra- In the P5 project, there were many challenges in terms
structure project by PUB, Singapore’s National Water of the alignment and ground conditions. The P5 bored
Agency. It was designed to meet future water demand tunnel was launched from the P5-5 shaft which was 43 m
in the city area. deep and in Bukit Timah Formation with varying degrees
of weathering, with depth.
The Murnane Water Pipeline project involves the in-
stallation of pipelines inside a pre-installed segmental The bored tunnel passes under the MRT tunnels of the
bored tunnel with very tight curvature. A tunnel boring Thomson East Coast Line (TEL) Contract T220 and Fort
machine was used to construct a segmental bored tunnel Canning Station of the Downtown Line. In this project,
with an outer diameter of 4.2 m, at depths ranging from the main challenges were the design and construction
45 m from the launching shaft to 55 m at the receiving of the P5-5 shaft and the sophisticated interfaces of the
shaft, as temporary tunnel to facilitate the installation of bored tunnelling with the existing MRT tunnels, MRT
the proposed water pipelines. station, CTE tunnels, Singapore River, and adjoining
buildings. Among other mitigation measures to protect
One Smart Engineering Pte Ltd was appointed by Tiong these structures and ensure the safety of the bored tun-
Seng Contractors (Pte) Ltd as their consultant to carry nelling under the Singapore River, one of the ways was to
out engineering design for the proposed 2200 mm/1600 increase the productivity and speed of bored tunnelling
mm diameter potable water pipeline, from Jalan Kam- and installation of the tunnel segments. An innovative
pong Chantek to Marina South and River Valley Road, dowel connection system for the tunnel segment has
under Package 5 (P5), for PUB, the Client. been adopted and was found to be working effectively.

Plan showing the alignment of the bored tunnel for the P5 Project.
THE SINGAPORE ENGINEER 11
March 2020COVER STORY
The constructed and installed segmented tunnel.
Bored tunnel segments installed to meet the tolerance criteria. The dowel and tunnel segments with dowel during installation.
12 THE SINGAPORE ENGINEER
March 2020COVER STORY
The use of the dowel joint was efficient and productive
as compared to the usual bolted system, in terms of time
and productivity of segment installation, and it enhances
the quality of the segment built. The main advantage of
the dowel connection system was that the ring segments
installation was completed faster. The average time
for segement erection was about 40 minutes per ring
compared to the typical bolted joint system which took
about 60 minutes per ring. The average time for segment
erection was about two hours, compared with the time
taken for segment erection using the typical bolted joint
system, which was about three hours.
The lips and steps of the segment built complied with the
acceptable tolerance levels. The hacked-out segment.
The Quality of the segment built was comparable to
those with the usual bolted system in other tunnels, that of the segments. The number of segments installed per
have been constructed. day was increased from the usual eight rings per day
using the bolted system, to 10 rings per day using the
dowel connection system.
The need for hacking
However, there is a disadvantage in using the dowel Installation of the tunnel segment requires at least two
connection system. The segment has to be hacked out steps when using the bolted system - placement of the
for dismantling of dowel bar, in case of mis-assembling of bolt and tightening it with a nut. Installation of the dowel
segment, due to the one-directional dowel bar tread. connection system requires only one step - installation of
the dowel by the worker, before lowering the segments
into the tunnel.
Conclusion
The innovative dowel connection system definitely in-
creases the productivity in the construction of the bored Images by One Smart Engineering Pte Ltd
tunnel, by speeding up the time for efficient installation
Secret underground reservoir in London revealed in all its glory
Late last year, in the UK, one of Thames Water’s most teams
spectacular structures - hidden under ancient wood- working
land in London - was revealed in all its Victorian glory, extended
during work to maintain the high standard of the hours to
company’s drinking water. ensure the
project was
High Beech, an underground reservoir in the middle of completed
Epping Forest, was built in 1887 and normally stores as quickly
10 million litres of treated water before it is pumped as possible High Beech, an underground reservoir, is one of
to the taps of 18,000 customers across the region. in time for Thames Water’s most spectacular structures.
At 4 m deep and covering an area of 2,800 m2, the Christmas.
arched Victorian structure was drained to allow engi- “This was all with a view to keeping the outage as short
neers to carry out GBP 100,000 worth of maintenance as was practical, and therefore minimising any risk of
ahead of the festive period. customers going without water. As it turned out it was
Diane Barlow, from Thames Water’s water produc- very successful with no customer impact. We are learn-
tion operational excellence team, said, “We take ing from our successes to ensure the next reservoir
our responsibility in providing customers with the inspection goes just as smoothly”, Ms Barlow added.
high-quality water supply they rightfully deserve very Thames Water has approximately 320 service res-
seriously, so we were determined to get it right first ervoirs and 520 individual cells on an inspection
time. This work protects water supplies for now and programme, as required by law, and typically inspects
future generations. The reservoir was in pretty good 60 cells per year. The company also tests its drinking
condition considering it is more than 130 years old. water over 500,000 times every year, which helps to
The attention to detail and beautiful craftsmanship of ensure that it is of the highest quality. The Drinking
the Victorians who built it never ceases to amaze us”. Water Inspectorate (DWI) also carries out its own
With the main reservoir out of action, a reserve tank tests to make sure the water always meets industry
ensured supplies were maintained to customers, with regulations.
THE SINGAPORE ENGINEER 13
March 2020CIVIL & STRUCTURAL ENGINEERING
THE NEW TOTTENHAM HOTSPUR STADIUM
GAINS RECOGNITION FOR ENGINEERING INNOVATION
The venue won the Supreme Award for Structural Excellence and the Award for Long Span Structures,
at IStructE’s Structural Awards 2019.
The New Tottenham Hotspur Stadium.
INTRODUCTION
The New Tottenham Hotspur Stadium is the realisation
of an ambitious vision from Tottenham Hotspur Football
Club (Spurs), to create the best football stadium in North
London, the English Premier League (EPL) and Europe,
whilst replacing the club’s former home ground at White
Hart Lane.
With spectator capacity increased from 36,240 to 62,062
(this has since been boosted to 62,303), the new venue
officially opened on 3 April 2019.
Tottenham can now stage football matches, NFL (Nation-
al Football League) or American football league games,
and concerts, along with private events such as confer-
ences. The completed facade of the new stadium.
on this landmark undertaking, Populous was the archi-
FOUR MAIN OBJECTIVES tect for the project.
Starting in 2009, Buro Happold provided multidisciplinary
All of Buro Happold’s work served four overarching re-
services, from concept through to completion. Over 230
quirements - keeping the club at Tottenham, overcoming
of the firm’s consultants and engineers worked directly
14 THE SINGAPORE ENGINEER
March 2020CIVIL & STRUCTURAL ENGINEERING
poor transportation links, driving investment in Totten-
ham and the wider community, and bringing the NFL to
Tottenham.
Spurs have played at White Hart Lane since 1899. The
area is not only deprived but also difficult to access.
However, a sense of tradition - along with the opportu-
nity to improve life for local residents and businesses -
made staying in Tottenham a priority.
Overhauling existing infrastructure would be extremely
time-consuming and expensive. Instead, creating a wel-
coming, exceptional stadium encourages fans to arrive ear-
ly and stay later. This serves to smooth peak travel demand.
Column-free spaces.
The club chairman, Daniel Levy, wanted to make Totten-
ham the best place in London for the NFL. Bespoke facili-
ties, not least of all a dedicated pitch, made this a reality. Truby Stephens and then Walsh were able to develop an
The first NFL game was played at the new stadium on 6 efficient design to provide a high quality of finish, with
October 2019. clean soffits and exposed structure with inherent fire
protection. This, along with the innovative polished finish
technique introduced by Morrisroe have resulted in a
ENGINEERING CHALLENGES unique and high quality concrete frame that forms the
Key to this has been the engineering innovation, partic- backdrop to much of the stadium interiors.
ularly the contribution of structural engineering. From
sliding a 85 m by 110 m grass pitch under 17,500 people In the East Stand, two further columns where omitted at
whilst controlling structural dynamics, to eliminating 40% Level 03 to give an overall 19.6 m x 30.3 m column-free,
of the columns to provide open concourses and hospital- double-height space to facilitate a non-match day confer-
ity spaces, structural engineering has played a key part in encing offer. This was achieved by inclined steel col-
enabling what is arguably now the best football-focused, umns reaching up three-storeys to a steel transfer truss,
multi-use stadium in Europe. one-storey deep, to provide an arched/truss hybrid. The
resulting 3.2 MN lateral force is tied by additional Macal-
The challenge was to bring fans as close to the pitch as loy bars in the Level 03 slab.
possible while also increasing capacity from circa 36,000
to 60,000+ seats to deliver the biggest EPL stadium in Enhanced by the exposed concrete frame, the new stan-
London. A key ambition was also to attract the NFL to dards set by the project for both the hospitality and Gen-
North London by including an uncompromised American eral Admission (GA) spaces are unprecedented. Clearly,
football configuration. The construction was also a key a key outcome of creating better spaces is happier fans
challenge, with a constrained site and a requirement to and as a result, more revenue for the club. The slim-line
build around the existing stadium to minimise the time floor slabs also help fit more Gross-Internal-Floor-Area
playing away from home. (GIFA) within the overall permitted envelope which again
equates to higher revenue opportunities for the club.
The polished concrete surfaces also removed a wet-trade
Column-free spaces and further programme activity from the build and great-
Given the requirement for a tight floor-to-floor height ly reduces the risk of future finishes failure - a drawback
and the widest possible structural grid, post-tensioned for using screeds in many other venues.
(PT) concrete flat slabs were the obvious choice for the
main building frame at lower levels. Steel structures South Stand transfers and adaptability
were used at higher levels where spans increased further
and a steel frame was used for the South Stand where The main home end terrace, the South Stand seats
construction speed was essential. The use of PT slabs has 17,500 fans in creating the ‘engine room’ for a uniquely
reduced the overall column numbers by 40% (circa 1,830 intense stadium atmosphere. This is the largest single-ti-
reduced to 1,100) with the basic grid increasing from er stand in the UK. To enable this feature, hospitality
7.65 m x 8.5 m to 10.1 m x 11.26 m with a 325 mm thick areas are restricted to the East and West Stands.
slab in the East and West Stands. The sliding pitch is the first in the world to have a full
Site-won gravel was used for the lower slabs with sig- grass pitch that splits into three parts before sliding out
nificant cost savings and embodied carbon reduction. of the stadium. The key engineering challenge was allow-
Screeds were eliminated with finishes applied directly ing the sliding pitch to be parked underneath the stand
to the concrete slabs or the top surface of the slabs pol- while controlling the structural dynamics, and provide
ished to form the finish for key concourse areas. optimum sightlines. Buro Happold had to rewrite the
guidance on dynamics to make this work and verify the
PT slabs are a well-used technique for residential build- results with onsite testing. This key engineering innova-
ings in London but had never been used on a stadium tion allows a dedicated NFL pitch to be provided 1.5 m
structure of this scale before. Buro Happold working with below the first row of seating.
THE SINGAPORE ENGINEER 15
March 2020CIVIL & STRUCTURAL ENGINEERING
Roof elegance
The roof design developed significantly through the
duration of the project. The initial solution was a series
of interconnected steel trusses - primarily a bending
structure. However, concerns over temporary tower re-
quirements for construction, and the visual impact of the
structure from the key ‘sky-lounge’ hospitality spaces,
prompted a design change to a light-weight cable-net
roof system. This created a more slender and visually
elegant light-weight structure.
The initial cable-net roof design was developed by Buro
Happold, with Schlaich Bergermann Partners (SBP), appoint-
ed later to finalise the design and detailing through to con-
struction. Key developments by SBP have been the refining
The sliding pitch. of the overall geometry, development of the roof cassette
system and the introduction of a glass leading edge.
The final design is a looped cable structure with an outer
compression ring and two inner tension rings. Although
the roof is clad with rigid elements - metal deck cassettes
at the outer perimeter and glass at the inner edge - no
horizontal bracing is used. Rather, the structure carries
horizontal loads and uneven loading scenarios by geo-
metrical stiffness only. This optimises the overall primary
structural members to a minimum required size.
The roof structure is a key feature of the stadium and
its lightness and elegance contribute significantly to
the architectural integrity and consistent visual appeal
of the building. This is characterised by the quality and
refinement of the details. For the outer part of the roof,
individual roof cassettes (metal deck stiffened frames)
South Stand plate steel trees. Image by Robert Greshoff. are arranged in-between the cable gridlines. Each bay of
roof cassettes is supported individually on specially tai-
The South Stand accommodates the ‘pitch pocket’, lored bearings to allow in-plane movements of the cable
a basement recess into which the grass pitch can be structure as well as out-of-plane differential movements
retracted in three sections. This capability is fundamental and stretching and shortening of the individual cables
in maximising functionality. As well as accommodating related to the loading state.
NFL games, it enables the stadium bowl to be easily con-
verted into a venue for concerts and other events. The cable-net experiences a change of geometry for
each loading state - as well as during erection - and so
To allow the three pitch trays to slide into the carpark bearings are configured to a defined off-centre erection-
space under the South Stand, a series of long-span transfer pre-set condition for each node to achieve the required
structures were required. Generally, these transfers are sto- movement allowance in the final state.
rey-height trusses embedded in the steel frame with 22.25
m outer spans and a 30.6 m central span. Two sculptural The cable-net roof supports the UK’s first stadium ‘sky-
‘tree-columns’ are then used to support the 78 m length of bridge’, providing hospitality space with incredible views
the back-of-bowl and act as architectural features within the of the pitch from above the North Stand. The structural
cathedral-like home stand volume. The ‘trees’ weigh 262 t design and the detailing required to allow for the move-
each and stand 26 m high, collecting 21.85 MN of gravity ments of the cable-net have been very challenging. The
loading which they transfer to the piled foundations. solution was to create a series of individual boxes be-
tween radial roof cables, allowing the bridge to articulate
In designing the South Stand structures, as a whole, with the roof movements. To prove the in-service move-
structural dynamics was a key consideration. With a fun- ments of the roof were going to be acceptable to the
damental frequency well below acceptable lower limits users of the ‘sky-bridge’, Buro Happold specified a series
for a route 1 analysis, significant development in route 2 of tests at the University of Southampton’s 6-axis dynam-
analysis was required to demonstrate compliance. This ics test facility. Time-histories of varying wind-induced
involved developing a more sophisticated methodology movements of the roof were fed in to the simulator and
that accounted for the overall mass and damping of both both design team members and key stakeholders from
the stand self-weight and crowd. The stand was also the client team were invited to experience the predicted
tested to verify Buro Happold’s analysis and secure the effect. This gave the team confidence that the final space
sign-off from the local Building Control. would be suitable for intermittent use.
16 THE SINGAPORE ENGINEER
March 2020CIVIL & STRUCTURAL ENGINEERING
result is a significantly reduced visible width of the main
support line, with the radial elements of the glass sup-
port frame aligned with the primary supporting cantile-
ver producing a single, clean profile.
PROJECT CREDITS
Project
New Tottenham Hotspur Stadium, London, UK
Duration
2009-2019
The cable-net roof. Client
Tottenham Hotspur Football Club
Key to delivering the cable-net structure has been the Architect
need to utilise construction and manufacturing efficien- Populous
cies. Although the cable-net has different geometries on
each of the 54 grids, an efficient way was found to allow Provision of multidisciplinary services
the use of more elegant cast cable nodes. All 54 nodes Buro Happold
are based on only eight different basic cast geometries. (Visualisation, Risk and resilience, Security and
This was achieved by combining four varying mould technology, Structural engineering, Sustainabili-
geometries for the main cast bodies which connect the ty, Transport and mobility, Waste management,
set of six cables of the lower tension ring together with Building services engineering (MEP), Energy con-
four mould types for attachment of the radial cable lugs. sulting, Environmental consultancy, Facade engi-
These eight types were then individually machined to neering, Fire engineering, Ground engineering,
suit the individual locations of each node. Infrastructure, Inclusive design, Lighting design)
The glass inner edge provides a level of refinement and
quality to the roof. In contrast to other glazed cantilever
roofs supported on cable structures, the glass supporting All images by Buro Happold unless otherwise stated
frames are placed on top of the radial cantilevers. The
Construction work in progress. Image by Robert Greshoff.
THE SINGAPORE ENGINEER 17
March 2020HEALTH & SAFETY ENGINEERING
INSIGHT INTO ACCIDENTS INVOLVING
MOBILE ELEVATING WORK PLATFORMS
A new report by the International Powered Access Federation provides valuable information.
The Global MEWP Safety Report 2016-2018, produced sites, the new report identifies recurring underlying
by the International Powered Access Federation (IPAF), causes of incidents involving MEWPs, as falls from the
presents key findings from the federation’s analysis of ac- platform, electrocutions, entrapments, MEWP tip-overs
cident statistics gathered through its worldwide accident and MEWPs being struck by another vehicle. This is in
reporting project which has incident reporting from 25
countries around the globe. The report is now available
to view or download via www.ipaf.org/accident.
Accidents on construction sites account for the joint
highest average number per year, but as Mobile Elevating
Work Platforms (MEWPs) are used much more widely in
construction than in other sectors and locations, they are
in fact proportionally less likely to occur on controlled
work sites such as construction sites, commercial or rent-
al premises, than in a remote location or a public area,
such as alongside a road, the report shows.
As well as the increased proportional risk of an acci-
dent occurring when working away from controlled job
Accidents while using Mobile Elevating Work Platforms (MEWPs) are proportionally more likely when working in public areas or alongside roads than on
controlled work sites.
18 THE SINGAPORE ENGINEER
March 2020HEALTH & SAFETY ENGINEERING
line with the previous years’ fatal accident analysis and
demonstrates yet again that the industry should focus
on ways to reduce underlying factors common to these
types of incidents.
Mr Richard Whiting, IPAF’s General Market Manager
for UK & Ireland, who has been working to finalise the
report and present the findings, said, “With this report
there is a new methodology to much of the analysis
and the way the findings are presented, plus the report
is interspersed with key recommendations to mitigate
common risk factors. We have worked hard along with a
dedicated group of IPAF members to analyse, interpret
and present the data in a new way, to assist the wider
industry to stay safe”. IPAF’s Global MEWP Safety Report 2016-2018.
“One key change is that, rather than comparing a full
year’s accident data to previous years, the most recent seeks to do this. We must look at how best to evolve
three full years of available data have been combined to this campaign to help reduce electrocutions or other
produce an aggregate and average number of incidents accidents in forestry, for instance”.
- combining data into a larger overall set allows trends Mr Peter Douglas, IPAF’s CEO & MD, who as a member of
over time to be more readily identified”, he added. the UK Country Council was instrumental in initiating the
The report also indicated that the industries in which ongoing worldwide incident reporting project in 2012,
MEWP-related deaths most frequently occurred are for- commented, “MEWPs are still among the safest ways
estry and construction, with maintenance and electrical to conduct work at height. When unplanned incidents
service sectors listed third and fourth, respectively. Both do occur, it is vital we capture that data and analyse the
forestry and construction had an annual average of 19 resulting statistics to see what trends are occurring and
reported fatalities, but the total number of days worked to influence IPAF’s technical guidance, adapt our training
using MEWPs in construction, worldwide, is far higher programme and inform our safety campaigns”.
than in forestry, so a fatal accident is proportionally more “We must work with our members and all industry
likely in forestry than on a construction site. stakeholders to improve incident reporting. It is vital that
Mr Whiting commented, “Renewed focus must be all incidents including minor mishaps and near misses
brought to bear to warn managers and operators of the are logged. This helps identify heightened risk and mit-
relatively higher proportional risks of a major or fatal igate underlying factors to reduce the number of major
accident when not working on a controlled, segregated accidents or fatalities that do occur, using the knowledge
work site. IPAF’s Street Smart safety campaign already gained”, he added.
IPAF Summit & IAPAs rescheduled to 8 October 2020
The IPAF Summit & IAPAs 2020, scheduled to be held “There may inevitably be
in London, UK, on 23 April 2020, has been postponed some amendments to the
and will now be held on 8 October 2020, owing to speaker programme and/or
ongoing concerns over the worldwide coronavirus site visits, and these will be
outbreak. It will be held at the original venue, the Mil- communicated once con-
lennium Gloucester Hotel in Kensington, London. firmed”, Mr Douglas contin-
ued.
Mr Peter Douglas, CEO & MD, IPAF, said, “While it has
not yet been confirmed by authorities in the UK, that He further confirmed that
events and meetings such as the IPAF Summit & IAPAs those who have registered
should be cancelled or postponed, event organisers, to attend the event will have
Mr Peter Douglas
the International Powered Access Federation (IPAF) their booking honoured on
and KHL, have jointly taken what we feel is the re- the alternative date, while a
sponsible decision at this time”. full refund will be made to anyone unable to attend
the rescheduled event or who wishes to cancel atten-
“We trust that all event attendees understand why
dance at this time.
IPAF and KHL have come to this decision. We do hope
that those who have already booked to attend will ap- Mr Douglas has advised that those who have booked
preciate the clarity and maximum advanced notice we hotel accommodation at the venue should reconfirm
have tried to provide in moving the date”, he added. their reservation directly with the hotel.
THE SINGAPORE ENGINEER 19
March 2020HEALTH & SAFETY ENGINEERING
SINGAPORE REGISTERS RECORD LOW NUMBER
AND RATE OF WORKPLACE FATALITIES
The figures for 2019 are the lowest since 2004 when records were first compiled.
The total number of workplace fatalities and the work- The number of workplace minor injuries increased by
place fatality rate decreased slightly in 2019 (39 deaths 8% (13,111 cases / 377 per 100,000 workers) in 2019,
/ 1.1 per 100,000 workers). However, the number of contributing to the overall increase in workplace injuries.
non-fatal major injuries increased by 5% in 2019 (629 The top three causes of workplace minor injuries in the
cases / 18.1 per 100,000 workers). workplace were STFs, machinery-related incidents and
being struck by moving objects (Table 4).
FATAL INJURIES
The top three causes of fatal injuries, with seven cases 2017 2018 2019
each, were collapse or failure of structure and equip- Slips, Trips & Falls 177 203 216
ment, vehicular-related incidents, and falls from height Machinery-related Incidents 74 76 82
(Table 2). In particular, fatalities due to collapse or failure
of structure and equipment increased from four cases in Falls from Heights 63 71 62
2018 to seven cases in 2019. Vehicular-related Incidents 41 46 41
Table 3: Leading causes of major injuries.
2017 2018 2019
Overall Workplace Injuries 12,498 12,810 13,779 2017 2018 2019
Slips, Trips & Falls 3,323 3,407 3,694
• Fatal Injuries 42 41 39
Machinery-related Incidents 2,025 2,051 2,178
• Major Injuries 574 596 629
Struck by Moving Objects 938 1,114 1,173
• Minor Injuries 11,882 12,173 13,111 Struck by Falling Objects 996 1,016 1,081
Dangerous Occurrences (DO) 35 23 21 Table 4: Leading causes of minor injuries.
Occupational Diseases (OD) 799 563 517
Table 1: Overview of workplace incidents. INJURIES BY INDUSTRIES
Most industries recorded the same or fewer fatalities
than in 2018. These included Manufacturing which had
2017 2018 2019
four fatalities for the second consecutive year. Wholesale
Vehicular-related Incidents 14 7 7 and Retail Trade saw four fewer fatalities, and Construc-
tion had one less fatality (Table 5). However, Construc-
Collapse or Failure of tion remains the industry with the highest number of fa-
0 4 7
Structure and Equipment talities. Inexperienced construction workers were found
Falls from Heights 8 8 7
to be significantly more prone to fatal injuries (Table 6).
Stakeholders in Manufacturing need to pay greater
Table 2: Leading causes of fatal injuries.
attention to workplace safety and health (WSH), as the
industry saw an increased number of major injuries from
123 in 2018 to 137 in 2019. Similarly, greater vigilance
MAJOR AND MINOR INJURIES is needed in Transportation and Storage. From 2018 to
Slips, Trips and Falls (STFs) remained the top cause 2019, fatalities doubled to eight cases, while major inju-
of both major and minor injuries. Major and minor ries rose from 49 to 57 cases. Three of the eight fatalities
injuries arising from STFs increased from 3,610 in 2018 involved drowning after falling overboard.
to 3,910 in 2019 (Tables 3 and 4). Construction work-
ers (25 cases), drivers (23 cases), cleaners (19 cases), In addition, major injuries have also crept up in
kitchen workers (17 cases), and security guards (10 low-to-medium risk industries such as Accommo-
cases) were among the occupations prone to major dation and Food Services (from 37 cases in 2018 to
injuries caused by STFs. The second most common 54 cases in 2019) and Wholesale and Retail Trade
cause of major and minor injuries was machinery- (from 30 cases in 2018 to 35 cases in 2019), primarily
related incidents which rose from 2,127 in 2018 to involving STFs.
2,260 in 2019.
20 THE SINGAPORE ENGINEER
March 2020You can also read


