LUXURY APARTMENTS FOR SALE - The Quarter
←
→
Page content transcription
If your browser does not render page correctly, please read the page content below

LUXURY APARTMENTS FOR SALE
SECURE PARKING & 24-HOUR CONCIERGE SERVICE
APARTMENTS


CLEAN, CONTEMPORARY DESIGN WITH FLOOR-TO-CEILING GLASS

STUNNING VIEWS OF TABLE MOUNTAIN & SIGNAL HILL
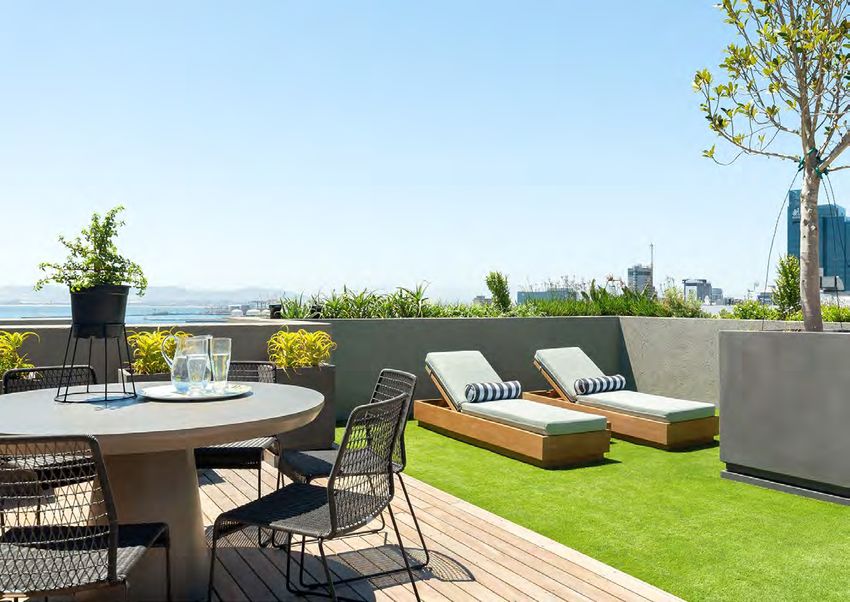
PENTHOUSES WITH PRIVATE POOLS & ROOF GARDENS
Im-

      A STROLL FROM THE CBD & THE WATERFRONT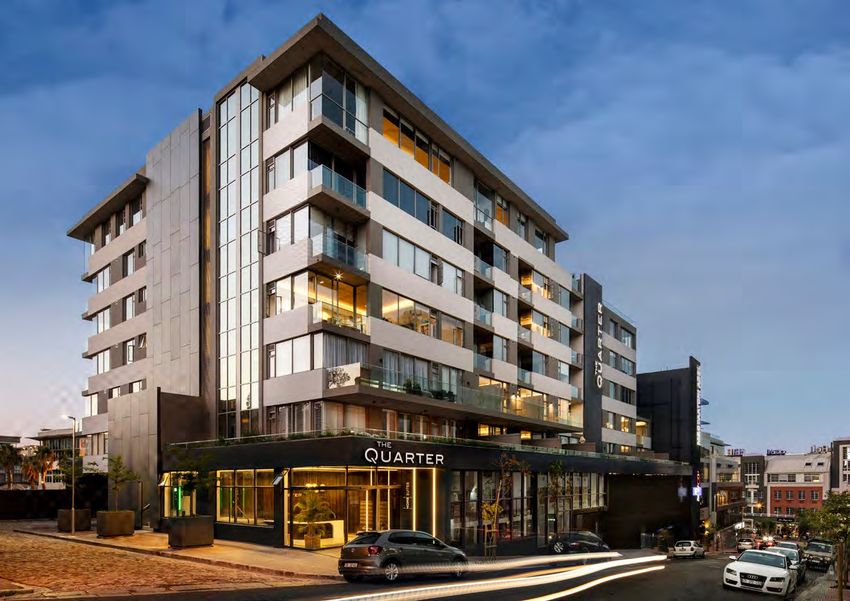
Luxury Apartments & Penthouses in a Vibrant Urban Village

"De Waterkant is Cape Town's own little Greenwich         a modern office block and an under-utilised car             EXECUTIVE SUMMARY
Village – a charming little district with its own         park as the location to develop a new residential
                                                                                                                      •   Apartments from 48 to 133 square metres:
distinct character in a uniquely appealing location       building consisting of 69 sectional title apartments
                                                                                                                          from R2,8 million
between the CBD and the V&A Waterfront, and               and penthouses.
                                                                                                                      •   Penthouses from 171 to 401 square metres:
close enough to walk to both.
                                                                                                                          from R8,595 million
                                                          "With our development partners, Nedbank CIB,
                                                                                                                      •   No transfer duty; 10% deposit;
"One of the most beautiful aspects of the area is         Quénet and Folkes, we have commissioned EHH
                                                                                                                          occupation mid 2020
the fairly steep slope of the land, which opens up        Architects to design a residential neighbour to their
                                                                                                                      •   Floor-to-ceiling glass windows and
wonderful views of the city, the harbour and the          distinctive Media Quarter office building.
                                                                                                                          sliding doors
Waterfront, and creates fascinating roof lines to
                                                                                                                      •   All except two units have terraces
the district's very distinctive architectural heritage.   "The development will feature double-volume
                                                                                                                      •   All five penthouses feature roof gardens and
Some of the terraced housing dates back to the            ground floor retail, five floors of parking and five
                                                                                                                          private pools
1790s!                                                    floors of apartments, most of which will boast
                                                                                                                      •   Amazing views of Table Mountain,
                                                          terraces, and all of which will have floor-to-ceiling
                                                                                                                          Signal Hill and the Waterfront
"Here the quaint cobbled streets with their               glass windows and sliding doors.
                                                                                                                      •   Air conditioning in all units
pavement cafés, fine restaurants and vibrant night
                                                                                                                      •   One or two secure covered parking bays each
spots have created a demand for accommodation             “Ideally located in a little cobbled side street just off
                                                                                                                      •   Impressive lobby with 24-hour concierge service
from upwardly mobile professionals and creatives          Somerset Road, these 69 opportunities in one of the
                                                                                                                      •   Top-end fittings and finishing including
that far exceeds the available supply.                    city's most sought-after niche neighbourhoods will
                                                                                                                          engineered stone tops
                                                          definitely be in high demand and should achieve
                                                                                                                      •   Matt duco joinery with concealed handles and
"Needless to say, development opportunities in            the kind of capital growth that has seen Cape Town
                                                                                                                          soft-touch closing
this compact area are very limited, so we were            shoot to the top of Knight Frank’s international
                                                                                                                      •   Luxury electroplated black taps,
delighted to identify a site partially occupied by        Prime Residential Index report year after year.”
                                                                                                                          mixers and shower heads
                                                                                                   John Rabie         •   Hi-speed fibre optic connectivity
                                                                                           Chairman, Signatura        •   SMEG stainless steel ovens and Ceran hobs
A Language of Glass, Aluminium and Natural Stone
Just off the buzz of Somerset Road, in quiet De Smit   The external palette has been left purposefully        Successful, well-designed projects are the result
Street, EHH Architects has designed a natural and      neutral allowing the vibrancy of the neighbourhood     of many factors, but none more fundamental than
flowing extension to an existing icon – the Media      and existing vernacular to be left unrivalled whilst   the willingness to listen and respond to a client’s
Quarter – a building that has become something         complementing its context.                             needs and aspirations. At EHH, we measure
of a landmark in the area over the last 25 years.                                                             our performance through the achievements of
                                                       This has been contrasted by elements of planting on    our client’s goals and through these projects our
The Quarter draws inspiration from its well-           some balconies – which will be irrigated from non-     contribution of people-centred designs to the built
established neighbour, speaking a language of          potable water sources – and allows for free-flowing    environment in which we live, work and play.
glass, aluminium and natural stone, with a strong      pedestrian access as the building meets the ground
an emphasis on horizontal elements that are            flanked by double-volume retail catering for both      Over the decades, we have built on the reputation
punctured for the purposes of balconies and sun        residents’ and neighbours’ needs.                      established by the founding Edge Harper Hook
control, opening up views to the city, mountain,                                                              practice for delivering well-designed, competently
harbour and surrounds.                                 Above this double-volume ground floor, with its        executed building projects, within budget and on
                                                       impressive lobby and 24-hour reception desk, will      schedule. While retaining the core values and
Every apartment will have floor-to-ceiling             rise two floors of parking, topped by a further five   committed approach of a practice established
sliding doors and windows allowing for the             floors of glass-fronted apartments and penthouses,     in 1963, we constantly re-assess our role and
uncompromised flow of light and views into the         all but two of which will boast terraces.              responsibilities as architects, in the changing
living spaces, where neutral interiors and top-end                                                            landscape within which we work.
finishes are characterised by Signatura’s dedicated
pursuit of quality.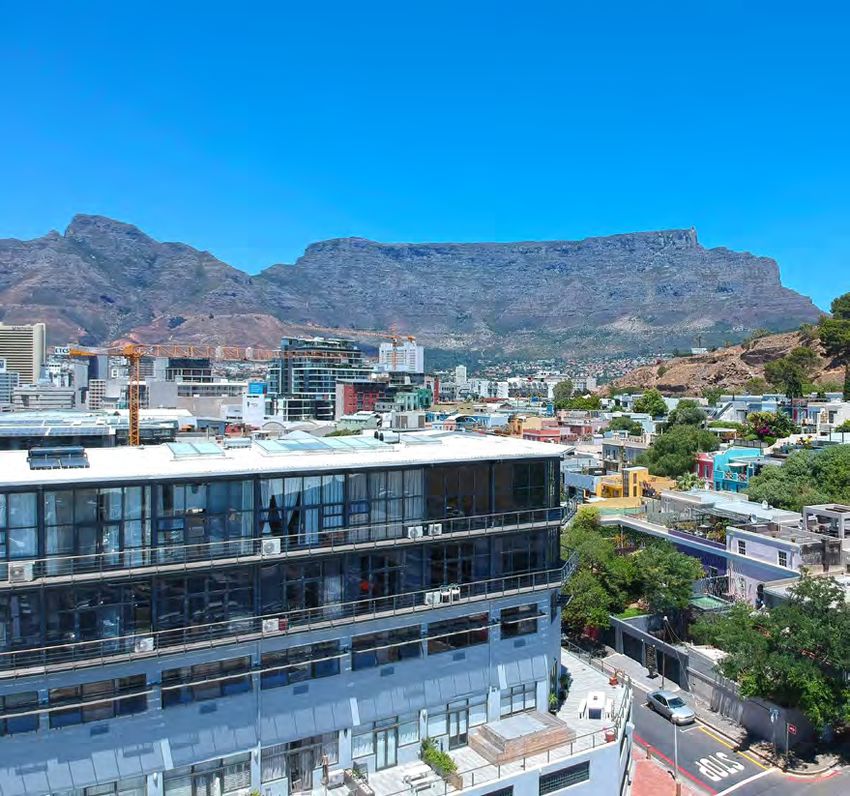

A Unique Urban Village between the City and the Sea
De Waterkant is a unique part of Cape Town, with a     Waterfront, with its dockside eateries, shiny shops,
character and a charm all of its own. A transitional   residential marinas and its new jewel, the Zeitz
zone between the streets of the CBD and the green      Museum of Contemporary Art Africa.
spaces of residential Green Point, between the
slopes of Signal Hill and the V&A Waterfront, this     Travelling down Somerset Road away from the city
compact, highly walkable little urban village is a     centre will take you past the familiar shape of the
veritable treasure trove of unexpected delights.       Cape Town Stadium, to the wide open spaces of
                                                       the Green Point Urban Park and the Metropolitan
Its steep cobbled streets, pavement cafes and rows     Golf Club, and to the Mouille Point and Sea Point
of terraced houses – some dating back as far as the    Promenades – favourite places to stroll along the
1790s – give it a very Continental feel, rather like   edge of the Atlantic Ocean.
parts of Lisbon or Florence. And, like Greenwich
Village in New York or Hillcrest in San Diego, its     But despite having all of these attractions so
flamboyant, bohemian atmosphere has long been          close by, the mixed-use nature of this historic
associated with an alternative, art-loving, design-    neighborhood, richly endowed with coffee shops,
conscious community.                                   al fresco eateries, fine dining restaurants, and a
                                                       wonderful array of convenience and speciality
De Waterkant is so close to the Central City that      retailers, art galleries, gyms, yoga studios and hair
you can easily walk or cycle to work there, while      salons, mean that many residents have little need to
MyCiTi busses provide an efficient, affordable         leave the area on a daily basis.
alternative. The area is also just a few minutes’
walk from Cape Town’s biggest attraction, the V&A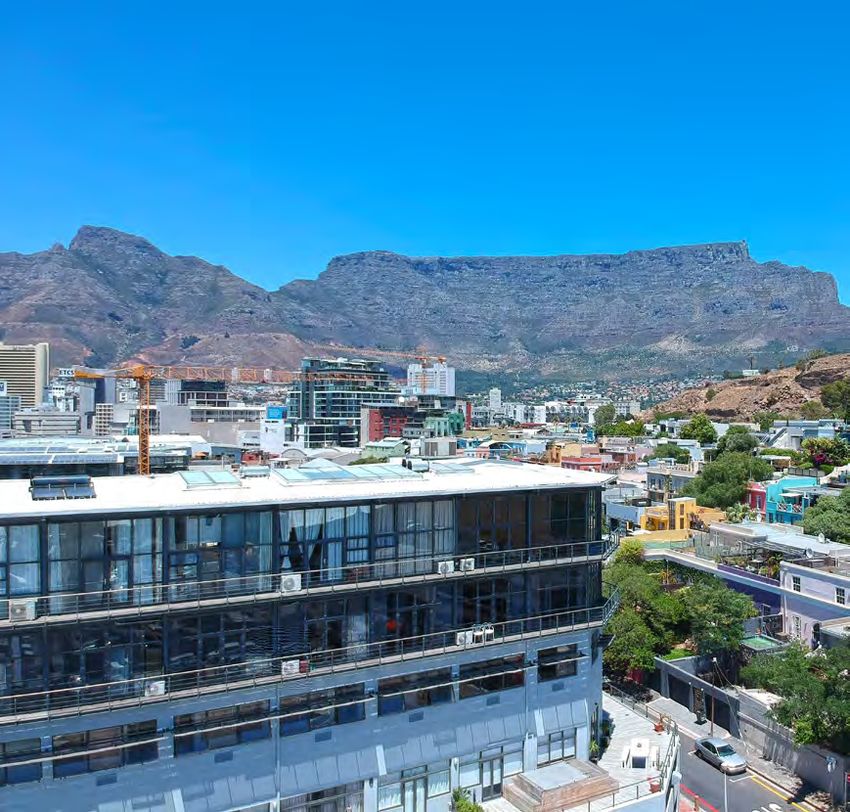
THE ADDRESS

                                                                                                     Corner of Somerset Road
                                                                                                     and De Smit Street,

                                                                           map
                                                                                                     De Waterkant

                                                  D
                    W

                                             DR
                                         FIEL
                     AT

                                       H
                                   HIG
                        ERK

                                                                                       PRE
                                                                   SO
                           AN

                                                                                        STW
                                                                   ME
                              TS

                                                                      RSE
                              T

                                                                                         ICH
                                      RA

                                                                           TR
                                        W

                                                                                             ST
              LO

                                                                           D
                                           BO

                AD
                                                                      ST
                                             NE

                    ER
                         ST                                    M IT
                                                            ES
                                                ST

                                                           D                                    ST
                                                                                          DLE
                                                                                       LID
                   STR
                      AN

                                                      JAR
                      DS

                                                         VIS
                                LOA

                                            WA
                         T

                                                             S
                                              TER

                                                                                  ST
                                   DER

                                                           T

                                                                           PIER
                                                KA

                                                                      NA
                                    ST

                                                  NT
                                                      ST
8 GREAT REASONS TO BUY OFF PLAN FROM SIGNATURA
NO TRANSFER DUTY MASTER-CRAFTED REAL ESTATE
When you buy direct from a developer like Signatura, you don’t have to pay transfer duty. This Every Signatura development is constructed and finished to the highest standards and fitted with
could save you hundreds of thousands of rands! quality, imported kitchen appliances. Before hand-over, each apartment must pass an exhaustive
quality-control examination. And after hand-over, buyers have a period to report any defects we
might have missed, which will be resolved at our expense.
UP TO 24 MONTHS’ CAPITAL GROWTH
Buying off-plan means acquiring property at today’s prices, but paying nothing more than a
HAND-PICKED POSITION, POSITION, POSITION
10% deposit until construction is complete – typically between 18 and 24 months later. In the
meantime you benefit from capital growth, which was recently calculated at over 20% per Each and every Signatura project is developed in a location that has been hand-picked under
annum on the Atlantic Seaboard! the expert eye of real estate guru, John Rabie. We not only select the best suburbs, but the best
street location too.
A BRAND-NEW, DEFECT-FREE HOME – GUARANTEED
SAFE PARKING AND HI-TECH SECURITY
Buying from Signatura comes with the peace of mind that you are acquiring a brand-new home
with no nasty hidden maintenance issues, which can become very costly to repair, backed by a An integral part of our planning process is to include safe parking in all Sigantura developments,
raft of warranties and guarantees. usually in the form of underground basements with secure entrances. We also include hi-tech
access control features, and our larger buildings have facilities for 24-hour on-site concierges.
A TRACK RECORD OF OUTSTANDING INVESTMENT RETURN
Every single one of our investors who has bought and resold a Signatura property since our very
first development in 2012 has enjoyed an excellent return on investment!
BRILLIANT CONTEMPORARY LIFESTYLE DESIGN
Signatura works only with the very best architects, landscapers and interior designers to offer
our buyers homes that are not only great to look at, but great to live in too. So today’s demands
for spacious living areas, energyefficient design and hi-tech communications are all catered for.High-End Interior Fittings and Finishing
The Quarter will feature high-spec’d interior fittings and finishing, on point with current trends,
yet classic in feel and enduring in quality. In addition, every apartment and penthouse will be
air conditioned.
FLOOR FINISHES LIGHTING
• Oak vinyl flooring in bedrooms and living rooms • Downlighters for general ceiling use
• Self-weathering decking on roof terraces • Recessed feature downlighters
• Engineered timber flooring in penthouses • Multi-directional recessed slot downlighters
• Light grey porcelain tiles in bathrooms • LED recessed strip lighting
APPLIANCES SANITARYWARE
• SMEG Ceran hobs & stainless steel ovens • Wall-hung pan with concealed cistern
• Integrated SMEG fridges, freezers, microwaves
& dishwashers in penthouses CHROMEWARE
• Matt black flush wall basin mixer
JOINERY & VANITIES • Matt black bath/shower mixer
• Wall-mounted, 'floating' engineered stone • Matt black kitchen mixer
vanity tops in bathrooms • Matt black wall-mounted shower head
• Matt white duco sprayed cupboards in
kitchens, bathrooms and bedroomsA Powerful Team of Blue-Chip Developers
Built on the experience of visionary property Nedbank CIB Property Finance is the leading Quénet Corporate Property has a solid and Folkes Holdings is today the product of three
developer John Rabie, Signatura was launched in provider of innovative financing solutions to the longstanding track record in both greenfield and centuries of family- run successful trading. The
2012 and has spearheaded the residential revival important SA economic sector of commercial, brownfield property developments, portfolio and group follows a global investment strategy based on
of Cape Town’s City Bowl and CBD through a series industrial, retail and residential property property asset management, facilities management traditional values coupled with entrepreneurial flair.
of landmark projects offering world-class luxury, development, offering loan funding to developers, and consultancy services.
outstanding architecture and intelligent lifestyle owners, occupiers and investors. Established over 300 years ago in engineering-based
design. Established by Leon Quénet in 2010, Quénet companies, Folkes today uses the knowledge and
Over the last two years NCIB Property Finance has Corporate Property focuses on the turnkey development experience gained through operating through three
Having completed a highly successful series of high- committed over R16 billion towards building the of distribution centres and warehouses, commercial, centuries to ensure investing activities offer significant
end residential developments in Vredehoek, Green economy including: retail and residential property in the metropolitan growth potential coupled with solid financial
Point and the Atlantic Seaboard, Signatura has more areas and around aviation transportation hubs in prudence.
• nine corporate office blocks
recently undertaken a series of substantial mixed-use South Africa.
projects, notably the redevelopment of Safmarine • nine shopping malls Folkes Holdings is privately owned by the Folkes
House, now the Radisson Blu Hotel and Residence Quénet Corporate Property takes the lead role family and the majority shareholder, Con Folkes, is
• 18 000 affordable housing units
Cape Town, as well as WEX1 in Woodstock, The in the development process, which includes site the 8th generation to lead the group as Chairman
Signature in De Waterkant and The Onyx, a landmark acquisition, marketing, tenanting, funding, design, and Chief Executive. The group was listed on the
The NCIB Property Finance teams attribute success
redevelopment of the Nedbank Building in the heart value engineering, monitoring and coordination London Stock Exchange until taken private by the
primarily to their sustainability-driven, relationship-
of the historic Heerengracht. of the pre- and post-development phases, green Folkes family in 2002.
based business approach, demonstrated through a
building consultancy, all legal documentation such as
client-centric business model.
John Rabie is also the founder of the Rabie Property land purchase, lease agreements, shareholder and Today, the business holds its core focus in commercial
Group, which over the past three decades, has construction agreements, financial accounting and real estate, and operates a geographical split between
This partnership philosophy underpins the approach
enhanced the landscape of Cape Town with a asset management. the UK and South Africa.
of the business – and that of Nedbank CIB as a whole
multitude of successful residential developments as
– to embracing and capitalising on the ever-changing
well as landmark mixed-use developments such as Quénet Corporate Property team is made up of talented
and inevitable disruption of global financial services
Westlake, Big Bay, Royal Ascot, Burgundy Estate and and dedicated property professionals operating from
as a long-term strategy for success.
Century City. offices in Belmont Square, Rondebosch, Cape Town.Live Your Best Life in Cape Town’s Rainbow Village
Although surrounded by great natural beauty and the outdoor It’s where you can stroll to a great restaurant every night of
recreational options of Cape Town’s mountain slopes and the week. Where cafes and bistros and trattorias spill out
seashore, De Waterkant’s particular appeal is cultural. over cast-iron railings onto cobbled pavements. Where you
can tickle your cosmopolitan palate with Italian, French,
This rainbow village is probably the most progressive, Chinese, Japanese, Malay, Turkish, American, Bedouin,
tolerant and vibrant in the whole of the Mother City. With Cuban and Moroccan delights.
Loader Street at the heart of one of South Africa’s first openly
gay neighbourhoods, De Waterkant is where you’re free to It’s where the rivalry between Cape Town’s two great coffee
be yourself, no matter who you are. roasters, Origin and Truth, will have you imbibing some of
the greatest artisanal brews on the planet, trying to make up
It’s where the Fan Mile to the Cape Town Stadium gets fanned your mind which is your favourite.
into life with parades and processions and carnivals, buzzing
with the excitement of big match-day derbies and rock-star It’s a hot spot. It’s a cool spot. It’s a melting pot. And it’s an
concert crowds. awesome place to live.
It’s where art galleries and dance halls and jazz clubs thrive.
Where the streets come alive as the sun sets and twinkle on
in pubs, clubs and dives till well after sunrise.FLOOR 4 APARTMENTS
SOUTH EAST ELEVATION
N
4TH FLOOR
Rawbone Street
Pavement
Pavement
ANNEXURE D
South East Elevation Development of ERF 176300
SOUTH WEST ELEVATION
Scale 1:200 E HH ARCHITE CTS I NC
Reg. no. 91/03200/21
Revision 21
SOMERSET ROAD
RAWBONE LANE
4TH FLOOR
De Smidt Strees
Pavement
Pavement
ANNEXURE D
NORTH WEST ELEVATION
South West Elevation Development of ERF 176300
Scale 1:100 E H H AR C H I T E C T S I N C
Revision 24
Reg. no. 91/03200/21
4TH FLOOR
Rawbone Street
Pavement
DE SMIT STREET
North West Elevation Development of ERF 176300
Scale 1:100 E H H AR C H I T E C T S I N C
Revision 24
Reg. no. 91/03200/21
Development of ERF 176300
E H H AR C H I T E C T S I N C
Reg. no. 91/03200/214th FLOOR VIEWS NORTH WEST VIEW Disclaimer: This panoramic photo montage is a representation of the view from fourth floor height. SOUTH EAST VIEW Disclaimer: This panoramic photo montage is a representation of the view from fourth floor height.
ANNEXURE C
                                                                                                                                                                            FLOOR 4 APARTMENTS

                                   BEDROOMS\ 2

                  INTERNAL\ 85m2

PARKING BAYS\ 2
                                                                                                    402
                                                                                                                       N

                  TERRACE\ 18m2
                                                                  N

                                                                                                            tel | +27 +21 419 7760 fax | +27 +21 425 2608
                                          2 Bedroom Unit_Unit 402      Development of ERF 176300     Second Floor | Media Quarter 2 de Smidt str| Green Point | 8770

                                                                                                                                  ANNEXURE C
                                   BEDROOMS\ 2
                                                                                                    403

                  INTERNAL\ 90m2

PARKING BAYS\ 2
                                                                  N

                  TERRACE\ 36m2
                                                                                                                           N

                                                                                                                 tel | +27 +21 419 7760 fax | +27 +21 425 2608
                                             2 Bedroom Unit_Unit 403    Development of ERF 176300         Second Floor | Media Quarter 2 de Smidt str| Green Point | 8770
FLOOR 5 APARTMENTS
SOUTH EAST ELEVATION
N
5TH FLOOR
Rawbone Street
Pavement
Pavement
ANNEXURE D
South East Elevation Development of ERF 176300
SOUTH WEST ELEVATION
Scale 1:200 E HH ARCHITE CTS I NC
Reg. no. 91/03200/21
Revision 21
SOMERSET ROAD
RAWBONE LANE
5TH FLOOR
De Smidt Strees
Pavement
Pavement
250
ANNEXURE D
NORTH WEST ELEVATION
South West Elevation Development of ERF 176300
Scale 1:100 E H H AR C H I T E C T S I N C
Revision 24
Reg. no. 91/03200/21
5TH FLOOR
Rawbone Street
Pavement
DE SMIT STREET North West Elevation
Scale 1:100
Revision 24
Development of ERF 176300
E H H AR C H I T E C T S I N C
Reg. no. 91/03200/21
Development of ERF 176300
E H H AR C H I T E C T S I N C
Reg. no. 91/03200/215th FLOOR VIEWS NORTH WEST VIEW Disclaimer: This panoramic photo montage is a representation of the view from fifth floor height. SOUTH EAST VIEW Disclaimer: This panoramic photo montage is a representation of the view from fifth floor height.
ANNEXURE C

                                                                                                                      503

                       INTERNAL\ 53m2

PARKING BAYS\ 1
                                             BEDROOMS\ STUDIO
                                                                                                                            N

                                                                     N
                                                                                                                                                                                               FLOOR 5 APARTMENTS

                       TERRACE\ 7m2
                                                                                                                tel | +27 +21 419 7760 fax | +27 +21 425 2608
                                        Studio Unit_Unit 503                 Development of ERF 176300   Second Floor | Media Quarter 2 de Smidt str| Green Point | 8770

                                                                                                                                                  ANNEXURE C

                                                   BEDROOMS\ 2

                            INTERNAL\ 68m2

     PARKING BAYS\ 2
                                                                                                              507

                            TERRACE\ 5m2
                                                                                                                                            N

                                                                     N

                                                                                                                            tel | +27 +21 419 7760 fax | +27 +21 425 2608
    2 bedroom Unit_Unit 507                                              Development of ERF 176300                   Second Floor | Media Quarter 2 de Smidt str| Green Point | 8770

                                                                                                                                                          ANNEXURE C
                                                                                                              508

                            INTERNAL\ 50m2

     PARKING BAYS\ 1
                                                   BEDROOMS\ 1 BED
                                                                                                                                                    N

                            TERRACE\ 3m2
                                                                     N

                                                                                                                                    tel | +27 +21 419 7760 fax | +27 +21 425 2608
          1 bedroom Unit_Unit 508                                         Development of ERF 176300                          Second Floor | Media Quarter 2 de Smidt str| Green Point | 8770
FLOOR 5 APARTMENTS (Continued)
ANNEXURE C
Second Floor | Media Quarter 2 de Smidt str| Green Point | 8770
tel | +27 +21 419 7760 fax | +27 +21 425 2608
N
509 511
ANNEXURE C
Development of ERF 176300
N
N N
1 bedroom Unit_Unit 509
2 Bedroom Unit_Unit 511 Development of ERF 176300 tel | +27 +21 419 7760 fax | +27 +21 425 2608
Second Floor | Media Quarter 2 de Smidt str| Green Point | 8770
BEDROOMS\ 1 BED BEDROOMS\ 2
INTERNAL\ 50m2 TERRACE\ 3m2 INTERNAL\ 85m2 TERRACE\ 48m2
PARKING BAYS\ 1 PARKING BAYS\ 2FLOOR 6 APARTMENTS
SOUTH EAST ELEVATION
N
6TH FLOOR
Rawbone Street
Pavement
Pavement
ANNEXURE D
South East Elevation Development of ERF 176300
SOUTH WEST ELEVATION
Scale 1:200 E HH ARCHITE CTS I NC
Reg. no. 91/03200/21
Revision 21
SOMERSET ROAD
RAWBONE LANE
6TH FLOOR
De Smidt Strees
Pavement
Pavement
ANNEXURE D
NORTH WEST ELEVATION
South West Elevation Development of ERF 176300
Scale 1:100 E H H AR C H I T E C T S I N C
Revision 24
Reg. no. 91/03200/21
6TH FLOOR
Rawbone Street
Pavement
DE SMIT STREET North West Elevation
Scale 1:100
Revision 24
Development of ERF 176300
E H H AR C H I T E C T S I N C
Reg. no. 91/03200/21
y Development of ERF 176300
E H H AR C H I T E C T S I N C
Reg. no. 91/03200/216th FLOOR VIEWS NORTH WEST VIEW Disclaimer: This panoramic photo montage is a representation of the view from sixth floor height. SOUTH EAST VIEW Disclaimer: This panoramic photo montage is a representation of the view from sixth floor height.
ANNEXURE C

                     INTERNAL\
                                                                                                                                                                                           FLOOR 6 APARTMENTS

                                                                                                 610

                       45m2

PARKING BAYS\ 1
                                       BEDROOMS\ STUDIO

                     TERRACE\
                                                                                                                                                N

                                                                N

                       3m2
                                                                                                                                tel | +27 +21 419 7760 fax | +27 +21 425 2608
                  Studio Unit_Unit 610                              Development of ERF 176300                            Second Floor | Media Quarter 2 de Smidt str| Green Point | 8770

                                                                                                                         ANNEXURE C
                                       BEDROOMS\ 2

                     INTERNAL\ 85m2

PARKING BAYS\ 2
                                                                                                 611
                                                                                                                   N

                     TERRACE\ 23m2

                                                                                                        tel | +27 +21 419 7760 fax | +27 +21 425 2608
                                      2 Bedroom Unit_Unit 611        Development of ERF 176300   Second Floor | Media Quarter 2 de Smidt str| Green Point | 8770
                                                                N
FLOOR 7 APARTMENTS
SOUTH EAST ELEVATION
N 7TH FLOOR
Rawbone Street
Pavement
Pavement
ANNEXURE D
South East Elevation Development of ERF 176300
SOUTH WEST ELEVATION
Scale 1:200 E HH ARCHITE CTS I NC
Reg. no. 91/03200/21
Revision 21
SOMERSET ROAD
RAWBONE LANE
7TH FLOOR
De Smidt Strees
Pavement
Pavement
ANNEXURE D
NORTH WEST ELEVATION
South West Elevation Development of ERF 176300
Scale 1:100 E H H AR C H I T E C T S I N C
Revision 24
Reg. no. 91/03200/21
7TH FLOOR
Rawbone Street
Pavement
DE SMIT STREET North West Elevation
Scale 1:100
Revision 24
Development of ERF 176300
E H H AR C H I T E C T S I N C
Reg. no. 91/03200/21
orey Development of ERF 176300
E H H AR C H I T E C T S I N C
Reg. no. 91/03200/217th FLOOR VIEWS NORTH WEST VIEW Disclaimer: This panoramic photo montage is a representation of the view from seventh floor height. SOUTH EAST VIEW Disclaimer: This panoramic photo montage is a representation of the view from seventh floor height.
FLOOR 7 APARTMENT

                                                                                                                   ANNEXURE C
                                                                                     709

                  INTERNAL\ 50m2

PARKING BAYS\ 1
                                   BEDROOMS\ 1 BED
                                                                                                             N

                                                     N

                  TERRACE\ 3m2

                                                                                                  tel | +27 +21 419 7760 fax | +27 +21 425 2608
1 Bedroom Unit_Unit 709                                  Development of ERF 176300         Second Floor | Media Quarter 2 de Smidt str| Green Point | 8770
FLOOR 8 APARTMENTS
SOUTH EAST ELEVATION
8TH FLOOR
N
Rawbone Street
Pavement
Pavement
ANNEXURE D
South East Elevation Development of ERF 176300
SOUTH WEST ELEVATION
Scale 1:200 E HH ARCHITE CTS I NC
Reg. no. 91/03200/21
Revision 21
SOMERSET ROAD
RAWBONE LANE
8TH FLOOR
De Smidt Strees
Pavement
Pavement
ANNEXURE D
NORTH WEST ELEVATION
South West Elevation Development of ERF 176300
Scale 1:100 E H H AR C H I T E C T S I N C
Revision 24
Reg. no. 91/03200/21
8TH FLOOR
Rawbone Street
Pavement
DE SMIT STREET North West Elevation Development of ERF 176300
Scale 1:100 E H H AR C H I T E C T S I N C
Revision 24
Reg. no. 91/03200/21
ey Development of ERF 176300
E H H AR C H I T E C T S I N C
Reg. no. 91/03200/218th FLOOR VIEWS NORTH WEST VIEW Disclaimer: This panoramic photo montage is a representation of the view from eighth floor height. SOUTH EAST VIEW Disclaimer: This panoramic photo montage is a representation of the view from eighth floor height.
ANNEXURE C

                       FLOOR 8 PENTHOUSE

                                                                                                               801
                                                                                                                                                                                                                  A

                   N

                       Roof Deck_Unit 801

                   N

                       Eighth Floor_Unit 801                                                              N                                                                                             N
                                                                                                                                            N

                                                                   INTERNAL                                                                     Roof Deck_Unit 801      ROOFTOP

house 1_Unit 801                                                Development of ERF 176300
                       BEDROOMS\ 3
:100                                                                                                               E H H AR C H I T E C T S I N C
                                                                                                                   Reg. no. 91/03200/21

                       INTERNAL\ 136m2         TERRACE\ 22m2 ROOFTOP\144m2

                       PARKING BAYS\ 3

                                                                                                                                           N

                                                                                                                                                Eighth Floor_Unit 801

                                                                                            Penthouse 1_Unit 801                                                            Development of ERF 176300
                                                                                            Scale 1:100                                                                                                     EH
                                                                                                                                                                                                            Reg. no
ROOFTOP VIEWS NORTH WEST VIEW Disclaimer: This panoramic photo montage is a representation of the view from rooftop height. SOUTH EAST VIEW Disclaimer: This panoramic photo montage is a representation of the view from rooftop height.
ANNEXURE B
BASEMENT PLAN 1 PARKING
Parking bays on Basement Parking -1
AB-22 460mm Site Boundary Parking bays 33
A B Disable Bays 2
Tandem Bays 13
BC- 9 30
Total Parking Bays 48
Vertical Division
0mm Site
68 67
4.5m building setback line from 10m height
N
Boundary
LA- 9 520mm Site Boundary
4.5m bu
line from
69 66
Mechanical
ilding se
4.5m building setback line from 10m height
10m heigh
Ventilation
70 65 CD- 60 550mm Site Boundary
tback
Servitude Setback
C
t
L
M&CSA
Servitude Setback
56
71 4.5m building setback line from 10m height
1:8 Ramp
Ramp down to Ramp up to Ground Storey 55
SOUTH EAST ELEVATION
M&CSA Basement -2 Parking
72
B6
SOMERSET ROAD
RAWBONE LANE
Servitude Setback
B7
Store 37
64 63 62 61 60 59 58 57
Store 36 54
Store 35 53
Rawbone Street
Parking -1
Pavement
Servitude Setback
Pavement
Powerfloat Ex. Media Quarter
Store 34 Lift Lobby
1334 m² 52
TOC 22.900
Stretcher Lift 48 Bays
Store 33 51 PARKING ENTRANCE
South East Elevation Development of ERF 176300
Wide Lift
Scale 1:200 E HH ARCHITE CTS I NC
Reg. no. 91/03200/21
Revision 21
Store 32
KL- 30 080mm Site Boundary
73 75 77 79 81 83 85 87 89 91 93 95 97 FHR
Store 31 Store 22 M&C M&C M&C M&C M&C M&C M&C M&C M&C M&C M&C M&C M&C
SA SA SA SA SA SA SA SA SA SA SA SA SA
Store 23
Store 30
Store 29 Store 24
4.5m building setback line from 10m height Store
Store 25 Cleaners Mechanical
Servitude Setback
Store 28 74 76 78 80 82 84 86 88 90 92 94 96 98
Store Ventilation
M&C M&C M&C M&C M&C M&C M&C M&C M&C M&C M&C M&C M&C
Servitude Setback
SA SA SA SA SA SA SA SA SA SA SA SA SA void
Store 27 Store 26
K T J H GH- 26 110mm Site Boundary G F
JK- 19 010mm Site Boundary HJ- 4 400mm GF- 2 410mm Site Boundary
N Site Boundary
DE SMIT STREET
asement Parking -1
studio@ehharch.com | www.ehharch.comANNEXURE B
BASEMENT PLAN 2 PARKING
Parking bays on Basement Parking -2
AB-22 460mm Site Boundary Parking bays 36
A B Disable Bays 1
Tandem Bays 13
BC- 9 30
Total Parking Bays 50
Vertical Division
0mm Site
20 19 Services
4.5m building setback line from 10m height
34 m² N
Boundary
LA- 9 520mm Site Boundary
4.5m bu
21 18
line from
Mechanical
ilding se
4.5m building setback line from 10m height
10m heigh
Ventilation
22 17 Services CD- 60 550mm Site Boundary
tback
Servitude Setback
m² over C
void
10
t
L B5 B3
B4 Ramp up to
Basement -1 6
Servitude Setback
4.5m building setback line from 10m height
23 16 void
under
ramp 5 SOUTH EAST ELEVATION
Domestic Pump
Services
Room 24 15
Powerfloat B1
SOMERSET ROAD
RAWBONE LANE
6 m² Servitude Setback
Circulation B2
Powerfloat
Domestic Water Storage
Room 21 m² 14 13 12 11 10 9 8 7
Services 4
3
Rawbone Street
Parking -2
Pavement
Servitude Setback
Pavement
Powerfloat
Store 21 Lift Lobby 1339 m² 2
TOC 20.300
Stretcher Lift 50 Bays
Store 20 1
PARKING ENTRANCE
South East Elevation Development of ERF 176300
Wide Lift
Scale 1:200 E HH ARCHITE CTS I NC
Reg. no. 91/03200/21
Revision 21
Store 19
KL- 30 080mm Site Boundary
FHR
25 27 29 31 33 35 37 39 41 43 45 47 49
Store 18 Store 9
M&C M&C M&C M&C M&C M&C M&C M&C M&C M&C M&C M&C M&C Store 5
SA SA SA SA SA SA SA SA SA SA SA SA SA
Store 17 Store 10
Store 6 Circulation
Store 16 Store 11
4.5m building setback line from 10m height Store 7
Store 12
Servitude Setback
Store 15 26 28 30 32 34 36 38 40 42 44 46 48 50 Mechanical
M&C M&C M&C M&C M&C M&C M&C M&C M&C M&C M&C M&C M&C Ventilation
Servitude Setback
SA SA SA SA SA SA SA SA SA SA SA SA SA Store 8 Services
Store 14 Store 13
K T J H GH- 26 110mm Site Boundary G F
JK- 19 010mm Site Boundary HJ- 4 400mm GF- 2 410mm Site Boundary
Site Boundary
N DE SMIT STREET
asement Parking -2
studio@ehharch.com | www.ehharch.comANNEXURE B
BASEMENT PLAN 3 PARKING
Parking bays on Ground Storey
AB-22 460mm Site Boundary Parking bays 28
A B Disable Bays 3
Tandem Bays 5
BC- 9 30
Total Parking Bays 36
Vertical Division
0mm Site
116 115
4.5m building setback line from 10m height
N
Boundary
LA- 9 520mm Site Boundary
4.5m bu
line from
117 114
Mechanical
ilding se
4.5m building setback line from 10m height
10m heigh
Ventilation
118 113 CD- 60 550mm Site Boundary
tback
Servitude Setback
C
t
L
104
Servitude Setback
119 4.5m building setback line from 10m height
1:8 Ramp
Ramp down to
Basement -1 Ramp up to Parking 1
103
SOUTH EAST ELEVATION
120 TOC 25.521
SOMERSET ROAD
RAWBONE LANE
Servitude Setback
Store 52 TOC 25.521
102
112 111 110 109 108 107 106 105
Store 51
Store 50 101
Parking G
Rawbone Street
Pavement
Servitude Setback
Pavement
Powerfloat
Lift Lobby 1256 m²
100
TOC 25.500
36 Bays
Store 49 Stretcher Lift
99
Ex. Media Quarter
PARKING ENTRANCE
South East Elevation Development of ERF 176300
Scale 1:200 E HH ARCHITE CTS I NC
Reg. no. 91/03200/21
Revision 21
Store 48 Wide Lift Retail Retail
KL- 30 080mm Site Boundary
M&C M&C M&C
Building Building Toilet
SA SA SA
Store 47 Store 38 A A
Security/
121 123 125 127 129 131 132 133 134 Parking
Store 39 Office Passage
Store 46
Store 40
Store 45 Retail Retail Passage
M&C M&C M&C Building Building 4.5m building setback line from 10m height
Store Mechanical
Store 41 SA SA SA
Servitude Setback
Store 44 A A
Refuse Ventilation
122 124 126 128 130 Booster
Servitude Setback Services
Store 43 Store 42 connection
Powerfloat
room
5 m²
K T J H GH- 26 110mm Site Boundary G F
JK- 19 010mm Site Boundary HJ- 4 400mm GF- 2 410mm Site Boundary
Vehicle Entrance from de
N Site Boundary
DE SMIT STREET Smit Street
de Smidt Street
round Storey Parking (De Smit Street)
studio@ehharch.com | www.ehharch.comANNEXURE B
BASEMENT PLAN 4 PARKING
Parking bays on First Storey
AB-22 460mm Site Boundary Parking bays 17
A B Disable Bays 0
Tandem Bays 2
Vertical Division
BC- 9 30
Total Parking Bays 19
0mm Site
4.5m building setback line from 10m height
N
Boundary
LA- 9 520mm Site Boundary
4.5m bu
line from
ilding se
4.5m building setback line from 10m height
10m heigh
CD- 60 550mm Site Boundary
tback
Servitude Setback
C
t
6sqm high Storey louvred screen
L
22sqm louvred screen
140
Servitude Setback
4.5m building setback line from 10m height
Ramp down to 1:8 Ramp
Ground Storey
Parking Ramp up to Second 139 SOUTH EAST ELEVATION
Storey Parking
B8
SOMERSET ROAD
RAWBONE LANE
Servitude Setback
B9
Unit 802 Unit 802 Unit 803 Unit 803 Unit 802 Unit 801 Unit 801 Unit 801
148 147 146 145 144 143 142 141 138
Store 53
mech plenum
137
Rawbone Street
Parking 1
Pavement
Servitude Setback
Pavement
Powerfloat
Lift Lobby 915 m² 136 Ex. Media Quarter
TOC 28.100
Stretcher Lift 19 Bays
135 PARKING ENTRANCE
South East Elevation Development of ERF 176300
Scale 1:200 E HH ARCHITE CTS I NC
Wide Lift
Reg. no. 91/03200/21
Revision 21
B10 Retail Retail
KL- 30 080mm Site Boundary
Unit 803 Building Building
Circulation B B
149 Services
B11 HVAC Plant
150 152
Void under Retail
residential lobby
Height 1600
Void Retail Retail
4.5m building setback line from 10m height
above Building Building
Servitude Setback
council B B
Servitude Setback substation LV Room Void 151 153
Services
Services Services above
20sqm louvred screen 12sqm louvred screen
K T J H GH- 26 110mm Site Boundary G F
JK- 19 010mm Site Boundary HJ- 4 400mm GF- 2 410mm Site Boundary
N Site Boundary
DE SMIT STREET
de Smidt Street
rst Storey Parking (Rawbone Entrance)
studio@ehharch.com | www.ehharch.comANNEXURE B
BASEMENT PLAN 5 PARKING
Parking bays on Second Storey
LA- 9 520mm Site Boundary
Parking bays 18
A B
AB-22 460mm Site Boundary Disable Bays
Tandem Bays 3
Vertical Division
BC- 9 30
Total Parking Bays 21
4.5m building setback line from 10m height
Rawbone Lane
0mm Site
4.5m building setback line from 10m height N
4.5m bu
line from
Boundar
ilding se
CD- 60 550mm Site Boundary
10m heig
Servitude Setback C
Servitude Setback
y
L
tback
159
Ramp down First ht 1:8 Ramp
4.5m building setback line from 10m height
Storey Parking 158
SOUTH EAST ELEVATION
B12
Servitude Setback
SOMERSET ROAD
RAWBONE LANE
B13
Store 54
157
Rawbone Street
167 166 165 164 163
M&C 162
M&C 161
M&C 160
M&C
Unit 712 Unit 712 Unit 711 Unit 711
Servitude Setback
SA SA SA SA
mech plenum
Parking 2 156
Rawbone Street
Pavement
Pavement
Powerfloat
960 m²
155
TOC 30.700
21 Bays
KL- 30 080mm Site Boundary
Retail Building A
Stretcher Lift
154 PARKING ENTRANCE
Ex. Media Quarter South East Elevation
Scale 1:200
Development of ERF 176300
E HH ARCHITE CTS I NC
Reg. no. 91/03200/21
Revision 21
Wide Lift M&C Retail Retail
SA Building Building
Retail A A
Office 168 170 172
Building
A
Retail HVAC
174
Residential Services
Lobby
TOC 29.900 4.5m building setback line from 10m height Retail Retail
Servitude
Double Volume M&C Data Room Building Building
Setback
SA Services
A A
Servitude Setback 169 171 173
K T J H GH- 26 110mm Site Boundary G F
JK- 19 010mm Site Boundary HJ- 4 400mm Site Boundary GF- 2 410mm Site Boundary
N DE SMIT STREET
de Smidt Street
econd Storey Parking
studio@ehharch.com | www.ehharch.comCONTACT US
ANTON MCELHONE MICHAEL MCELHONE
083 506 7829 064 756 4960
anton@signatura.biz michael@signatura.bizYou can also read


