PBC Meeting Design Development Review Update January 14, 2021 - Hunnewell Elementary School Design - Wellesley, MA
←
→
Page content transcription
If your browser does not render page correctly, please read the page content below
Hunnewell Elementary School
Design

  PBC Meeting
  Design Development Review
  Update
  January 14, 2021
Design Team Agenda

•   General Business
    •   Cost Estimate
    •   Permitting
    •   FFE
    •   Photographic Documentation of Hunnewell pre-demo
    •   Curb Ramp Scope
•   Budget & Value Management
    •   Review List of VM items
•   Site Plan Impacts
•   Floor Plan Impacts
•   Project Budget Update and Next Steps
Design Development Cost Estimate Overview

        SD                  DD                Budget               Delta

 $45,329,275          $45,038,495         $45,061,000            $22,505
                                                              (under budget)

• 76,478 GSF
• $588.91 per GSF
• In-depth reconciliation process; AM Fogarty reconciled estimate: $45,076,114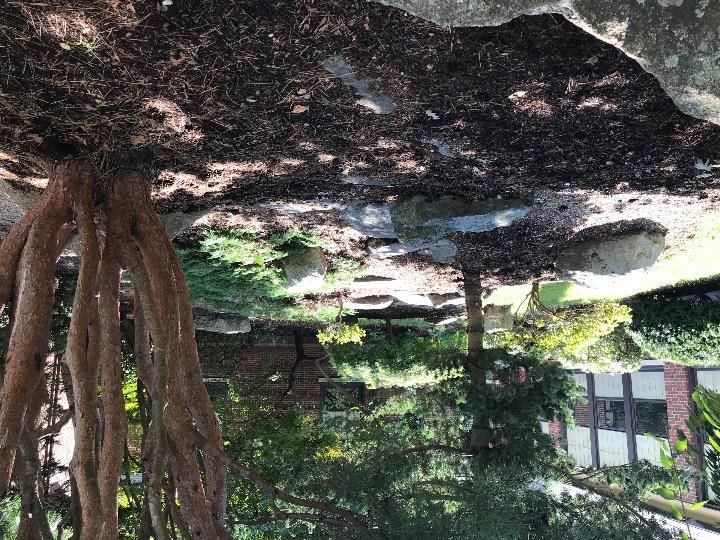
DD Cost Estimate Summary Breakdown
                       Item               Rate    Amount
New Building Construction                          $28,731,644
Building Demolition                                  $379,700
Haz Mat Removals at Existing Building                $353,000
Sitework                                            $6,172,075
Design & Estimating Contingency           5.00%     $1,781,821
Escalation To Mid-point of Construction   4.75%     $1,777,366
Total Direct Cost Of Work                          $39,195,606
General Conditions                                  $2,526,980
General Requirements                                $1,129,084
Fast Track/Premium Time Contingency       0.60%      $235,000
Bond & Insurance                          1.20%      $540,461
CM Fee                                    2.00%      $806,494
GMP Contingency                           1.50%      $604,870
Total Construction Cost Estimate                   $45,038,495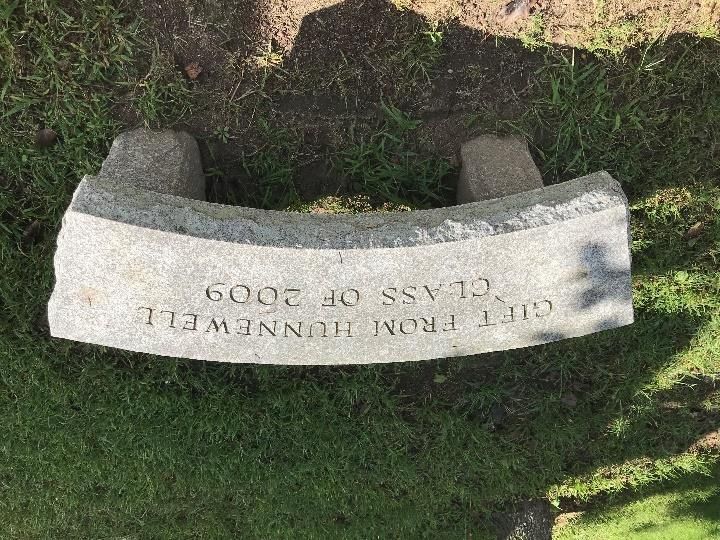
General Business - Permitting
•   Received Planning Board PSI Approval/Conditions on 1/4/2021
     o   Approximately $457k off-site improvements identified scope added to project costs
     o   Off-Site Utility Upgrades
     o   Cameron Street Improvements (Paving, Markings & Striping)
     o   Sidewalk and Accessibility Improvements (within 600 feet of Property Lines)
     o   Traffic signalizations
     o   Post Occupancy Traffic Review
•   Request to add “barrier” between library parking lot and school
     o   Looking to absorb cost through removal of paths and grading changes at north side of site
•   NOI Submission 1/14 as planned
•   ZBA Submission (Site Plan Review) 2/1 as planned
     o   Anticipating minor impacts to budget
•   Design Review Board (DRB) – Next Meeting TBD
     o   PBC recommendation/authorization to meet after 1/21/21 meeting
Additional Costs for Off Site Permitting Mitigations

Mill and Overlay pavement on Cameron Street         $ 56,806
Replacement of the stormwater pipes and             $ 94,279
    structures at the Fuller Brook Path
Off site traffic light and striping modifications   $ 22,767
Off site curb cut modifications                     $283,454
                                            Total   $457,306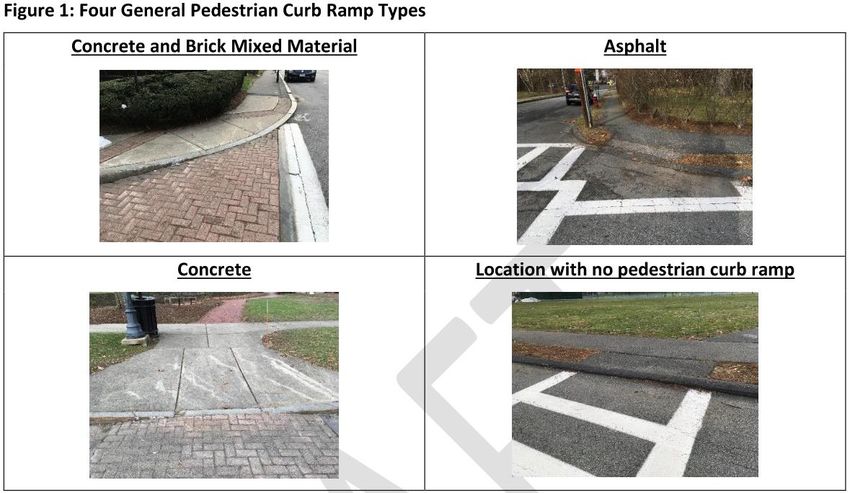
General Business – FF&E
  •   Budget capped at $1,800 per student
  •   Current budget assumes no reuse of any furniture; reuse of some area rugs
  •   Design team has worked to balance built-in shelving and casework with furniture to meet storage
      and educational needs
  •   $1800 per student budget, assumes 22 students per classrooms in grades 1-5 (not “max” number
      of 24), and 18 students per classroom in K (not “max” number of 20)
  •   School department has requested design to max student numbers and include standing desks.
      This would require $2,023 per student budget
  •   Neither budget includes the following add alternates:
       •   2 Bean Bag Chairs; 1 Teachers’ Aid desk per classroom
       •   Recommended $50,000 equipment allowance
       •   Individual student (triangle) desks, in lieu of group tables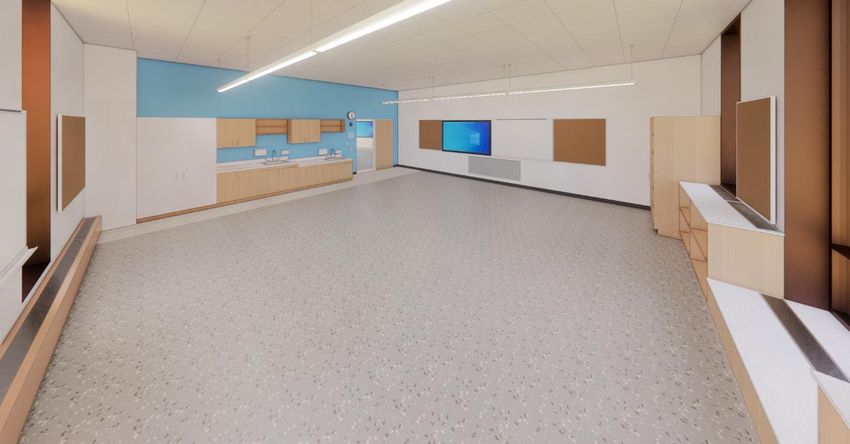
General Business - Other
•   Documentation of Existing Building
     •   No State funding = No Mass Historic Commission (MHC) requirements
     •   Some minor salvage items planned (to be discussed later in presentation)
     •   Pre-demo photographic documentation - not requested by Wellesley Historic Commission to-date,
         however, recommended.

•   Curb Ramp Work
     •   Started with a "Google Street View" walk of all intersections within 600 feet of the project.
     •   Removed Washington Street curb ramps and curb ramps within 600 feet of the Tolles Parsons. The
         600-foot zone from Library project not taken / excluded.
     •   Field survey the remaining curb ramps by BETA (draft memo circulated).
     •   Need to confirm detailed scope of work; BETA will submit ASR based on this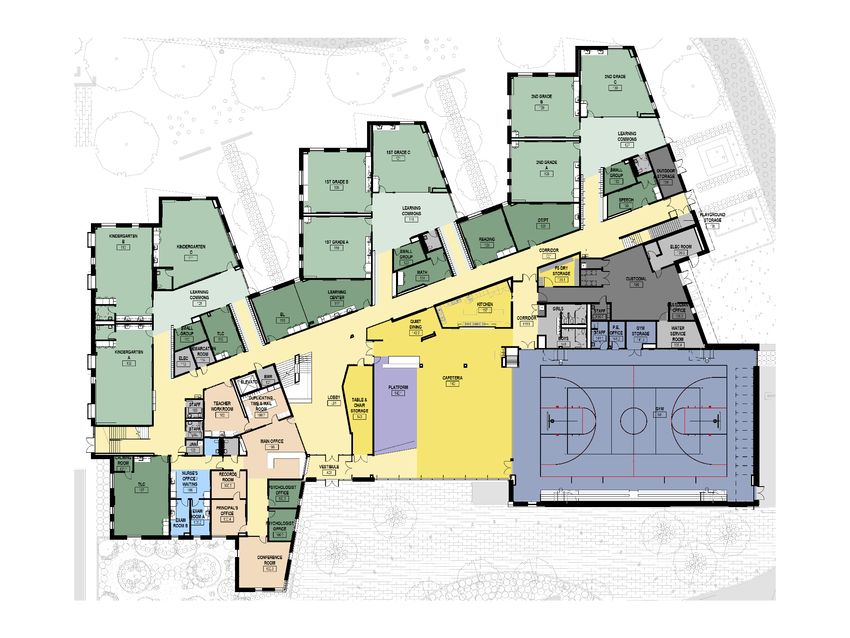
General Business - Other
•   Documentation of Existing Building
     •   No State funding = No Mass Historic Commission (MHC) requirements
     •   Some salvage items planned (to be discussed later in presentation)
     •   Pre-demo photographic documentation - not requested by Wellesley Historic Commission to-date,
         however, recommended.

•   Curb Ramp Work
     •   Started with a "Google Street View" walk of all intersections within 600 feet of the project.
     •   Removed Washington Street curb ramps and curb ramps within 600 feet of the Tolles Parsons. The
         600 foot zone from Library project not taken / excluded.
     •   Field survey the remaining curb ramps by BETA (draft memo circulated).
General Business - Other
Value Management

Start of VE targeted +/- $450,000 savings to support off-site permitting
requirements’ costs.
Approximate total of acceptable VE identified:

• Site VE                $375,000 (Option 1 items)                          Sustainability
                                                             Ed Plan
                                                                                Goals
• Building VE            $425,000
  Total                  $800,000
                                                                       Quality
Site VM Items: Option 1 Summary
Total: $375,000
• C-01 Cameron Street Wall • C-16A Simplify screen walls at Gym outdoor
o $125,000 play space
o Total removal not recommended for safety – strategies o $45,000
for reducing cost include partial wall, fence and o Make more fence-like (faces residential neighborhood)
plantings.
o Avoid two-sided veneer walls
o Avoid double sided masonry walls
• C-17A Simplify screen walls at Refuse area
• C-02 Replace unit pavers at outdoor learning
o $75,000
space
o Make more fence-like
o $15,000
o Durability from dumpsters and play surface side
• C-04 Remove concrete terraced seating at
south side
o $65,000
o Requires some grading mitigation in redesign
• C-13A Use Bituminous setting bed at Unit
Pavers
o $50,000Site VM Items: Option 1
Total: $375,000
• C-01 Cameron Street Wall • C-16A Simplify screen walls at Gym outdoor
o $125,000 play space
o Total removal not recommended for safety – o $45,000
strategies for reducing cost include partial wall, o Make more fence-like
fence and plantings.
o Avoid two-sided veneer walls
o Avoid double sided masonry walls
• C-17A Simplify screen walls at Refuse area
• C-02 Replace unit pavers at outdoor
o $75,000
learning space
o Make more fence-like
o $15,000
o Durability from dumpsters and play surface side
• C-04 Remove precast terraced seating at
south side
o $65,000
o Requires some grading mitigation in redesign
• C-13A Use Bituminous setting bed at Unit
Pavers
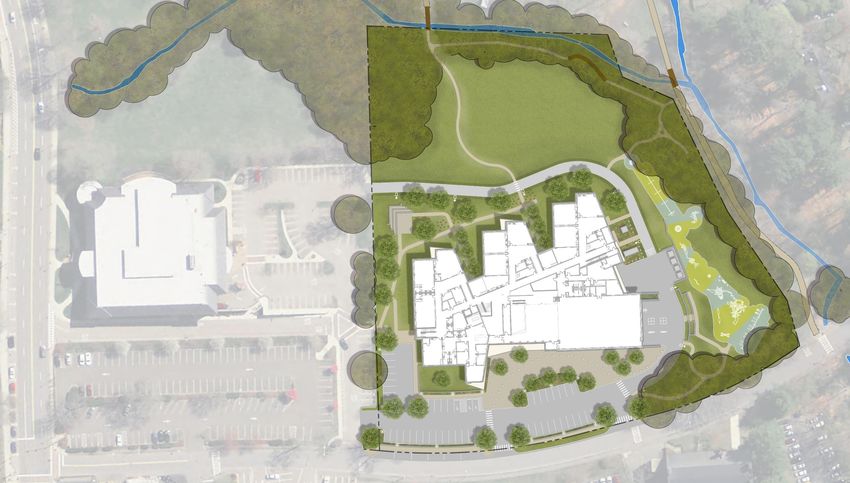
o $50,000Site Plan:
Fuller Brook
C-01
Cameron Street Wall
Cameron StreetSite VM Items: Option 1
Total: $375,000
• C-01 Cameron Street Wall • C-16A Simplify screen walls at Gym outdoor
o $125,000 play space
o Total removal not recommended for safety – o $45,000
strategies for reducing cost include partial wall, o Make more fence-like
fence and plantings.
o Avoid two-sided veneer walls
o Avoid double sided masonry walls
• C-17A Simplify screen walls at Refuse area
• C-02 Replace unit pavers at outdoor
o $75,000
learning space
o Make more fence-like
o $15,000
o Durability from dumpsters and play surface side
• C-04 Remove precast terraced seating at
south side
o $65,000
o Requires some grading mitigation in redesign
• C-13A Use Bituminous setting bed at Unit
Pavers
o $50,000Site Plan:
Fuller Brook
C-02
Outdoor Classroom
Unit Pavers
C-00
Per PSI:
Add physical barrier
between library parking
lot and school
Cameron StreetSite VM Items: Option 1
Total: $375,000
• C-01 Cameron Street Wall • C-16A Simplify screen walls at Gym outdoor
o $125,000 play space
o Total removal not recommended for safety – o $45,000
strategies for reducing cost include partial wall, o Make more fence-like
fence and plantings.
o Avoid two-sided veneer walls
o Avoid double sided masonry walls
• C-17A Simplify screen walls at Refuse area
• C-02 Replace unit pavers at outdoor
o $75,000
learning space
o Make more fence-like
o $15,000
o Durability from dumpsters and play surface side
• C-04 Remove concrete terraced seating at
south side
o $65,000
o Requires some grading mitigation in redesign
• C-13A Use Bituminous setting bed at Unit
Pavers
o $50,000Site Plan:
Fuller Brook
C-04
Concrete Terraced
Seating
Cameron StreetSite VM Items: Option 1
Total: $375,000
• C-01 Cameron Street Wall • C-16A Simplify screen walls at Gym outdoor
o $125,000 play space
o Total removal not recommended for safety – o $45,000
strategies for reducing cost include partial wall, o Make more fence-like
fence and plantings.
o Avoid two-sided veneer walls
o Avoid double sided masonry walls
• C-17A Simplify screen walls at Refuse area
• C-02 Replace unit pavers at outdoor
o $75,000
learning space
o Make more fence-like
o $15,000
o Durability from dumpsters and play surface side
• C-04 Remove precast terraced seating at
south side
o $65,000
o Requires some grading mitigation in redesign
• C-13A Use Bituminous setting bed at Unit
Pavers
o $50,000Site Plan:
Fuller Brook
C-13A
Use Bituminous
Setting Bed
Cameron StreetSite VM Items: Option 1
Total: $375,000
• C-01 Cameron Street Wall • C-16A Simplify screen walls at Gym outdoor
o $125,000 play space
o Total removal not recommended for safety – strategies o $45,000
for reducing cost include partial wall, fence and o Make more fence-like (faces residential neighborhood)
plantings.
o Avoid two-sided veneer walls
o Avoid double sided masonry walls
• C-17A Simplify screen walls at Refuse area
• C-02 Replace unit pavers at outdoor learning
o $75,000
space
o Make more fence-like
o $15,000
o Durability from dumpsters and play surface side
• C-04 Remove precast terraced seating at
south side
o $65,000
o Requires some grading mitigation in redesign
• C-13A Use Bituminous setting bed at Unit
Pavers
o $50,000Site Plan:
Fuller Brook
C-16a & 17a
Simplify Screen Walls
Cameron StreetOutdoor Environments Fencing and Screening
Site VM Items: Option 2 Summary
Total: $390,000
•   C-19A Replace Pavers at bus drive area with 5” color concrete
     o   $300,000
     o   Not Recommended

•   C-10 Memorial Garden
     o   $90,000
     o   Town or School to take on design and installation
Site Plan:
Fuller Brook
C-19A
Replace Pavers
with Colored Concrete
C-10
Memorial Garden
Cameron StreetOutdoor Environments Memorial Garden
Architectural VM Items Summary
Total: $425,000
•   S-01 Reduce Visual rooftop mechanical   •   A-16 Remove Learning Center
         screen at back (east) side                  Clerestory windows
     o   $45,000                                 o   $50,000
•   A-02 Reduce Media Center glass into     •   A-22 Reduce Salvage Items
         Cafetorium                              o   $10,000
     o   $5,000                                  o   Save 6 cast stone elements
•   A-6b Change Entrance Lobby from              o   Save Weathervane
         Terrazzo to Rubber Flooring        •   M-01 Provide Overhead VRF system in
     o   $40,000                                     lieu of displacement ventilation
•   A-9c Change Innovation Space floor           o   $225,000
         from sealed Conc to Rubber
     o   $20,000
•   A-12c Reduced Media Center Specialty
          Ceiling Qty.
     o   $30,000
Architectural VM Items
Total: $425,000
• S-01 Reduce Visual rooftop mechanical • A-16 Remove Learning Center
screen at back (east) side Clerestory windows
o $45,000 o $50k
• A-02 Reduce Media Center glass into • A-22 Reduce Salvage Items
Cafetorium o $10k
o $5k o Save 6 cast stone elements
• A-6b Change Entrance Lobby from o Save Weathervane
Terrazzo to Rubber Flooring • M-01 Provide Overhead VRF system in
o $40k lieu of displacement ventilation
• A-9c Change Innovation Space floor o $225k
from sealed Conc to Rubber
o $20k
• A-12c Reduced Media Center Specialty
Ceiling Qty.
o $30kRoof Plan
S-01
Mechanical ScreenArchitectural VM Items
Total: $425,000
• S-01 Reduce Visual rooftop mechanical • A-16 Remove Learning Center
screen at back (east) side Clerestory windows
o $45k o $50k
• A-02 Reduce Media Center glass into • A-22 Reduce Salvage Items
Cafetorium o $10k
o $5,000 o Save 6 cast stone elements
• A-6b Change Entrance Lobby from o Save Weathervane
Terrazzo to Rubber Flooring • M-01 Provide Overhead VRF system in
o $40k lieu of displacement ventilation
• A-9c Change Innovation Space floor o $225k
from sealed Conc to Rubber
o $20k
• A-12c Reduced Media Center Specialty
Ceiling Qty.
o $30,000Second Floor Plan Fifth Grade
Fourth Grade
Third Grade
Learning Commons
Media Center
A-02
A-12c
Reduce Media
Center windows
into Cafetorium &
Specialty Ceiling
Art, Music & Innovation
Outdoor Learning
ClassroomArchitectural VM Items
Total: $425,000
• S-01 Reduce Visual rooftop mechanical • A-16 Remove Learning Center
screen at back (east) side Clerestory windows
o $45,000 o $50,000
• A-02 Reduce Media Center glass into • A-22 Reduce Salvage Items
Cafetorium o $10,000
o $5,000 o Save 6 cast stone elements
• A-6b Change Entrance Lobby from o Save Weathervane
Terrazzo to Rubber Flooring • M-01 Provide Overhead VRF system in
o $40,000 lieu of displacement ventilation
• A-9c Change Innovation Space floor o $225,000
from sealed Conc to Rubber
o $20,000
• A-12c Reduced Media Center Specialty
Ceiling Qty.
o $30,000First Floor Plan Second Grade
Main Entrance
First Grade
Gym Entrance
Service Entrance
Kindergarten
Service &
Loading
A-6b
Change Terrazzo
Flooring
to Rubber
Nurse Main Entrance
AdministrationArchitectural VM Items Summary
Total: $425,000
• S-01 Reduce Visual rooftop mechanical • A-16 Remove Learning Center
screen at back (east) side Clerestory windows
o $45,000 o $50,000
• A-02 Reduce Media Center glass into • A-22 Reduce Salvage Items
Cafetorium o $10,000
o $5,000 o Save 6 cast stone elements
• A-6b Change Entrance Lobby from o Save Weathervane
Terrazzo to Rubber Flooring • M-01 Provide Overhead VRF system in
o $40,000 lieu of displacement ventilation
• A-9c Change Innovation Space floor o $225,000
from sealed Conc to Rubber
o $20,000
• A-12c Reduced Media Center Specialty
Ceiling Qty.
o $30,000Second Floor Plan Fifth Grade
Fourth Grade
Third Grade
Learning Commons
Media Center
A-9c
Change
Innovation Space
Floor to Rubber
Art, Music & Innovation
Outdoor Learning
ClassroomArchitectural VM Items Summary
Total: $425,000
• S-01 Reduce Visual rooftop mechanical • A-16 Remove Learning Centers (3)
screen at back (east) side Clerestory windows
o $45,000 o $50,000
• A-02 Reduce Media Center glass into • A-22 Reduce Salvage Items
Cafetorium o $10,000
o $5,000 o Save 6 cast stone elements
• A-6b Change Entrance Lobby from o Save Weathervane
Terrazzo to Rubber Flooring • M-01 Provide Overhead VRF system in
o $40,000 lieu of displacement ventilation
• A-9c Change Innovation Space floor o $225,000
from sealed Conc to Rubber
o $20,000
• A-12c Reduced Media Center Specialty
Ceiling Qty.
o $30,000Second Floor Plan Fifth Grade
A-16
Remove 3 Roof
Fourth Grade Clerestory Monitors
Third Grade
Learning Commons
Media Center
Art, Music & Innovation
Outdoor Learning
ClassroomRoof Plan
A-16
Learning Commons
ClerestoriesArchitectural VM Items Summary
Total: $425,000
• S-01 Reduce Visual rooftop mechanical • A-16 Remove Learning Center
screen at back (east) side Clerestory windows
o $45,000 o $50,000
• A-02 Reduce Media Center glass into • A-22 Reduce Salvage Items
Cafetorium o $10,000
o $5,000 o Save 6 cast stone elements
• A-6b Change Entrance Lobby from o Save Weathervane
Terrazzo to Rubber Flooring • M-01 Provide Overhead VRF system in
o $40,000 lieu of displacement ventilation
• A-9c Change Innovation Space floor o $225,000
from sealed Conc to Rubber
o $20,000
• A-12c Reduced Media Center Specialty
Ceiling Qty.
o $30,000Salvage
Cast Stone Scrolls Plaques
WeathervaneSecond Floor Plan Fifth Grade
Fourth Grade
Third Grade
Learning Commons
Media Center
A-22
Reduce quantity of
Salvage items:
Decorative Stone
Weathervane Art, Music & Innovation
Outdoor Learning
ClassroomArchitectural VM Items Summary
Total: $425,000
• S-01 Reduce Visual rooftop mechanical • A-16 Remove Learning Center
screen at back (east) side Clerestory windows
o $45,000 o $50,000
• A-02 Reduce Media Center glass into • A-22 Reduce Salvage Items
Cafetorium o $10,000
o $5,000 o Save 6 cast stone elements
• A-6b Change Entrance Lobby from o Save Weathervane
Terrazzo to Rubber Flooring • M-01 Provide Overhead VRF system in
o $40,000 lieu of displacement ventilation
• A-9c Change Innovation Space floor o $225,000
from sealed Conc to Rubber
o $20,000
• A-12c Reduced Media Center Specialty
Ceiling Qty.
o $30,000Mechanical System Considerations & Recommendation
M-01 Provide Overhead VRF system in lieu of displacement ventilation $225k savings
• The current Displacement Air system is a good, tried and true system, however, given the Net Zero and all-Electric Systems and lower
hot water temperature considerations there are compelling reasons to utilize an overhead VRF system. This is prompted primarily by
educational space considerations – particularly within the classrooms and to realize beneficial cost savings and a simplified system:
• SMMA reviewed multiple systems during SD and DD to balance the various design goals
• Flexibility of the general classrooms
• Air quality
• Energy efficiency
• Ease of operations and maintenance
• Life cycle cost
• The single biggest factor that has evolved since early DD is the low hot water temperatures when a
radiant heating system is employed – a requirement of the displacement ventilation model. This is a
factor of an all-electric hot water heating system and has added extensive amounts of fin tube
radiation at the classrooms -
• Impacts the teacher’s ability to easily move furniture to create multiple configurations as demanded by a modern classroom. As well as
adding storage over time (always a drawback historically in classrooms with unit vents or radiant heat at the floor level (at the high school
this was overcome with radiant ceiling panels – which are also not effective at lower hot water temperatures).
• Overhead system increases available floor area over Displacement air systemMechanical System Considerations & Recommendation
• An overhead system will not compromise on energy efficiency (no change in the EUI target)
• VRF model shows slightly better energy savings
• LCCA
• Equipment is similar – and eliminates a lot of fin tube -
• Acoustics
• Improvements for the displacement system are not deemed cost effective given the sacrifice of room flexibility.
Both systems meet required Noise Criteria (NC) level
• Ventilation Effectiveness
• Marginal benefits with Displacement system offer improved Ventilation effectiveness
Both systems meet 100% fresh air requirements
• Overhead system eliminates colder air source/draft at floor
• Preparing for the Hardy project and keeping systems consistent and costs
• Will benefit this project and is more replicable for future conversions of other elementary schools in townMechanical Systems Classroom Wing Perimeter Heat & Displacement Air
Mechanical Systems
Classroom Wing Perimeter Heat & Displacement Air
Mechanical Systems
Classroom Wing Overhead System
Architectural VM Items: Ongoing analysis
Total: $TBD
• A-00 Reduce Cost of façade materials
    •   In progress
• E-01 Reduce size of generator (not recommended – but anticipating finetuning for final design)
    •   $50k
    •   Maintain building temperature
    •   Future battery storage anticipated
January 1/21/2021 Meeting Agenda Interior Design • Interior Design Options: PCT Wainscot • Classroom & learning Commons Updates • Main Entrance Lobby updates Exterior Design • Façade Material Options • Main Entrance updates Site Design • TBD Updates
Design Development Cost Estimate Overview

           Description                    DD              Control Budget            Delta to Budget

    Construction Estimate           $45,038,495            $45,061,000             ($22,505)
                                                                                (under budget)
    Add Off site Mitigation           $457,306

      Value Engineering              ($800,000)

                                                                                   ($365,199)
      Net Cost Estimate             $44,695,801            $45,061,000
                                                                                (under budget)

•    Previous SD Cost Estimate $45,329,275
•    76,478 GSF
•    $588.91 per GSF base estimate
•    In-depth reconciliation process; AM Fogarty reconciled estimate: $45,076,114
Budget Changes since Feasibility Study
• Received actual proposals from Commissioning Agents.
• Construction Schedule changed (due to CM schedule, COVID
delay and longer pre-construction ramp phase)
• FF&E budget has been updated to include TLC program.
• PSI Permitting mitigation requirements
(include post occupancy traffic study, offsite improvements)
• Potentially perform more extensive existing conditions survey of
abutters propertyHunnewell Elementary School
Construction Phase Budget Tracking
Feasibility Tracking Potential Revised
Construction Potential DD Construction
Description Phase Budget Increases Phase Budget
Target November
Timeline July 2019 January 2021
2021
Tracking Cost Delta DD phase $1,074,156
Proposed VE for Acceptance &
($822,505)
estimate savings
Subtotal Delta Tracking costs overage $251,651
Total Project Budget $52,853,000 $53,104,651Breakdown of Budget Increases
Since Feasibility Phase
Consultants
Commissioning $ 120,250
Hazardous Materials $ 20,000
Traffic Studies (PSI required) $ 15,000
OPM Construction Phase $ 91,000
Admin – Pre-condition survey $ 77,600
Off-site Mitigations (PSI required) $ 457,306 (pre-VE)
FF&E (TLC program) $ 73,000
Owner’s Contingency $ 220,000 (offset or transfer)
Total $1,074,156
$251,651 (with $822,505 VE)Hunnewell Elementary School Feasibility Study Thank you
You can also read


