PenPlace Amazon Arlington HQ Long Range Planning Committee: LRPC #2 May 12, 2021 - Projects & Planning
←
→
Page content transcription
If your browser does not render page correctly, please read the page content below
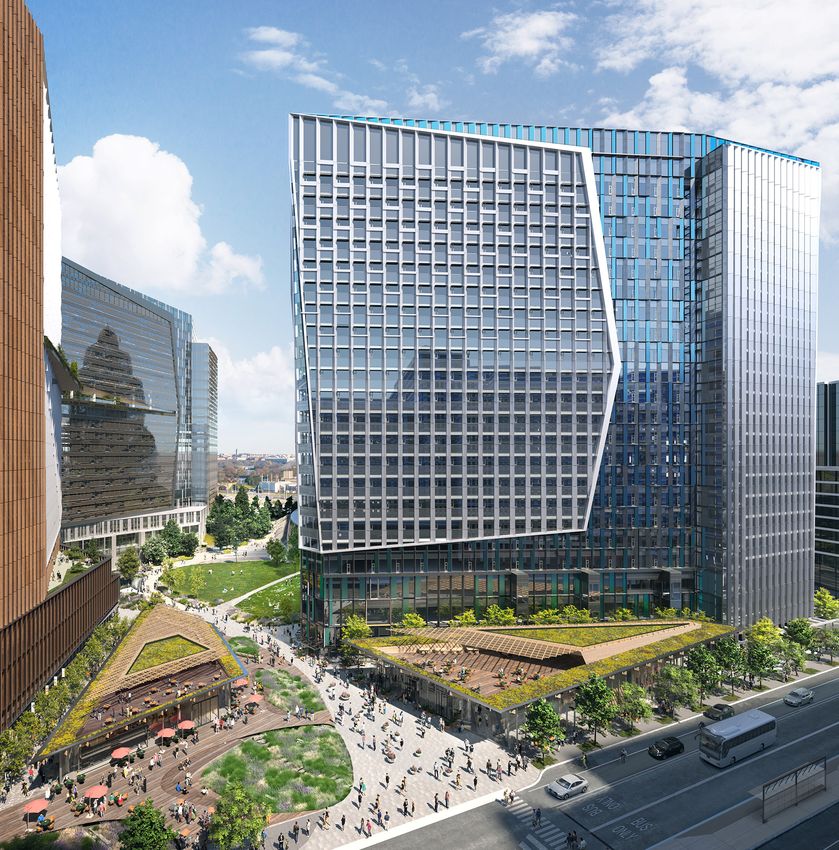
PenPlace Amazon Arlington HQ Long Range Planning Committee: LRPC #2 May 12, 2021
PenPlace                 Introduction

                                                      T3
                                                           Helix

                                                      T2    T1

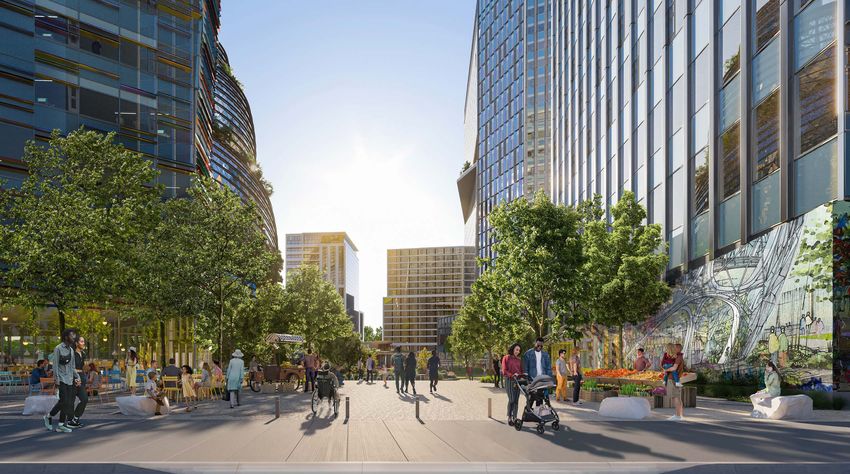
  S. Fern Street Plaza provides a welcoming
  entrance, while also serving as a gathering place
  for special neighborhood events.
                                                                   2
PenPlace         LRPC #2 Agenda

  What We Heard

  • Ground Floor Uses

  • Building Height & Massing

  • Block Layout: Helix Location

  • Block Layout: Circulation

  • Block Layout: Public Space

                                   3
PenPlace

  Ground Floor Uses

                      4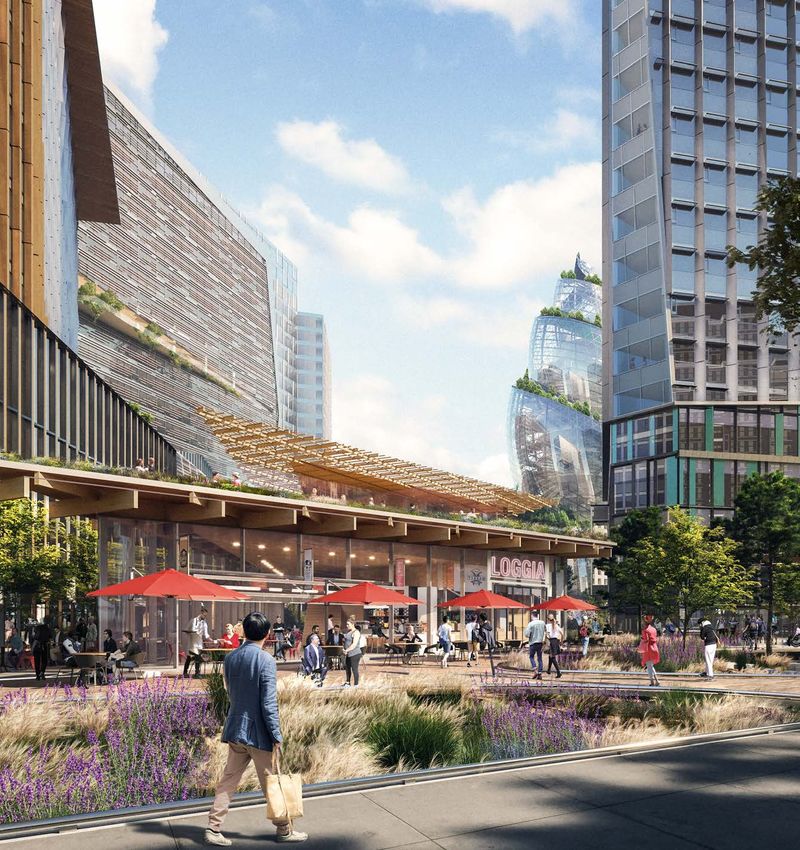
PenPlace               Ground Floor Uses

                                                                                                                                       Retail
                                                                                                                                       Community Space
  115,000 SF Retail & Retail Equivalent Uses                                                                                           Child Care
                                                                                                                                       Bike Locker Rooms & Support
                                                                                                                                       Lobbies / Building Entries
           • Increase in Retail is Desirable, Questions                                           Army Na
                                                                                                         v y Drive
             about Viability

           • Focus on 12th Street South as Special,
             Pedestrian-Activated
                                                                                    T3
           • Interest in Local, Small Business & Diverse
                                                                                                            The Helix
             Ownership

                                                                                                                                              S. Eads Street
                                                                                                                                                                       11th S

                                                              S. Fern Street
                                                                                                                                                                             t.   S.
                                                                                                                           Pavilion 3

                                                                                                               T1
                                                                               T2

                                                                                         Pavil-
                                                                                         ion 2
                                                                                                           Pavilion 1

                                                                                                                           th Stree
                                                                                                                                   t S.
                                                                                                                        1 2

                                                           ~115,000 sf Retail

                                                                                                  S. Elm
                                                           ~20,000 sf Community Space
                                                           ~30,000 sf Bike Facilities, at grade
PenPlace     Ground Floor Uses: Retail & Restaurants
PRECEDENT   IPrecedent
              M A G E RImagery
                        Y: R E T A I L

                                                       11
                                                        11

                                                         6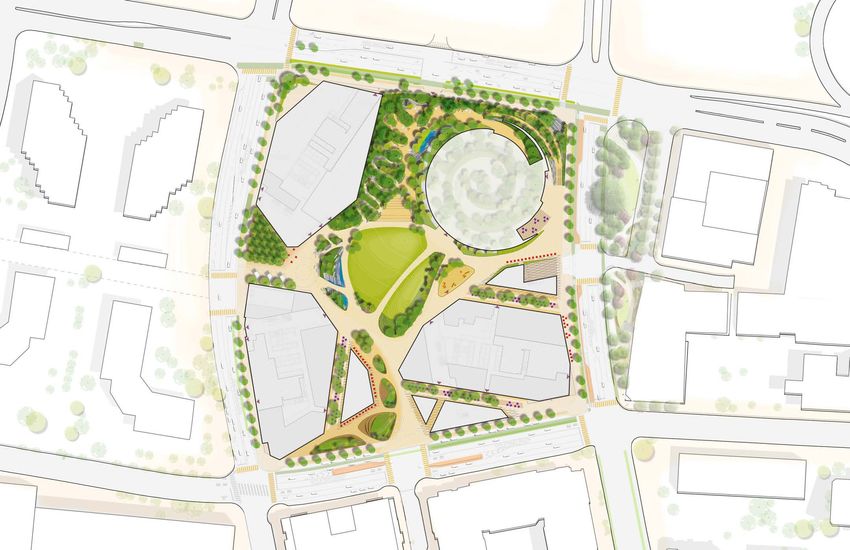
PenPlace   Ground Floor Uses: Retail Pavilions + Rooftop Dining
             PRECED
           Precedent   E N T I M A G E R Y: R E T A I L P A V I L I O N S
                     Imagery                                                + R O O F TO P D I N I N G

                                                                                                         7
PenPlace   LRPC DISCUSSION

  Ground Floor Uses

                             8
PenPlace

  Building Height & Massing

                              9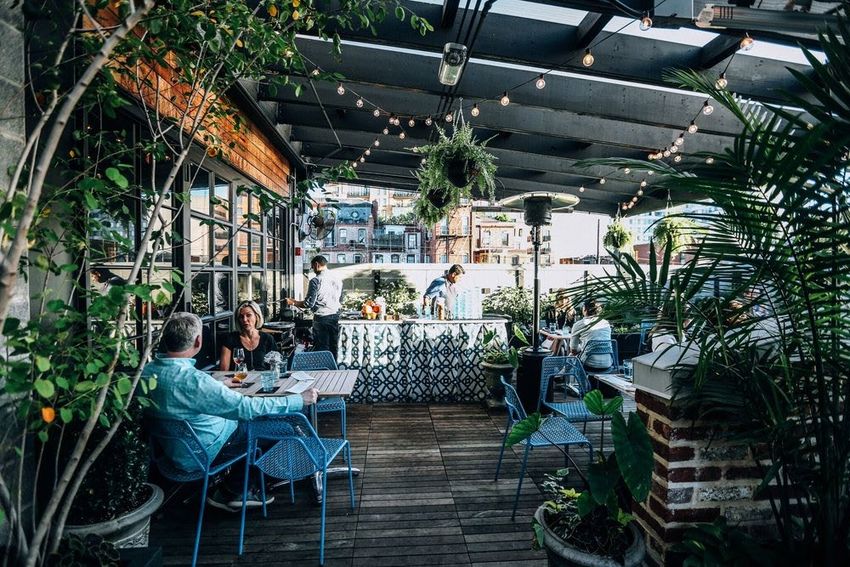
PenPlace Building Heights
Variation in Building Heights
• Range of Heights Army Na
v y Drive
~ 20' -36' Retail Pavilions
~ 52' Office Podiums
~ 300' Office Buildings (333'-336' at top of parapets)
- 354' Helix T3
Office
Building
The Helix
22 stories
15 stories
302 ft.
354 ft.
S. Eads Street
3 stories
51 ft. 6 in. 11th S
S. Fern Street
t. S.
3 stories Pavilion 3
52 ft. 6 in.
1-2 stories
T2 ~20 ft.
Office T1
Building Office Building
22 stories 22 stories / 299 ft. 6 in.
Pavil-
300 ft. 6 in. ion 2
Pavilion 1
th Stree
t S.
2 stories 1 2
~36 ft.
3 Office Buildings, 22 stories
S. Elm
Helix, ~15 stories
3 Pedestrian-scale Retail Pavilions, 1-2 stories 0ft
0m 50ft
50m 100ft
100m 200ft
200m 300ft
300m
10PENTAGON
Building Heights
US AIR FORCE
PenPlace
MEMORIAL
OVERALL
OVERALL
EXTERIOR
EXTERIOR
MATERIAL
MATERIAL
LEGEND
LEGEND GENERAL
GENERAL
NOTES
NOTES
CODECODE DESCRIPTION
DESCRIPTION 1. PERCENTAGE
1. PERCENTAGEOF GLAZING
OF GLAZING
(BUILDING
(BUILDING
WALLWALL
OPENINGS)
OPENINGS)RANGESRANGES
FROMFROM
75% TO75% TO
C-01 C-01CAST-IN-PLACE
CAST-IN-PLACE CONCRETECONCRETE
85% ON85%LEVEL
ON LEVEL
1, 70%1,TO
70%80%
TOON
80%LEVELS
ON LEVELS
GL-01GL-01NOT USED
NOT USED 2-3, 50%
2-3,TO
50%70%TOON70%LEVELS
ON LEVELS
4-22. 4-22.
2
GL-02GL-02SPANDREL
SPANDREL GLAZING GLAZING 2. SEE2.A3.41
SEE A3.41
- A3.44- A3.44
FOR MATERIAL
FOR MATERIAL
AND AND
GL-03GL-03VISIONVISION
GLASS GLASS WALLWALL
TYPETYPE
INFORMATION.
INFORMATION.
3. LOCATION
3. LOCATION
AND CONFIGURATION
AND CONFIGURATION OF OF
1
SD-01SD-01FIN ELEMENT,
FIN ELEMENT, COLOR COLOR
VARIES VARIES
LOUVERS,
LOUVERS,
FINS,FINS,
AND OTHER
AND OTHER
SUN SHADING
SUN SHADING
SD-02SD-02FIN ELEMENT,
FIN ELEMENT, TRANSLUCENT,
TRANSLUCENT, COLOR COLOR
VARIES
VARIES DEVICES
DEVICES
ARE FLEXIBLE
ARE FLEXIBLE
AND TO
ANDBETO BE
SD-03SD-03PERFORATED
PERFORATED PANEL PANEL
SYSTEM SYSTEM DETERMINED
DETERMINEDBASED BASED
ON FURTHER
ON FURTHER
SD-04SD-04NOT USED
NOT USED ANALYSIS.
ANALYSIS.
SD-05SD-05METAL METAL
FIN FIN
1800 1800
K Street
K Street
NW NW
LV-01LV-01TERRACOTTA
TERRACOTTA LOUVER LOUVER
SuiteSuite
200 200
MT-01MT-01METAL METAL
PANEL PANEL
TO MATCH TO MATCH
AL-01AL-01 Washington,
Washington,
DC 20006
DC 20006
MT-03MT-03METAL METAL
- COLOR - COLOR
1 1 T 202T380
2023120
380 3120
1. South-North Elevation, near S. Eads Street
AL-01AL-01MULLION
MULLION
- COLOR - COLOR1 1 F 202F380
2023128
380 3128
AL-02AL-02** MULLION
** MULLION- COLOR - COLOR
2 2 www.zgf.com
www.zgf.com
ST-01ST-01STONE STONE
- GRAY - GRAY Consultants
Consultants
TC-01TC-01* PROFILE
* PROFILE
- DARK - DARK
GRAYGRAY- TERRACOTTA
- TERRACOTTA
PENPLACE
PR-01PR-01*** PROFILE
*** PROFILE- LIGHT - LIGHT
GRAYGRAY- METAL - METAL
PANEL
PANEL CIVIL ENGINEER
CIVIL ENGINEER
VIKA VIKA
PR-02PR-02*** PROFILE
*** PROFILE- MEDIUM - MEDIUM
GRAYGRAY- METAL - METAL
PANEL
PANEL
looking West
STRUCTURAL
STRUCTURAL
ENGINEER
ENGINEER
PENTAGON
* FINISHED:
* FINISHED:
NATURAL NATURAL
OR GLAZED
OR GLAZED
THORNTON
THORNTON
TOMASETTI
TOMASETTI
** INTERIOR
** INTERIOR
CW MULLION
CW FINISH
MULLION FINISH
*** PROFILE
***TO
PROFILE
BE EITHER
TO BE
TERRACOTTA
EITHER TERRACOTTA
OR METALOR
PANEL
METAL
WITH
PANEL
VARIED
WITHTONAL
VARIED
RANGE
TONAL RANGE MEP ENGINEER
MEP ENGINEER
GHT LIMITED
GHT LIMITED
CONSULTING
CONSULTING
ENGINEERS
ENGINEERS
CITY
LANDSCAPE
LANDSCAPE
ARCHITECT
ARCHITECT
STUDIO
STUDIO
39 39
C.5
C C.5
D D D.5 D.5 E.2 E.2 E.9 E.9 G G H H I I J J K K L L M M N N O O P P Q Q R R S S T T U U V V X X
W W Revisions
Revisions
333 ft. ~15 stories
1 4.1
1 COMMENTS
4.1 COMMENTS 07/12/19
07/12/19
top of screen
RESPONSE
RESPONSE
6"10'
0" 20'- 0"
- 0"20' - 0" 45' - 0"45' - 0" 36' - 0"36' - 0" 45' - 0"45' - 0" 30' - 0"30' - 0" 30' - 0"30' - 0" 30' - 0"30' - 0" 30' - 0"30' - 0" 30' - 0"30' - 0" 30' - 0"30' - 0" 28' - 8"28' - 8" 26' - 9"26' - 9" 30' - 0"30' - 0" 30' - 0"30' - 0" 30' - 0"30' - 0" 30' - 0"30' - 0" 30' - 0"30' - 0" 30' - 0"30' - 0" 30' - 0"30' - 0" 30' - 0"30' - 13'
0" - 0"13' - 0" 2 4.1
2 4.1 10/28/19
10/28/19
RESUBMISSION
RESUBMISSION
PROPERTY LINE
PROPERTY LINE
354 ft.
PENTHOUSE
PENTHOUSE
ROOFROOF
22 stories
366' - 366'
6" - 6"
27' - 6"
27' - 6"
22 stories
ENTHOUSE
OUSE PENTHOUSE
PENTHOUSE
MATERIAL LEGEND
ROOFROOF
339' - 339'
0" - 0"
METPARK
15' - 0" 13' - 0" 13' - 0" 13' - 0" 13' - 0" 13' - 0" 13' - 0" 13' - 0" 13' - 0" 13' - 0" 13' - 0" 13' - 0" 13' - 0" 13' - 0" 13' - 0" 13' - 0" 13' - 0" 13' - 0" 13' - 0" 14' - 0"
- 0" 13' - 0" 13' - 0" 13' - 0" 13' - 0" 13' - 0" 13' - 0" 13' - 0" 13' - 0" 13' - 0" 14' - 0"
1. BRICK #1 *
WALLWALL
TYPETYPE
C C LEVELLEVEL
22 22
2. BRICK #2 *
325' - 325'
0" - 0"
3. CAST STONE *
327 ft.
4. GRANITE BASE #1 *
Virginia
WALLWALL
TYPETYPE
D D LEVELLEVEL
21 21 5. UNIT MASONRY *
299 ft. 6 in.
312' - 312'
0" - 0"
22 stories
6. SECTIONAL ROLL-UP DOOR *
LEVELLEVEL
20 20
7. DECORATIVE METAL CANOPY *
Highlands
22 stories
8. DECORATIVE LIGHT FIXTURES *
299' - 299'
0" - 0"
WALLWALL
TYPETYPE
E E WALLWALL
TYPETYPE
B-1 B-1 9. PREFINISHED ALUMINUM LOUVERS *
LEVELLEVEL
19 19
METROPOLITAN
METROPOLITAN
10. PREFINISHED ALUMINUM WINDOWS/DOORS *
286' - 286'
0" - 0" 11. VENTS *
Park
LEVELLEVEL
18 18
12. GLASS RAILING *
PARK
PARKPHASES
PHASES
6, 6,
13. DECORATIVE RAILING *
273' - 273'
0" - 0" 14. PREFINISHED ALUMINUM STOREFRONT #1 *
WALLWALL
TYPETYPE
C C
3-story podium
LEVELLEVEL
17 17
~245 ft.
15. PREFINISHED ALUMINUM CURTAIN WALL / WINDOW WALL *
260' - 260'
0" - 0" 7, AND
7, AND
8 8 16. DECORATIVE LOADING/GARAGE DOOR *
~327 ft.
17. BALCONY MATERIAL *
LEVELLEVEL
16 16 18. FABRIC CANOPY *
247' - 247'
0" - 0"
Arlington,
Arlington,
VA VA
19. METAL RAILINGS *
LEVELLEVEL
15 15 20. GROCERY METAL PANEL *
234' - 234'
0" - 0"
51 ft. 6 in.
21. GROCERY BRICK #1 *
CRYSTAL
LEVELLEVEL
14 14
22. GROCERY BRICK #2 *
23. GROCERY PREFINISHED ALUMINUM STOREFRONT *
221' - 221'
0" - 0" 24. GRANITE BASE #2 *
LEVELLEVEL
13 13 Drawing
Drawing
Title Title 25. OPAQUE GLAZING *
HEIGHT
299' - 6" BUILDING HEIGHT
CITY
208' - 208'
0" - 0" * OR SIMILAR
WALLWALL
TYPETYPE
B-1 B-1 LEVELLEVEL
12 12 OVERALL
OVERALL
13' - 0" 13'
0"BUILDING
1-2 stories
195' - 195'
0" - 0"
LEVELLEVEL
11 11 EXTERIOR
EXTERIOR
182' - 182'
0" - 0" ELEVATIONS
ELEVATIONS
13'--6"
LEVELLEVEL
10 10
15' - 0" 13' - 0" 13' - 0" 13' - 0" 13' - 0" 13' - 0" 13' - 0"299'
169' - 169'
0" - 0"
WALLWALL
TYPETYPE
B-1 B-1 LEVELLEVEL
9 9
~20'
156' - 156'
0" - 0"
LEVELLEVEL
8 8
2 stories
143' - 143'
0" - 0"
LEVELLEVEL
7 7
130' - 130'
0" - 0"
LEVELLEVEL
6 6
I-395
117' - 117'
0" - 0"
~20-36'
WALLWALL
TYPETYPE
B-3 B-3 LEVELLEVEL
5 5
104' - 104'
0" - 0"
LEVELLEVEL
4 4
18' - 1"18' - 1" 91' - 0"91' - 0"
LEVELLEVEL
3 3
76' - 0"76' - 0"
south north
15' - 0"
15' - 0"
13TH 13TH
STREET
STREET LEVELLEVEL2 2
SOUTHSOUTH 61' - 0"61' - 0"
14TH 14TH
STREET
STREET LEVELLEVEL1 1
20' - 0"
20' - 0"
SOUTHSOUTH 41' - 0"41' - 0" Date: Date: 05/15/2019
05/15/2019
AVG. AVG.
GRADE GRADE
39' - 6"39' - 6" Job No:
Job No: 24171.06
24171.06
Pavilion 1 & T1 The Helix
DrawnDrawn
By: By:
Metropolitan S. 14 S. 13th
1 1 2 2 2 2 1 1
th Pentagon
Metropolitan The Army-
S.A3.33S.A3.33 S.A3.33S.A3.33 N.A3.32N.A3.32 N.A3.32N.A3.32 Checked
Checked
By: By:
S. 12 th
Pavilion
Drawing
Drawing
No No3.003 3.003
Park 7/8 St. Park 6 St. Bartlett Reservation
2013 Torti Gallas Urban, Inc. 1326 H Street, NE 2 nd Floor,Washington, DC 20002 202.232.3132
Navy Dr.
WALLWALL
TYPETYPE
B-3 B-3 WALLWALL
TYPETYPE
B-3 B-3
A3.03
A3.03 St. 3
78 78 6 6
EXTERIOR
ERIOR ELEVATION
ELEVATION
- EAST
- EAST
Parking Lot
4.14.1
SUBMISSION
SUBMISSION
0' 8'0'16'8' 16'
32' 32' 64' 64'
2. South-North Elevation, near S. Elm Street
Key
Capital Bikeshare Station
looking West Metro Station
Metro Line
334 ft. 6 in. parapet Virginia Railway Express Station 336ft. top of screen
22 stories 22 stories
300 ft. 6 in. 302 ft.
18 stories 18 stories
14th floor terrace 14th floor terrace
~200 ft. ~203 ft. 182 ft. 6 in. 182 ft. 6 in.
2 stories
~20-36' 3 story podium: 52 ft. 6 in. 3 story podium: 51 ft. 6 in. I-395
south north
14th S. 13th S. 12th T2 & Pavilion 2 T3 Army- Pentagon
The Millenium The Acadia Reservation
Rd. S. St. St. Navy Dr. Parking Lot
11PENTAGON
Building Heights
US AIR FORCE
PenPlace
MEMORIAL
3. West-East Elevation, near 11th St. S. 3
looking North PENTAGON
PENPLACE
CITY 4
336 ft. top of screen ~15 stories
22 stories 354 ft. METPARK
302 ft. Virginia
Highlands
Park
20 stories CRYSTAL
12 12 3-story podium CITY
stories stories ~220 ft.
51 ft. 6 in.
10 stories
~188 ft. ~188 ft.
~134 ft. Hwy 1
west east
S. Hayes Lincoln S. Fern T3 The Helix S. Eads New Altaire Doubletree Army-Navy
St. Place St. St. Park Apartments Hotel Dr.
Key
4. West-East Elevation, near 12 St. S. th Capital Bikeshare Station
Metro Station
looking North Metro Line
Virginia Railway Express Station
334 ft. 6 in. top of screen 333 ft. top of screen
22 stories 22 stories
300 ft. 6 in. 299 ft. 6in.
12 stories 12 stories 20 stories
~165 ft. ~165 ft. 2 stories ~200 ft.
3 story podium ~20-36'
west 52 ft. 6 in.
east
S.Hayes Pentagon T2 & Pavilion 2 T1 & Pavilion 1 S. Eads
parking Lenox Club
St. Center St.
12PenPlace Building Sculpting
12th Street Views
T3
Helix
T2 T1
Birds' eye view of model, looking
west down 12th Street S., near
S. Eads Street intersection
12th Street Plaza view of
Office Buildings 1, 2 & 3
Street level view of model, looking
and Pavilions 1 & 2, looking west down 12th Street S., near
north near S. Elm Street Pavilion 1 13PenPlace Building Sculpting
S. Fern Street Views
T3
Helix
T2 T1
Podium level view of model,
looking east, from S. Fern Street
Fern Street Plaza views of Office
Buildings 2 & 3 with The Helix and
Office Building 1 beyond, looking east
down the S. 11th Street view corridor
Model view of Office Building 3,
looking south down S. Fern Street 14PenPlace Building Sculpting
Views Looking South
T3
Helix
T2 T1
Birds' eye view of model, looking
south, down S. Elm Street view
corridor
Conceptual view of "The Forest"
plaza looking south down S. Elm
Street view corridor, near
Army-Navy Drive
Birds' eye view of model, looking
south between Office Buildings 1
& 2 toward Metropolitan Park 15PenPlace Building Sculpting
S. Eads Street Views
T3
Helix
T2 T1
Street level view of model, looking
south down S. Eads Street, near
Army-Navy Drive
Office Building 1,
Pavilion 3 and The Helix
are situated on S. Eads
Birds' eye view of model, looking
Street frontage; con- west down 11th Street S. view
ceptual view looks south corridor 16PenPlace Building Massing: Viewsheds
Building Siting & Massing Provide Expansive
Views to and Through the Site
Building & Podium Spacing is Consistent with or
Exceeds 2013 PDSP (~75' - 150' vs. 60' - 140')
Signficantly Greater Building Spacing
Compared to Crystal City and Rosslyn
Sector Plans (60')
T3
Helix
T2 T1
12th Street South
sidewalk provides
views of all three Office
Buildings & The Helix,
looking northeast
17PenPlace Building Massing: Viewsheds
Separation at Upper Levels
PenPlace PDSP PenPlace Proposal
2013 2021
S / TRANSPORTATION
STREET
PEDESTRIAN CROSSINGS
Army Na Army Na
vy Drive v y Drive
170' - 2
35'
T3-Heli
x
T3
100'
Office
S. Eads Street
Building
et
n Stre
The Helix
S. Eads Street
62'
S. Fer
95'
85' - 165' 11th S
t. S.
T2-T3
Retail
170' - 190'
Street
Helix-T1
62'
S. Fern
T2
Crosswalks
T1
Office
Planned Cycletrack
Office
146’ Building
Bikeshare Station
Building
66’
strian Retail
Pede
Retail
t S.
treet S
.
0 ' - 205' 2th Stree
12 S
th
13 1
T1-T2
SCALE 1”=100’
st rian
Pede
S. Elm
DESIGN GUIDELINES ©2013 FXFOWLE ARCHITECTS , LANDSCAPE ARCHITECTU
RE BUREAU | ALL RIGHTS RESERVED 49
0ft
0m 50ft
50m 100ft
100m 200ft
200m 300ft
300m
18PenPlace Building Massing: Viewsheds
T3
Helix
T2 T1
S. Fern Street Plaza view,
looking east through site
19PenPlace Building Massing: Viewsheds
Arlington Views from the South
a b
ARLINGTON
NATIONAL
CEMETERY
PENTAGON
MEMORIAL
PENTAGON
US AIR FORCE
MEMORIAL
Long
Bridge
Park
PENPLACE Gravelly Point /
Office Building 2 visible from PENTAGON
CITY
Buildings 2 & 3 visible from
Roaches Run
Waterfowl
Virginia Highlands Park 15 St. S.& S. Hayes St.
th Sanctuary
c
b
METPARK
d
a Highlands
Virginia
Park
CRYSTAL
CITY
c d
REAGAN NATIONAL
AIRPORT
Key
Capital Bikeshare Station
Metro Station
Metro Line
Office Buildings 1 & 2 visible from
0 200’ 500’ 1000’
Virginia Railway Express Station
Aurora Highlands Library Office Building 1 visible from 18th St. S. & S. Fern St. 20NATIONAL
CEMETERY
PenPlace Building Massing: Viewsheds
Arlington Views from the Northeast PENTAGON
MEMORIAL
PENTAGON
US AIR FORCE
MEMORIAL
e
Long
Bridge
Park
PENPLACE
PENTAGON
CITY
METPARK
Virginia
Highlands
Park
CRYSTAL
CITY
Key
Capital Bikeshare Station
Metro Station
Metro Line
Virginia Railway Express Station
e The Helix, Office Buildings 1, 2 & 3 visible from Long Bridge Park
21PenPlace LRPC DISCUSSION
Building Height & Massing
22PenPlace
Block Layout: Helix Location
23PenPlace Helix Location: Policy Guidance
BUILDINGS / ARCHITECTURE BUI
BUILDINGS / ARCHITECTURE
PenPlace PDSP
Locate Tallest Height(s) to the North DESIGN
Urban Design Guidelines, January 2014, pages 95 & 159 An importan
creation of la
DESIGN establish a d
Create Visual Landmark as Gateway to Arlington mark gatewa
contribute to
of the Penta
Architectura
An important objective of the Master Plan is the creation of landmark ar- locations at
chitectural features that establish a distinct identity of place, symbolically features wou
mark gateways and significant points of interest, and contribute to the • Innovative
visual and architectural character of the Pentagon City streetscape and be given w
skyline. The Architectural Features Map shown here identifies locations at guidelines
12t
PenPlace where special architectural features would contribute to this ob- relaxed.
jective. • Architectu
12t
treatment
• Innovative architectural expression should be given wide latitude in fea- e
S.
1 Street Edge Definition:
Ea riv • Feature
2 lo
Ta
tured locations; guidelines on massing and stepbacks may be ds y
D
should res
relaxed. Buildings should be used St to define street
. av Fr
Street Edge Definition: y
N larger urb
Ta
1 edges and open space. rm 2 fro
A he
• Architectural features range from a special corner treatment to a com- Buildings should be used to define street Fr
plete building Building. edges and open space. fro
VIEW FROM SOUTHEAST VIEW FROM NORTHEAST he
• Feature locations are often paired; each location should respond in a re-
ciprocal manner as part of a larger urban-design composition.
RES
RES
I-395
I-395 M
3 Visual Landmark: 4 Pe
M
Create a visual landmark and gateway to Cr
3 Visual Landmark:
Arlington from the Interstate 4 Pe
co
Create a visual landmark and gateway to re
24 CrPenPlace Helix Location: Orientation
Retail
Community Space
Locate Tallest Height(s) to the North Child Care
Bike Locker Rooms & Support
Lobbies / Building Entries
Army Na
Create Visual Landmark as Gateway to Arlington v y Drive
Create Destination & Reason to Explore
T3
• Entry on Central Open Space
The Helix
• The Helix Draws Visitors into and Through
Site, Exploring Open Space and the
Unique Architecture
S. Eads Street
Main Entry
11th S
S. Fern Street
• Retail Density along 12 Street South
th
Retail
t. S.
Activates the Important Pedestrian
Corridor
T1
T2
Retail
Retail
th Stree
t S.
1 2
S. Elm
0ft
0m 50ft
50m 100ft
100m 200ft
200m 300ft
300m
25PenPlace Helix Location: Visibility
Locate Tallest Height(s) to the North Summer Solstice - June 21
Create Visual Landmark as Gateway to Arlington
Create Destination & Reason to Explore
• Entry on Central Open Space
9 AM
• The Helix Draws Visitors into and Through
Site, Exploring Open Space and the
Unique Architecture
• Retail Density along 12th Street South
Activates the Important Pedestrian
Corridor
Site for Maximum Visibility & Solar Exposure
• Adjacent New Park, Road Curvature
Provides Space & Increased Solar Exposure
12 PM
• Minimal Off-site Shadow Impacts
• Supports Biophilic Environment for
The Helix Planting Materials, both Internally
& Externally
3 PM
26PenPlace Helix Location: Visibility
ARLINGTON
NATIONAL
CEMETERY
PENTAGON
MEMORIAL
PENTAGON
US AIR FORCE
MEMORIAL
Long
Bridge
Park
PENPLACE Gravelly Point /
PENTAGON Roaches Run
CITY Waterfowl
Sanctuary
METPARK
Virginia
Highlands
Park
CRYSTAL
CITY
REAGAN NATIONAL
AIRPORT
Key
Capital Bikeshare Station
Metro Station
Metro Line
Virginia Railway Express Station
Looking across the
Pentagon Lagoon from
the Mount Vernon Trail in
Arlington.
27PenPlace Helix Location: Visibility
Views of The Helix from
12th Street Plaza
28PenPlace LRPC DISCUSSION
Block Layout: Helix Location
29PenPlace
Block Layout: Circulation
30PenPlace Block Layout: Circulation
Circulation Improvements
• 4 New Signalized Intersections with Army Na
v y Drive auto / loading entry
(aligns with ex. curb cut,
New Pedestrian Crosswalks below raised landscape)
• New 12st Street South Transitway
T3
• Relocated Bus Stop on S. Eads Street, Office
Building
near 11th St. S. / New Signal Midblock The Helix
S. Eads Street
reet
• Bike Infrastructure
S. Fern St
auto entry
- Protected Cycle Track, Army-Navy Drive (aligns with
11th St.
- Protected Bike Lanes, S. Eads Street South)
11th S
t. S.
Retail
auto shift bus
entry stop south
for Army-
(aligns Navy
with ex. bike lane
curb cut)
T2 T1 separation
Office Office
Building Building
Retail
Retail
th Stree
t S.
1 2
S. Elm
0ft
0m 50ft
50m 100ft
100m 200ft
200m 300ft
300m
31PenPlace Block Layout: Vehicular Circulation
Adjacent, at Grade Parking (Including
Opportunities for Pick-up / Drop-off (PUDO)) Army Na
v y Drive
• 7 spaces on S. Eads Street
• 22 spaces on 12th Street S.
T3
• 17 spaces on S. Fern Street Office
8 Building
9
The Helix
• 0 spaces on Army-Navy Drive
S. Eads Street
reet
7
S. Fern St
Anticipated PUDO Curb Space 11th S
t. S.
Retail
• ~3 spaces per Office Building
• ~3 shuttle spaces
P
T2 T1 8
Office Office
Building Building
9 Retail
Retail
13
th Stree
t S.
1 2
9 12
9
S. Elm
0ft
0m 50ft
50m 100ft
100m 200ft
200m 300ft
300m
32PenPlace Block Layout: Vehicular Circulation
Underground Floor Plan - Level B1
Underground Parking Army Na
v y Drive
• Parking Access
- S. Eads Street
Gate
- Army-Navy Drive Arms
- S. Fern Street
Elevators /
• Short-Term Parking Zones
S. Eads Street
Stairs
reet
S. Fern St
Loading Dock Functions
Loading Meeting
• Loading Access from Army-Navy Drive Dock Center
• Internal Circulation & Turn-Around
Elevators /
• 7 Large Loading Berths Stairs
Support
• 6 Van Parking Stalls Space
Gate
Arms
• 6 Trash & Recycling Stalls
Elevators /
t Stairs
th Stree
S. 12
Gate Arms
33PenPlace Block Layout: Pedestrian Circulation
A variety of pedestrian
pathways provide choices
and invite people into,
and through, the site, at
12th Street Plaza.
34PenPlace Block Layout: Pedestrian Circulation
Primary Routes
PRIMARY PEDESTRIAN
CIRCULATION
STAIR CONNECTION
EMERGENCY VEHICLE
ACCESS ROUTE
7'-11'
T3
Office
Building
The Helix
7'-11'
25' CLEAR ZONE 12'
30'
9'
90' 12'
20'
25'
T1
~25'
T2 Office
Office Building
Building
30'
85'
DC WHARF CIRCULATION W/25' CLEAR ZONE
35PenPlace Block Layout: Pedestrian Circulation
ARMY N
PRIMARY CIRCULATION AVY DRIV
E
STAIR CONNECTION
SECONDARY CIRCULATION
NEW PARK CIRCULATION,
BY OTHERS
T3
MET PARK CIRCULATION Office
Building
MAIN BUILDING ENTRY The Helix
EADS STREET
EET
FERN STR
T2 T1
Office Office
Building Building
TREET
12TH S
S ELM
36
STRPenPlace LRPC DISCUSSION
Block Layout: Circulation
37PenPlace
Block Layout: Public Space
38PenPlace Block Layout: Public Space
CHILDCARE
~2.5+ Acres Includes:
- Lawn
- Gathering areas
10'
- Forest rooms T3
Office
- Amphitheater Building
10'
- Dog run The Helix
- Walking paths
10'
10'
- Planting areas
- Seating groves
- Water features PUBLIC OPEN SPACE
30' ~2.5 ACRES
4'
Additional Open Space: 10'
10'
~1+ acre T2 T1
Office Office
- Private retail spill-out Building Building
- Shy zone 10'
4'
10'
- Childcare outdoor space
4'
10' 10' MIN. PUBLIC
CLEAR R.O.W. SIDE-
WALK, TYP.
39PenPlace Block Layout: Public Space
Site Grade Strategy
TRANSITIONAL GRADE
W/ ACCESSIBLE PATHS
LIFTED FOREST (+60)
+40
MAIN BUILDING ENTRY
+60
T3
PRIMARY CIRCULATION
Office
STAIR CONNECTION Building
The Helix
+38
+42
+40
+44
+36
T2 T1
Office +42 Office
Building Building
+38
+40
+38
40PenPlace Block Layout: Public Space
Site Section
PenPlace Site Section
ARMY NAVY AND I-395
ACCESSIBLE PATH AT
ARMY NAVY DR AND EADS ST
WATER FEATURE BUFFERS LIFTED FOREST OBSCURES
HIGHWAY SOUND VIEW OF INTERSTATE 5’-0” MIN. SOIL DEPTH AT GRADE SITE ENTRY
ARMY NAVY FOREST + HEADWATERS CENTRAL GREEN +CONFLUENCE 12TH STREET PLAZA + MEADOW
DRIVE
+60
+40 +42 +40
PARKING BELOW GRADE
41PenPlace Conceptual View of Central Green
Pedestrian connections,
public space and a range
of activity choices
provide opportunities to
stay and play for awhile,
or simply cut through
the site.
42PenPlace LRPC DISCUSSION
Block Layout: Public Space
43PenPlace Conceptual Views of Pedestrian Plazas
44You can also read


