The Leighs Mistletoe View, Chudleigh TQ13 0GL - Wainhomes
←
→
Page content transcription
If your browser does not render page correctly, please read the page content below
The Leighs Mistletoe View, Chudleigh TQ13 0GL
Index

Site Plan
Specifications

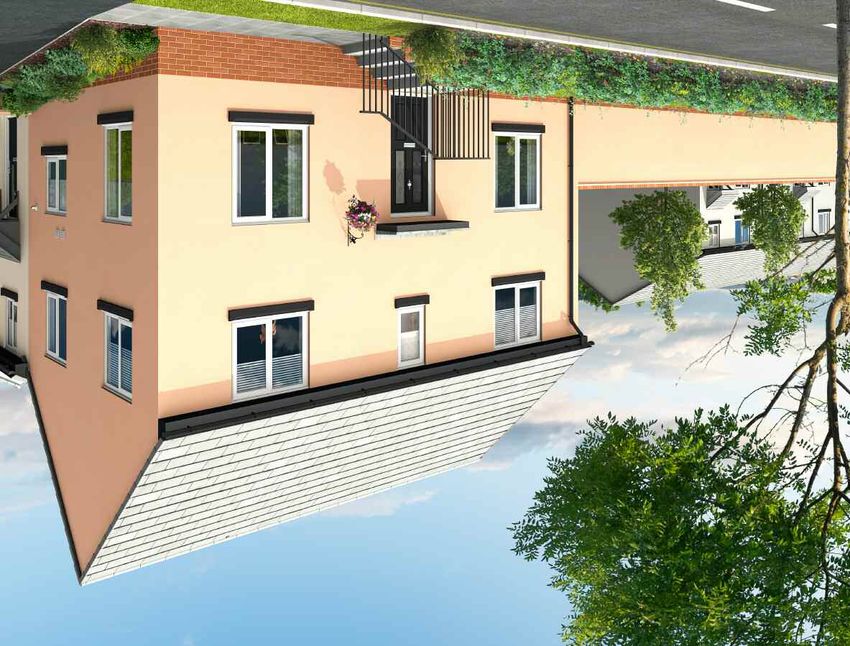
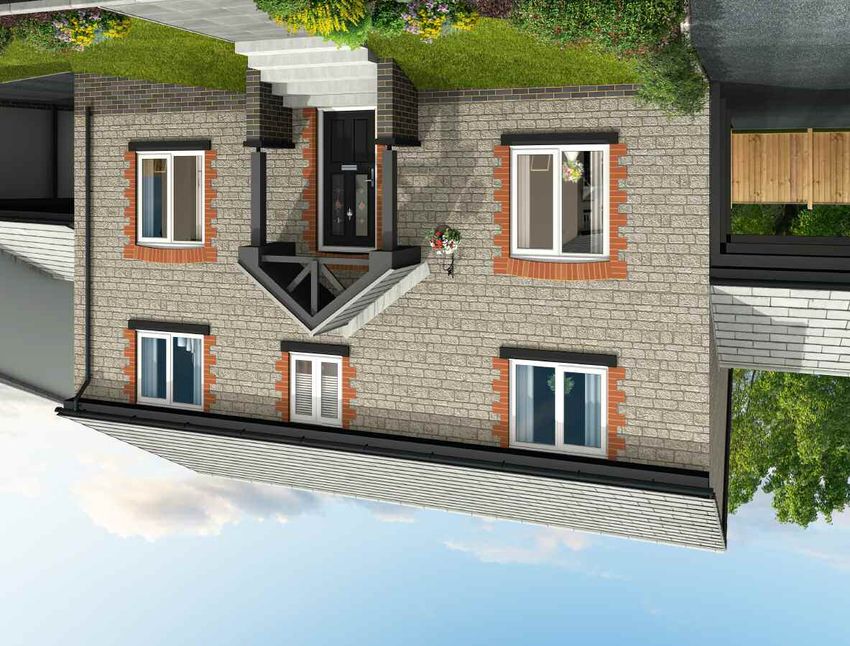
Ashton 3 bedroom house
Chagford 4 bedroom house
Christow 3 bedroom house
Haytor 4 bedroom house
Hennock 4 bedroom house
Kenn 2 bedroom house
Manaton 4 bedroon house
Shaldon 4 bedroom house
Trusham v1 4 bedroom house
Trusham v2 4 bedroom house
Why a brand new Wainhome
is the best option for you!
The Leighs
Chudleigh
N
Existing
Existing
Property
N Ashton (A)
Properties
P
69
P
69 Existing
Property
Ashton (A)
Christow (CH)
Existing
Chagford
Haytor (H) (C)
elf
P
Properties P
S Pild
u9
P 68 PB 6
68 69
69
Christow(HN) (CH)
lf lfl
Hennock
P
P 67 Se ilPd Se ild
67 u 8
PB 6 Bu
68
68 llf 69 P
Haytor (K) (H)
P 52
Kenn
P
66 lf 67 Se ild P
P Se ild P67 Bu 52
66 Bu CP3
5
CP3 P
P 51
67Selfl ild 68 5
51P52 52
Hennock (HN)
P CP4
Manaton (M)
lf 6
Se ild P66 6 5
Bu CP4 CP3
P2 Bu P
55 5 5
P2
6
51
P
55 52
CP3
5
P P1
51 5
66Selfl ild 67 CH
CP4
Kenn (K)
6
535
Shaldon (S)
P3
6 CP6 CP4
Bu
CH 52
P3 5 P 5
6 P2 CP6 P P 55
P4 6 5 51 55
P4
6 65P P2
6 66 54 CP7
H CH
Manaton V1(M)
C 53
(T1)
5
Trusham
6 63 P P
C6
CP6 55
P5 C7
CH
6 P3 5 5
AA 1P 64 65 H
P5 6
6 P4
6 CP8 56 5
C 54
CH
P
3 64 CP8
5 C7
CH 55 ShaldonV2(S)(T2)
5
57 C5P7
Trusham
P5 5
AA 1AA
P
6
6364 59
CH
P5
6
3 31
P
59
58
CP8
5 CH 56
CP8
H H
C57
AA 1AA C
Trusham
Tr V1 (T1)
5
3 31 62 63 59P59 59
P
AA558 CH Local Affordable Homes
AA 1AA
CH
P6
1 2
62
3 31
61
P6
0 AA59
2 5
AA5 34
4 Trusham V2 (T2)
Tr
Co
AA 1 1 61 2 B3 4
34
lw
3 P6 P
AA5
B3
0 60
ay
61 P6 P 2 Existing Local Affordable Homes
CoLan
Properties
HN
61 G 1
lw e
60 G6
0 P6
ay
0
P6 Existing
Properties
HN
1
La
G6
60 G6
0
ne
Existing C
Properties ad
Existing C r Ro d
Properties ete oa
Ex rR
ete
Ex
50
T2 AA
P26
26 25 P26
50
T2 AA
P27
P26
CP50 CP50 AA AA AA AA AA AA 6
26 AA 25 P26
31 31 31 31 31 31 27 25 P27
Play Area
P27
CP49 CP49
CP50 CP50 AA AA AA
A AA AA AA AA P28
49 31 31 3
31 31 31 31 7
28 27 AA 25
25 P28
P27
Play Area
CP1 CP49
M CP49
42 41 40 39 38 37 AA
P28
CP1
49 8 AA
28 P29
CP1 29 25 P28
CP1 SALES &
M 42 41 4
40 39 38 37 25 P29
P29
S MARKETING M 29 AA
AA 25
1 SUITE
SALES &
48 P P P P P P P P P P P P 30 25
BCP P29
S MARKETING M 42 42 41 41 40 40 39 39 38 38 37 37
AA
1 CP48 CP48
SUITE
48 0
30
BCP
CP2 CP2
P
42
P
42
P
41
P
41
P
40
P
40
P
39
P
39
P
38
P
38
P
37
P
37 P35 P30 25
CP47 CP47
CP48 CP48
47 P35 P30
2 CH CP2 CP2
CH
CP47 CP47
V V
P3
35 P30
Existing 47 P3
35 P30
Properties 3 2 CH CH CH V
43
V
36 35 34 33 32 31
Existing CH 44
BCP
BCP
Properties 3 CH 46 43 36 35 34 33 32 31
CP3 CP3
CH 44G44 G43
4
BCP
BCP
CP46 CP46
CP3 CP3
46 G44 G43 CH CH CH CH
P4 CP45 P44 P43
CP46CP45
4 CP46
M A A
5
P
P44
HCP45 45 HP43 CH CH CH CH
CH CP45
M
P44
A A
P44 P43
5 CH
P4
H 45 H
CH P44 P43
6 P
36
P
36
P
34
P
34
P
34
P
33
P
32
P
32
P
31
P
31
P5 CH
6 P
36
P
36
P
34
P
34
P
34
P
33
P
32
P
32
P
31
P
31 Existing
PP55 Properties
Existing
G6
T1 P5 Properties
7 G7 P6 HN P10
T1 BCP BCP
G6
T1 BCP M
7
P7 G
PP66 HN P10
T1
P11 P12
H 20 BCP
BCP K
7
M 19
BCP
BCP
PP77
10 P10 P11 P12
H 20 K
P20
P6
19 21 K
BCP
P20
P11 P12 P20
P9
T1
P7
10 G10
P10 P19 P19 G19
21 K P21
P20 P
M PP99 11
P11 P12
P19 P19 G19 22 K 21
T1 G10
G11 G12 P15 P21
P21 P
M G9 P
11 12 P16 22 K P22 21
9 G11 G12 5
P15
23 K
P21
P
12 P17 AF1 P22 22
M G9 6
P16
23 K
P22
9 P13
7
P17 15- 18
AF1 P24 P24 P22
P
22
M 13 CH P13
P18
24
P8
9 P13 15- 18 P24 P24
13 CH V 8
P18
24 CH P25
G8 P
8 8 14 CH
P14
P13
BCP V
CH P25 P25
G8
8 14 CH
P14 P14
BC
CP 25 CH P25
P14
25 CH
Existing Properties
Existing Properties
Wainhomes Policy is continuous product and specification development. Plans and images are shown for illustrative purposes only and the final layout and development
may vary from that shown. Every effort has been made to ensure the accuracy of the information provided in this leaflet at the date of publication but it may be subject to
change without notice. Please consult with our Sales Executive to obtain the current specification. You should take appropriate steps to verify any information upon which
you wish to rely. These particulars are intended for guidance only and their accuracy is not guaranteed.
They do not constitute a contract, part of a contract or warranty. (April 2021)
Specification Details

  Kitchens                                                                                     Heating System
       Glass Splashback                                                                           Gas Central Heating to all Properties
       Stainless Electric Oven and Gas Hob, Extractor over
        (as per plot specific working drawing)                                                 Internal Features
       Worktop and Upstand                                                                        Staircase White, Oak Handrail
       Soft Closers and Pelmets                                                                   Switches and Sockets White to all Rooms except Kitchen
       Downlighters                                                                               Wainhome Cream Painted Walls
       Under Unit Lighting                                                                        BT & TV points Lounge and Bedroom 1
       All Appliances as per Kitchen Layout                                                       Data Point Bed 1
       USB Charger Socket                                                                         Vertical Grooved Internal Doors, White Gloss
       Brushed Chrome Switches/Sockets                                                            Smoke Detectors
                                                                                                   Pencil Round Skirting Boards and Architraves
  Bathrooms                                                                                        Flat Finish Ceilings to all Rooms in White Matt
       Contemporary White Sanitary Ware

                                                                                               External Features
        Chrome Taps
                                                                                                  UPVC Fascia and Soffit Boards
        Shaver Socket to Bathroom and En-suite
                                                                                                   PVCu Double Glazed to all Windows (except Garage) to suit
  Wall Tiling                                                                                       external elevations
                                                                                                   French Doors and Paved Patio where applicable
        Cloaks
                                                                                                   GRP Front/Rear Doors
       Wall Tiling to splashback only in Cloaks
                                                                                                   Electric Front Door Bell
        Bathroom                                                                                   1.8m Palisade Fencing
       Half Height Tiling throughout                                                              External Lights to be fitted Front and Rear Elevations,
       Full Height to Shower Cubicle                                                               Energy Efficient Fittings
       Full Height Tiling around Bath if Shower over                                              Paving Slab Paths to serve Front and Side Entrances as per
       Tiled Window Cills where applicable                                                         the External Working Drawings
        En-Suites                                                                                  UPVC rainwater goods
       Full Height Tiling to Shower Cubicle and Half Height
        to all Other Walls                                                                     Guarantees
       Tiled Window Cills where applicable                                                        NHBC Ten Year Cover

Wainhomes Policy is continuous product and specification development. Images shown are for illustrative purposes only. Every effort has been made to ensure the accuracy of the
information provided in this leaflet at the date of publication but it may be subject to change without notice. Specification choices are subject to build stage. Please consult with our
Sales Executive to obtain the current specification or the specification of any particular plot. You should take appropriate steps to verify any information upon which you wish to rely.
      These particulars are intended for guidance only and their accuracy is not guaranteed. They do not constitute a contract, part of a contract or warranty. (January 2021)
The Ashton
                                       3 bedroom detached house

Please note: The Ashton housetype is being constructed with varying external elevational treatments. Ask Sales Executive for full details.
Our Symbol of Quality and Value

 GROUND FLOOR                                                                                FIRST FLOOR

                                                                                                          EN-SUITE
                                             CLOAK-
                                             ROOM                                                                                                           BEDROOM
                                                                 KITCHEN                                                                   down                3

              LOUNGE                 up
                                                                                                                                     LANDING
                                                                                                            MASTER
                                          HALL                                                             BEDROOM
                                                                      DINING                                                                                BEDROOM
                                                                      ROOM                                                                                     2
                                                                                                                                      BATHROOM
                                                 STORE

Lounge                     3020 x 5100                (9'11" x 16'9")                        Master Bedroom              3080 x 3780                  (10'1" x 12'5")
Kitchen/                                                                                     En-suite                    3080 x 1210                  (10'1" x 4'0")
Dining Room                2950 x 5100                (9'8" x 16'9")
                                                                                             Bedroom 2                   2950 x 2860                  (9'8" x 9'5")
Cloakroom                  1050 x 1870                (3'4" x 6'1")
                                                                                             Bedroom 3                   2950 x 2150                  (9'8" x 7'1")
                                                                                             Bathroom                    2110 x 1710                  (6'9" x 5'6")

     Dimensions shown are internal finished dimensions which may vary as each home is built individually and the precise internal finishes may not always be the same.
Please be aware that window and door positions could vary due to plot orientation. It is essential to view the working drawings with our Sales Executive for plot specific detail.
                                                                      Enquire for further information.
Wainhomes Policy is continuous product and specification development. Every effort has been made to ensure the accuracy of the information provided in this leaflet at the
date of publication but it may be subject to change without notice. Please consult with our Sales Executive to obtain the current specification. You should take appropriate
    steps to verify any information upon which you wish to rely. The sizes indicated are not intended to be used for carpet sizes, appliance spaces or items of furniture.
                   Elevational treatments may vary to those shown. These particulars are intended for guidance only and their accuracy is not guaranteed.
                                              They do not constitute a contract, part of a contract or warranty. (January 2021)
The Chagford
                                        4 bedroom detached house

Please note: The Chagford housetype is being constructed with varying external elevational treatments. Ask Sales Executive for full details.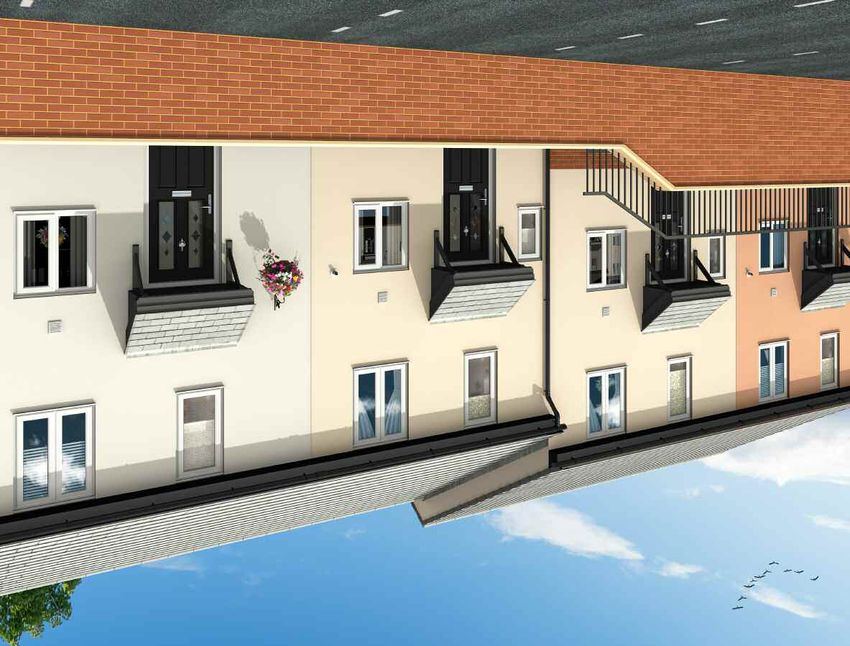
Our Symbol of Quality and Value

GROUND FLOOR                                                                                 FIRST FLOOR

                                                                                                                                                              MASTER
                                                                   KITCHEN                                                                                   BEDROOM

                                                                 FAMILY                                                                                             EN-
                                                                 ROOM                                                                                              SUITE

                                                                                                                                                       LANDING
                                                                                                                                                                   BATHROOM
                                                                           UTILITY
                                                                                                                                                down

                                                                                                                                        STORE

                                                     STORE

                LOUNGE                   HALL                                                          BEDROOM
                                                                                                          2

                                                                                                                              BEDROOM
                                                                         DINING                                                  4                           B   BEDROOM
                                                                         ROOM                                                                                       3

                                                up   u                                                                                          STORE

Lounge                     4620 x 4470                   (15'2" x 14'8")                     Master Bedroom              6050 max x 3500                 (19'8" max x 11'5")

Kitchen/                                                                                     En-suite                    1560 x 2180                     (5'1" x 7'2")
Family Room                6820 x 3500                   (22'5" x 11'6")
                                                                                             Bedroom 2                   4620 x 2950                     (15'2" x 9'8")
Dining Room                3050 x 2890                   (10'0" x 9'6")
                                                                                             Bedroom 3                   3050 x 2890                     (10'0" x 9'6")
Utility                    1940 x 1650                   (6'4" x 5'4")
                                                                                             Bedroom 4                   3540 x 2780                     (11'8" x 9'2")

                                                                                             Bathroom                    1900 x 2440 max                 (6'2" x 8'0" max)

     Dimensions shown are internal finished dimensions which may vary as each home is built individually and the precise internal finishes may not always be the same.
Please be aware that window and door positions could vary due to plot orientation. It is essential to view the working drawings with our Sales Executive for plot specific detail.
                                                                      Enquire for further information.
 Wainhomes Policy is continuous product and specification development. Every effort has been made to ensure the accuracy of the information provided in this leaflet at the
 date of publication but it may be subject to change without notice. Please consult with our Sales Executive to obtain the current specification. You should take appropriate
     steps to verify any information upon which you wish to rely. The sizes indicated are not intended to be used for carpet sizes, appliance spaces or items of furniture.
                    Elevational treatments may vary to those shown. These particulars are intended for guidance only and their accuracy is not guaranteed.
                                               They do not constitute a contract, part of a contract or warranty. (January 2021)
The Christow
                                                   3 bedroom house

Please note: The Christow housetype is being constructed with varying external elevational treatments. Ask Sales Executive for full details.
Our Symbol of Quality and Value

          GROUND FLOOR                                                                                   FIRST FLOOR

                         DINING              KITCHEN
                         ROOM
                                                                                                                    BEDROOM                  BEDROOM
                                                                                                                       3                        2

                                            CLOAKROOM

                  STORE
                                                                                                                           down
                                                                                                                              LANDING          BATHROOM

                                            LOUNGE

                    up                                                                                                                      MASTER
                                                                                                                                           BEDROOM
                      HALL
                                                                                                                   EN-SUITE

Lounge                    3690 max x 4260 max (12'1" max x 14'0" max)                        Master Bedroom            2960 x 2830                 (9'9" x 9'4")

Kitchen/                                                                                     En-suite                  1670 x 1750                 (5'5" x 5'7")
Dining Room               4720 x 2870                (15'6" x 9'5")
                                                                                             Bedroom 2                 2630 x 3300                 (8'8" x 10'8")
Cloakroom                 1850 x 1020                (6'1" x 3'3")
                                                                                             Bedroom 3                 2000 max x 3550 max (6'7" max x 11'8" max)

                                                                                             Bathroom                  1720 x 2010                 (5'6" x 6'6")

     Dimensions shown are internal finished dimensions which may vary as each home is built individually and the precise internal finishes may not always be the same.
Please be aware that window and door positions could vary due to plot orientation. It is essential to view the working drawings with our Sales Executive for plot specific detail.
                                                                      Enquire for further information.
Wainhomes Policy is continuous product and specification development. Every effort has been made to ensure the accuracy of the information provided in this leaflet at the
date of publication but it may be subject to change without notice. Please consult with our Sales Executive to obtain the current specification. You should take appropriate
    steps to verify any information upon which you wish to rely. The sizes indicated are not intended to be used for carpet sizes, appliance spaces or items of furniture.
                   Elevational treatments may vary to those shown. These particulars are intended for guidance only and their accuracy is not guaranteed.
                                              They do not constitute a contract, part of a contract or warranty. (January 2021)
The Haytor
4 bedroom detached house
Please note: The Haytor housetype is being constructed with varying external elevational treatments. Ask Sales Executive for full details.Our Symbol of Quality and Value
GROUND FLOOR FIRST FLOOR
UTILITY EN-SUITE
KITCHEN/ BEDROOM
DINING 2
MASTER
STORE BEDROOM
LOUNGE
up down
LANDING
HALL
DINING
ROOM BEDROOM STORE
3
CLOAKROOM BEDROOM
BATHROOM 4
STORE
Lounge 3460 x 6090 (11'4" x 20'0") Master Bedroom 3750 max x 3560 (12'3" max x 11'7")
Kitchen/ En-suite 1970 x 1410 (6'5" x 4'6")
Dining Room 3580 max x 6090 max (11'9" max x 20'0" max)
Bedroom 2 3640 x 2960 (11'11" x 9'9")
Utility 2010 x 1410 (6'6" x 4'6")
Bedroom 3 2520 x 3050 (8'3" x 10'0")
Cloakroom 1450 x 2980 (4'8" x 9'8")
Bedroom 4 3540 max x 2250 max (11'7" max x 7'5" max)
Bathroom 2150 x 1900 (7'1" x 6'2")
Dimensions shown are internal finished dimensions which may vary as each home is built individually and the precise internal finishes may not always be the same.
Please be aware that window and door positions could vary due to plot orientation. It is essential to view the working drawings with our Sales Executive for plot specific detail.
Enquire for further information.
Wainhomes Policy is continuous product and specification development. Every effort has been made to ensure the accuracy of the information provided in this leaflet at the
date of publication but it may be subject to change without notice. Please consult with our Sales Executive to obtain the current specification. You should take appropriate
steps to verify any information upon which you wish to rely. The sizes indicated are not intended to be used for carpet sizes, appliance spaces or items of furniture.
Elevational treatments may vary to those shown. These particulars are intended for guidance only and their accuracy is not guaranteed.
They do not constitute a contract, part of a contract or warranty. (January 2021)The Hennock
4 bedroom detached house
Please note: The Hennock housetype is being constructed with varying external elevational treatments. Ask Sales Executive for full details.Our Symbol of Quality and Value
GROUND FLOOR FIRST FLOOR
BATHROOM
DINING
ROOM
KITCHEN BEDROOM
3 BEDROOM
4
LANDING
down
STORE
STORE
UTILITY/
CLOAKROOM
LOUNGE
BEDROOM
2 MASTER
BEDROOM
up
STUDY
HALL
EN-SUITE
Lounge 4740 x 3880 (15'7" x 12'9") Master Bedroom 3880 x 3720 max (12'9" x 12'2" max)
Kitchen/ En-suite 1960 x 1720 max (6'4" x 5'6" max)
Dining Room 8110 x 3280 max (26'7" x 10'8" max)
Bedroom 2 4020 x 3090 max (13'2" x 10'2" max)
Study 2650 x 2100 (8'7" x 6'11")
Bedroom 3 3660 x 3030 max (12'0" x 10'0" max)
Utility/Cloakroom 2270 x 1700 (7'4" x 5'6")
Bedroom 4 3970 x 2750 max (13'0" x 9'0"max)
Bathroom 2140 x 1950 max (7'0" x 6'4" max)
Dimensions shown are internal finished dimensions which may vary as each home is built individually and the precise internal finishes may not always be the same.
Please be aware that window and door positions could vary due to plot orientation. It is essential to view the working drawings with our Sales Executive for plot specific detail.
Enquire for further information.
Wainhomes Policy is continuous product and specification development. Every effort has been made to ensure the accuracy of the information provided in this leaflet at the
date of publication but it may be subject to change without notice. Please consult with our Sales Executive to obtain the current specification. You should take appropriate
steps to verify any information upon which you wish to rely. The sizes indicated are not intended to be used for carpet sizes, appliance spaces or items of furniture.
Elevational treatments may vary to those shown. These particulars are intended for guidance only and their accuracy is not guaranteed.
They do not constitute a contract, part of a contract or warranty. (January 2021)The Kenn
2 bedroom house
Please note: The Kenn housetype is being constructed with varying external elevational treatments. Ask Sales Executive for full details.Our Symbol of Quality and Value
GROUND FLOOR FIRST FLOOR
MASTER
BEDROOM
LOUNGE
DINING STORE down
ROOM
BATHROOM
LANDING
up STORE
KITCHEN HALL
BEDROOM
2
CLOAK-
ROOM
Lounge/ Master Bedroom 3980 x 2970 (13'1" x 9'9")
Dining Room 4730 x 3980 max (15'6" x 13'1" max)
Bedroom 2 3980 x 2650 max (13'1" x 8'5" max)
Kitchen 3020 x 1850 (9'11" x 6'1")
Bathroom 1880 x 2000 (6'2" x 6'6")
Cloakroom 910 x 1670 (3'0" x 5'5")
Dimensions shown are internal finished dimensions which may vary as each home is built individually and the precise internal finishes may not always be the same.
Please be aware that window and door positions could vary due to plot orientation. It is essential to view the working drawings with our Sales Executive for plot specific detail.
Enquire for further information.
Wainhomes Policy is continuous product and specification development. Every effort has been made to ensure the accuracy of the information provided in this leaflet at the
date of publication but it may be subject to change without notice. Please consult with our Sales Executive to obtain the current specification. You should take appropriate
steps to verify any information upon which you wish to rely. The sizes indicated are not intended to be used for carpet sizes, appliance spaces or items of furniture.
Elevational treatments may vary to those shown. These particulars are intended for guidance only and their accuracy is not guaranteed.
They do not constitute a contract, part of a contract or warranty. (January 2021)The Manaton
4 bedroom detached house
Please note: The Manaton housetype is being constructed with varying external elevational treatments. Ask Sales Executive for full details.Our Symbol of Quality and Value
GROUND FLOOR FIRST FLOOR
DINING D
ROOM KITCHEN MASTER
BEDROOM
B BEDROOM
3
EN-SUITE
CLOAKROOM
STORE down
LANDING
BATHROOM
STORE
LOUNGE
up u
BEDROOM
BEDROOM 2
HALL 4
Lounge 3630 x 4660 (11'11" x 15'4") Master Bedroom 3420 x 3900 max (11'3" x 12'8" max)
Kitchen/ En-suite 2330 x 1100 (7'6" x 3'6")
Dining Room 5740 x 3000 (18'10" x 9'10")
Bedroom 2 3240 x 2840 (10'8" x 9'4")
Cloakroom 2060 x 1440 (6'8" x 4'7")
Bedroom 3 2230 x 3930 (7'3" x 12'9")
Bedroom 4 2410 x 3600 max (7'11" x 11'8" max)
Bathroom 2150 x 1880 (7'1" x 6'2")
Dimensions shown are internal finished dimensions which may vary as each home is built individually and the precise internal finishes may not always be the same.
Please be aware that window and door positions could vary due to plot orientation. It is essential to view the working drawings with our Sales Executive for plot specific detail.
Enquire for further information.
Wainhomes Policy is continuous product and specification development. Every effort has been made to ensure the accuracy of the information provided in this leaflet at the
date of publication but it may be subject to change without notice. Please consult with our Sales Executive to obtain the current specification. You should take appropriate
steps to verify any information upon which you wish to rely. The sizes indicated are not intended to be used for carpet sizes, appliance spaces or items of furniture.
Elevational treatments may vary to those shown. These particulars are intended for guidance only and their accuracy is not guaranteed.
They do not constitute a contract, part of a contract or warranty. (January 2021)The Shaldon
4 bedroom detached house
Please note: The Shaldon housetype is being constructed with varying external elevational treatments. Ask Sales Executive for full details.Our Symbol of Quality and Value
GROUND FLOOR FIRST FLOOR
EN-SUITE
BEDROOM
2
KITCHEN MASTER
STORE BEDROOM
LOUNGE
uup down
LANDING
HALL
BEDROOM
B STORE
DINING 3
ROOM BEDROOM
CLOAKROOM BATHROOM 4
STORE
Lounge 6090 x 3460 (20'0" x 11'4") Master Bedroom 3520 x 3730 max (11'7" x 12'2" max)
Kitchen/ En-suite 1970 x 1450 (6'5" x 4'8")
Dining Room 6090 x 3580 max (20'0" x 11'9" max)
Bedroom 2 3640 x 2950 (11'11" x 9'8")
Cloakroom 1430 x 1960 (4'7" x 6'4")
Bedroom 3 3050 x 2510 (10'0" x 8'3")
Utility 2010 x 1433 (6'6" x 4'7")
Bedroom 4 3540 x 2250 max (11'7" x 7'5" max)
Bathroom 2150 x 1890 (7'1" x 6'2")
Dimensions shown are internal finished dimensions which may vary as each home is built individually and the precise internal finishes may not always be the same.
Please be aware that window and door positions could vary due to plot orientation. It is essential to view the working drawings with our Sales Executive for plot specific detail.
Enquire for further information.
Wainhomes Policy is continuous product and specification development. Every effort has been made to ensure the accuracy of the information provided in this leaflet at the
date of publication but it may be subject to change without notice. Please consult with our Sales Executive to obtain the current specification. You should take appropriate
steps to verify any information upon which you wish to rely. The sizes indicated are not intended to be used for carpet sizes, appliance spaces or items of furniture.
Elevational treatments may vary to those shown. These particulars are intended for guidance only and their accuracy is not guaranteed.
They do not constitute a contract, part of a contract or warranty. (January 2021)The Trusham v1
4 bedroom detached house
Please note: The Trusham housetype is being constructed with varying external elevational treatments. Ask Sales Executive for full details.Our Symbol of Quality and Value
GROUND FLOOR FIRST FLOOR
BATHROOM
FAMILY
LOUNGE ROOM BEDROOM
4 BEDROOM
STORE 3
LANDING
down
STORE
UTILITY/
CLOAKROOM
MASTER
KITCHEN BEDROOM
BEDROOM
up 2
DINING
ROOM/ HALL
STUDY
EN-SUITE
Lounge 4760 x 3910 (15'8" x 12'10") Master Bedroom 3640 x 4910 max (12'0" x 16'2" max)
Kitchen 3320 x 4790 (10'11" x 15'9") En-suite 1470 x 2060 (4'8" x 6'8")
Family Room 3260 x 3910 (10'8" x 12'10") Bedroom 2 3320 x 4000 (10'11" x 13'2")
Dining Room/ Bedroom 3 3230 x 4730 max (10'6" x 15'5" max)
Study 2660 x 3040 (8'9" x 10'0")
Bedroom 4 2550 x 3810 (8'4" x 12'6")
Utility/Cloakroom 2660 x 1700 (8'9" x 5'6")
Bathroom 2130 x 2700 max (6'10" x 8'9" max)
Dimensions shown are internal finished dimensions which may vary as each home is built individually and the precise internal finishes may not always be the same.
Please be aware that window and door positions could vary due to plot orientation. It is essential to view the working drawings with our Sales Executive for plot specific detail.
Enquire for further information.
Wainhomes Policy is continuous product and specification development. Every effort has been made to ensure the accuracy of the information provided in this leaflet at the
date of publication but it may be subject to change without notice. Please consult with our Sales Executive to obtain the current specification. You should take appropriate
steps to verify any information upon which you wish to rely. The sizes indicated are not intended to be used for carpet sizes, appliance spaces or items of furniture.
Elevational treatments may vary to those shown. These particulars are intended for guidance only and their accuracy is not guaranteed.
They do not constitute a contract, part of a contract or warranty. (January 2021)The Trusham v2
4 bedroom detached house
Please note: The Trusham housetype is being constructed with varying external elevational treatments. Ask Sales Executive for full details.Our Symbol of Quality and Value
GROUND FLOOR FIRST FLOOR
BATHROOM
FAMILY
LOUNGE ROOM BEDROOM
4 BEDROOM
STORE 3
LANDING
down
STORE
UTILITY/
CLOAKROOM
MASTER
KITCHEN BEDROOM
BEDROOM
up 2
DINING
ROOM/ HALL
STUDY
EN-SUITE
Lounge 4760 x 3910 (15'8" x 12'10") Master Bedroom 3640 x 4910 max (12'0" x 16'2" max)
Kitchen 3320 x 4790 (10'11" x 15'9") En-suite 1470 x 2060 (4'8" x 6'8")
Family Room 3260 x 3910 (10'8" x 12'10") Bedroom 2 3320 x 4000 (10'11" x 13'2")
Dining Room/ Bedroom 3 3230 x 4730 max (10'6" x 15'5" max)
Study 2660 x 3040 (8'9" x 10'0")
Bedroom 4 2550 x 3810 (8'4" x 12'6")
Utility/Cloakroom 2660 x 1700 (8'9" x 5'6")
Bathroom 2130 x 2700 max (6'10" x 8'9" max)
Dimensions shown are internal finished dimensions which may vary as each home is built individually and the precise internal finishes may not always be the same.
Please be aware that window and door positions could vary due to plot orientation. It is essential to view the working drawings with our Sales Executive for plot specific detail.
Enquire for further information.
Wainhomes Policy is continuous product and specification development. Every effort has been made to ensure the accuracy of the information provided in this leaflet at the
date of publication but it may be subject to change without notice. Please consult with our Sales Executive to obtain the current specification. You should take appropriate
steps to verify any information upon which you wish to rely. The sizes indicated are not intended to be used for carpet sizes, appliance spaces or items of furniture.
Elevational treatments may vary to those shown. These particulars are intended for guidance only and their accuracy is not guaranteed.
They do not constitute a contract, part of a contract or warranty. (January 2021)Why a brand new Wainhome
is the best option for you!
The standard of newly constructed homes in the UK has Designed and built to suit today’s lifestyle
never been higher than it is today, with annual surveys
showing that it continues to improve year after year. Wainhomes properties are designed and built to make use of
With a requirement for new homes at unprecedented levels, every inch of space. Research shows 17 per cent of living
Wainhomes is investing heavily in the design and quality of space in older older style properties often goes unused, which
its new homes. Our homebuyers appreciate that equates to £34,000 of a £200,000 house going to waste.
commitment, and here are the main reasons for choosing to A new Wainhome, on the other hand, provides flexible living
purchase a new Wainhome. space whatever your circumstances, whether you are single, a
couple, a growing family or retired.
‘Brand new’ means an entirely new start Safe and sound
Everything in a new Wainhome is fresh, bright and pristine, Our new homes are designed to adhere to high building
untouched by previous owners and just waiting to become your standards. These standards relate to every aspect of a
home. Maybe it will be the place where you raise your family, building’s construction including its structure, ventilation, sound
dream your dreams and experience the unfolding of daily life, or insulation, electrical and fire safety, so new Wainhome owners
just your own private space away from the rigours of work and can enjoy living in a safer and more secure environment than
the rest of the world. New homes provide a blank canvas on most older homes provide.
which you can stamp your own style and personality right from
the start. Peace of mind
A new Wainhome is a greener home, reducing your Buying a new Wainhome will eliminate many of the worries you
energy costs might face when buying a second-hand property. There will be
no renovations or repairs to do, giving you more time to spend
Under strict building regulations, new homes are built to the with family and friends. In addition, all our new homes come
latest environmental standards so they are not only better for with an insurance-backed 10-year warranty from the National
the environment than the vast majority of second-hand homes, House Building Council, giving new homeowners the genuine
they are also cheaper to run and maintain. A new Wainhome is peace of mind not available when buying a second-hand
on average six times more energy efficient and generates over property.
60 per cent less CO2 emissions than an older home, which is
the equivalent of driving 10,000 miles less a year for the Higher specification
average household. New home buyers are therefore helping
protect the environment as well for themselves and their loved All Wainhomes new properties are built to a much higher
ones. This improved energy efficiency can reduce utility bills on specification than many older properties. The amount of “as
average by more than £500 per year - enough to pay for other standard’ features included in new homes has also greatly
of life’s essentials, or even some luxuries! increased. All new developments have fitted kitchens with
cooker and hob, and many also offer fridge/freezer, washing
Less stress, less hassle! machine and dishwasher, All have downstairs cloakrooms and
most properties now have fitted en-suites or shower rooms.
When you buy a new Wainhome you are able to move in as Designed to comply with the latest building regulations set by
soon as it’s complete. There is no need to wait for existing the Government, new homes also include the latest heating
owners to move out. With a reduced housebuying ‘chain’, there systems, excellent wall and loft insulation and double glazed
is less stress and uncertainty than that associated with buying a windows and doors.
second-hand property.
Join a new community
Spoilt for choice
Moving to a brand new Wainhome is also an opportunity to
Wainhomes offers purchasers a wide range of new homes, make new friends and be part of an emerging community.
from spacious apartments to luxury five bedroom family homes. Buying in an established street, where properties may
There is something for everyone, with countless designs and change hands infrequently can make it harder to break into the
styles to choose from. Subject to the stage of construction, social network. Wainhomes’ developments are designed and
Wainhomes also offers a substantial range of extras for built with people in mind and having a brand new home in
customers enabling them to personalise their new home by common with other homeowners, you will become well
choosing fixtures and fittings or a higher specification from the acquainted with both your neighbours and the local community
range available at an additional cost. This can include flooring, more easily as you settle in and start to discover new
wardrobes, lighting and upgraded kitchen appliances. surroundings together.You can also read


