Firm Portfolio August 2020 - DAEP Employee
←
→
Page content transcription
If your browser does not render page correctly, please read the page content below
Firm Portfolio August 2020
CONTENT

01             INTRODUCTION

04               DISCIPLINES

11   SELECTED PROJECTS TABLE

13        SELECTED PROJECTS
INTRODUCTION
I NT RO D U CT I O N

                                                                                                                                                                                                                                                                                   I NT RO D U CT I O N
                                       A WORD FROM THE TEAM                                                                                              OUR VALUES
                                                                                                                                                      Our values are our guiding principles to how we operate and behave. They are vital to the creation of a work-
                                    MAKS Engineering Consultancies represent the dynamic energy of fusion and movement. Fusion in the                 ing environment where u can achieve excellence and enjoy a fulfilling career.
                                    binding of both scientific and artistic disciplines, concept and detailed design, the old and the new, the
                                    dreams and reality. Movement in the bold mentality the firm has developed to itself.
                                    The team blends these core attributes in our daily work and is represented from the management to the
                                    designers. We are collectively more than architects, engineers, and project studies, together we are creators.       OUTSTANDING PEOPLE
                                                                                                                                                      All our people make MAKS unique. We create relationships with colleagues and clients based on trust and
                                                                                                                                                      respect. We value diversity and difference and recognize people for who they are. Success in highly compet-
                                      MAKS ENGINEERING CONSULTANCIES                                                                                  itive markers mean MAKS people take an interest in the developments of themselves and their col- leagues
                                                                                                                                                      and provide challenging work and growth opportunities to improve each other’s performance.
                                   MAKS Engineering Consultancies are the result of a partner-
                                   ship between Architects, Engineers, and Businessmen, where
                                   each partner, a leader in his field, has brought his creativity,
                                   experience & knowledge, to create an idyllic engineering con-
                                                                                                                                                         CUSTOMER DRIVEN
                                   sultancy firm, rising beyond all expectations.                                                                     Having clients, both internal and external, at the center of everything we do allows us to build strong relation-
                                                                                                                                                      ships through listening to what they want, anticipating their requirements checking on expectations and act-
                                   For many years MAKS Engineering Consultancies has pre-
                                                                                                                                                      ing with speed and precision. Undertaking our customers and their markets puts them and us.
                                   sented a creative approach to Architecture & Engineering. Our
                                   work reflects the determination of our employees to bring the
                                   most satisfaction to our clients & our diversified culture reflects
                                   the commitments that our employees have practiced over the
                                   years.                                                                                                                WINNING PERFORMANCE
                                   Throughout years of practice & experience, MAKS Engineering                                                        Winning performance to deliver. We are results oriented, accepting account- ability for targets and able to
                                   Consultancies concept have been driven by both, passion &                                                          make and stay with difficult decisions that are required by the business to address unsatisfactory perfor-
                                   distinction. It is not only buildings & community centers that we                                                  mance. To be the best we set stretching and realistic targets for each other, keeping people informed and
                                   create, but also a way of life.                                                                                    demonstrating a positive and pro-active attitude to every task.

                                   We believe that each structure engages with the tradition of its
                                   place & positively affects the wellbeing of its surrounding. It is
                                   why we are sensitive to the culture & to the climate of each proj-
                                   ect location & concerned with its physical context.
                                   We are involved in different kinds of projects: Public & private,
                                   feasibility studied, Consultancy, Project Management & Super-
                                   vision. MAKS Engineering Consultancies is planning to have
                                   office in other Middle East countries; Saudi Arabia, Oman, Iraq,
                                   Syria during 2020/2021.

                                       MISSION
                                    MAKS Engineering Consultancies is committed to the continuous improvement of its professional services
                                    and endeavors to be able to provide its client with height standard of know-how, Planning, Designing, Project
                                    Management of the projects towards the development and service of the project

                                       VISION
                                    To continuously improve its rating the top architectural and engineering consulting firms, pioneer state of the
                                    art technological solutions and provide the best professional service value to its clients wherever they are
                                    achieving greater efficiency and quality.

                       maks-partners.com                                                   2                                                                                                                 3                                                     maks-partners.com
DISCIPLINES
D i s c i p l i nes
D i s c i p l i nes
ARCHITECTURE STRUCTURE MECHANICAL & UTILITIES
Having our Headquarter in the Heart of Dubai, Economies around the world, from businesses and
The Architecture department of MAKS is at the core of the firm, from here the visionary design, studies of MAKS Engineering Consultancies have been service industries, to clients and designers, they all
innovation and iconic landmarks can be brought to life through efficient management, detailed analysis of amongst the complexity of design and the chal- are facing an increase of high-power technology
continuous tracking performance. lenges of greater use of buildings has engulfed with advanced networks, understandably a neces-
Creating inspirational structures which can be realized requires a lot more than design documents, working the structural department engineers to be under sary part of modern project. The mechanical engi-
efficiently and progressively with the multiple firms needed to create most projects is how things get com- scrutiny in order to deliver state-of-the-art solu- neering department work proactively to continue to
pleted. MAKS has worked with many leading businesses to deliver the best result to our clientele. tions and to enforce rigorous standards of quality offer services for these demands and approach the
and safety. A focus of re- sources for this depart- design of the MEP network in a viable way for many
Our team is built up of middle eastern and western qualified staff who have solid expertise with international ment is shown as it needs to be able to seamless- years of escalating demand years ahead.
projects and accordingly the international codes and standards. These key elements which collaborate to- ly work with design team, the client and according
gether allow our disciplines and engineering capability to shine through to the requirements of our clientele. to regional and international codes.
The Architecture department of MAKS is at the core of the firm, from here the visionary design, studies of MAKS Engineering Consultancies offer specialized
A key department which allows the ideas of ar-
innovation and iconic landmarks can be brought to life through efficient management, detailed analysis of mechanical consulting services such as:
chitects to be safe, functional, efficient and build
continuous tracking performance. them to last longer all whilst carrying heavier • Process piping layout and design per
loads, allowing easier overall maintenance and ASME-B31 specification series
adhering to international safety standards.
• Skid-mounted packaged equipment and
The combination of institutional tradition with piping
REGIONAL & URBAN PLANNING
state-of-the-art techniques and technology, using
• Preparation and modifications of piping
world class standard software to ensures the cli-
specifications
ent that the most appropriate structural solution
The exponential growth of modern-day cities and rapid expansion of buildings and infrastructure has brought • Heat trace systems for process and cold
in terms of cost and safety will be selected, tak-
with it the heightened need for both regional and urban planning to manage the natural environment and protection using hot water, steam, & hot
ing into account all the particular conditions of the
built up areas. MAKS Engineering Consultancies tackles this need with a multidisciplinary team to allow the oil tracing
project.
fit between the current design and future needs of that com- munity. This will create efficiencies for future
demands of road traffic, human transport and service for residents. • Dust Collection Systems
MAKS Engineering Consultancies the environmental and socio-economic impacts on both the project and MAKS Engineering Consultancies Structural De- • Chilled water-cooling systems
its surroundings through solid design and planning strategies to create solutions that continue to work to- partment included services: • Hot water system
wards sustainable development at the national, regional and local level. MAKS Engineering Consultancies
• Design of New Structures • Ventilation systems for parking use,
aims to utilize the land and maximize potential.
• Checking of Existing Designs including scrubber equipment, air curtains,
MAKS Engineering Consultancies regional & Urban planning services include: evaporativE coolers, and dust control.
• Scope of Structures
• Regional & City Master-planning Urban planning and Regeneration Social facilities planning • Reinforced Concrete Structures
• Urban design of mixed used development Landscaping and ecosystem management • Pre-Stressed Concrete
• Urban institutional strengthening management capacity building • Structures
maks-partners.com 6 7 maks-partners.com
D i s c i p l i nes
D i s c i p l i nes
ELECTRICAL QHSE - QUALITY QA/QC SYSTEMS & PROCEDURES QUALITY PROCEDURES
Economies around the world, from businesses The Quality, Safety and Environmental manage- MAKS Engineering Consultancies is certified to At MAKS, we have developed our Quality Manual on
and service industries, to clients and designers, ment is discussed here due to its importance and internationally recognized QE management sys- the basis of the process approach to management.
they are all facing an increase of high-power tech- as it is a key element of good project management. tems: BS EN ISO 9001.
This combines a systematic identification of the
nology de- mands with advanced networks, un-
MAKS has a dedicated staff to oversee the ad- processes required for product delivery with an un-
derstandably a necessary part of modern project.
ministration of the business management system derstanding of their sequence and interactions and
The electrical engineering department work pro- All MAKS projects are undertaken within an estab-
and this includes the implementation of a Quality their effective management.
actively to continue to offer services for these de- lished corporate framework for the management
Management System (QMS).
mands and approach the design of the electricity of quality, health and safety and the environment. MAKS Quality Manual sets out the principles that
The principles of our policies in these critical areas MAKS has dedicative staff to ensure that the pro- we adopt in the execution of our service to clients.
network in a viable way for many years of escalat-
are highlighted below and are embedded in our ap- cedures outlined in the QMS are executed ac-
ing demand years ahead. It describes how the quality objectives embod-
proach to the management of all our commissions. cordingly.
ied within the Quality Policy Statement are to be
MAKS uses systematic and cost-effective proce- achieved and controlled.
MAKS Engineering Consultancies offers special- dures that determine, assess and achieve quality
ized electrical consulting and value in satisfying the requirements of our cus-
tomers, in pursuit of our objective to meet or exceed QUALITY POLICY STATEMENT
customer expectations effectively, efficiently and PROJECT QUALITY PLAN
Lighting due with regard to sustainability principles. We as- MAKS operate as center of excellence through
pire to meet industry best practice in all sectors in a proactive strategy that takes into account both
Indoor/ Flood Lighting/ Landscape/ Tunnel Each project requires a quality assessment system
which participate. the characteristics of the market and the require-
that is effective in assuring that the quality of de-
ments of the client.
liverables and the completed work should provide
Building: In order to drive this, all MAKS staff understand trace- ability of information.
that client care is a shared responsibility, and a
MV/LV, Power Distribution, Protection and Safety- All projects are managed in accordance with MAKS
We intend to earn and maintain a reputation for the day-to-day activity.
Low Current Systems; Security, Alarm, Audio- Quality Management System. This requires a proj-
provision of excellent services through the provision
visual All members of staff are encouraged to view each ect Quality plan which will include all project spe-
of adequate resources, training and the ap- appoint-
project as an opportunity to exceed client expec- cific procedures.
ment of quality professionals. We shall maintain a
tations through the provision of the highest quality
program of continued improvement in all fields of We prepared initial Design Briefs which are reviewed
Conveying Systems: services.”
operation to the benefit of our customers, stake- by the client prior to its incorporation into the Project
Elevators, Escalators, Moving Ramps, Building holders, the Business and the Company. Quality plan.
Automation System power
The Brief is updated from time to time throughout
QUALITY OBJECTIVES the design development process by means of in-
Infrastructure: house de- sign workshops and through design
progress meetings with the client.
Transmission, Distribution, Substation The quality objectives of MAKS is to provide our
customers with a full range of professional con-
sultancy services which combine competence
and objectivity with integrity.
The achievement and continuous improvement of
quality are mainly oriented towards the objective
of exceeding the client’s expectations in deliver-
ing the highest quality products (professional ser-
vices) on time and within budget.
The aim is to perform the work activities of the
company right first time and to apply a concept of
continuous quality improvement.
maks-partners.com 8 9 maks-partners.com
SELECTED PROJECT’S TABLE
L i s t of Sel ec t ed P r oj ec t
L i s t of Sel ec t ed P r oj ec t
List of Project done by M.A.K.S. Engineering Consultancies up to January 2019 List of Project done by M.A.K.S. Engineering Consultancies up to January 2019
Project Value Project Value
Project Name Description Client Scope Status Year Project Name Description Client Scope Status Year
(AED) (AED)
Silicon Heights 1, Vision Av- Abjar Tower Jumeriah Residential Tower Khuyool Invest- Design
Residential Building Complete Design Construction Complete Design
1 Dubai Silicon Oasis,
(1B+G+B)
enue Homes, 85,000,000
and Supervision Completed
2010 19 Village, South Dubai, (2B+G+4P+TP+54 ments, Dubai, 450,000,000
and Supervision
Development 2009
Dubai, U.A.E. Dubai, U.A.E. U.A.E. Typ+2Tech U.A.E. Completed
Mr. Nabil Mixed use Developmental
Private Villa at Emir- Construction
2 ates Hills, Dubai, U.A.E
Villa (B+G+1) Joz, Dubai, 12,000,000 Complete Design
Completed
2010 (Themed, Entertainment,
U.A.E. Commercial, Residential
Construction and Hotel) 215 m diameter Design
Snow Dome Dubai 32 Group,
partially started, 20 Land, Dubai, U.A.E.
super structured dome, 2
Dubai, U.A.E.
1,500,000,000 Concept Design Development 2009
IRCCO, Hotels inside the dome, 2 Completed
Mirdif Hills, Mirdif Complete Design then stopped
3 Dubai, U.A.E.
6 Nos. Buildings Baghdad, 3,600,000,000
and Supervision and could be
2015 Hotels outside the dome, 9
Iraq Residential Buildings, 3MP
resumed in
2019 Halls
Meraas Khuyool Invest-
Phase-1 300 villas at 3 Nos. Residential Building Complete Design Working Draw-
Holdings/ Complete Design Construction 21 Muhra 1 and
(2B+G+4)
ments, Dubai, 65,000,000
and Supervision ings Completed
2009
4 Al Ain Road, Umm Al 300 Villas
Dubai Police,
16,000,000
and Supervision Completed
2017 U.A.E.
Daman, Dubai, U.A.E
Dubai, U.A.E Faras Building Jumei- Khuyool Invest-
Residential Building Complete Design Working Draw-
Labour Accommoda- SP Interna- 22 rah, Village, South,
(2B+G+4)
ments, Dubai, 28,000,000
and Supervision ings Completed
2009
Complete Design Construction Dubai, U.A.E. U.A.E.
5 tion, Dubai Investment 2 Nos. Buildings (G+4) tional, Dubai, 60,000,000
and Supervision Completed
2019
Park 2, Dubai, U.A.E. U.A.E. Mr. Kamal Al
Diamond Arch 3 JVS, Residential Building Complete Design Working Draw-
Under Con- 23 Dubai, U.A.E (2B+G+4)
Hakmi, Dubai, 35,000,000
and Supervision ings Completed
2009
SP Interna- U.A.E.
Staff Accommodation Complete Design struction- to be
6 Mizin, Dubai, U.A.E
Building (G+3) tional, Dubai, 30,000,000
and Supervision completed in
-
Stallion Tower, Ju- Khuyool Invest-
U.A.E. Residential Tower Complete Design Working Draw-
May 2020 24 meirah Village, South
(1B+G+4P+35Typ+2Tech)
ments, Dubai, 250,000,000
and Supervision ings Completed
2009
Under Con- Dubai, U.A.E. U.A.E.
South Heights, Al
2 Nos. Residential and Retail Complete Design struction to be Gulf Line
7 Bada'a Street, Dubai,
Buildings (G+3P+18)
Confidential Confidential
and Supervision Completed in
-
North Gate DTJA, Office Building International Complete Design Working Draw-
U.A.E.
August 2020 25 Dubai, U.A.E. (6B+G1+G2+4P+19Typ) Limited, Dubai,
175,000,000
and Supervision ings Completed
2009
Under Con- U.A.E.
Al Qusais Heights, 3 Nos. Building (G+2P+12) Complete Design struction - to Al Quoz High Garden,
8 Second Dubai, U.A.E. Residential and Retail
Confidential Confidential
and Supervision be completed in
-
26 Al Quoz 4th, Dubai,
Residential Building
Confidential Confidential
Complete Design Design Com-
2018
(1B+G+10) and Supervision pleted
Dec 2020 U.A.E.
Rosehill Gardens, 6 Nos. Residential Building Complete Design Under Con- Mixed use Commercial, Master Planning
9 Dubai, U.A.E (G+6)
Confidential Confidential
and Supervision struction
-
27
Baghdad Media City,
Hospital, Residential and BMC L.L.C. 920,000,000 and Concept Completed 2013
Baghdad, Iraq
Nshama Media Sector Activity Design
Plot 04 & 40 Town
Residential Apartment Build- Develop- Complete Design Under Con- Residential City, (Mixed use,
10 Square Development,
ing (G+5) ment L.L.C.,
50,000,000
and Supervision struction
-
Residential and Commercial)
Dubai, U.A.E
Dubai, U.A.E. Sports Complex, Medical,
Construction
Global Jannat Al Hussain Educational, 5,166 Housing IRCCO, Complete Design
Manhattan Building, Residential Building 28 Residential City, Iraq Units, 12 Types differ- Baghdad, Iraq
3,600,000,000
and Supervision
partially started, -
11 Mizin, Dubai, U.A.E. (2B+G+7)
Procurement, 12,000,000 Concept Design Completed 2009 then stopped
Dubai, U.A.E. ent housing types, Villas,
Towers, Mall and Service
Silicon Heights 2, Vision Av-
Residential Building Complete Design Design Com- Buildings
12 Dubai, Sislicon Oasis,
(2B+G+9)
enue Home, 110,000,000
and Supervision pleted
2009
Dubai, U.A.E. Dubai, U.A.E. Royal Bay Dubai, Mixed use (4B+G+2P+37) Tender Docu-
VIP Waterfront, Complete Design
North 25, Concept Design
29 Waterfront, Madinat Al Residential, Offices and
Dubai, U.A.E.
890,000,000.00
and Supervision
ment Com- 2009
Al Warqa'a, Al Warqa'a Arab, Dubai, U.A.E. Commercial Building pleted
13 1st, Dubai, U.A.E.
Residential Building (G+6) Dubai, 17,000,000 and Design Completed 2017
Mixed use (4B+G+2P+37)
U.A.E. Development Royal Lagoon Dubai Tender Docu-
(Hotels, Offices, Commercial VIP Waterfront, Complete Design
Al Quoz 2nd, Staff 30 Waterfront, Madinat Al
Apartment, Commercial Dubai, U.A.E.
610,000,000.00
and Supervision
ment Com- 2009
North 25, Concept Design Arab, Dubai, U.A.E. pleted
Accommodation, Buildings)
14 Al Quoz 4th, Dubai,
Residential Building (G+4) Dubai, 10,000,000 and Design Completed 2017
U.A.E. Development
U.A.E.
North 25,
Al Khail Gate Phase 3, Pre-concept
15 Dubai, U.A.E.
9 Nos. Building (G+9) Dubai, Not Applicable
Design
Completed 2018
U.A.E.
Residential Building, Khuyool In-
Complete
Dubai World Trade 3 Nos. Residential Building vestments,
16 Central, Jebel Ali, (2B+G+4) Dubai,
225,000,000 Design and Completed 2009
Supervision
Dubai, U.A.E. U.A.E.
Residential Building, Global
Dubai World Trade Procurement Complete Design
17 Central, Jebel Ali,
2 Nos. Building (2B+G+4)
Company,
150,000,000
and Supervision
Completed 2009
Dubai, U.A.E. Dubai, U.A.E.
Residential Building, Gazzale
Dubai World Trade 8 Nos. Residential Building Properties Complete Design Concept Com-
18 Central, Jebel Ali, (G+6) Limited,
400,000,000
and Supervision pleted
2009
Dubai, U.A.E. Dubai, U.A.E.
maks-partners.com 12 13 maks-partners.com
Selected Projects
Sel ec t ed P r oj ec ts

                                                                                                                                          Sel ec t ed P r oj ec ts


                                  UMM AL DIMANN HOUSING PROJECT - DUBAI, UAE

                                                                                Client: Meraas Holdings

                                                                                Construction Coast: $360 Millions

                                                                                Features: 1000 residential villias

                                                                                Area: 1,600,000 Sq.M

                                                                                Status: Completed 2018

                           maks-partners.com                               16                                        17   maks-partners.com
Sel ec t ed P r oj ec ts
Sel ec t ed P r oj ec ts
MIRDIF RESIDENTIAL COMMUNITY - DUBAI, UAE
Client: Confidential
Project Value: Confidential
Features: Buildings of G+5
Typical Floors & 13 Town Houses
Build Up Area: 47,040 Sq. m
Status: Completed 2016
maks-partners.com 18 19 maks-partners.comSel ec t ed P r oj ec ts
Sel ec t ed P r oj ec ts
GOLDEN GATE JEBEL ALI - DUBAI, UAE
Client: Confidential
Features: 30 G+6 Residential Buildings,.
Built-up Area : 360,000 Sq.m .
Status : Under Construction.
Scope: Lead Consultants.
20 maks-partners.com 21 maks-partners.comSel ec t ed P r oj ec ts
Sel ec t ed P r oj ec ts
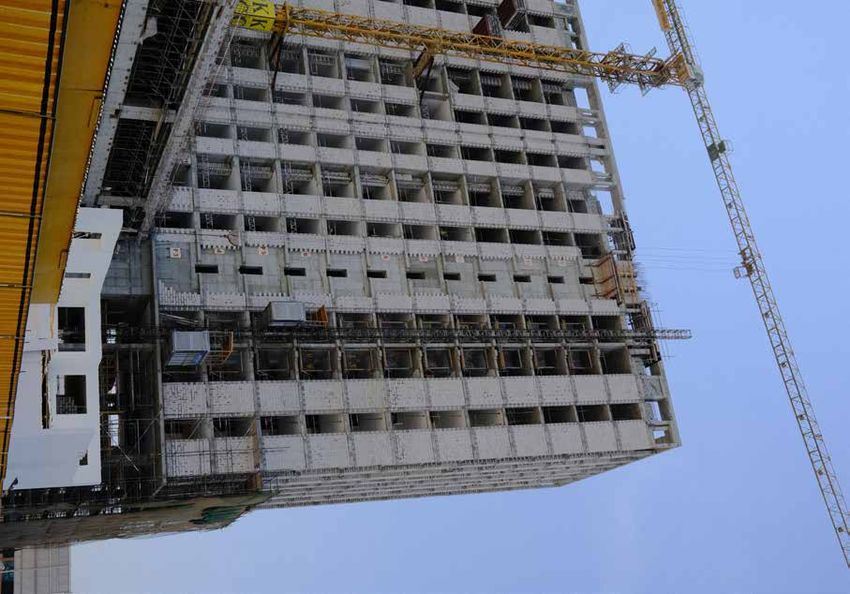
SOUTH HEIGHTS AL BADA’A - DUBAI, UAE
Client: Confidential
Features: 2 Residential Towers of G +3 P+19
Typical Floor
Build-up Area: 82,000 Sq. m.
Status: Under Construction.
maks-partners.com 22 23 maks-partners.comSel ec t ed P r oj ec ts
Sel ec t ed P r oj ec ts
AL QUSAIS 2ND, AL TAWAR - DUBAI, UAE TOWN SQUARE PLOT 04 AL YALAYIS 2 - DUBAI, UAE
Client: Confidential
Features: 3 Residential Towers Client: NSHAMA Development
G+2P+12 Typical Floors
Features: G+5 Typical Floors
Build up Area: 79,000 Sq. m
Build up Area: 18,800 Sq. m
Status: Under Construction
Status: Under Construction
maks-partners.com 24 25 maks-partners.comSel ec t ed P r oj ec ts
Sel ec t ed P r oj ec ts
ARABIAN RANCHES (PHASE 3) 3D PRINTED HOME - DUBAI, UAE
Client: Emaar P.J.S.C
Features: 3D Printed Home
Area: 1620 Sq.ft
Status: Under Construction.
Scope: Lead Consultants.
26 maks-partners.com 27 maks-partners.comSel ec t ed P r oj ec ts
Sel ec t ed P r oj ec ts
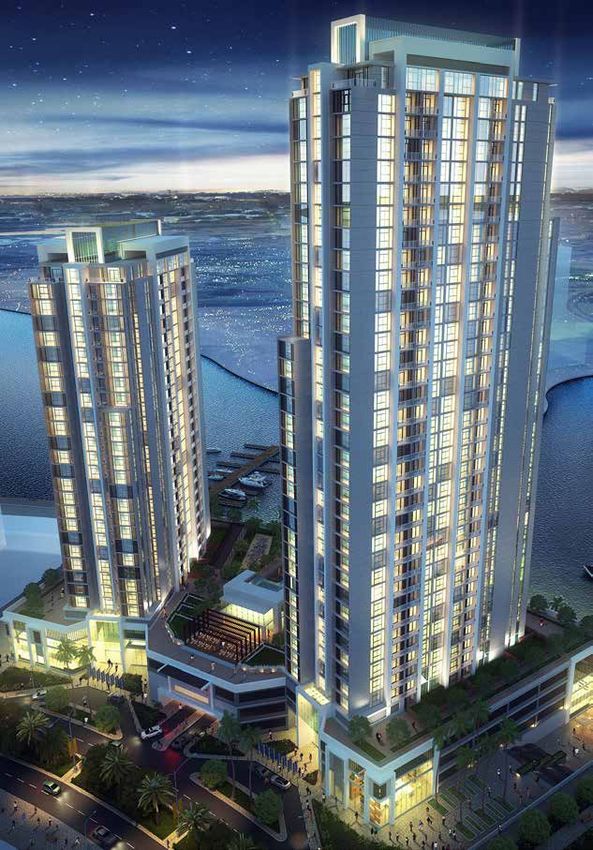
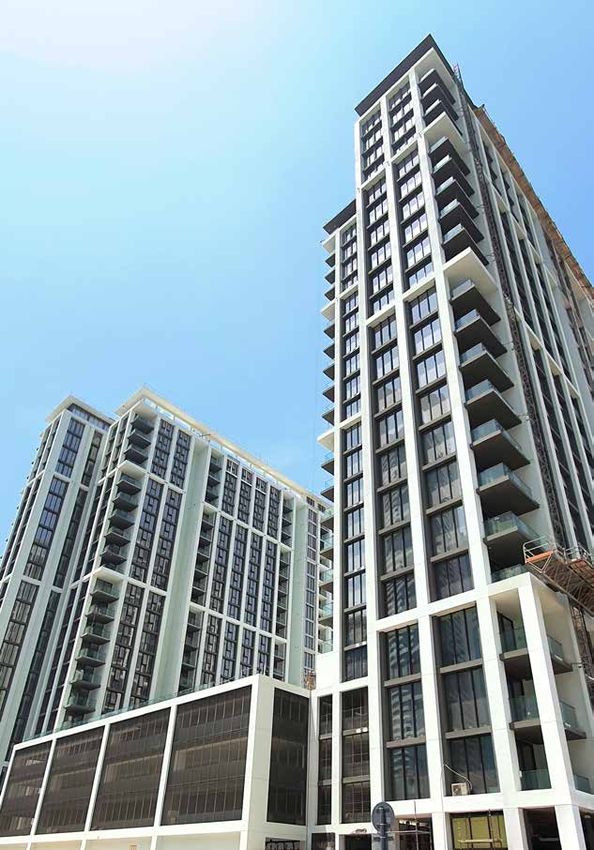
RESIDENTIAL TOWERS ON PLOT A011 - DUBAI CREEK - DUBAI, UAE BARSHA HEIGHTS - DUBAI, UAE
Client: Confidential
Client: EMAAR Properties PJSC
Features: 2 Residential Towers
Features: 2 Towers of G+2P+12 Typical Floors
G+4P+25/35 Typical Floors
GFA: 70,000 Sq. m.
GFA: 65,750 Sq. m.
Status: Completed 2018
Status: Approved Concept.
Scope: Concept Consultants, Client
Scope: Concept Design. Representative Consultant
maks-partners.com 28 29 maks-partners.comSel ec t ed P r oj ec ts
Sel ec t ed P r oj ec ts
AL JALILA CULTURAL CENTER BUILDING AL WASL STREET - DUBAI, UAE DUBAI SNOW DOME - DUBAI, UAE
Client: 32 Group
Project Value: $ 2 Billion
Features: The Largest Indoor Skating Area and
Client: Al Jalila Cultural Center the only Transparent Indoor Environment,
5 Hotels, 2 Residential Buildings, Shoppin
Features: G+1 Office Building+ Restaurant. Center and Entertainment Facilities
Scope: Concept & Design Development Area: 800,000 Sq. m
Status: Completed Status: Design Development.
maks-partners.com 30 31 maks-partners.comSel ec t ed P r oj ec ts
maks-partners.com
JANNAT AL HUSSAIN - KARBALA, IRAQ
32
Client: IRCCO
Project Value: $ 980 Million
and will be restarted in 2020
Build Up Area: 1.1 Million Sq.m
Features: Residential City of 5200 units
Status: Construction started 2015 and stopped
2 3 4 5 6a 6b 6 6c 6d 6e 6f 6g 6h 6i 6j 6k 7 8
H' I'
G' J'
+0.90
Ba
F.F.L.
Bb
F' +2.40 K'
0.00
F.F.L.
F.F.L. Bc
Bd
Be
E' Bf L'
Ed' L1' La'
L2'
Ec' Lb'
E'b _1.00
Lc'
D' 0.00
+0.00 F.F.L. M'
F.F.L.
F.F.L.
Ea' 0.00
Ld'
F.F.L.
E1'
+1.20
F.F.L.
+0.90
E2 F.F.L.
0.00
F.F.L.
+0.00
F.F.L.
C' N'
FOOD COURT
+0.00
F.F.L.
+1.00
F.F.L.
+2.00
+0.50 F.F.L.
+0.20
+3.00
F.F.L. F.F.L.
+0.00 F.F.L. +400
F.F.L.
F.F.L.
+0.15
+0.00 F.F.L.
+0.20
+1.00
F.F.L.
F.F.L. +2.00 F.F.L.
F.F.L.
+3.00
F.F.L.
+3.00
F.F.L.
+0.40 +0.20
B' +0.00 F.F.L. F.F.L.
-4.00
F.F.L.
F.F.L.
+3.00
F.F.L.
+0.20
+1.00
F.F.L.
IGLOO JUICE BAR / F.F.L. F.F.L.
+2.00
F.F.L.
MOUNTAIN RUN ARRIVAL +0.00
+3.00
F.F.L.
LEVEL: - 4.0 +4.00
F.F.L.
CUT-OFF LOBBY +0.15
LOBBY F.F.L.
GAMES +1.00
F.F.L.
+2.00
F.F.L.
+3.00
ARCADE F.F.L.
MECHANICAL AREA FEMALE
ADVENTURE AREA
TOILET
IGLOO
UP TO FIRST FLOOR FROM
GROUND FLOOR MALE
TOILET
+0.15
UP TO GROUND FLOOR FROM F.F.L.
FIRST BASEMENT(SNOW PLAING AREA)
F.F.L.
+0.00
PL1 LIFT
+0.00
F.F.L. F.F.L.
F.F.L.
+0.20
LIFT SNOW MAN +2.00
PL2
IGLOO
F.F.L.
A' +1.00
PL3 LIFT F.F.L.
+4.00
+0.20
F.F.L.
+0.10 F.F.L.
+1.00 F.F.L. F.F.L.
+3.00
F.F.L.
+2.00
PL4 LIFT +0.00
F.F.L. F.F.L.
DOWN TO FIRST BASMENT +0.00 +0.40
(SNOW PLAING AREA) F.F.L.
F.F.L.
+2.00
FROM GROUND FLOOR
E'b
DOWN FROM FIRST FLOOR TO
F.F.L.
GROUND FLOOR +4.00
F.F.L.
F.F.L.
LIFT UP TO THE TRAVELATOR BEGINNER'S SKI- ARIVAL POINT +0.15 +3.00
F.F.L.
+2.00
PL5
F.F.L.
+1.00
RAMP AT LEVEL 19.5M LEVEL:+0.00
E'a
TRAVELATOR RAM GREEN AREA
P TO REACH 29.00 PL6 PL8
LEVEL
+0.00
F.F.L.
E'1 PL7
E'2
+0.00 E'3
F.F.L. +0.00
O' F.F.L.
+0.00
F.F.L.
+0.50
F.F.L.
0.00
EXPERT'S SKI- ARIVAL POINT F.F.L
+2.00
LEVEL:-4.00 F.F.L.
DOWN TO FIRST BASMENT
(SNOW PLAING AREA)
FROM GROUND FLOOR
EXIT FROM THE MOUNTAIN
N' C'
LEVEL:-4.00
-0.50
-1.50
F.F.L.
F.F.L.
LINE OF
OPENING ABOVE
-4.00
F.F.L.
+4.00
L3' F.F.L.
+0.50
L4' F.F.L.
+0.00
+9.00 F.F.L.
Expert Ski Ramp F.F.L.
La' Ed'
M' D'
Lb' Ec'
+12.00
F.F.L.
Lc' -2.00
E'b
F.F.L.
E3
+16.00
F.F.L.
Ld' E4 Ea'
+5.00
F.F.L.
SKI PATH INSIDE THE MOUNTAIN
L' +10.00 E'
F.F.L.maks-partners.com
You can also read


