LONDON 2021 - Cartwright Pickard
←
→
Page content transcription
If your browser does not render page correctly, please read the page content below

STUDY
TRIP

LONDON 2021

welcome

Contents
Friday                               04
Itinerary
Walking tour map
Building information

Saturday                             24
Itinerary
Walking tour map
Building information

Hotel                                44
Rooming list

Restaurant                           45

Nightlife                            46

Map
Scan the QR code using your
mobile phone to access the digital
hub for the study trip, with the
walking tour maps and more.

Or, keep it old school and turn to
pages 10 and 30 when the time
comes!

Emergency contacts
James - 07930 406797
Peter - 07802 949886
Leo - 07551 477190
Dawn - 07515 713214
Toby - 07801 924618
Cartwright Pickard London 2021            3/48
FRIDAY
Trains arrive
King’s Cross (10.31 am)
Euston (10.19 am)
10.30am Meet at hotel
The Standard, Kings Cross
10.45am Tube to Brixton(Victoria line)
11.15am Tour of Lambeth Civic
Quarter (meet at Town Hall
reception – face covering
required)
Brixton
1pm Tube to Elephant & Castle
(Northern line)
1.30pm Elephant Park walk-around
followed by lunch at Mercato
Metropolitano
Elephant & Castle
2.30pm Tube to Bank(Northern line)
3pm Meet at Bloomberg for Bank
– Old Street walking tour
4.30pm Tube to Kings Cross St Pancras
(Northern line)
4.45pm Hotel check-in
The Standard, Kings Cross
6pm Tube to Spitalfields
(Circle/Metropolitan line to
Liverpool Street)
6.30pm Drinks and dinner
Crispin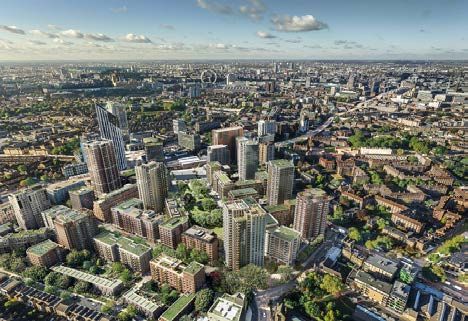
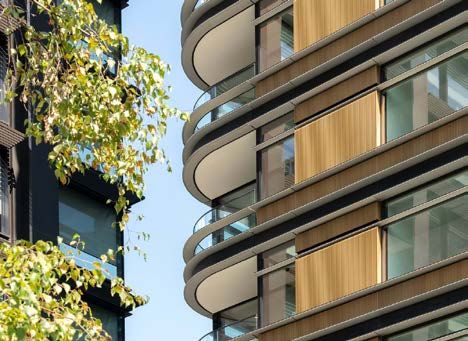
lambeth civic quarter
2018, Cartwright Pickard

Our masterplan for Lambeth
Civic Quarter is centred
around the refurbishment and
expansion of the 1908 Grade-
II listed Lambeth Town Hall in
Brixton and the construction of
an 11,000sqm BREEAM Excellent
Civic Centre.

The development also includes
Somerset Place, a 94 home new
build, and Ivor House, an Art Deco
former department store which has
been refurbished to create 26 new
apartments.

The final part of the scheme, Olive
Morris House, will provide a further
74 new homes once completed.
Cartwright Pickard London 2021 7/48
elephant park
2018-2025, Make Architects + others

Elephant Park will breathe new        Make Architects are aiming to re-
life into a special part of Central   establish Elephant and Castle as a
London, building on Elephant &        flourishing urban quarter for both
Castle’s heritage and delivering      new and existing residents, and
high quality new homes, jobs,         bring lasting regeneration to this
businesses & green space for          important part of London.
Londoners.
                                      The framework for the site builds
The masterplan for Elephant and       on its strengths as an extremely
Castle encompasses 2,500 new          diverse and well-connected area,
homes, office, community and          which the former Heygate Estate
leisure space, more than 50 new       challenged. The scheme will further
shops, restaurants, cafés and bars    improve connectivity by introducing
and significant improvements to       direct pedestrian and cycle
the area’s roads, public transport,   routes across the former estate,
and pedestrian and cycle routes.      and deliver a range of publicly
                                      accessible green spaces, including
                                      central London’s largest new park in
                                      70 years.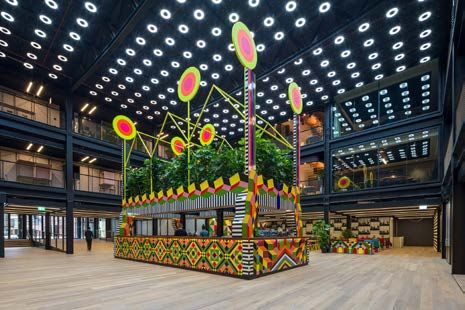
Cartwright Pickard London 2021 9/48
09               10

                         06
               07
     08

                                     06

                          05

                     04         05
          04

     03         02

                01

           01
02

                    03
bank - old street walking
tour
01 Bloomberg HQ 01 Bank
Foster + Partners Northern Line
02 77 Coleman Street 02 Mansion House
Buckley Gray Yeoman Circle Line
03 245 Hammersmith Road 03 Monument
Sheppard Robson Northern & Circle Lines
04 London Wall Place 04 Moorgate
Make Architects Northern Line
05 1 Finsbury Avenue 05 Liverpool Street
AHMM Circle & Metropolitan Lines
06 Principal Tower 06 Old Street
Foster + Partners Northern Line
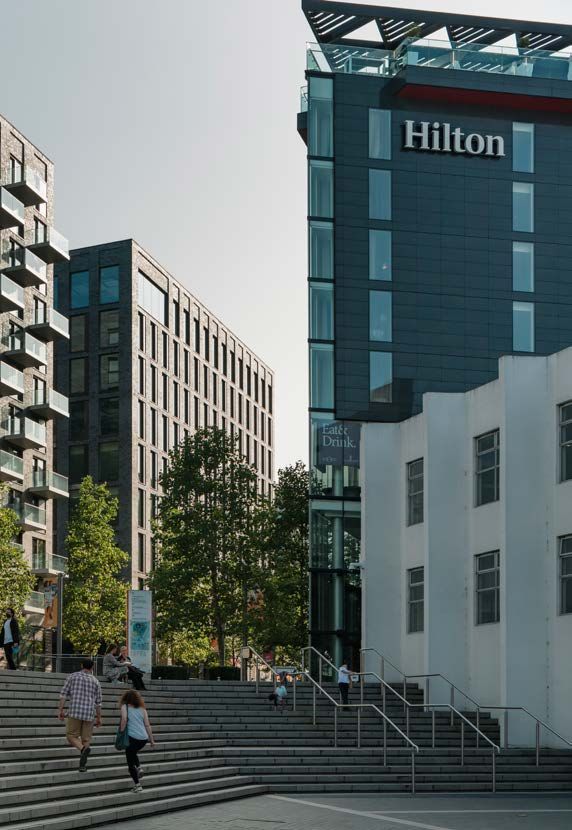
07 White Collar Factory
AHMM
08 160 Old Street
Orms To the hotel...
09 The Bower Kings Cross St Pancras
AHMM Northern Line
Circle Line
10 Verse Building Hammersmith & City Line
Buckley Gray Yeoman Metropolitan Line
Cartwright Pickard London 2021 11/48Bloomberg 01
2017, Foster + Partners
The £1bn Foster + Partners The most impressive space is what
Bloomberg HQ won the 2018 has been named ‘The Pantry’, a
Stirling Prize and achieved vast atrium/breakout/refreshment
a 98.5% BREEAM score, the space that looks up to a huge
highest ever for an office skylight. Underneath this, a twisting
building. trefoil staircase ascends ramp-like
through the centre of the building.
While the initial plan involved
simply flooding the site with a The project also involved returning
block of 10 floors, the decision was the Roman Temple of Mithras to
subsequently taken to reinstate the its original location on the site, it
original path of the Roman Watling having been moved down the road
Street as Bloomberg Arcade, to Temple Court after its discovery
splitting the site into the much in 1954. Its returned remains,
larger primary building and a more accompanied by thousands of
slender secondary one, connected artefacts, can now be viewed by the
via walkways. public.Cartwright Pickard London 2021 13/48
77 Coleman                                                           02
2020, Buckley Gray Yeoman

Acknowledging the patina
of ancient alleys and
passageways across the City,
this redevelopment reimagines
and extends a large 1980s
building and reconnects it back
into the urban grain as well as
dramatically changing its two
public faces.

This mixed-use retrofit project
spans two roads – Moorgate and
Coleman Street – creating two very
different street-facing facades. The
front facing Moorgate is gridded and   Two storeys have been added to
wrapped in a Portuguese Moleanos       the existing 1980s-built structure,
limestone, while the other is          which is topped with a colonnaded
divided into horizontal bands of       walkway offering views out over the
limestone and dark brick.              city.
245 Hammersmith Road                                           03
2019, Sheppard Robson
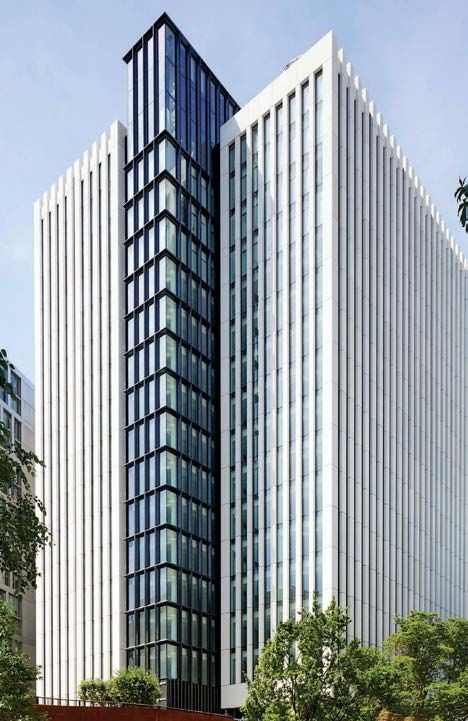
                                 Sheppard Robson’s new £115m
                                 building at 245 Hammersmith
                                 Road creates a prominent
                                 architectural addition and
                                 a sequence of new public
                                 spaces in the area’s Business
                                 Improvement District.

                                 The scheme provides 22,500sqm
                                 of flexible office space and
                                 970sqm of retail space. Rather than
                                 being a single structure like the
                                 former Bechtel House on the site,
                                 Sheppard Robson’s design reduces
                                 the mass of the development by
                                 forming the building from two
                                 parallel wings that are connected
                                 by a central core, which houses
                                 circulation space and services.

Cartwright Pickard London 2021                                   15/48
London Wall Place 04 2018, Make Architects Make Architects’ RIBA Award The two buildings share the same winning London Wall Place striking appearance, and are clad sets the standard for new in elegant bands of concrete and commercial developments iridescent dark blue ceramic, where public realm is central to inspired by the Kentish ragstone the scheme design. found in the Roman wall. The 2-acre commercial campus, which features two buildings with over 500,000sqft of premium workspace, 35,000sqft of roof terraces, and two retail premises, has an acre of new public gardens at its heart. A series of pocket parks form the new terraced gardens, which are set among the restored remains of the Roman city wall and medieval St Alphage church tower. The ‘highwalks’ of the 1960s, meanwhile, have been reimagined as 350m of gently curving Corten bridges through and beyond the site.
Cartwright Pickard London 2021 17/48
1 Finsbury Avenue                                                     05
2019, Allford Hall Monaghan Morris

1 Finsbury Avenue is a Grade          The project re-establishes the
II listed building constructed        public route through 1 Finsbury
in the early 1980s by Arup            Avenue, an important element in
Associates. It was refurbished        activating the ground floor and
and reconfigured by AHMM as           connecting this building with
part of the ongoing renovation of     Finsbury Avenue Square and the
the Broadgate estate.                 Broadgate Campus.

The refurbishment makes a             In the centre of the lower atrium
number of interventions, including    is an installation, designed in
roof terraces and a permeable         collaboration with artist Morag
ground floor. Shifting the emphasis   Myerscough. The artwork provides
from single tenancy to mixed-use      the centrepiece of a new ‘garden
retail, leisure and flexible co-      square’ in the London tradition. The
working office space targeting tech   result is an exciting destination for
occupiers reinforce British Land’s    the diverse and changing users of
vision for a vibrant masterplan and   the area.
public realm.
Principal Tower                       06
2020, Foster + Partners
The 50-storey Principal Tower
is Foster + Partners’ first
residential skyscraper in London.
It sits alongside a 15-storey
headquarters for Amazon
to complete the mixed-use
Principal Place development.

The tower, the original plans for
which were launched in September
2014, is formed of three slim
volumes: with a lower face towards
the more residential side of
Shoreditch, a taller element facing
west reflecting the higher-rise
nature of the City, and a central
volume rising up between.

Cartwright Pickard London 2021        19/48
White Collar Factory                                                  07
2017, Allford Hall Monaghan Morris

White Collar Factory at Old            Featuring long spans, flexible floor
Street Yard is the culmination         plates, operable windows, generous
of a five-year research project        volumes and robust construction,
between AHMM and Derwent               the tower represents a new type
London.                                of office building that takes its
                                       cue from the multi-level factory
A 16-storey tower is placed at the     typology.
epicentre of London’s Tech City. A
series of new alleys and passages      White Collar Factory is also home
connect a new public realm and         to a new studio for AHMM, providing
the tower to two retained buildings    space for 110 members of staff. A
and three new ones, all between        mezzanine level has been created
four to five storeys. Together, they   around the perimeter of the below
offer a mix of living and incubator    ground office, connected via a
working spaces to make a new           suspended bridge across the space.
place in the city.
160 Old Street 08
2018, Orms
The former Royal Mail
building at 160 Old Street
has been transformed into a
contemporary office building.
Two additional top storeys were
added in the redesign and four new
retail units along the Old Street
frontage have created new retail
and restaurant accommodation to
enliven the street frontage.
The external architecture responds
to three different urban scales.
Subtle detailing of the white and
dark brickwork panels creates a
fusion of vertical and horizontal
elements. This unites the three
separate buildings into a coherent
composition.
Cartwright Pickard London 2021 21/48The Bower 09 2019, Allford Hall Monaghan Morris The Bower reinvents a collection of underperforming buildings, which were constructed in the 1960s and incongruously overclad in the 1980s, into a coherent mix of workspace, ground floor retail/restaurants and a new public realm. Addressing the 60s slab architecture, the tallest building is stripped back, extended and given a new façade. The two large volumes that are added to its On the ground floor, a generously- sides not only rescale the building sized portion of the largest building in relation to the city, they provide is cut out to create a pedestrian double-height zones to augment link from Old Street through to the office floor plates. Baldwin Street.
Verse                                                            10
2020, Buckley Gray Yeoman
                                 Sitting adjacent to its Victorian
                                 period neighbour, the Verse
                                 building offers 8 storeys of
                                 contemporary and flexible
                                 working space.

                                 Commissioned to replace Napier
                                 House, BGY proposed a taller, new
                                 building with elegant proportions.

                                 The materials chosen celebrate
                                 the difference between the two
                                 buildings, with its height mediated
                                 by adding thick horizontal banding
                                 to the façade.

                                 The narrow width of the site
                                 enabled column-free internal floor
                                 spaces, placing the columns at the
                                 perimeter and at strategic locations
                                 within the core.

Cartwright Pickard London 2021                                    23/48
SATURDAY
8-10am Breakfast
       Double Standard (Ground
       Floor)

  10am Tube to Wembley Park
       (Metropolitan line)

10.30am Tour of Wembley Park
        masterplan

   11am Tour of The Hive and Beton
        (meet outside The Hive -
        face covering required)
        Wembley Park

  12pm Lunch at Boxpark
       Wembley Park

   1pm Tube to Kings Cross St Pancras
       (Metropolitan line)

1.30pm Kings Cross walking tour
       The Standard, Kings Cross

        Trains home
        Leeds (3.35pm from Kings
        Cross)
        Manchester (3.37pm from
        Euston)
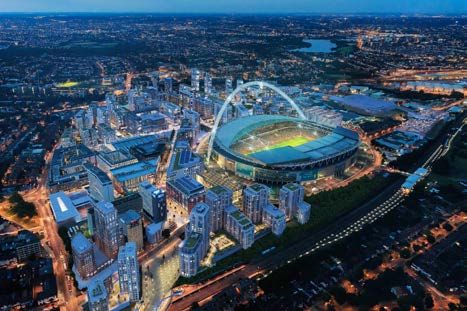
wembley park
2016-2024, Quintain + others
Since 2004, Quintain has been 6,044 homes for rent will be
working on one of London’s available at Wembley Park and will
largest development schemes, be delivered in phases over the
Wembley Park, transforming next seven years. All Build to Rent
long-neglected space around homes will be managed by Quintain
the National Stadium into a Living.
vibrant new district of London.
Placemaking will provide a cultural
The latest masterplan, approved overlay to accelerate the sense of
by Brent Council in 2016, marks the place at Wembley Park.
next phase of transformation of the
land around the national stadium New outdoor spaces will transform
from world class events destination the way people enjoy Wembley Park
to thriving London neighbourhood, with a major upgrade to Olympic
with an exciting combination of Way and a new seven acre public
new homes, iconic venues, great park, equivalent in size to four
shops and workspaces. Wembley Stadium football pitches.Brent Civic Centre
2013, Hopkins Architects
Canada Gardens
2021, PRP
Cartwright Pickard London 2021 27/48the hive 2019, Cartwright Pickard Quintain appointed us to design two neighbouring ‘sister’ buildings within the Wembley Park masterplan – Beton and The Hive – that share a common language but celebrate their different uses. The two buildings are clad in a distinctive glazed brick, have identically proportioned elevations and share the same approach to materials and detailing. The Hive is the first office building completed as part of the masterplan and offers 115,000 sqft of flexible office space and 10,000 sqft of retail.
beton
2020, Cartwright Pickard
Beton has created 150 new
studio, one and two-bedroom
homes for rent at the heart of
the masterplan with views over
Wembley Stadium and its iconic
arch.

Our decision to expose the raw
materiality of the concrete columns
and soffits has given the building its
unique character and name (‘Beton’
is French for concrete).

Raw concrete ceilings in living
spaces create a striking and honest
aesthetic, enhancing floor-to-ceiling
heights and maximising value.

Cartwright Pickard London 2021           29/48
02

                                          01
                                    03

               08                    04

                                               05
                                    01
     11   09

               08
 10                       02

                     03

                04             07

                           06
07                                   06
                           05
King cross walking tour
01 22 Handyside Street 01 Kings Cross St Pancras
Coffey Architects All Lines
02 R7 02 Euston
Duggan Morris Architects Northern & Victoria Lines
03 Coal Drops Yard 03 Euston Square
Heatherwick Studio Metropolitan & Circle Lines
04 4 Pancras Square 04 Warren Street
Eric Parry Architects Northern & Victoria Lines
05 York House 05 Goodge Street
de Metz Forbes Knight Northern Line
06 UCL Student Centre 06 Russell Square
Nicholas Hare Architects Piccadilly Line
07 The Bartlett 07 Great Portland Street
Hawkins\Brown Hammersmith & City Line
08 Mardale 08 Mornington Crescent
Matthew Lloyd Architects Northern Line
09 Lindale
Matthew Lloyd Architects To the hotel...
10 Kirkfell Kings Cross St Pancras
Mae Northern Line
Circle Line
11 Caudale Hammersmith & City Line
Mae Metropolitan Line
Piccadilly Line
Victoria Line
Cartwright Pickard London 2021 31/4822 Handyside Street 01
2021, Coffey Architects
The latest building completed
at the King’s Cross estate, 22
Handyside Street is a 36,000
sqft office building.
The building’s form is determined
by three factors: the position of
the sun, the site perimeter and the
site’s structural grid.
22 Handyside Street sits above
underground railway tunnels,
meaning it needed to be super
lightweight. Coffey Architects
shifted the building diagonally.
This helped balance the weight of
1 Clear Glazed Panel
the building whilst improving the
2 Solid Panel
orientation for heat gain, directional 3 Translucent Panel
flow and outward views.R7 02
2018, Morris + Company
R7 is an 11-storey building in the
fast-developing area of King’s
Cross. It’s a civic-minded, pink-
enveloped office building, with a
public lobby, cinema, restaurant
and cocktail bar.
With this rounded mix of uses, the
architects have challenged the
norm for offices and the ground
floor experience is growing into a
welcoming public foyer where one
wants to spend time.
The two sides of the building rise
to different heights, determined
by the levels of the adjacent
university building. Breaking down
this massing through a series of
setbacks and recesses creates
south-facing terraces or gardens
on each level, which benefit from
views across the city.
Cartwright Pickard London 2021 33/48Coal Drops Yard 03
2018, Heatherwick Studio
Within the wider redevelopment Rather than making a box element
of King’s Cross, Heatherwick colliding with the geometry of
Studio has restored and the existing roofs, the gabled
transformed a pair of long roof of each building rises up
Victorian warehouses to create a and stretches towards the other,
new retail destination. meeting to form a new upper
storey that gives the project a
Built in 1850 to receive coal for central focus.
London as it arrived by rail, the
two-storey brick and cast iron This glazed space provides an
structures were later adapted for unexpected elevated viewpoint
light industry, storage and night over London, while the sheltered
clubs until they fell into disuse in double-height space underneath
the 1990s. creates a heart to the development
that can also host concerts and
The studio’s design opens up the performances.
area to the public, linking the long
viaducts and the yard between
them to create a new public space.Cartwright Pickard London 2021 35/48
4 Pancras Square                                                       04
2018, Eric Parry Architects
The building consists of ten          In a contemporary updating of
storeys of office above ground,       Victorian engineering, a key feature
office reception and retail at        of the steelwork is a Vierendeel
ground and lower ground floor,        truss encircling the first floor of the
with two levels of basement.          building which has created a huge,
                                      uninterrupted space at ground
The old industrial heritage of        level facing into Pancras Square.
the site, which used to house         The grittiness of the past industrial
gasometers and adjoins the railway,   architecture is expressed, adding
has been evoked in the choice of      significantly to the interest of the
exposed weathering steel for its      detailing at low level.
structural exo-skeleton, providing
a convincing narrative for the        The commercial floor plates
muscularity of the predominant        are easily subdivided, and an
material which exudes character       enjoyable range of relaxed office
and imbues the new square with a      environments and meeting places
robust anchor.                        have been created within.
York House 05 2019, de Metz Forbes Knight For their 7th and largest project to date for The Office Group, dMFK transformed an anonymous, foreboding 1980s office building into a contemporary, bright, co- working space, achieving BREEAM Excellent. They designed the front extension building as a structurally self supporting perforated brick lattice, set on a 45 degree angle to give it stiffness. The lattice will give the building a lacy, perforated skin, behind which sits a simple cross laminated timber structure and openable windows. Cartwright Pickard London 2021 37/48
UCL Student Centre                                                   06
2019, Nicholas Hare Architects

The Student Centre, on UCL’s          The courtyard elevation is sober
main Bloomsbury campus, is a          and rational, sitting comfortably
simple idea exceptionally well        within its formidable conservation
executed. Conceived as a giant        setting. Its ground- and top-floor
wraparound stair with inhabited       loggias made of reconstituted
landings, it provides a terraced      stone emphasize the horizontality
through-route at ground level         of the buff brick middle band and
and a hard-working double             deep-set rhythm of windows.
basement.
                                      The Gordon Street elevation is
Completing the fourth wall of the     entirely different. Modulated framed
Japanese garden courtyard, it links   window bays create depth and
generously and seamlessly through     interest that holds up firmly next to
to Gordon Street to help the flow     the adjacent the Georgian terraces
of pedestrians. Its restrained,       on Gordon Square.
elegant material palette inside and
out generates a calm and inviting
atmosphere that belies the volume
of student traffic within.
Cartwright Pickard London 2021 39/48
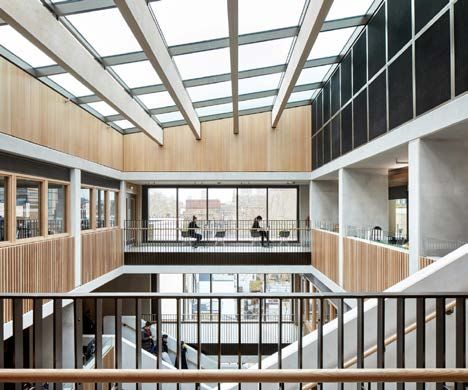
Bartlett School of                                                    07
Architecture
2016, Hawkins\Brown

Wates House, home to UCL’s
world renowned Bartlett
School of Architecture, has
undergone an expansion and
full refurbishment, to create an
inspiring new home for staff and
students.

Key drivers were the creation of a
building that reflects the quality of
the school’s teaching and research,
whilst also making a positive
contribution to the surrounding
conservation area. The design           The design also includes an
doubles the amount of teaching          extension to provide enhanced
and research space available to the     foyer and café space, exhibition
school’s students and staff, while      space, state of the art workshop
retaining the building’s existing       facilities, and full internal
structure.                              remodelling.
Mardale & Lindale                      08/09
2018, Matthew Lloyd Architects
Matthew Lloyd Architects have
completed a scheme of five
council housing sites on the
Regent’s Park Estate.

Mardale and Lindale, two sites on
Hampstead Road, which forms
the eastern boundary of the
estate, are treated as a pair with
dynamic principal elevations of 7
and 11 storeys, and act as gateway
buildings to the estate. These
provide 24 and 32 units respectively
in a mix of 1, 2, 3 and 4 bedrooms,
plus a commercial unit on each
ground floor, with balconies or
winter gardens on all four corners.

Cartwright Pickard London 2021            41/48
Kirkfell                                   10
2018, Mae
            Mae have been working with
            residents who are due to
            lose their current homes as a
            result of the HS2 development.
            Commissioned by the London
            Borough of Camden, they have
            created high quality new homes
            on the Regent’s Park Estate for
            them.

            Kirkfell on Robert Street comprises
            13 dwellings, a new community
            centre, a new public square and
            community garden.

            The strong horizontal banding of
            the building responds to the 1950s
            building opposite. The continuous
            balconies that dominate the front
            generously extend the space of the
            living rooms to the outdoors.
Caudale 11
2018, Mae
Caudale is also part of the Three ‘rooms’ of equal proportion,
redeveloped Regent’s Park the kitchen-dining room, the living
Estate and comprises 8 room and the balcony, are aligned
dwellings alongside a new public and connect, though separated by
garden. glass screens. Balconies are inset to
create the feel of an outdoor room.
The bookend form of the
building responds to the rhythm
of gables along the street and
the exaggerated chequerboard
composition of double height
balconies is informed by the
elevations on the surrounding
late modern housing designed by
Frederick Gibberd.
The homes are generous in size,
responding to the needs of their
inhabitants.
Cartwright Pickard London 2021 43/48Hotel
The Standard 10 Argyle Street, WC1H 8EG
rooms
Steve Durn Ian Wright
Jon Beadle Jacob Nicol
Lois Sykes Ariel Chesley
Aleks Szwedo Arneta Hoxha
Ross Ogilvie Rob Phillips
Jessica Spencer Corina Thomas
Housed in the former Camden Luke Petty James Butler
Town Hall Annexe, a 1974 Brutalist Omer Osman Peter Sienkowski
structure overlooking King’s Cross,
the 266-room hotel opened in William Inglis Richard Griffiths
2020. The refurbishment was led Philipp Lammers Charles Dymond
by Orms and won a RIBA National
Cecilia Zecca Geraldine Ho
Award earlier this year.
Leo Arnold Toby Cope
The concrete frame and
Dawn Barbour
loadbearing concrete façade of
the original building were retained, Emma Bramley
beating the RIBA Challenge’s carbon Nitaya Trisilp
emissions benchmark by 60% and
resulting in substantial capital cost Kay Byers
savings. As well as restoring the Peter Cartwright
existing facades and fenestration,
the architects designed a three- James Pickard
storey vertical extension to
accommodate more bedrooms. Extras
The Standard’s retention and Any additional expenses such as
renewal strategy, combined with the minibar or drinks from the hotel
the inclusion of an extensive range bar must be paid for individually.
of sustainable technologies such
as greywater recycling, waste-water
heat recovery, and energy-efficient
specification, dispel the myth that
hotels are always energy-hungry.Restaurant
Crispin Pavilion on The Corner, White’s Row, E1 7NF
A sharing menu of broadly European inspired dishes, using locally sourced
ingredients, independent growers, small-scale farms and producers.
menu*
Dusty Knuckle bread, brown butter (v)
Monkfish crudo, citrus, dill, Le Coste olive oil
Beef carpaccio, wild mushrooms, horseradish
Burrata, tardivo, walnuts (v)
---
Hand-dived scallop, cauliflower, purslane
Squash ravioli, black cabbage, stichelton (v)
---
Mallard, celeriac, autumnal greens, elderberries
Seasonal potatoes or greens (v)
---
Pannacotta, seasonal fruit, black pepper
*may change due to
Pistachio & Apricot tart, crème fraîche
availability of producenightlife
For cocktails and craft beers
The Alchemist (01) The Crown and Shuttle (02)
Theatrical bar serving cocktails with Hip bar with exposed brick and
a magical chemistry-themed twist. junkyard decor, craft beers and a
large garden with food truck.
To play while you drink
Flight Club (03) Bounce (04)
Darts bar with automatic score- Music, drinks, and hi-tech ping pong
keeping system, plus sharing tables.
boards, cocktails and shots menu.to dance the night away
Blues Kitchen (05) Floripa (06)
Eclectic, industrial space offers Floripa is a melting pot of Brazilian
areas for live blues music and beach bar and London bloc party
dancing. club.
Getting home 01 04 05
All tube lines run normally until
around midnight. If you need a way
06
to get back to the hotel later in the
night, buses run from Old Street or
Liverpool Street all night.
Liverpool Street 03 02
N205 bus towards Paddington
Old Street (stop E)
N205 bus towards Paddington
214 bus towards Highgate
Cartwright Pickard London 2021 47/48You can also read


