TOTAL AIR CONDITIONING SOLUTIONS
←
→
Page content transcription
If your browser does not render page correctly, please read the page content below

JIV1601A

                                                                                                                                                                                         TOTAL
                                                                                                                                                                                         AIR CONDITIONING
                                                                                                                                                                                         SOLUTIONS

    Dealer
                                                                                                                                       Head Office:
                                                                                                                                       Umeda Center Bldg., 2-4-12, Nakazaki-Nishi,
                                                                                                                                       Kita-ku, Osaka, 530-8323 Japan
                                                                                                                                       Tokyo Office:
                                                                                                                                       JR Shinagawa East Bldg., 2-18-1, Konan,
                                                                                                                                       Minato-ku, Tokyo, 108-0075 Japan
                                                                                                                                                                                                            SYSTEM
                                                                                                                                       http://www.daikin.com
                                                                                                                                                                  ©All rights reserved
                                                                                                                                                                             10/16 AD

Specifications, designs and other content appearing in this brochure are current as of October 2016 but subject to change without notice.
                                                                                                                                                               JIV1601A
RIGHT EQUIPMENT IN
    THE RIGHT PLACE
    DAIKIN can offer the best solution by having both VRV and applied system.
    We provide a comfortable yet energy-saving air conditioning system by making
    the best mix of the two systems that matches the needs of each space.

                                                                                                                                                           C ON T E N T S
    VRV System                                             Applied System                                      Control System                              P.3 OFFICE / SHOP
    For small to mid-size spaces such as hotel rooms       For large spaces such as entrance halls and         VRV and applied system can be centrally          TERRACE SQUARE
    and tenant offices, where operation hours and          shopping malls, DAIKIN offers effective air         managed by DAIKIN control system which
    usage condition vary, DAIKIN offers comfortable        conditioning with large capacity / large air flow   realizes effective management of air         P.7 OFFICE / LABORATORY
                                                                                                                                                                TECHNOLOGY AND INNOVATION CENTER
    air conditioning with the latest energy-saving         applied system. It’s also suitable for massive      conditioning for large and complicated
    technology and individual control.                     outside air processing for the whole building.      applications.
                                                                                                                                                           P.11 OFFICE / HOTEL / SHOP

                                                 +
                                                                                                                                                                ABENO HARUKAS
                                                                                                                                                                COSTANERA CENTER

                                                                                                                                                           P.15 OFFICE / RESIDENCE / SHOP
                                                                                                                                                                AKASAKA K-TOWER
                                               BEST MIX
                                                           Chiller                        Airhandling unit                     intelligent Touch Manager   P.17 OFFICE
                                                                                                                                                                SUMITOMO FUDOSAN SHINJUKU GRAND TOWER
                                                                                                                                                                TOKYO TATEMONO UMEDA BUILDING
                                                                                                                                                                CRYSTAL TOWER

                                                                                                                                                           P.23 HOTEL
                                                                                                                                                                PORTA FIRA
                                                                                                                                                                CHII LIH RESORT

                                                                                                                                                           P.27 RESIDENCE / SHOP
                                                                                                                                                                SHENYANG SEVEN STAR MANSION
                                                                                                                                                                GRAND CENTRAL DALIAN

1                                                                                                                                                                                                       2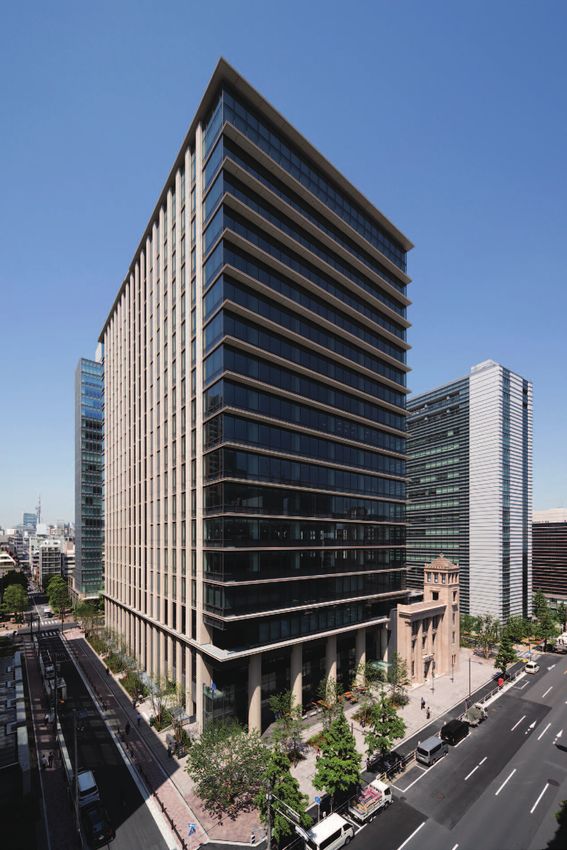
OFFICE / SHOP

    TERRACE SQUARE
                                 Project Outline
                                 • Location : Tokyo, Japan
                                 • Completion : 2015
                                 • Number of floors :
                                   17F + 3F(Penthouse) + B2F
                                 • Height : 90m
                                 • Total Floor Area : 52,836 m2

                                 Project Overview
                                 A 17story office building located in
                                 the center of business and culture
                                 with state-of –the-art facilities and
                                 lush greenery.

                                 Product Information
                                 • Air-conditioning
                                 [ VRV ]
                                 High sensible heat type × 248
                                 VRV 3 Heat Recovery × 206
                                 VRV 4 Heat Recovery × 42
                                 PA × 27 (97HP)                                                                                                ©SS Tokyo

                                 [ Applied system ]
                                 Air Cooled High Efficiency Modular
                                 Chiller × 5                                   DAIKIN’s Solution
                                 Air handling unit × 7                         1) Power Proportional Distribution (=PPD)
                                                                               This function was adopted as an advantage of VRV to
                                 • Ventilation
                                                                               calculate the power consumption of each tenant. It makes it
                                 DESICA (*) (1,000m 3 / h type) × 225
                                                                               easy to handle zone changes due to tenant renewal.
                                 *Heat Pump Desicant HumidityControl OA unit

                                 • Control                                     2) Detailed zoning enabled by VRV
                                 Connected with BMS through DAIKIN             Each floor is divided into 48 zones with simultaneous
                                 BACnet interface                              cooling / heating enabled by VRV heat recovery system.

                                                                                                                                                           ©SS Tokyo
                                 Issue / Requirements                          3) Wide range of capacity in 2HP increments (VRV )
                                 1) Clarity of the billing system              Easy to add capacity in case of heat load increase.
                                 2) Individual AC control
                                                                               4) Adopting ceiling mounted duct type indoor units
                                 3) Preparation for additional AC
                                                                               Placing indoor units in the ceiling saved space used for a
                                 4) Maximization of tenant space
                                                                               machine room
                                 5) Easy maintenance
                                 6) Neat building exterior design              5) AHU for large space air conditioning
                                                                               For large spaces and high ceilings, such as the entrance hall
                                                                               and the large meeting room, installing VRV indoor units
                                                                               would be too many for maintenance thus AHU was adopted.

                                                                               6) Collective installation on the rooftop
                                                                               To avoid making extra space for the equipment, chillers and
                                                                               most of the outdoor units were installed on the rooftop.
                                                                               Considering noise to the neighbor building, acoustic
                                                                               absorption was attached to the top of the units.

                     ©SS Tokyo                                                                                                                             ©SS Tokyo

3                                                                                                                                                                      4
OFFICE / SHOP

    TERRACE SQUARE
                                                                                                                                                     A plate was installed between the outdoor units making
                                                                                                                                                     a tunnel for airflow to prevent short circuit.

                                                                                                                                                                                            This iron sheet prevents
                                                                                                                                                                                            short circuit

                                                                                                    ©SS Tokyo

          Interior zone    Perimeter zone                                                                                                               Minimize installation space

          Dividable zone

                                                                  Facilities space

                                                                         Office                     VRV

                                                                                                                             Acoustic Absorption
                                    ©SS Tokyo
                                                       Conference zone            Conference zone
                                                                                                    Inverter
                                                        Restaurant zone
                                                 VRV                                                heat pump
                                                        Restaurant zone           Office entrance   chiller

                                                         Parking Lot

                                                                                                                                                                             VRV

                                                                                                                 Inverter
                                                                                                                 heat pump
                                                                                                                 chiller

                                                                                                                                                                                      VRV

                                    © SS Tokyo                                                      © SS Tokyo
                                                                                                                                                   Roof top

5                                                                                                                                                                                                                      6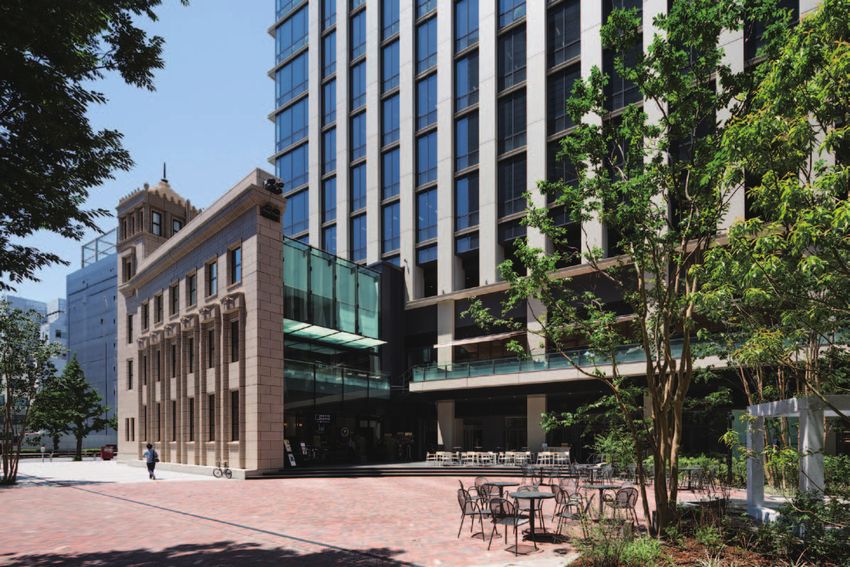
OFFICE / LABORATORY
TECHNOLOGY AND INNOVATION CENTER
Issue
• Achieving ZEB(*) and realizing unrivaled energy efficiency
by Daikin’s advanced technology.
(*) ZEB : Net Zero Energy Building
•Optimize air conditioning system for the 2 different types
of application (Office and Laboratory) within the same
building.
• Comfortable office and laboratory for innovation.
DAIKIN’s Solution
• TIC realizes unrivaled energy efficiency by installing high
efficiency VRV and DESICA to control sensible heat and
latent heat individually. The energy consumption of the
building is 70% less than that of an ordinary building.(as of
November, 2015)
TIC is aiming to achieve 100% by 2020.
Efforts of TIC for energy reduction
2000 1,895
Primary Energy Consumption (MJ/m2YR)
1800
21% Load Control
Project Outline Product Information 1600
1400
• Location : Osaka, Japan Office Area 25% High efficiency A/C
• Completion : 2015 • Air-conditioning 1200 70% Air handling
3% equipment
• Number of floors : 6F + B1F [ VRV ] 1000 6% Optimum control
• Total floor area : 47,911.86m2 Others
High sensible heat type × 88 Heat recovery × 29 800
Office area : 19,800m2 Laboratory area : 28,000m2 15% Energy generation Power outlet
• Ventilation 600 Lighting
DESICA (*) (1000m3 / h type) × 52 (500m3 / h type) × 40
400 Ventilation
(250m3 / h type) × 26 30%
(*) Heat Pump Desiccant Humidity Control OA unit 200 Heat transfer
0%
Project Overview 0 AC heat source
Laboratory Area Average building TIC as of Nov.2015 2020
• The Technology and Innovation Center (TIC) is a new
core base of Daikin group’s research and new technology • Air-conditioning
development. [ VRV ] • Several cutting edge technologies and under developing
High efficiency type × 99 Heat recovery × 21 technologies are adopted to TIC, and they contribute to
• TIC aims to create new value based on the world's best
technologies and highly differentiated products.For this [ Applied system ] energy saving. TIC is a demonstration experiment building
reason, people of diverse backgrounds gather across national Air Cooled High Efficiency Modular Chiller × 9 for these technologies.
borders from inside and outside the company to consolidate modules × 2 • In the office area, the number of people differs substantially
their strengths and passion in making TIC a venue for the Water Cooled Centrifugal Inverter Chiller × 1 in accordance with the situation. Additionally the heat load
challenge of realizing collaborative innovation. • Ventilation varies greatly due to many glass windows. That’s why VRV,
• Advanced environmental technologies, primarily in the Heat Reclaim Ventilator × 6 which can cope with different heat load of the space, is
field of air conditioning, are used in the buildings and adopted.
• Control
equipment and serve as a model for solutions that achieve Central monitoring system • For the entrance area, a prototype water cooled VRV which
both unrivaled energy efficiency and comfortable indoor (Total control of VRV, Chiller, utilizes geothermal heat and solar heat is
environments. Ventilation, lighting and shade) adopted to realize a high efficiency system.
• Module type heat pump chiller and centrifugal chiller are
adopted for the laboratory area which have large space and
Certified LEED PLATINUM many rooms. CHECK
Project type : Building Design and Construction, New Construction These products can provide cool water for experiment use
CERTIFICATION
http://www.usgbc.org/projects/daikin-technology-and-innovation- *CASBEE is a system in Japan for comprehensive as well. To explore the rooftop of TIC with
center?view=overview assessment of environmental performance of aerial view from a drone, please visit
buildings. This certification system evaluates • Air conditioning system, lighting and shades are monitored
buildings whose environmental quality and our website below or read the QR code.
and controlled by central monitoring system. These
Certified CASBEE S rank performance (e.g interior comfort, consideration
*CASBEE (Comprehensive Assessment System for Built Environment Efficiency) to landscape) are high with less environmental monitored data are gathered and analyzed day by day http://www.daikin.com/products/ac/
http://www.ibec.or.jp/CASBEE/english/index.htm impact(load) achieved by energy/resource to realize more comfortable and high energy efficiency case_study/tic/index.html
conservation and recycling. building.
7 8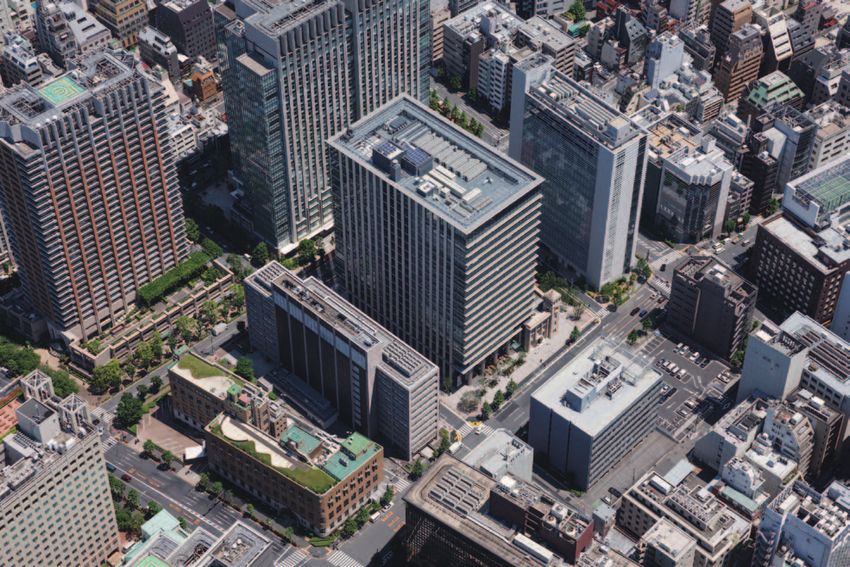
OFFICE / LABORATORY
TECHNOLOGY AND INNOVATION CENTER
Advanced air conditioning and energy saving system Air conditioning system for office area
There are several advanced technologies and under developing technologies Office area Overview
Huge Top light
VRV Outdoor units Natural ventilation
in TIC to achieve energy saving, energy creation and comfortable space. Solar Panel window
Solar lighting
tracking device
TIC is researching and developing advanced technologies by utilizing their Solar Panel (Tracking type)
(Fixed type)
office as demonstration experiment area.
Auto-controlled
Compatibility with energy efficiency Demonstration experiment system–Energy saving and comfortable shade
and comfortable environment
Demonstration experiment system
Perimeter VRV DESICA
is adopted for further energy saving
activities to achieve ZEB. Comfort and
energy saving performance are evaluated Light shelf
by many sensors attached to the building. DESICA
The analysis data is used for optimum Watt
hour High thermal Insulated
Low-e multi-layered glass Under Floor
control of not only air conditioning but meter Blowing VRV
Auto controlled shade
also lighting and shades. Natural ventilation window
Under Floor
Blowing VRV
Comfort assessment Energy saving assessment Total control of facility
Finely placed sensors Individual monitoring of air Following facilities are
monitor temp., humidity, conditioning, ventilation, controlled comprehensively.
CO2, human feeling & lighting and office • Air-conditioning and Air conditioning system
illuminance. equipment. ventilation
• Lighting : ON/OFF,
for Laboratory area
Illuminance Module type heat pump chiller and centrifugal
• Shades : Height, Angle
chiller are adopted for the laboratory area.
They are utilized for the air conditioning system and
also providing cool water for experiment use.
Air conditioning for entrance area Heat Trunk Line
VRV is also adopted for the laboratory area and
Water cooled VRV which is under developing (When air in room is cooled)
Cooling tower supports air conditioning.
prototype is utilized for entrance hall of TIC.
Chiller and VRV are managed and controlled all
This equipment achieves big energy saving Solar heat collect / release panel
together by a central monitoring system.
thanks to natural energy ; Entrance Hall
•Utilization of geothermal heat for cooling /
heating water
•Collection / release of heat via Solar heat
collect / release panel
Prototype Water cooled VRV
Geothermal heat
Solar Tracking System for
solar power generation
Solar panel with solar tracking system can
chase sunlight and it can generate
1.3 times electricity greater than a general
fixed type solar panel. In TIC total 300kW
of electricity are generated by fixed type
and tracking type.
9 10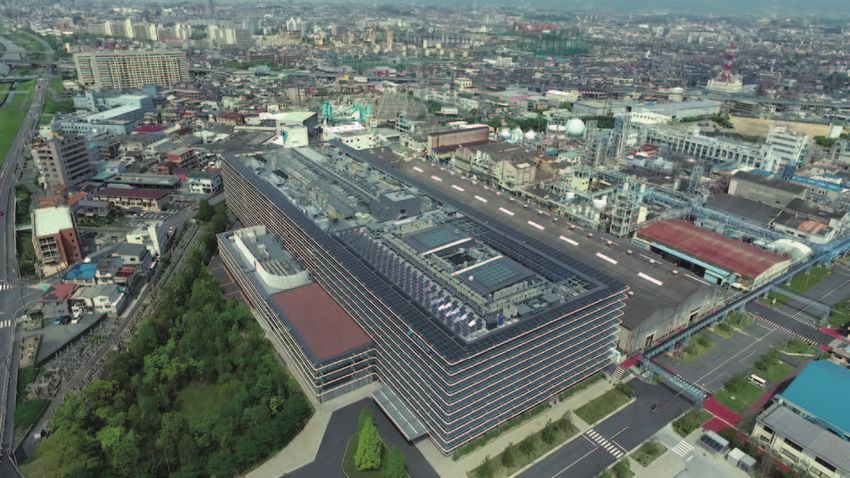
OFFICE / HOTEL / SHOP
ABENO HARUKAS
Issue
• Reducing 25% of CO2 is required compared to a
standard building. For this reason, high energy
efficiency equipment is essential.
• The number of guests differ substantially between
weekdays and weekends. Additionally, the heat
load at the observatory vary greatly due to the
large glass windows. For this reason, a high
performance A/C system which can respond to
heat load change flexibly is required.
• Observatory is located at the top of the building
300m apart from the ground. If chiller is used,
cooling water will have to be sent from the
basement floor making the power consumption of
the pump too large.
DAIKIN’s Solution
The main air conditioning system of the building is
chiller, but Daikin VRV is installed for the following
reasons ;
• Flexible installation ability which can handle 300m
height.
• Contribution to high energy efficiency with the
reduction of power consumption of the pump by
installing VRV on the 56th floor.
• Wide variety of indoor units. Slit type outlet
adopted not to disturb the panorama view.
Project Outline Project Overview Product Information
• Location : Osaka, Japan ABENO HARUKAS is the tallest • Air-conditioning
• Completion : 2014 building in Japan with the height of [ VRV ]
• Number of floors : 60F + B5F 300m (as of July, 2016). Heat pump type × 79 for observatory
• Height : 300m It is one of the next generation and part of the hotel and office floors
• Total floor area : approx. 306,000 m2 complex building with state-of –the-
[ Applied system ] Certified CASBEE S rank
art technologies of energy saving,
FCU × 1200 CERTIFICATION *CASBEE
environment and design gathered (Comprehensive Assessment System for Built Environment Efficiency)
to direct a message to the future Main heat source equipment http://www.ibec.or.jp/CASBEE/english/index.htm
world. The building consists of a are installed by other supplier
CASBEE is a system in Japan for comprehensive assessment of environmental performance of buildings.
department store, hotel, office, This certification system evaluates buildings whose environmental quality and performance (e.g interior
museum and observatory. comfort, consideration to landscape) are high with less environmental impact(load) achieved by energy/
resource conservation and recycling.
11 12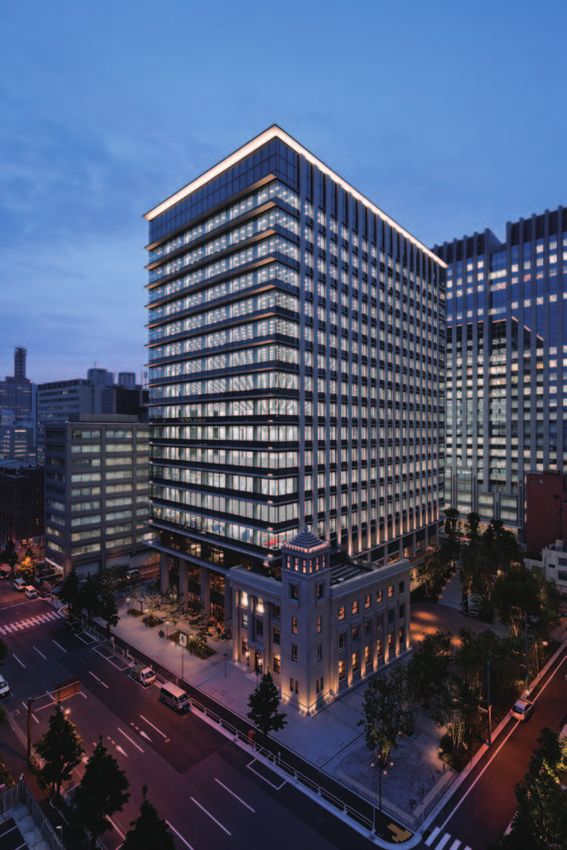
OFFICE / HOTEL / SHOP

     COSTANERA CENTER
                                                                                             Project Commentary
                                                                                             For the shopping mall, chiller is adopted. For Tower 2            “The Daikin VRV modular system allows each tenant
                                                                                             and 4, the Costanera Center engineering team specified            to control their occupancy zones. Through this flexible
                                                                                             water-cooled unified condensing units with heat                   design, each indoor unit in their office spaces is
                                                                                             recovery as the air conditioning system. “Cencosud’s              autonomous,permitting independent temperature
                                                                                             decision drivers were efficient design, the capability            control. In addition, each tenant can obtain a detailed
                                                                                             of factory and local technical support, local presence,           record of the climate control energy consumption
                                                                                             including after-market service, as well as the ability to         for their particular zone,” Almonacid says. Costanera
                                                                                             collaborate closely with the project team,” says Julio            tenants and visitors also benefit from the Daikin
                                                                                             Almonacid, general manager at Daikin Air Conditioning             planned preventive maintenance program, which uses a
                                                                                             Chile, S.A.                                                       predictive monitoring system with 24 / 7 supervision to
                                                                                             As an alternative to traditional chiller plants and               assure the VRV systems are fully operational.
                                                                                             centralized equipment, Daikin’s water-cooled VRV
                                                                                             systems offer a compact design and lightweight
                                                                                             structure that make the equipment ideal for buildings
                                                                                             with limited area available for mechanical equipment.
                                                                                             Units can be stacked and deliveries to mechanical rooms
                                                                                             are easily made via elevators.

                                                                                                                                                 Tower 2 : VRV

                                                                                                                                                         Tower 3
                                                                                                             Tower 1
                                                                                                                                                   under construction
     Project Outline                          Product Information                                       under construction
     • Location : Santiago, Chile             • Air-conditioning
     • Completion : 2014                      [ VRV ]                   [ Applied system ]
     • Number of floors :                     Tower 2 and 4             Shopping mall
       Tower 2 (64F) Tower 4 (28F)            Water cooled VRV × 746    Other supplier
     • Height :                               (Heat recovery type)
       Tower 2 (300m) Tower 4 (110m)          VRV indoor units × 2800
     • Total floor area:
       Tower 2 (77,000 m2)
                                                                                                                                Tower 4 : VRV
       Tower 4 (33,000 m2)

     Project Overview
     The Costanera Center is a business
     and commercial complex which                                                                    ShoppingMall :
     consists of 4 major towers together                                                                Chiller
     with the region’s largest shopping
     mall.
     Tower 2 is the complex’s
     hallmark skyscraper designed by
     architect Cesar Pelli , making it the
     tallest building in Latin America at
     300 meters. (As of 2015) Tower 4 is
     a 28-story office building and a four-
     star hotel. The complex is located in
     the financial hub of Santiago, and is
     owned by Cencosud.

13                                                                                                                                                                                                                       14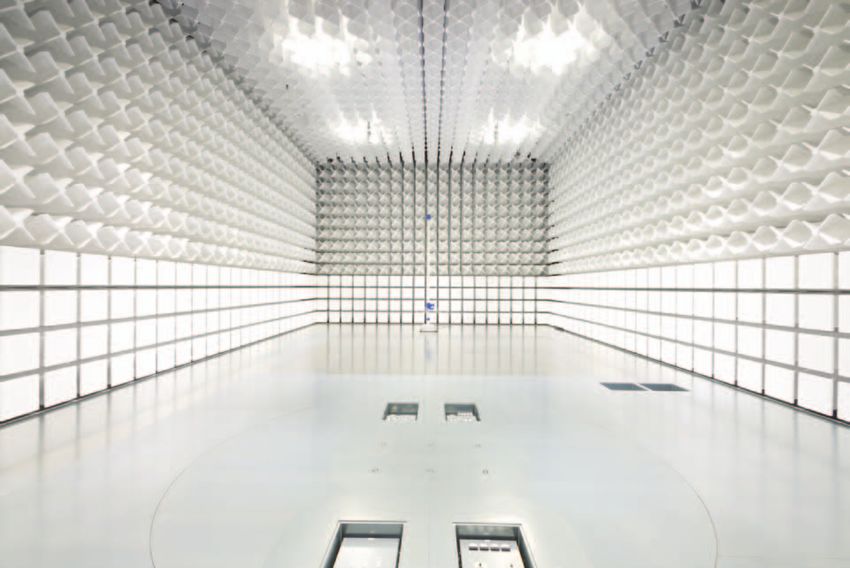
OFFICE / RESIDENCE / SHOP
AKASAKA K-TOWER
Project Overview
Located in the center of Tokyo surrounded by government buildings and
historical commercial area, Akasaka K-Tower stands as a landmark of the
community.
The 30-story complex building consists mainly of offices together with
residences and shops.
By gathering the latest technology of Kajima Corporation, it keeps high level
of safety, comfort and functionality while achieving the Japanese highest
standard of CO2 emission reduction for tenant offices by implementing
state-of-the-art energy saving technology.
Project Commentary
The air conditioning of this building is separated by zones, where the
perimeter is taken care by VRV and the interior by AHU. The heat load of
the perimeter zone relatively fluctuates compared to the interior zone due
to the sunlight from the window. Therefore, individual air conditioning is
done by Heat Recovery type VRV. The load of the interior zone is mainly
from people and computers so it is processed by AHU while the outdoor air
processing type AHU takes care of the fresh air.
The issues were to reduce the loss of mixed air of cooling and heating done
in the same space and to raise the evaporation temperature of VRV when
the load is small.DAIKIN made a control system that considers the VRV and
AHU as one system and monitored the condition of AHU and controlled the
evaporation temperature of VRV at the same time.
Thus, DAIKIN was adopted as the optimum system that could handle above
requirements.
Project Outline Product Information OA
• Air-conditioning VAV
• Location : Tokyo, Japan
• Completion : 2012 [ VRV ]
• Number of floors : 30F + B3F High sensible heat type × 59
• Height : 158m (Heat recovery + Heat pump)
• Total floor area : 53,777m2
[ Applied system ] Perimeter Interior
Centrifugal Chiller
530RT × 2, 260RT × 1 AHU AHU
(Outdoor air processing type)
Absorption Chiller 733kW × 2 Outdoor Unit
(Above chillers : Other supplier)
RESIDENCE
AHU × 180 Condensing temperature of VRV is controlled to reduce
FCU × 90 the loss of mixed air of cooling and heating
MACHINE ROOM
Normal operation
• Ventilation VRV VRV : Heating
AHU(Outdoor air processing type) AHU : Heating
Pressure
(P)
Condensing temp : 45°C (Normal)
• Control
Dedicated control system for the Cooling Cooling Energy-saving operation
building Heating (Condensing temp. control)
VRV : Heating
(Total control of VRV and AHU) AHU : Cooling
OFFICE
AHU Condensing temp : 34°C
Molier diagram Enthalpy
VRV OA
SA
VAV
Certified CASBEE S rank
CERTIFICATION *CASBEE
(Comprehensive Assessment System for Built Environment Efficiency)
RA http://www.ibec.or.jp/CASBEE/english/index.htm
CAFE & RESTAURANT
PARKING CASBEE is a system in Japan for comprehensive assessment of environmental performance of buildings.
This certification system evaluates buildings whose environmental quality and performance (e.g interior
comfort, consideration to landscape) are high with less environmental impact(load) achieved by energy/
Interior zone Perimeter zone resource conservation and recycling.
15 16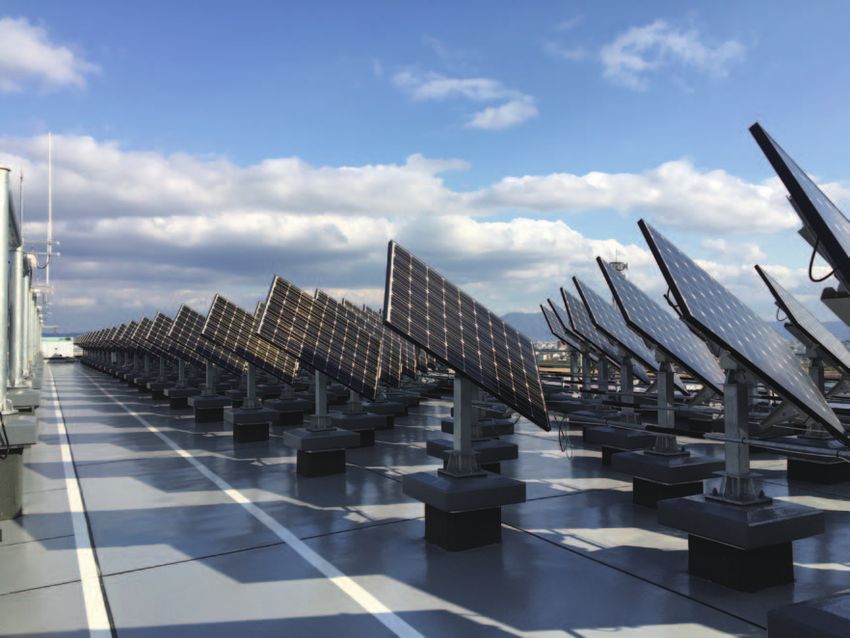
OFFICE

     SUMITOMO FUDOSAN SHINJUKU GRAND TOWER
                              Project Outline                            DAIKIN’s Solution
                              • Location : Tokyo, Japan                  • Variable heat load of each floor
                              • Completion : 2011                          is processed by simultaneous
                              • Number of floors : 40F + B3F               operation of heating and cooling
                              • Height : 193m                              by Heat Recovery type VRV.
                              • Total floor area : 180,024.51m2            Additionally, the perimeter zone
                                                                           has dedicated air conditioning to
                                                                           handle the heat load from the huge
                                                                           glass windows.
                              Project Overview
                              This building is located at Shinjuku,      • Daikin’s air cooled chiller is adopted
                              the sub center of Tokyo. It’s one of         for the large entrance space which
                              the tallest buildings in this area.          consists of 1500m2 × 4 stories.
                              The spacious tenant floors, size of        • Outdoor units are located at
                              each 25m × 102m, have no pillars.            balconies of each floor and perfect
                              This structure can realize a very            airflow design is realized by
                              flexible office layout.                      completely separating suction and
                                                                           discharge air.Thanks to this design,
                                                                           the air-conditioning system can
                              Product Information                          perform its maximum capacity with
                                                                           no short circuit.
                              • Air-conditioning
                              [ VRV ]
                              Heat recovery × 767
                              Indoor unit × 2405

                              [ Applied system ]
                              Air-cooled chiller × 15 + FCU

                              Issue
                              • Higher electricity consumption for
                                cooling due to many OA equipment
                                and overpopulation. Even in winter,
                                cooling is necessary.
                              • Special care for the heat load at
                                perimeter zone is necessary due to
                                the large glass windows.
                              • Due to the no-pillar structure, layout
                                of each floors can vary flexibly.                                                   Balcony for outdoor units
                                The office floor is divided into
                                63 zones. (43 zones for interior,
                                20 zones for perimeter)
                              Therefore, individual operation for
                              each zone is necessary.

17                                                                                                                                              18
OFFICE
TOKYO TATEMONO UMEDA BUILDING 23$& 23$& 23$& 23$&
23$& 23$& 23$& 23$& 23$& 23$&
&+ 3&+
23$& 23$&
23$& 23$& .㹼 .㹼 㹼 㹼
㹼 㹼 .㹼 .㹼 㹼 [ 㹼 [
Project Outline
&+ &+
&+5
&+5
7(; &+5
&+5 23$& 23$&
&+ % %
&+
&+
• Location : Osaka, Japan
&+5
&+5
(
&+5
• Completion : 1989 Renewal : 2012 ࣭࣭࣭࣭࣭࣭࣭࣭ +&+6
+&+5
࣭࣭࣭࣭࣭࣭࣭
ۃ5)
• Number of floors : 14F + B4F
5 5
5
• Total floor area : 16,394m2
,3$& ,3$& ,3$& ,3$&
&+
,3$& ,3$&
5
2$ 2$
5
5
N:
,3$& ,3$&
. .
5
Product Information
,3$& ,3$&
2$ ,3$& ,3$& ,3$& ,3$& 2$
㺼
)ۃ
5
5
• Air-conditioning
5
,3$& ,3$& ,3$& ,3$&
㹼 㹼 㹼 㹼
Before renewal
,3$& ,3$&
2$ 㹼 2$ 㹼
N:
Absorption chiller + AHU
5
5
N:
,3$& , 3 $& ,3$& ,3$& ,3$& ,3$&
㹼 㹼 . . 㹼 㹼
Heat recovery GHP
㹼
㹼
,3$& N: ,3$&
㹼 㹼
5
,3$& ,3$&
2$ 2$
.
.
)ۃ
After Renewal 5
Heat recovery GHP 48HP ,3$&
.
N:
,3$&
.
(Other supplier) ,3$&
5
Reused GHP Reused GHP
,3$& ,3$& ,3$& ,3$& ,3$& ,3$& ,3$&
N: [
[ VRV ] )ۃ
&+5
2$ 2$
Heat recovery type × 25 23$&
%
23$&
5
Heat pump type × 30 N: N:
,3$&
,3$&
,3$&
,3$&
,3$&
,3$&
)ۃ
[ Applied system ]
5
Air Cooled High Efficiency Modular ,3$&
%
Chiller × 3
N: N: N: N: N: N: N: N: [ N:
2$
N: ,3$&
%
,3$&
%
,3$&
%
,3$&
%
,3$&
%
,3$&
%
,3$&
%
,3$&
%
,3$&
%
,3$&
%
,3$&
%
,3$&
%
,3$&
%
,3$&
%
ۃ%)
AHU 68HP (Other supplier) 5
• Ventilation
&+
&+5
VRV outdoor air processing unit × 50
5
AHU × 3 (Other supplier) 2$
ۃ%)
• Control
,3$&
$&
Reused AHU $& $&
%
I Manager for meeting rooms &
outdoor air processing
Project Commentary Floor standing type : perimeter zone
A 14 story multi tenant office building
located in the center of busy Osaka
$ $ $
City. One of the remarkable point BS-unit
$ %6 %6 %6 %
of this project is that the AC system
Discharge
was replaced to VRV + Chiller from
absorbtion chiller when the building
%6
%6
55
changed from a single owner to a
$
multi tenant building.
5 5
The heat recovery system of VRV ' $
'
$
could meet the requirement for
$
D
simultaneous operation of cooling
and heating. Suction
5
%6
%6
%6
$
'
5
%6
GHP
VRV
chiller
VRV
19 20OFFICE
CRYSTAL TOWER
Project Outline Project Overview
• Location : Bucharest, Romania Crystal Tower, a landmark building located in central Bucharest, is
• Completion : 2011 home to the Romanian headquarters of ING bank. The tower’s striking
• Number of Floors : 15F + B4F and innovative architecture is matched by a number of innovative and
• Height : 72m sustainable features which meant it achieved a BREEAM Excellent rating
• Total floor area : 16,900m2 at the design stage.
Along with the use of natural light, the building features intelligent and
innovative heating and ventilation systems working with the building’s
Product Information double skin glass facade to reduce energy consumption and create a
perfect climate for occupants.
• Air-conditioning
[ VRV ]
Water Cooled VRV × 67
Air Cooled VRV × 2
Indoor unit × 289
[ Applied system ]
Air-cooled multi-scroll chiller × 1
Air-cooled screw chiller × 1
• Control
LonWorks gateway
Project Commentary
The climate of the building’s ground floor and 14 office floors are
controlled by water-cooled VRV with variable water flow technology
and the restaurant by air-cooled VRV. The water-cooled VRV system
is connected to 280 Daikin concealed ceiling duct units and 600x600
cassettes, while the restaurant’s needs are served by a conventional
VRV air-to-air unit linked to ducted indoor units. On the terrace there is a
700kW chiller providing cool water for the air handling units serving the
entire building and a 150kW chiller for cooling the server rooms.
Water-cooled VRV is the main contributor to total HVAC energy efficiency
due to its two-stage heat recovery system while individual thermal
control and comfort is realized on each floor and space. Problem-free
connection between DAIKIN units and the Lon Works BMS system
ensures the building’s total energy consumption is properly monitored
and controlled.
BREEAM :
CERTIFICATION Design Phase Excellent rating Green Building
of the year 2012(ROGBC)
Environmental Social & Sustainability award(ESSA)
21 22HOTEL
PORTA FIRA
Project Commentary
Daikin was chosen to meet the high
standards of comfort for this unique hotel.
The customer is a strong supporter of
DAIKIN’s quality and has been installing
Daikin equipment since 1996.
This project reinforces Daikin’s position
as a leader in the air conditioning of large
scale structures, able to provide solutions
that stand out not only for their accuracy
and reliability, but also for their energy
efficiency.
For control system, I Manager was
adopted to control the access to the air
conditioning system as well as preventive
and predictive maintenance tracking and
Project Outline Product Information Project Overview monitoring of all components by DAIKIN
• Location : Barcelona, Spain • Air-conditioning Hotel Porta Fira is considered (ACNSS) for 24/7.
• Completion : 2010 [ VRV ] one of the best skyscraper in the The supervision and monitoring system
• Number of Floors : 28F VRV III × 74 world and has been awarded the ensures uninterrupted and optimal
• Height : 113m Heat recovery type × 60, prestigious “EMPORIS AWARD operation of the facility, which affects the
• Total floor area : 34,688m2 Indoor unit × 664 2010” architectural award. It is reliability of the installation.
situated in one of Barcelona’s areas
[ Applied system ]
of greatest economic expansion, in
Air cooled Chiller × 2 (50HP)
an unbeatable location for accessing
• Control the centre of Barcelona and El Prat
i Manager + ACNSS airport.
23 24HOTEL
CHII LIH RESORT
VRV Schematic drawing
R1F
6F
5F
4F
3F
Chiller Schematic drawing
Project Outline Product Information Project Commentary
RF
• Location : Taitung, Taiwan • Air-conditioning Due to limited budget, the resort
• Completion : 2015 [ VRV ] owner was inclined to using chiller 36F
• Number of floors : VRV III × 42 for all applications.
Hotel(6F+B1F) Villa(68 units) Indoor unit × 249 Nevertheless, Daikin sales team had
• Total Floor Area : 120,000m2 convinced him that energy efficiency 2F
[ Applied system ]
of using VRV or chiller varies greatly
McQuay Screw type 300RT × 2
from different applications.
[ Others ] Thus, in order to achieve optimal 1F
Project Overview Sky air × 65 performance, it is essential to design
Tai Tung Vacation Village Resort Split / Multi × 83 a system that works at its best to the
is the largest project ever being usage at each zone.
developed in hotel resort industry • Control Therefore, Daikin had proposed VRV
of Taiwan. Full lineup of Daikin i Touch Manager and water cooled chillers for the
products offers the total solution to hotel zone, whereas Sky air and Split
the owner’s demand in all aspects of / Multi systems for the villa zone.
hotel service. The unified central control system,
iTM was also the key factor to adopt
Daikin products.
BF
25 26RESIDENCE / SHOP
SHENYANG SEVEN STAR MANSION
Project Outline
• Location : Shenyang, China
• Completion : 2012
• Number of floors : 30F
• Total floor area :
Residential : 90,000m2
Shop : 40,000m2
Project Overview
Standing as the landmark of
Shenyang, Seven Star Mansion is
a complex building of 130,000m2
boasting its international
architectural style to match the
luxurious lifestyle . It was also an
important governmental project of
the year 2012. The critically examined
high level material and sophisticated
quality of details have made this
building a representative architecture
that would stay in people’s mind
for a long time. The reflection glass
curtain wall makes the exterior of the
whole building simple and strong.
Product Information
• Air-conditioning
[ VRV ]
Water Cooled VRV × 172
[ Applied system ]
Absorption Chiller 600USRT × 2
+ FCU (Other supplier)
Project Commentary
VRV was adopted to meet the needs
of individual air conditioning for
small and independent spaces.
The silent noise of VRV was also an
advantage for the residential floors.
For the large space of commercial
zones, absorption chiller was
adopted for same operation time and
high ceilings.
27 28RESIDENCE / SHOP
GRAND CENTRAL DALIAN
Project Outline
• Location : Dalian, China
• Completion : 2007
• Number of floors :
Shop + restaurant (1F~4F)
Service apartment (Bldg. A: 5F~22F)
• Office (Bldg. B: 5F~25F)
• Height : 100m
• Total floor area : 110,296m2
Project Overview
Located strategically on Jinma
Road in the central business district
of the Dalian Development Area,
Grand Central Dalian consists
by two towers, one for service
apartments promising both comfort
and convenience, and the other for
a high-end shopping center and
offices.
Product Information
• Air-conditioning
[ VRV ]
Water Cooled VRV 2290 HP
[ Applied system ]
Screw Chiller 400USRT × 3 + FCU
• Control
i Manager
Project Commentary
Having good relationship with
dealers, proposal of water cooled
VRV was an advantage for DAIKIN
since competitors were relatively
less than air cooled VRV.
The possibility of individual control
was also the key factor for adopting
VRV.
60% of the offices are using VRV.
Large spaces such as the entrance
hall and shopping center, are air
conditioned by DAIKIN screw chiller.
29 30You can also read


