Daventry Local Plan (Part 2) Viability Assessment
←
→
Page content transcription
If your browser does not render page correctly, please read the page content below
Daventry Local Plan (Part 2)
                                                           Viability Assessment
                                                                              Report

                                                                           On behalf of

Project Ref: 41228/4501 | Rev: AA | Date: November 2017

Office Address: 10 Queen Square, Bristol, BS1 4NT
T: +44 (0)117 332 7840 E: bristol@peterbrett.com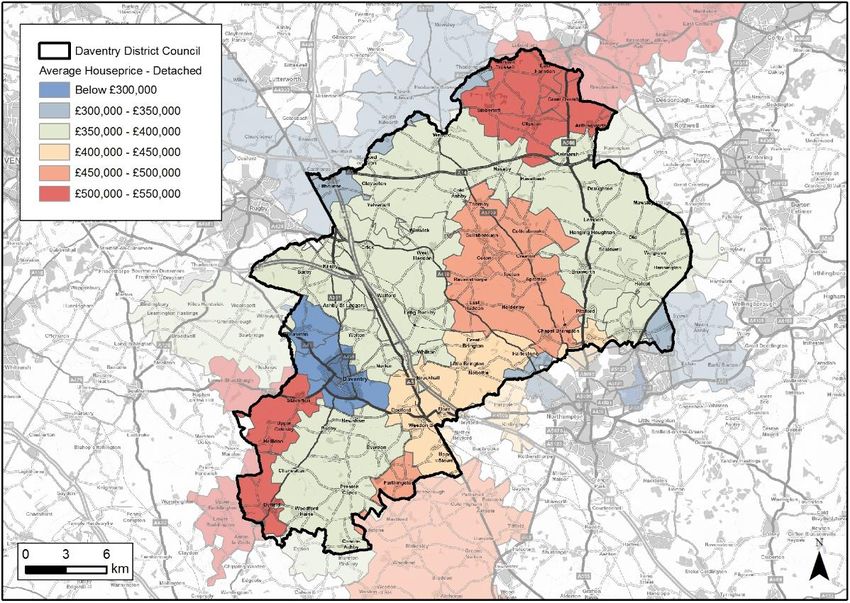
Daventry Local Plan (Part 2) Viability Report

Document Control Sheet

Project Name: Daventry Local Plan 2 Viability
Project Ref:    41228/4501
Report Title:   Daventry Local Plan 2 Viability Assessment
Doc Ref:        Report v2
Date:           November 2017

                                Name               Position             Signature             Date

                                                Planner/ Senior
                            Tom Marshall/
        Prepared by:                               Associate             TM/RP            October 2017
                            Russell Porter
                                                  Economist
                                                Senior Associate
     Reviewed by:           Russell Porter                                 RP           November 2017
                                                  Economist

                                For and on behalf of Peter Brett Associates LLP

Peter Brett Associates LLP disclaims any responsibility to the Client and others in respect of any
matters outside the scope of this report. This report has been prepared with reasonable skill, care and
diligence within the terms of the Contract with the Client and generally in accordance with the
appropriate ACE Agreement and taking account of the manpower, resources, investigations and
testing devoted to it by agreement with the Client. This report is confidential to the Client and Peter
Brett Associates LLP accepts no responsibility of whatsoever nature to third parties to whom this
report or any part thereof is made known. Any such party relies upon the report at their own risk.

© Peter Brett Associates LLP 2017

                                                                                                          ii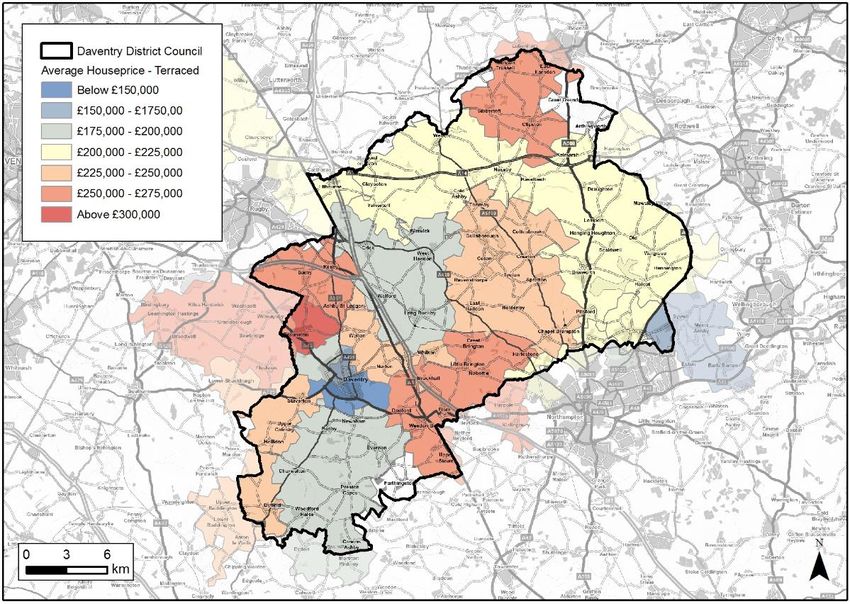
Daventry Local Plan (Part 2) Viability Report

Contents

1      Introduction ................................................................................................................................1
         1.1         The Assessment Scope ................................................................................................1
         1.2         Assessment Approach ..................................................................................................2
         1.3         Report Structure ...........................................................................................................3
2      National Policy Context .............................................................................................................5
         2.1         National Framework ......................................................................................................5
         2.2         Summary ....................................................................................................................10
3      Local Policy Impacts on Viability ............................................................................................11
         3.1         Introduction .................................................................................................................11
         3.2         Local Plan Policies......................................................................................................11
4      Local Residential Context .......................................................................................................17
         4.1         Introduction .................................................................................................................17
         4.2         Local Residential Market Overview.............................................................................17
         4.3         Sales Values within Daventry District .........................................................................18
         4.4         Future Market Conditions ...........................................................................................22
5      Viability Assumptions ..............................................................................................................24
         5.1         Introduction .................................................................................................................24
         5.2         Residential Site Typologies ........................................................................................24
         5.3         Residential Values and Costs Assumptions ...............................................................28
         5.4         Proposed Policy Costs................................................................................................32
         5.5         Benchmark Land Value Assumptions .........................................................................34
6      Local Plan 2 Viability Testing and Conclusions ....................................................................36
         6.1         Introduction .................................................................................................................36
         6.2         Viability Testing Results..............................................................................................36
         6.3         Draft Local Plan (Part 2) Viability Conclusions ...........................................................38

Figures

Figure 1.1 Approach to residual land value assessment for Local Plan viability testing .........................2
Figure 4.1 Trend in average sales price of all (new and existing) residential units ...............................17
Figure 4.2 Proportion of sales of new residential unit by type sold between Jan-15 and May-17.........18
Figure 4.3 Average residential unit sales values in Daventry & neighbouring areas, Jan’15 - May’17 .18
Figure 4.4 Spread of average prices for existing & new detached houses sold Jan’15 to May’17 .......19
Figure 4.5 Spread of average prices for existing & new semidetached houses sold Jan’15 to May’17 19
Figure 4.6 Spread of average prices for existing & new terraced houses sold Jan’15 to May’17 .........20
Figure 4.7 Spread of average prices for existing & new flats sold Jan’15 to May’17 ............................20
Figure 4.8 Broad value areas and location for development ................................................................21
Figure 4.9 Projected regional increases in average resale residential values ......................................23

                                                                                                                                                    iii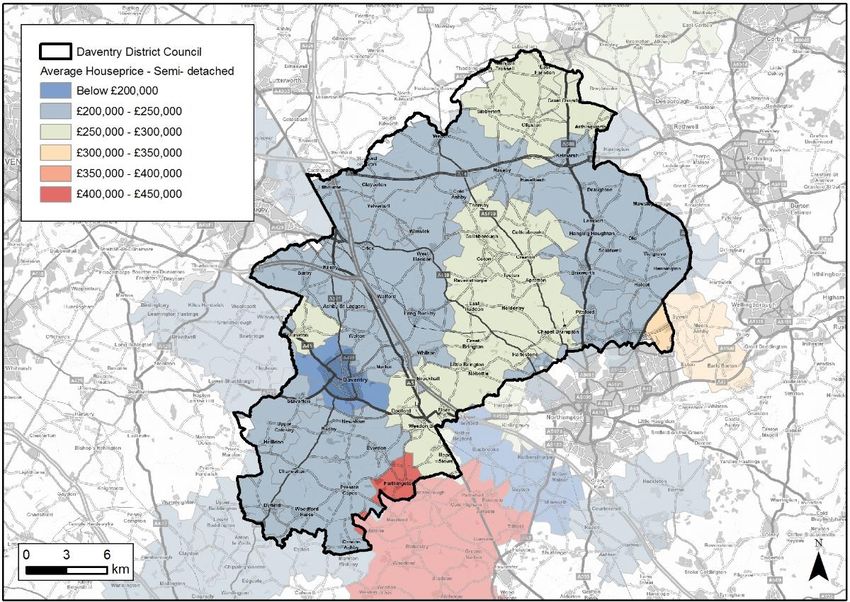
Daventry Local Plan (Part 2) Viability Report

Tables

Table 3.1 Viability Policy Matrix for the West Northamptonshire Joint Core Strategy (adopted Dec’14)
             11
Table 3.2 Viability Policy Matrix for the Draft Daventry Settlements and Countryside Local Plan (Part
2)           14
Table 5.1 Tested residential typologies ................................................................................................25
Table 5.2 Gross and net areas for each typology .................................................................................26
Table 5.3 Tested residential unit type mix ............................................................................................27
Table 5.4 Floorspace assumptions for NSS, Cat 2 & Cat 3 units .........................................................28
Table 5.5 Tested extra-over costs in meeting Building Regulation Access Standards .........................28
Table 5.6 Tested average Open Market residential sales value, per sqm ............................................29
Table 5.7 Tested median build costs at Q2 2016 tender prices............................................................30
Table 5.8 Tested opening up costs on Greenfield sites ........................................................................30
Table 5.9 Tested site abnormal costs on Brownfield sites ....................................................................31
Table 5.10 Tested land purchase costs ................................................................................................31
Table 5.11 Tested build out rates .........................................................................................................32
Table 5.12 Tested transfer values of different affordable housing tenures ...........................................33
Table 5.13 Land value transactions in 25-mile radius ..........................................................................35
Table 5.14 Benchmark land value based on existing use plus uplift ....................................................35
Table 6.1 Viability of typology sites under cumulative policy layers......................................................37
Table D.1 Tested lower quartile build costs at Q2 2016 tender prices .................................................28
Table D.2 Viability of typology sites under cumulative policy layers (at lower quartile house prices) ...29

Appendices

Appendix A            Illustrative Site Appraisals
Appendix B            Developer Workshop Notes
Appendix C            NSS & Accessible Units Standards
Appendix D            New Build Residential Properties
Appendix E            Sensitivity Testing at Lower Build Costs

                                                                                                                                            iv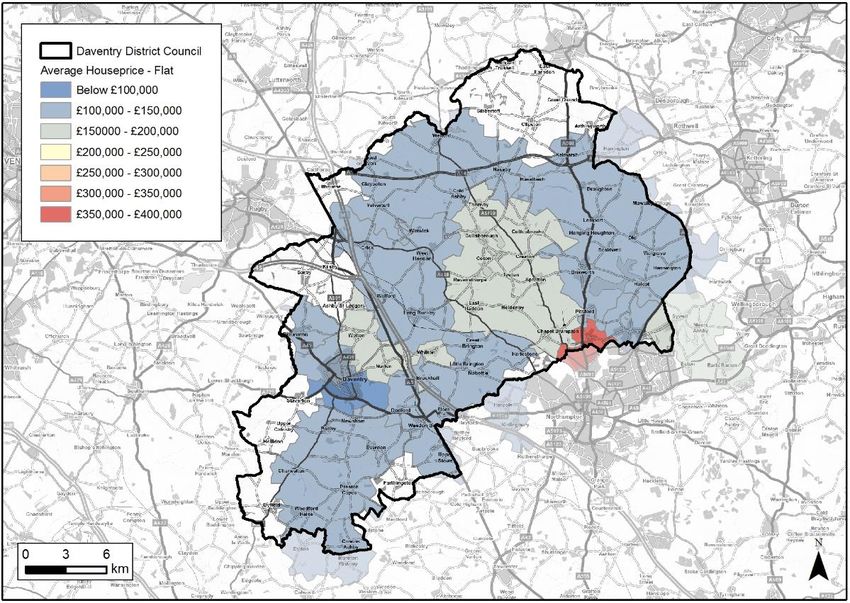
Daventry Local Plan (Part 2) Viability Report

                                                0
Daventry Local Plan (Part 2) Viability Report

1       Introduction
1.1     The Assessment Scope

1.1.1   Peter Brett Associates (PBA) was commissioned by Daventry District Council (DDC) to provide
        a high-level district wide viability assessment. The main purpose of this plan viability study is to
        provide evidence that the policy requirements in the Daventry Settlements and Countryside
        Local Plan (Part 2), which is currently at draft stage, should not threaten the development
        viability of the Local Plan as a whole, in accordance with the National Planning Policy
        Framework (NPPF) paragraph 173. In assessing the Local Plan, this study will inform policy
        decisions based on the policy aspirations of achieving sustainable development and the realities
        of economic viability.

1.1.2   The report and the accompanying appraisals have been prepared in line with the Local Housing
        Delivery Group 'Viability Testing Local Plans' advice for planning practitioners, June 2012
        chaired by Sir John Harman (the Harman Report). The high-level viability appraisals have also
        been prepared in line with the Royal Institute of Chartered Surveyors (RICS) valuation guidance.

1.1.3   It is first and foremost a supporting document to inform the Local Plan evidence base and
        planning policies, especially those concerned with the planning, funding and delivery of
        infrastructure needed to support delivery of the plan. Whilst high level viability appraisals have
        been carried out to reflect the likely sites that the Plan will be dependent on coming forward, it
        would be inappropriate to use these for any commercial valuation purpose because the viability
        models are for strategic purposes only. That is, it is designed as a tool to test policy as opposed
        to being formal valuations of planning application sites at the planning application stage,
        normally carried out by the Valuation Office, Chartered Surveyors and Valuers. Therefore,
        general assumptions have been made and these have been detailed in this report.

1.1.4   It should therefore be noted that as per Professional Standards 1 of the RICS Valuation
        Standards – Global and UK Edition1, the advice expressly given in the preparation for, or
        during negotiations or possible litigation does not form part of a formal “Red Book”
        valuation and should not be relied upon as such. No responsibility whatsoever is
        accepted to any third party who may seek to rely on the content of the report for such
        purposes.

        Defining Local Plan Level Viability

1.1.5   The Harman Report2 defines local plan viability (on page 14) as follows:

        'An individual development can be said to be viable if, after taking account of all costs, including
        central and local government policy and regulatory costs, and the cost and availability of
        development finance, the scheme provides a competitive return to the developer to ensure that
        development takes place, and generates a land value sufficient to persuade the land owner to
        sell the land for the development proposed.

        At a Local Plan level, viability is very closely linked to the concept of deliverability. In the case
        of housing, a Local Plan can be said to be deliverable if sufficient sites are viable (as defined in
        the previous paragraph) to deliver the plan's housing requirement over the plan period.’

1.1.6   It should be noted that the approach to Local Plan level viability assessment does not require
        all sites in the plan to be viable. The Harman Report says that a site typologies approach (i.e.

1 RICS (January 2014) Valuation – Professional Standards, PS1 Compliance with standards and practice
statements where a written valuation is provided.
2 The Local Housing Delivery Group and chaired by Sir John Harman 'Viability Testing Local Plans' advice for

planning practitioners, June 2012.

                                                                                                               1
Daventry Local Plan (Part 2) Viability Report

        assessing a range of example development sites likely to come forward) to understanding plan
        viability is sensible. Whole plan viability:

        '…does not require a detailed viability appraisal of every site anticipated to come forward over
        the plan period… (p.11)

        …[we suggest] rather it is to provide high level assurance that the policies within the plan are
        set in a way that is compatible with the likely economic viability of development needed to deliver
        the plan. (p.15)

        A more proportionate and practical approach in which local authorities create and test a range
        of appropriate site typologies reflecting the mix of sites upon which the plan relies'. (p.11).

1.1.7   The Harman Report states that the role of the typologies testing is not required to provide a
        precise answer as to the viability of every development likely to take place during the plan
        period.

        'No assessment could realistically provide this level of detail…rather, [the role of the typologies
        testing] is to provide high level assurance that the policies within the plan are set in a way that
        is compatible with the likely economic viability of development needed to deliver the plan.' (p.18)

1.1.8   Indeed, the report also acknowledges that a:

        '…plan-wide test will only ever provide evidence of policies being 'broadly viable’. The
        assumptions that need to be made in order to carry out a test at plan level mean that any specific
        development site may still present a range of challenges that render it unviable given the policies
        in the Local Plan, even if those policies have passed the viability test at the plan level. This is
        one reason why our advice advocates a 'viability cushion' to manage these risks.’ (p.18)

1.1.9   The report later suggests that once the typologies testing has been done:

        'it may also help to include some tests of case study sites, based on more detailed examples of
        actual sites likely to come forward for development if this information is available'. (p.38)

1.1.10 The Harman Report points out the importance of minimising risk to the delivery of the plan.
       Risks can come from policy requirements that are either too high or too low. So, planning
       authorities must have regard to the risks of damaging plan delivery with excessive policy costs
       - but equally, they need to be aware of lowering standards to the point where the sustainable
       delivery of the plan is not possible. Good planning in this respect is about 'striking a balance'
       between the competing demands for policy and plan viability.

1.2     Assessment Approach

1.2.1   A bespoke development viability model was used in the viability testing in this update report.
        This involved ‘high level’ testing of hypothetical schemes that represent the future allocation of
        development land in the district under the Draft Daventry Settlements and Countryside Local
        Plan (Part 2), which henceforth is referred to as the ‘Draft Local Plan (Part 2)’.

1.2.2   The viability testing and assessment results are based on establishing a residual land value for
        different parts of the Local Plan (Part 2) area. The approach takes the difference between
        development values and costs, and compares the 'residual value' (i.e. what is left over after the
        cost of building the scheme is deducted from the potential sales value of the completed
        site/buildings) with a benchmark/threshold land value (i.e. the value over and above the existing
        use value a landowner would accept to bring the site to market for development) to determine
        the balance that could be available to support policy costs such as affordable housing and
        infrastructure. This is a standard approach, which is advocated by the Harman Report and
        RICS. The broad method for residual land valuation is illustrated in Figure 1.1.

        Figure 1.1 Approach to residual land value assessment for Local Plan viability testing

                                                                                                          2
Daventry Local Plan (Part 2) Viability Report
Less development
costs – including build costs,
fees, finance costs etc
Benchmark land value - to Balance - available to contribute
Value of completed
incentivise delivery and support towards policy requirements
development scheme
future policy requirements (can be + or -)
Less developer’s
return (profit) – minimum profit
acceptable in the market to
undertake the scheme
1.2.3 The arithmetic of residual land value appraisal is straightforward (PBA uses a bespoke
spreadsheet model for the appraisals). However, the inputs to the calculation are hard to
determine for a specific site (as demonstrated by the complexity of many S106 negotiations).
The difficulties grow when making calculations that represent a typical or average site.
Therefore, our viability assessments in this report are necessarily broad approximations, subject
to a margin of uncertainty.
1.2.4 An example of a complete residential site appraisal sheet (excluding the cashflow sheets) is
provided in Appendix A.
Consultation
1.2.5 The Council arranged a viability workshop for the local development industry to enable PBA to
test the assumptions contained within this report. The workshop took place in July 2017 and
was attended by a mix of property and development experts, including local agents,
housebuilders and land promoters. A copy of the meeting note is in Appendix B. Following
the meeting, the Council circulated the meeting note around the attendees inviting comment
on the assumptions.
1.3 Report Structure
1.3.1 The rest of this report is set out as follows:
▪ Chapter 2 sets out the policy and legal requirements relating to whole plan viability, which
the assessment should comply with;
▪ Chapter 3 sets out the current Draft Local Plan (Part 2) policies, identifying any that may
require testing for their potential impact on viability;
▪ Chapter 4 describes the local residential market and development context, including a
review of past delivery;
▪ Chapters 5 outlines the development scenarios to be tested, the site typologies and
assumptions informing their viability;
▪ Chapter 6 reviews the viability findings to inform the Council’s decisions about the Local
Plan (Part 2) policies.
3Daventry Local Plan (Part 2) Viability Report
4Daventry Local Plan (Part 2) Viability Report
2 National Policy Context
2.1 National Framework
2.1.1 The National Planning Policy Framework (NPPF) recognises that the ‘developer funding pot’ or
residual value is finite and decisions on how this funding is distributed between affordable
housing, infrastructure and other policy requirements have to be considered as a whole, they
cannot be separated out.
2.1.2 The NPPF advises that cumulative effects of policy should not combine to render plans unviable:
‘Pursuing sustainable development requires careful attention to viability and costs in plan-
making and decision-taking. Plans should be deliverable. Therefore, the sites and the scale of
development identified in the plan should not be subject to such a scale of obligations and policy
burdens that their ability to be developed viably is threatened. To ensure viability, the costs of
any requirements likely to be applied to development, such as requirements for affordable
housing, standards, infrastructure contributions or other requirements should, when taking
account of the normal cost of development and mitigation, provide competitive returns to a
willing land owner and willing developer to enable the development to be deliverable’. 3
2.1.3 With regard to non-residential development, the NPPF states that local planning authorities
‘…should have a clear understanding of business needs within the economic markets operating
in and across their area. To achieve this, they should… understand their changing needs and
identify and address barriers to investment, including a lack of housing, infrastructure or
viability.’ 4
2.1.4 The NPPF does not state that all sites must be viable now in order to appear in the plan. Instead,
the NPPF is concerned to ensure that the bulk of the development is not rendered unviable by
unrealistic policy costs.
Deliverability and Developability Considerations in the NPPF
2.1.5 As noted above, the NPPF does not state that all sites must be viable now in order to appear
in Local Plans. Nevertheless, sites identified for the first five-year period need to be available
and achievable while meeting any Local Plan policy requirements, which are considered
through the testing and findings in Chapter 6 of this report. In addition, the national
framework over the plan period as a whole is concerned to ensure that the bulk of the
development proposed in the plan is not rendered unviable by unrealistic policy costs5. Such
policy costs, as set out in the Draft Local Plan (Part 2), are considered in Chapter 3 of this
report.
2.1.6 It is important to recognise that economic viability will be subject to economic and market
variations over the Local Plan timescale. In a free market, where development is largely
undertaken by the private sector, the Local Planning Authority can seek to provide suitable sites
to meet the demand for sustainable development. It is not within the authority's control to ensure
that delivery actually takes place; this will depend on the willingness of a developer to invest
and a landowner to release the land. So, in considering whether a site is deliverable with policy
3 DCLG (2012) National Planning Policy Framework (para 173)
4 Ibid (para 160)
5 See para 173, which notes that plans should be deliverable, but importantly this goes onto state that the plans
should not be subject to such a scale of obligation and policy burdens that their ability to be developed viably is
threatened. This is clearly about ensuring that policy burden does not threaten viability and not necessarily that
the development must be viable even if there is not a high policy burden. For example, infrastructure
requirements are understood and will not impede delivery (see NPPF para 160).
5Daventry Local Plan (Part 2) Viability Report
now or developable in the future, the assumptions underpinning our viability assessment should
be informed by a review of local market conditions
2.1.7 Within these general principles, which apply to all development, the NPPF sets out more
detailed policies relating to deliverability and viability, which vary between housing and
employment uses. These two land uses are discussed in turn below since this will be relevant
to the following Draft Local Plan (Part 2) testing.
Housing
2.1.8 In relation to housing development, the NPPF creates the two concepts of ‘deliverability’ (which
applies to residential sites which are expected in years 0-5 of the plan) and ‘developability’
(which applies to year 6 of the plan onwards). The NPPF defines these two terms as follows:
To be deliverable, ‘sites should be available now, offer a suitable location for development
now, and be achievable, with a realistic prospect that housing will be delivered on the site
within five years and in particular that development of the site is viable.’
To be developable, sites expected from year 6 onwards should be able to demonstrate a
‘reasonable prospect that the site is available and could be viably developed at the point
envisaged’.6
2.1.9 The NPPF advises that a more flexible approach may be taken to the sites coming forward from
year 6 onwards. These sites might not be viable now and might instead only become viable at
a future point in time (e.g. when a lease for the land expires or property values improve). This
recognises the impact of economic cycles, variations in values and policy changes over time.
Consequently, some sites might be identified with marginal unviability however a small change
in market conditions over the Plan may make them viable. Such sites could contribute to the
Local Plan housing target in the later period of the Plan.
2.1.10 NPPF paragraph 14 makes very clear that there is a presumption in favour of sustainable
development. Paragraph 49 also says that the relevant policies for the supply of housing should
not be considered up to date if the Local Planning Authority cannot demonstrate a five year
supply of deliverable housing sites. The Planning Practice Guidance (PPG) is clear that
authorities should have an identified five-year housing supply at all points during the plan period,
and that housing requirement figures in up-to-date adopted Local Plans should be used as the
starting point for calculating the five-year land supply. However, where the evidence supporting
that housing requirement has become outdated, the latest information provided in the
assessment of housing needs should be considered or the latest household projections used
as a starting point; but it is important to recognise that neither of these will have been tested. 7
2.1.11 It will be important for the Council to ensure that all the sites identified to come forward within
either the plan period or the 5-year period are viable in meeting Local Plan policies as much
as possible, to ensure that the Local Plan (Part 2) is deliverable.
Economic Uses
2.1.12 With regard to economic land uses, the NPPF states that Local Planning Authorities:
‘…should have a clear understanding of business needs within the economic markets
operating in and across their area. To achieve this, they should… understand their changing
needs and identify and address barriers to investment, including a lack of housing,
infrastructure or viability’.
6 Ibid (para 47, footnote 12)
7 NPPG – 3-030-20140306
6Daventry Local Plan (Part 2) Viability Report
2.1.13 This is quite different to housing. Local authorities are expected to have a general
understanding of possible obstacles to delivering employment uses, including viability. But they
are not under specific requirements to predict the timing of delivery, or demonstrate that sites
are deliverable / developable according to precise criteria or within a given time frame.
2.1.14 In relation to employment uses specifically, the NPPF also advises that ‘…planning policies
should avoid the long term protection of sites allocated for employment use where there is no
reasonable prospect of a site being used for that purpose’8. Again this is a less demanding test
than for housing. It implies that authorities should allocate sites for employment only if they
expect those sites to be viable to develop (or, if already built up, viable to maintain) for
employment uses. But for economic uses, unlike housing, this requirement relates to the plan
period as a whole; there is no requirement that sites be viable now or in the next five years9.
2.1.15 The commercial property market works differently to the residential market. Consequently, the
achievability of non-residential sites remains important but this requires a different method to
the viability assessments which often suggest that speculative development for employment
uses is not viable, because the open market value of the completed development would be
below the cost of delivering it. The implication is that the development would not be
worthwhile for an institutional investor. But for an owner-occupied or pre-let development, the
same scheme may well be worthwhile. This may be because the property is worth more to the
business than its open market price, for example because its location or other features are an
especially good match to the requirements of a particular business. Such considerations
cannot be captured in a standard viability appraisal, because they are specific to individual
occupier businesses and individual sites.
2.1.16 The upshot is that many sites may be successfully developed for employment uses when a
standard viability assessment would suggest that they are not viable for such development.
Therefore, a standard viability assessment is not necessarily a helpful tool for predicting which
sites will be successfully delivered in the future. To assess the prospects of individual sites,
authorities use different evidence, comprising both market indicators and qualitative criteria.
2.1.17 In summary, non-residential development, including for employment uses, does not lend itself
to standard viability assessment that is used for housing. There are two reasons for this. Firstly,
the NPPF sets out specific requirements in relation to housing land supply that do not apply to
other land uses. Secondly, non-residential property markets, including employment, work
differently to housing markets, which is why this viability assessment report tests the impact of
policies only on housing sites and not employment sites, which are considered through a
separate exercise in the West Northamptonshire Employment Land Study – 2012 Review
prepared by the West Northamptonshire Joint Planning Unit for the West Northamptonshire
Joint Core Strategy.
National Policy on Affordable Housing
2.1.18 In informing future policy on affordable housing, it is important to understand national policy on
affordable housing. The NPPF states:
‘To deliver a wide choice of high quality homes, widen opportunities for home ownership and
create sustainable, inclusive and mixed communities, local planning authorities should10:
Plan for a mix of housing based on current and future demographic trends, market trends
and the needs of different groups in the community (such as, but not limited to, families with
children, older people, people with disabilities, service families and people wishing to build
their own homes);
8 NPPF para 22.
9 See NPPF para 47
10 Ibid (para 50 and bullets)
7Daventry Local Plan (Part 2) Viability Report
Identify the size, type, tenure and range of housing that is required in particular locations,
reflecting local demand; and
Where they have identified that affordable housing is needed, set policies for meeting this
need on site, unless off-site provision or a financial contribution of broadly equivalent value
can be robustly justified (for example to improve or make more effective use of the existing
housing stock) and the agreed approach contributes to the objective of creating mixed and
balanced communities. Such policies should be sufficiently flexible to take account of
changing market conditions over time’.11
2.1.19 The NPPF accepts that in some instances, off site provision or a financial contribution of a
broadly equivalent value may contribute towards creating mixed and balanced communities.
2.1.20 Finally, the NPPF recognises that market conditions change over time, and so when setting
long term policy on affordable housing, incorporating a degree of flexibility is sensible to reflect
changing market circumstances.
Affordable housing exemptions
2.1.21 In November 2014, the Government introduced an exemption policy for small housebuilders
(defined as developments of 10 dwellings or fewer and which have a maximum combined gross
floorspace of no more than 1,000 sqm; or for designated rural areas under Section 157 of the
Housing Act 1985, a lower threshold of 5 units or less) to exclude them from paying s106 and
contribute to affordable housing. Following the West Berkshire District Council & Anr v The
Secretary of State for Communities and Local Government, C1/2015/2559 High Court ruling
this was later quashed (May 2015). However, in May 2016, the Government won a legal
challenge against this, meaning that this threshold was to be upheld and is now in the NPPG12.
2.1.22 Despite the Government’s successful legal challenge, the threshold is only a material
consideration, albeit recommended by the Secretary of State, and there have been
Examinations and cases where the minimum threshold is held not to apply based on supporting
evidence. In this regard, the West Northamptonshire Joint Core Strategy (Part 1) has a lower
threshold of 5 units and above for affordable housing, which has been tested in Chapter 6 of
this report.
Housing and Planning Act 2016
2.1.23 In July 2016, the Housing and Planning Act 2016 received Royal Assent. The Act is national
policy and will eventually feed into Regulations. The Act sets out changes to the delivery of
affordable housing in England, as below:
‘The Secretary of State may by regulations provide that an English planning authority may only
grant planning permission for a residential development of a specific description if the starter
homes requirement is met.’
‘The “starter homes requirement” means a requirement, specified in the regulations, relating to
the provision of starter homes in England.’
Regulations under this section may, for example, provide that an England planning authority
may grant planning permission only if a person has entered into a planning obligation to provide
a certain number of starter homes or to pay a sum to be used by the authority for providing
starter homes.’ 13
11 Ibid (p13, para 50)
12 Paragraph: 031 Reference ID: 23b-031-20161116
13 Housing and Planning Act 2016 (para 5(1) (4) (5))
8Daventry Local Plan (Part 2) Viability Report
2.1.24 This indicates that there will be a requirement for starter homes, set by Government, which
relates to each local authority in England. The level of that starter home requirement is not
known at present and will be set out in Regulations. The Act continues to state:
‘…the regulations may confer discretions on an English planning authority.…the regulations
may make different provision for different areas.’ 14
2.1.25 However, the Housing White Paper was published in February 2017, which dropped plans to
impose a legal duty on Local Authorities to ensure provision of at least 20% Starter Homes on
all reasonably sized development sites. Instead, the Government has stipulated that local
authorities will deliver Starter Homes as part of a mixed package of affordable housing that can
respond to local needs and local markets. That is, at present the level of that starter home
requirement is not known but the White Paper proposes to amend the NPPF by introducing a
’…clear policy expectation’ that housing sites deliver a minimum of 10% affordable home
ownership units and, with developers, identify an appropriate level of Starter Homes alongside
other affordable home ownership and rented tenures.
2.1.26 Consequently, the implications of the Housing and Planning Act remain unclear at the time of
reporting, and the Act does not provide any levels or thresholds relating to Starter Homes or
density levels. However, the Council will need to be mindful of future changes in national
planning policies or regulations which would impact on the viability of development and the
overall Local Plan, which could be tested within the viability model as the detail will come within
the secondary legislation and regulations. The Council should be aware that there could be
potential impacts on viability testing from changes in national policy.
National Space Standards for Housing
2.1.27 The Government published ‘Technical Housing Standards – Nationally Described Space
Standard’ (NSS) in March 2015. The NSS replaces the existing different space standards used
by local authorities. It is not a building regulation and remains solely within the planning system
as a new form of technical planning standard.
2.1.28 The NSS deals with the internal space of new dwellings and sets out the requirement for Gross
Internal Area (GIA). GIA is defined as the total floor space measured between the internal faces
of perimeter walls. The standard is organised by number of bedrooms; number of bed spaces;
number of storeys and provides an area for built-in storage. The minimum space standards
shown in Table 1 in the Technical Standards Guide, as copied in Appendix C of this report
which considers this in more detail.
2.1.29 NSS states that GIA ‘…will not be adequate for wheelchair housing (Category 3 homes in Part
M of the Building Regulations) where additional internal area is required to accommodate
increased circulation and functionality to meet the needs of wheelchair households.’15
National Policy on Infrastructure
2.1.30 The NPPF requires local planning authorities to demonstrate that infrastructure will be available
to support development:
‘It is equally important to ensure that there is a reasonable prospect that planned infrastructure
is deliverable in a timely fashion. To facilitate this, it is important that local planning authorities
understand district-wide development costs at the time Local Plans are drawn up.’16
2.1.31 It is not necessary for local planning authorities to identify all future funding of infrastructure
when preparing planning policy. The NPPF states that standards and policies in Local Plans
14 Ibid (para 5(6) (7))
15
Para. 9, Technical Housing Standards, CLG (March 2015)
16 DCLG (2012) National Planning Policy Framework (p42, para 177)
9Daventry Local Plan (Part 2) Viability Report
should ‘facilitate development across the economic cycle,’ 17 suggesting that in some
circumstances it may be reasonable for a local planning authority to argue that viability is likely
to improve over time, that policy costs may be revised, that some infrastructure is not required
immediately, and that mainstream funding levels may recover.
2.2 Summary
2.2.1 The NPPF requires councils to ensure that they ‘do not load’ policy costs onto development if it
would hinder the site being developed. The key point is that policy costs will need to be
balanced so as not to render a development unviable, but should still be considered sustainable.
2.2.2 The Government has successfully appealed a High Court ruling that forced ministers to
remove a Ministerial Statement to exempt small development from affordable housing and
‘tariff style’ S106 contributions from the PPG. However, the West Northamptonshire Joint
Core Strategy (Part 1) has a lower threshold, which has been tested in this report.
2.2.3 The Housing and Planning Act 2016 sets out that future Regulations will identify Starter Homes
requirements for English planning authorities. This may have implications on future Local Plan
affordable housing policies. At this stage, the requirements are unknown and the Council will
need to keep in mind any change in national policy. In the meantime, this report tests existing
proposed affordable housing policy set out by the Draft Local Plan (Part 2) document.
2.2.4 The infrastructure needed to support the plan over time will need to be planned and managed.
Plans should be backed by a thought-through set of priorities and delivery sequencing that
allows a clear narrative to be set out around how the plan will be delivered (including meeting
the infrastructure requirements to enable delivery to take place). This assessment confines
itself to the question of development viability. It is for other elements of the evidence base to
investigate the other ingredients in the definition of deliverability (i.e. location, infrastructure and
prospects for development).
17 Ibid (p42, para 174)
10Daventry Local Plan (Part 2) Viability Report
3 Local Policy Impacts on Viability
3.1 Introduction
3.1.1 To identify the implications of local policies on development viability, PBA has reviewed the
cumulative policy requirements within the Local Plan covering Daventry district to identify those
that may have a cost implication and hence an impact on viability. The Local Plan covering
Daventry district is in two parts: West Northamptonshire Joint Core Strategy (Part 1) (adopted
2014) and the Draft Daventry Settlements and Countryside Local Plan (Part 2).
3.1.2 The policies have been assessed to determine whether there is likely to be a cost implication
over and above that required by the market to deliver the defined development. For those
policies where there will be, or could be, a cost implication, PBA has undertaken a broad
assessment of the nature of that cost. This includes whether the cost is likely to be district-wide
or site specific, whether costs are related to specific timescales or apply for the entire life of the
plan and whether costs are likely to be incurred directly by the developer through on site or off
site development, or via financial contributions made by the developer to other agencies or
developers towards wider schemes within the district.
3.2 Local Plan Policies
3.2.1 A review of each draft Local Plan Parts 1 and 2 policy’s impact on development is provided in
Tables 3.1 and 3.2 using a 'traffic light' system. A green colour indicates the assessed policy
is assumed to have no cost to the development, therefore negating a need to test; amber
indicates either no impact or a slight impact able to be addressed through design with little
bearing on viability; and red means that the policy would have some bearing on the viability of
sites and should be included when assessing the potential residential sites achievability.
Table 3.1 Viability Policy Matrix for the West Northamptonshire Joint Core Strategy (adopted Dec’14)
Key to ‘policy cost implication’ colour coding:
Unlikely to have any significant impact
May have an impact so needs to be considered and possibly tested
Expected to have an impact and will need to be tested
Viability How has this been
Local Plan policy Nature of impact
impact? treated?
SA Presumption in
Favour of Sustainable No
Development
S1 - 3 Distribution Identifies location for development
Informed the tested
and scale of Potentially and levels of growth across all local
typologies.
development authority areas.
Land take-up for each
Identifies the quantum of residential
S5 Sustainable Urban development type (resi and
Potentially and employment land take up within
Extensions employment) applied to the
each strategic urban extension.
SUE.
S6 Monitoring and
No
Review
S7 – 9 Provision and
distribution of jobs
No
and retail
development
Development will achieve the highest To allow for better
S10 Sustainable
standards of sustainable design environmental standards
Development Yes
principles, including: that may take a number of
Principles
• Environmental performance forms, an extra-over build
11Daventry Local Plan (Part 2) Viability Report
• Maximising use of renewable costs is included in the
energies and designing a reduction assumptions.
in energy use
• Minimising pollution
No longer applicable since
All new residential development
the CSH standards are
(including mixed use) require Level 4
being normalised through
Code for Sustainable Homes and
building regulations and
zero carbon standard from 2016 or
therefore they will not be
S11 Low Carbon and national equivalent standard.
Potentially an exceptional cost.
Renewable Energy
All new non-resi over 500 m2 require
BREEAM Very Good is
BREEAM Very Good or future
achievable through design
national equivalent zero carbon
and performance without
standard from 2019.
affecting costs.
C1 – 6 Transport
No
policies
RC1 Delivering
Community No
Regeneration
New residential and commercial
development required to provide
community facilities and open space
set out in Open Space / Recreation Refers to Local Plan (Part
RC2 Community
Potentially Studies, West Northamptonshire 2)a – covered by Table
Needs
Sports Facility Strategy and Cultural 3.2.
Investment Plan. Financial
contributions towards provision to be
set out in individual Local Plans.
E1 – 8 Employment
No
policies
Informs the tested
H1 Housing Density
Within strategic urban extensions - typologies and therefore is
and Mix and Type of Yes
minimum of 35 dwellings per hectare. included in the viability
Dwellings
appraisal.
5 or more dwellings:
Daventry Town – 25% Thresholds set by WNJCS
Rural areas – 40% and therefore included in
H2 Affordable Northampton related development the viability appraisal.
Yes
Housing area – 35%
Refer to the Daventry
Tenure mix of affordable housing SHMA
should reflect local housing need.
H3, 5 & 6 Housing
No
policies
Residential development must meet
H4 Sustainable Specifically tested in the
Yes requirements of Lifetime Homes
Housing viability appraisal.
Standard.
BN2 – 6 & 8 - 9 Built
and natural No
environment policies
Securing contributions from
BN1 Green Refers to Local Plan (Part
development for creation of and future
Infrastructure Potentially 2)a – covered by Table
management of Green Infrastructure
Connections 3.2.
Network.
Factored into assumptions
Dev should use SUDs where
relating to site ‘opening up’
practicable and will ensure adequate
costs and S106s in the
wastewater treatment.
viability appraisal.
BN7 Water and flood
Potentially
risk policies All housing required achieve Level 4
No longer applicable since
standards for water conservation in
the CSH standards are
Code for Sustainable Homes or
being normalised through
national equivalent from 2016.
building regulations.
12Daventry Local Plan (Part 2) Viability Report
Remedial works need to be Factored into assumptions
BN10 Ground
Potentially undertaken prior to occupation of relating to ‘abnormal’ costs
Instability
development. in the viability appraisals.
Where development generates a
INF1 Approach to
need for new infrastructure Details within individual
Infrastructure Potentially
developers will need to demonstrate Local Plans.
Delivery
that provision will be met.
CIL will be set for pooled
Planning obligations may seek pooled contributions.
contributions for infrastructure.
INF2 Contributions to
Infrastructure Yes
Other site specific needs will be set Allowances, including CIL,
Requirements
through conditions or planning for planning obligations has
obligation. been included in the
viability appraisals.
N1, N2, N5, N6, N9A,
No
N10, N12
3,500 dwellings; primary school; 1
local centre; health care services and
community facilities; contribution Is within the Northampton
towards public transport corridor to Policy Area and therefore
N3 Northampton Northampton town centre; local not tested in this report
Yes
North SUE interchange; transport mitigation covering the Local Plan 2
measures and improvements; site allocations and
greenspace and wildlife corridors; policies.
sport and leisure provision; flood
management.
Is within the Northampton
2,550 dwellings; primary school; retail
Policy Area and therefore
centre; financial contribution to NW
N4 Northampton not tested in this report
Yes Bypass and Kingsthorpe Corridor;
West SUE covering the Local Plan 2
greenspace and wildlife corridors;
site allocations and
sport and recreation provision.
policies.
3,000 dwellings; 2 primary schools; Is within the Northampton
10ha site for secondary school; local Policy Area and therefore
N7 Northampton centre; 10ha employment; financial not tested in this report
Yes
Kings Heath SUE contribution to NW Bypass; integrated covering the Local Plan 2
transport network; greenspace and site allocations and
wildlife corridors; sport and recreation. policies.
1,000 dwellings; primary school; local Is within the Northampton
centre; financial contributions to Policy Area and therefore
N8 Northampton Kingsthorpe Corridor, The Cock Hotel not tested in this report
South of Whitehalls Yes Junction and NW Bypass; integrated covering the Local Plan 2
SUE transport network; greenspace and site allocations and
wildlife corridors; open space and policies.
recreation.
D1 Regeneration of
No
Daventry Town
D2 Daventry Town
No
Centre
4,000 dwellings (minimum 2,600 in
It is a strategic site within
plan period); 3 primary schools; 10ha
Daventry district that is
land for secondary school; local
already allocated in
centres; integrated transport network;
D3 Daventry North WNJCS and therefore not
Yes greenspace and wildlife corridors;
East SUE tested in this report
extension to Daventry Country Park;
covering the Local Plan 2
financial contributions to Daventry
site allocations and
Development Link; sport and leisure
policies.
provision.
D4 Supporting Areas
of Community
No
Regeneration:
Southbrook
13Daventry Local Plan (Part 2) Viability Report
D5 Daventry’s
Transport Network No
Improvements
T1 – T5 Towcester
No
policies
B1 – B4 Brackley
No
policies
R1 Spatial Strategy 2,360 dwellings allocated to rural Informed the tested
Potentially
for the Rural Areas areas within Daventry district. typologies.
R2 Rural Economy No
R3 Transport
Strategy for the Rural No
Areas
Table 3.2 Viability Policy Matrix for the Draft Daventry Settlements and Countryside Local Plan (Part 2)
Cost How has this been
Local Plan policy Nature of costs
impact? treated?
NP1 Community led
planning and
No
neighbourhood
planning
SP1 Daventry District
No
Spatial Strategy
Identifies the rural settlements where
RA1 - 5 Rural
housing and other development is Informed the tested
settlement types & Potentially
sustainable and acceptable. typologies.
countryside policies
A Draft Local Plan (Part 2) strategic
housing-led site allocation to make
provision for:
• A minimum of 800 Dwellings
• Appropriate Commercial
Floorspace
• A Local Centre providing local
HO1 Daventry South To be tested in the viability
Yes shopping facilities
West appraisals.
• Land for a two form of entry Primary
school
• An integrated transport network
• Structural Green Spaces including
leisure
• Necessary financial contributions to
off-site Highway Works
A strategic Draft Local Plan (Part 2)
strategic housing-led site allocation
including:
HO2 Daventry • Residential dwellings (number to be To be tested in the viability
Yes
Micklewell Park confirmed) appraisals.
• Schools to be confirmed
• Strategic infrastructure and
structural Green Spaces
This site has planning
A Draft Local Plan (Part 2) strategic
permission for a mixed-
housing-led site allocation to make
tenure continuing care
provision for:
HO3 Daventry Land retirement community and
Yes • A minimum of 100 residential
at Middlemore therefore is identified to be
dwellings
policy compliant through
Contributions to Daventry to
Council agreement and
Braunston Cycle Link.
deliverable.
HO4 Self Build and
Custom No
Housebuilding
14Daventry Local Plan (Part 2) Viability Report
Cost How has this been
Local Plan policy Nature of costs
impact? treated?
HO5 Rural Worker
No
Dwellings
HO6 Rural Exception
No
Site Selection
Specialist accommodation will be
sought on Sustainable Urban
Extensions
Market housing mix specified in
policy:
3% - 1-2 bedroom flats
14% - 2 bedroom dwellings Informed the tested
55% - 3 bedroom dwellings typologies
22% - 4 bedroom dwellings
6% - 5+ bedroom dwellings
Affordable housing mix specified in
policy:
HO7 Housing Mix and
Yes 22% - 1-2 bedroom flats Specifically tested in the
Type
47% - 2 bedroom dwellings viability assessment as a
24% - 3 bedroom dwellings policy layer.
6% - 4 bedroom dwellings
1% - 5+ bed
50% all dwellings built to accessibility
standards: Specifically tested in the
- Marketing housing – 45% to M4(2) viability assessment as a
and further 5% to M4(3) policy layer.
- Affordable housing – 40% to M4(2)
and a further 10% to M4(3) Informed the tested
typologies
National Space Standards as a
minimum.
HO8 Gypsy,
Travellers and
No
Travelling
Showpeople
EC1 Vibrant Town
No
Centre
This site is focussed on
non-residential uses that
are assessed through
Retail and Employment
land studies (as discussed
EC2 North of High Mixed use: retail, community, leisure,
Yes in Chapter 2 of this report).
Street (Site 1) office, library, residential above retail.
The related housing
number is not significant to
the delivery of the Local
Plan to specifically assess
in this assessment.
This site is focussed on
non-residential uses that
are assessed through
Retail and Employment
EC3 Land to the
land studies (as discussed
North and West of Mixed use: residential, office, hotel,
Yes in Chapter 2 of this report).
Daventry Town leisure, restaurant/pub, health.
The related housing
Centre (Site 3 and 5)
number is not significant to
the delivery of the Local
Plan to specifically assess
in this assessment.
EC4 Strategic
No
Employment Areas
15Daventry Local Plan (Part 2) Viability Report
Cost How has this been
Local Plan policy Nature of costs
impact? treated?
EC5 Land off Allocated for B1 (b,c), B2 and B8
No
Newnham Drive uses.
EC6 The Knoll, Allocated for B1 (b,c), B2 and B8
No
Daventry uses.
EC7 Land North of
Allocated for B1 (b,c), B2 and B8
West of Nasmyth No
uses.
Road, Daventry
EC8 – Regeneration
No
and Renewal
EC9 – Daventry Allocated for B1 (b,c), B2 and B8
No
South East Gateway uses.
ST1 – 2 Transport
No
policies
Provision should be made for long Allowances, including CIL,
ENV1 –5 Natural term management and maintenance for planning obligations has
Yes
Environment policies (minimum of 5 years) of new been included in the
landscape proposals. viability appraisals.
Daventry North East SUE
Daventry North East SUE will be
strategic site is already
expected to:
ENV6 – 7 Daventry allocated in WNJCS and
- make provision for the extension to
County Park & Yes therefore not tested in this
the Country Park;
Daventry Canal Arm report covering the Local
- safeguard the route of the Canal
Plan 2 site allocations and
Arm as linear park
policies.
ENV8 – 9 Built
No
Environment
ENV10 Renewable
Energy and Low No
Carbon Development
ENV11 Design No
An allowance for open
space has informed the
tested site typologies.
Regulation 123 infrastructure list
covers all sport and recreation facility
CF1 Health and Any financial contribution
Potentially provision, although a requirement for
Wellbeing or costs is treated within
some on-site provision for larger
the allowance for planning
developments through S106.
obligations based on past
rates has been included in
the viability appraisals.
New residential development over
CF2 Open Space 0.2ha accommodating 6 dwellings or Assumed within Gross to
Yes
Requirements more require open space standards Net calculations.
set out in Policy CF2.
CF3 Protecting Local
No
Retail Facilities
PA1 Local Green
No
Space
16Daventry Local Plan (Part 2) Viability Report
4 Local Residential Context
4.1 Introduction
4.1.1 This chapter provides a brief summary of the development context and market conditions within
the district and surrounding authority areas. This information is used to inform the residential
testing assumptions presented in the following chapter.
4.2 Local Residential Market Overview
4.2.1 Using data of actual residential sales transactions from the Land Registry, Figure 4.1 compares
average residential unit sales price and trends since January 2015 to May 2017 in Daventry and
neighbouring areas. This shows Daventry to have the second highest average residential sales
after South Northamptonshire. Sold prices have also been rising in line with neighbouring
districts and the national trend, although there has been a drop in the last recorded month.
Figure 4.1 Trend in average sales price of all (new and existing) residential units
£400,000
£350,000
£300,000
£250,000
£200,000
£150,000
Daventry
£100,000 Harborough
Kettering
Northampton
£50,000 Rugby
South Northamptonshire
£0
Source: Land Registry
4.2.2 Focussing just on new build properties, Figure 4.2 shows that nearly all properties have been
houses, with flats accounting for just 1% of new properties sold in Daventry. The vast majority
on new properties sold have been detached (61%) and a further quarter were semi-detached.
Such preferences are similar, albeit not as stark, across neighbouring authorities with the
exception of Northampton where nearly I in 5 built new build sales properties were flats.
17Daventry Local Plan (Part 2) Viability Report
Figure 4.2 Proportion of sales of new residential unit by type sold between Jan-15 and May-17
Detached Semi Terraced Flat
Wellingborough
South Northamptonshire
Rugby
Northampton
Kettering
Harborough
Daventry 61% 25% 13%
0% 10% 20% 30% 40% 50% 60% 70% 80% 90% 100%
Source: Land Registry
4.2.3 Figure 4.3 shows the average sales price for the same new properties sold between January
2015 and May 2017 by different property types. Compared to neighbouring local authority
areas, average sales prices for new residential developments are second highest after South
Northamptonshire. Figure 4.3 also indicates that the average sales price for new semi-
detached, terraced and flatted properties have been fairly similar, with averages ranging
between £197k and £236k. Conversely, the average for detached properties has been
significantly higher at £353k.
Figure 4.3 Average residential unit sales values in Daventry & neighbouring areas, Jan’15 - May’17
£352,784
£450,000 Detached Semi Terraced Flat
£400,000
£236,234
£350,000
£212,987
£196,932
£300,000
£250,000
£200,000
£150,000
£100,000
£50,000
£0
Rugby
Wellingboroug
Kettering
Northamptons
Harborough
Daventry
Northampton
South
hire
h
Source: Land Registry
4.3 Sales Values within Daventry District
4.3.1 Land Registry data of transactions by postcodes for different unit types (detached, semi-
detached, terraced and flats sales) since January 2015 to May 2017 are shown as ‘heatmaps’
in Figures 4.4, 4.5, 4.6 and 4.7. Postcodes with blue shading illustrate areas where average
sales values are lower and red areas where they are higher. The results are presented
separately for each dwelling type to avoid skewed data with an over representation of a
particular type (particularly with the high representation of detached properties in Daventry).
18You can also read


