WELCOME - Westferry Printworks
←
→
Page content transcription
If your browser does not render page correctly, please read the page content below
WELCOME
                                                                                                                                 WESTFERRY PRINTWORKS

                                                                                                                                                01
Thank you for taking the time to visit this public exhibition.
Our aim is to explain the revised proposals for the redevelopment of the former
Westferry Printworks site and give you the opportunity to ask us any questions about
the scheme.
At the end of the exhibition you are welcome to leave your comments by completing a
feedback form.

Aerial view of the site after demolition

The development so far

In 2017, Erith demolished the former Westferry Printworks.
Henry Construction has recently been appointed to carry out the basement works.
The team started on site in May 2018 and they expect to finish in February 2019.
                                                                                                         September
We will be carrying out regular monitoring of dust, vibration and movement during                                                  May 2018
this time.                                                                                                 2017
Residents will be kept up to date with regular email newsletters and at community                                                    Start of
liaison meetings. Janine Jasper of the Morris Consultancy, our community liaison                           Demolition             basement dig
manager, will be on hand to keep you informed.                                                             completed
A representative from Henry Construction will also be available for you to speak to
should you have concerns about the works. Contact details are provided on our
website: www.westferryprintworks.co.uk

Development team

Northern & Shell | Developer         Mace Developments | Development Manager           PLP Architecture | Architect     LDA Design | Landscape designer
PROPOSED SCHEME
                                                                                                             WESTFERRY PRINTWORKS

                                                                                                                        02
Vision


Our vision for the scheme is to create a vibrant new waterfront neighbourhood
with green open spaces and excellent leisure amenities, well connected to
existing communities.
The team has been working on revised proposals in preparation for submitting the
plans to the local borough this summer.
The following boards set out the changes to the consented scheme.

                                                                      Consented scheme           Proposed scheme

                   total homes                                        722                        circa (c.) 1,500
                   bike storage spaces                                1,536                      c. 2,600
                   shops and offices                                  3,600m       2
                                                                                                 c. 6,0OOm     2

                   car parking spaces                                                        c. 250
                   secondary school                                                      c. 1,200 pupils
                   community centre,
                   health centre and crèche                                                 included

Promenade Place – public square with fountain, restaurants and dockside walkway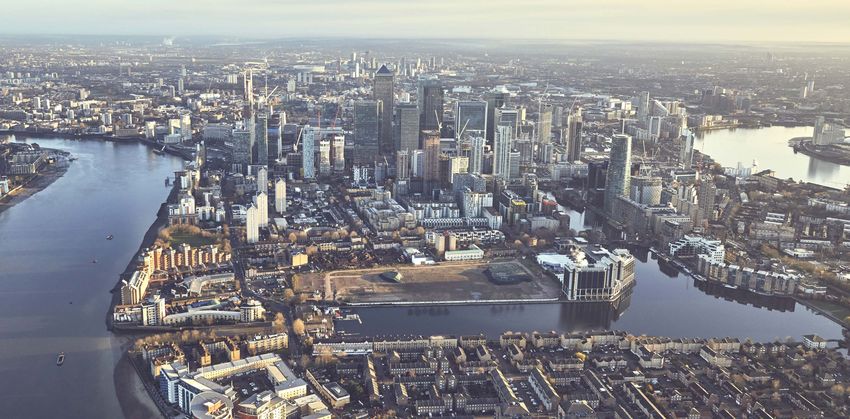
PROPOSED SCHEME
                                                                                                                                     WESTFERRY PRINTWORKS

                                                                                                                                                 03
Lots of the original features of the consented scheme have been
retained in the revised proposals. Where opportunities for improvements
have been identified these have been incorporated into the design.

The proposed scheme maintains:                                                The proposed changes include:

• Community facilities including a secondary school, community                • Increasing the height of the buildings, whilst maintaining the original
  centre, health centre and crèche;                                             layout to provide more homes including more affordable housing;
• Accessible and attractive public open spaces with shops, restaurants        • Incorporating tower 'T5' to the north-east corner of the site to frame
  and offices on the ground floor of buildings;                                 the entrance and channel pedestrians to the waterfront;
• Public pedestrian routes across the site connecting to surrounding          • Re-configuring buildings 'B6' and 'B7' by moving them south, away
  streets and opening new routes to the extensive south facing dock             from existing buildings and separating building 'B6' into two parts;
  frontage;                                                                   • Improving the quality of landscaping, public spaces and play spaces,
• A central boulevard running west to east through the site for vehicular       including introducing a new public square and water feature; and
  access and servicing, but closed off to general through traffic; and        • Increasing the number of cycle spaces to circa 2,600.
• The same number of car parking spaces as the consented scheme.

Building height comparison
Building No. of storeys – No. of storeys –
         consented scheme proposed scheme
   B1           8                14
   B2           4                 9
   B3           5                 9
   B4           7                 9
   B6           6                 7
   B7           7                 9
   T1           9                19
   T2           13               23
   T3           17               32
   T4           30               46
   T5           0                32

                                             Consented scheme looking north                          Proposed scheme looking north

Site layout comparison

Consented scheme                                                              Proposed scheme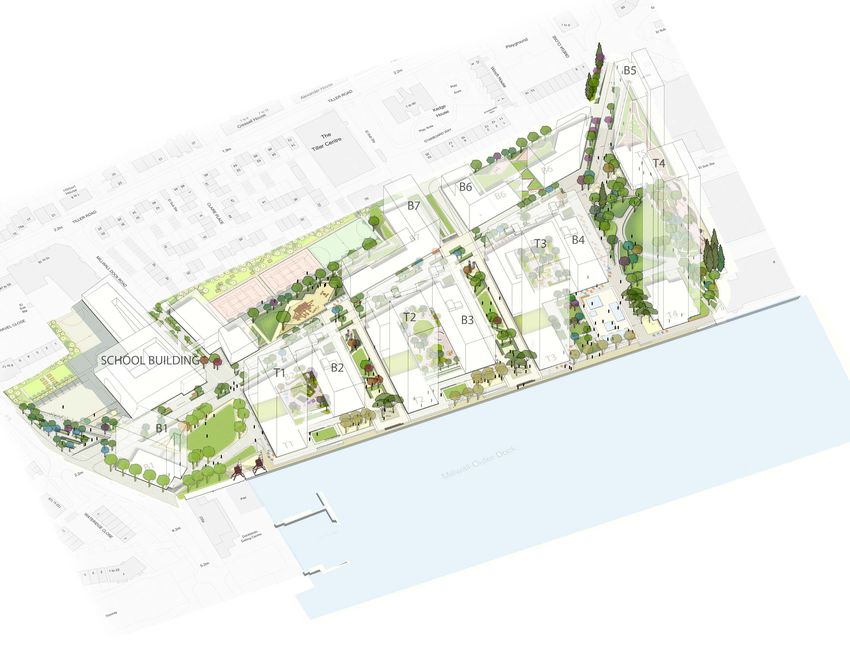
PROPOSED SCHEME – MORE DETAIL                                                                                                                           WESTFERRY PRINTWORKS

GROUND FLOOR                                                                                                                                                       04
 A vibrant new waterfront neighbourhood
The ground floor plans have been further developed from the consented
plans – ground floor space is populated by community, retail, leisure
and commercial uses. This will create a vibrant and attractive place and
provide greater public facilities for the local community.

View along the 'green spine' between the buildings, looking north towards Canary Wharf

Uses at ground floor and site access

                                                                                                           Crèche
                                                                                                                                         B6

                                           School                                                     B7

                        School                                                                                                      B4

                                                                                                 B3                                                T5

                                                          B2

                                                               Health centre

                   Community
                   centre
                                                                                                                                              T4

                         B1
                                                     T1
                                                                                            T2
                                                                                                                               T3

Key
       Restaurants & cafés       Leisure space                     Community spaces

       Shops                     Lobbies                            Pedestrian and cycle routes

       Offices                   Estate management                  Vehicular routes (access controlled, no through traffic)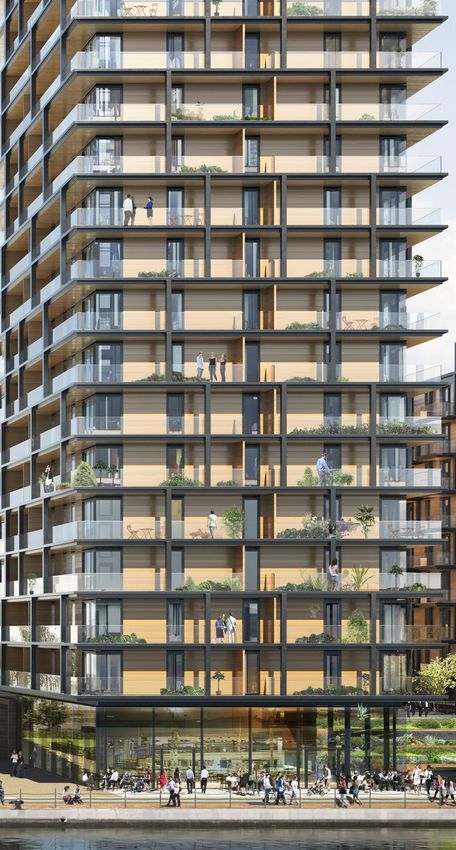
PROPOSED SCHEME – MORE DETAIL                                                                                                                                                             WESTFERRY PRINTWORKS

PUBLIC SPACES                                                                                                                                                                                                        05
The detail – public outside space

New landscaped and public spaces will provide a significant increase in
the amount of open space on the Isle of Dogs. There will be new direct
routes opened up through the site from the north to the dockside.
The design will provide a wide variety of spaces for different uses
including parks, gardens, play areas, dockside promenade, an outdoor
gym, food growing area, play fountains and wood-lined walk.

                                     Dockside Gardens                                                                                                               Park East
                                     •   Open lawn space                                                                                                            •   Open lawn areas
                                     •   Outdoor gym equipment                                                                                                      •   Seating edges
                                     •   Tree planting framing the cranes                                                                                           •   Tree planting

     Westferry Plaza
     •   Seating
     •   Planting and trees
     •   Gateway to the site

                                                                            Boulevard Green                                                                        T
                                                                            •   Tree planting
                                                                            •   Rain gardens and seating
                                                                            •   Pedestrian priority street

                                                                                                                                                                                               Park East Play Wall
                                                                                                                                                                                               •   Destination play area
                                                                                                                                                                                               •   Woodland walk
                                                                                                                                                                                               •   Ecology and biodiversity

                                                                                                                                                           Promenade Place
                                                                                                                                                           •   Fountain and water play
                                                                                                                                                           •   Space for markets and community events
                                                                                                                                                           •   Beautiful seasonal garden

                                                                                                             Promenade
                                                                                                             •   Generous space for walking and running
                                                                                                             •   Connection with the water
                                                                                                             •   Intimate pocket spaces to sit and relax

                                                               North/South Spines
                                                               •   Linear lawn
                                                               •   Hammocks and table tennis
                                                               •   Planting, seating and trees
PROPOSED SCHEME – MORE DETAIL                                                                             WESTFERRY PRINTWORKS

PUBLIC SPACES                                                                                                                 06
The detail – public outside space
                                                                                                      T

The extensive and varied outside space
will offer something for everyone to
enjoy.
The images below illustrate the
character of the outside spaces and                                                               4
suggest ways in which they might be
used by the community.                                                                                5
                                                                                                                   6

                                                                                                  7
                                                                            8
                                                                    3

                                                                                  9
                                                                2

                                                                1
                                                                                             View of the site with links to the location
                                                                                                               specific images below

 1   Dockside Gardens                    2   The Boulevard              3       Boulevard Green

 4   Park East                           5   Park East                  6   Park East Play Wall

 7   Promenade Place                     8 North/South Spines           9   The Promenade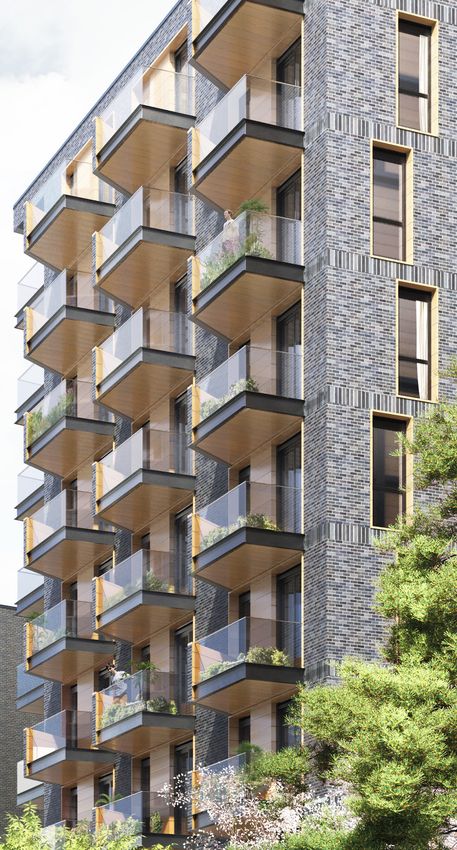
PROPOSED SCHEME – MORE DETAIL                                                                                  WESTFERRY PRINTWORKS

NEW HOMES                                                                                                                 07
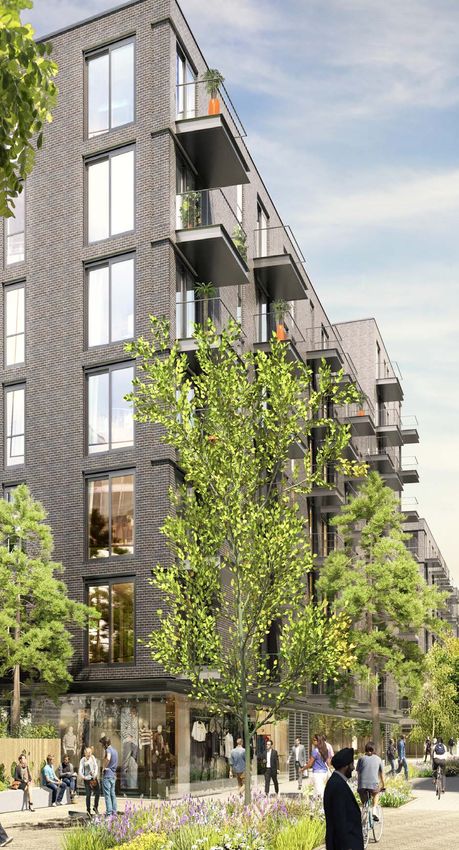
What the buildings will look like

The proposed scheme includes circa 1,500 homes of different
sizes, across 11 buildings.
All buildings are designed to be fitting with the character of
the local area and use high-quality materials for durability, as
described below.

Historical references                                             Material palette

Dockland cranes              Deal porters (around 1930)           Brick              Timber screens

Typical Dockland Buildings

Dockland buildings                                                Aluminium panels   Metal and glass frames

Proposed building exteriors

Building 'B7'                                             Tower 'T2'                           Building 'B3'
PROPOSED SCHEME – MORE DETAIL WESTFERRY PRINTWORKS
SUSTAINABILITY 08
Sustainability proposals DRAWING No.
PB1649P/01-Option E DO NOT SCALE NOTES
W
ES
PROPOSED BARRIER LOCATION
The scheme has been designed to minimise any impact on local utilities
TF
ER
R
and transport infrastructure, minimise carbon emissions and improve
Y
RO
PROPOSED TURNING HEAD
AD
biodiversity on the site. WESTFERRY ROAD TO BE
REALIGNED ON SITE FRONTAGE
One example is the new energy centre that is proposed to make use of
water from the dock to provide heating and hot water to all new homes,
PROPOSED DISABLED PARKING BAY
2.4 TWO SPACES
m
x4
3m
FO
10
PROPOSED BUS STOP - 2 BUSES RW
AR
D
community spaces, commercial units and the secondary school.
VIS
IBIL
ITY
MINIMUM FOOTWAY WIDTH 3.5m SP
LA
Y
NOT FOR
CONSTRUCTION
P6 17.07.15 Layout update, amanedments to layout RAS AW AW
PROPOSED ZEBRA CROSSING FACILITY
P5 06.11.14 Layout update, amanedments to layout RAS AW AW
2.4
mx P4 21.10.14 Layout updated, layby removed. PK AW AW
43m
Transport improvements
El ta
FO
m
P3 20.10.14 Layout updated, proposed barrier relocated. RAS AW AW
RW
AR
2.2
DV P2 08.10.14 Layout updated. RAS AW AW
ISIB
bS
ILIT P1 29.09.14 First issue PK AW AW
YS
PLA
Su
Y REV DATE DESCRIPTION BY CHK AP
REVISIONS
CLIENT
LONDON AND REGIONAL
RAISED TABLE CROSSING AT SIDE ACCESS PROPERTIES LTD
Improvements are proposed to the layout of Westferry Road at the site PROJECT
entrance, including introducing a new bus stop in this location. A contribution
WESTFERRY PRINTWORKS
26
ot
1 TITLE
to
p EXISTING BUS STOP TO BE REMOVED AND PROPOSED
De
2
will also be made to the local borough to go towards DLR and bus services.
REPLACED WITH DOUBLE YELLOW LINES
HIGHWAY IMPROVEMENTS
12 'RE-ALIGNED ROAD'
1
DOUBLE YELLOW LINES TO BE INSTALLED
(Option E)
W
AT Blays House, Wick Roa
m
Englefield Green, Egha
ER
Surrey, TW20 0H
4.2
Tel +44(0)1932 56956
www.royalhaskoningdhv.co
ID
GE EXISTING BUS STOP TO BE EXTENDED
CL DRAWN
DATE
RAS
CHECKED
SCALE AT A1
AW
AUTOCAD REF.
APPROVED
AW
OS SEPT '14 1:200
Improvements to Westferry Road
DRAWING No. REVISION
REPRODUCED FROM ORDNANCE SURVEY MAPS WITH PERMISSION
E
FROM THE CONTROLLER OF HM STATIONERY OFFICE. CROWN
COPYRIGHT RESERVED. LICENCE No. 100023422 2007.
11 7 c HaskoningDHV UK Ltd.
PB1649-P/01-Option E P6
Reducing impact on Thames Water infrastructure
• W
ater runoff from the site will go directly into the dock
to help top up the water level and reduce the impact
on the local drainage network;
• T
he development will include a range of measures
to reduce water consumption; and
• R
ainwater harvesting is proposed for irrigation of the 18 18
extensive green spaces.
Strategy for use of surface water drainage
Direction of water
Direction of Water Drainage drainage
pe
Slot drain
Slot Drain
18
Hard surface
Hard Surafce draining
Draining to Slot Drain to slot drain
Hard surface
Hard Surface draining
Draining to rain gardens
to Rain gardens
g
Rain gardens
Rain Gardens
Permeable (self binding gravel / safety surface / soft surface)
Permeable (Self Binding Gravel/Safety Surface)/ Soft
Surface
Rainwater management
Biodiversity FORMER WESTFERRY PRINTWORKS | REVISED PLANNING SEPTEMBER 2017
SCHEME
• G
reen and brown 'living roofs' are proposed across
a number of buildings to reintroduce biodiversity to
the site;
• B
ird and bat boxes will be incorporated to
encourage wildlife to flourish; and
• The development will reuse brownfield land in
accordance with policy and construction guidance.
Ecology StrategyEcology Strategy
Biodiverse roof
Biodiverse Roof Biodiverse Roof Black / Redstart
Black/Redstart Boxes boxes
Mounted
Black/Redstart to mounted
Building
Boxes to buildingOrnamental Planting/
Mounted to Building SpeciesPlanting/
Ornamental Rich LawnSpecies Rich Lawn
Proposed and Existing
ProposedTrees
and Existing Trees
Green Roof
Green roof
Green Roof Swift box mounted to building
Swift Box Mounted to Box
Swift Building
Mounted to Building
Bat Boxes FixedBat
to Trees
Boxes Fixed to Trees Sparrow box
Sparrow Box mounted
Mounted to Box
Sparrow Building totobuilding
Mounted Building
Bat boxes fixed to trees
Bird Boxes FixedBird
to Trees
Boxes Fixed to Trees BatBatbox mounted
Box Mounted to Box
Bat to building
Building
Mounted to Building
Bird boxes fixed to trees
Building
Ornamental planting / species rich lawn
Ornamental Planting/ Species Rich Lawn
Proposed and Existing Trees
Proposed and existing trees
Biodiversity initiatives
FORMER WESTFERRY PRINTWORKSPRINTWORKS
FORMER WESTFERRY | REVISED PLANNING SEPTEMBER 2017
| REVISED PLANNING SEPTEMBER 2017
SCHEME SCHEME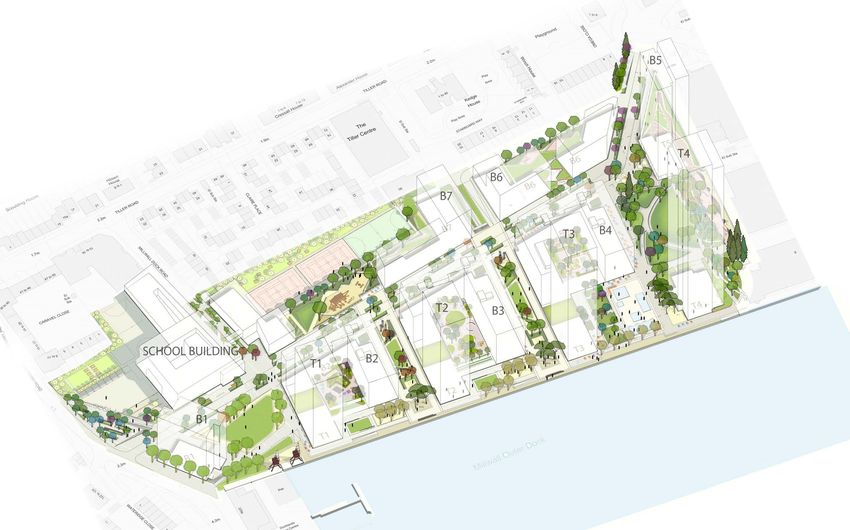
COMMUNITY ENGAGEMENT
                                                                                                                                                           WESTFERRY PRINTWORKS

                                                                                                                                                                             09
Community engagement highlights to date

We are committed to clearly communicating our plans and supporting
initiatives that benefit the wider community.
So far we have:
• Distributed 24,000 quarterly newsletters and 3,000 demolition updates
  to neighbours surrounding the site;
• Held community liaison meetings every two months with residents and
  local councillors attending each meeting;
• Delivered assemblies to over 450 school children on health and safety
  around a construction site;
• Held a health and safety poster competition with children at Arnhem
  Wharf Primary School and displayed the winning entries on hoardings
  surrounding the site;
• Sponsored sailing sessions for children from Arnhem Wharf Primary
  School at Docklands Sailing and Watersports Centre, for two years
  running;
• Hosted a Christmas party for members of the Strafford Street
  Friendship Club; and
                                                                                                   Arnhem Wharf primary school children enjoying learning to sail
• Supported local businesses by commissioning work in the borough.

                d istributed to                                      d w ith local                                      lia ison meet                           ion ed with lo
             rs                   re                             h el              sch
                                                                                                                   nit
                                                                                                                      y              ing                    iss               ca
        te                                                     s                                               u                                          m                     l
                                                                                     oo
        t

                                                                                                                                       sh

                                                                                                                                                   om
                                   sid

                                                           e

                                                                                                         m
     sle

                                                                                                                                                                                bu
                                                       bli

                                                                                        l

                                                                                                        co m

                                                                                                                                           eld

                                                                                                                                                      c
                                       en t

                                                                                                                                                                                    sine
                                                                                         chil
 ne w

                                               as s e m

                                                                                                                                                 work
                                           s

                                                                                             dre

                                                                                                                                                                                     sse s
                                                                                           n

Arnhem Primary School health and safety poster competition winners
FEEDBACK & NEXT STEPS
                                                                                                                           WESTFERRY PRINTWORKS

                                                                                                                                         10
Thank you for attending the exhibition today.
                                                                             What happens next?
We would welcome your comments on our proposals and you can do this
at the exhibition by using a feedback form.                                  Summer 2018
                                                                             Following this consultation, the proposals will be finalised into
If you have any further questions or feedback you can contact us by email:   a planning application and submitted to London Borough of
westferry14@themorrisconsultancy.co.uk                                       Tower Hamlets. In parallel, work will be undertaken on site
                                                                             constructing the new basement under the existing consent.
To keep up to date with information as the development progresses visit
our website: www.westferryprintworks.co.uk                                   Summer – Winter 2018
                                                                             The London Borough of Tower Hamlets will undertake its
                                                                             own consultation on the application with local residents and
                                                                             statutory bodies.

                                                                             Winter 2018/2019
                                                                             The planning application will be determined by the London
                                                                             Borough of Tower Hamlets.

                                                                             Q3 2021 – Q4 2024
                                                                             New homes are planned to be available from Q3 2021.
You can also read


