RESPONSE TO AN BORD PLEANÁLA OPINION - Clonkeen ...
←
→
Page content transcription
If your browser does not render page correctly, please read the page content below
RESPONSE TO AN BORD PLEANÁLA OPINION
Clonkeen Strategic Housing Development (SHD)
LANDS ADJOINING CLONKEEN COLLEGE, CLONKEEN ROAD,
BLACKROCK, CO. DUBLIN
                                                 PREPARED FOR:
                                                 CLONKEEN INVESTMENTS DAC

                                                 PREPARED BY:
                                                 TOM PHILLIPS + ASSOCIATES
                                                 TOWN PLANNING CONSULTANTS
                                                 80 HARCOURT STREET
                                                 DUBLIN 2
                                                 D02 F449

                                                 Ref: ABP-309039-20

                                               AUGUST 2021
TOM PHILLIPS + ASSOCIATES
TOWN PLANNING CONSULTANTS

1.0      INTRODUCTION

         Tom Phillips + Associates, Town Planning Consultants have prepared this Response to the
         Opinion of An Bord Pleanála (Opinion issued 6th April 2021) regarding the proposed strategic
         housing development of lands Lands Adjoining Clonkeen College, Clonkeen Road, Blackrock,
         Co. Dublin (see ABP Ref: ABP-309039-20). This Response, made on behalf of Clonkeen
         Investments DAC, has been prepared under Article 285(5)(b) of the Planning and Development
         (Strategic Housing Development) Regulations 2017 in association with the Applicant and
         Design Team and also provides the specific information as requested by the Board.

         The Board’s Opinion contains 3 no. items that require further consideration to constitute a
         reasonable basis for an application and 12 no. items that require the submission of specific
         information. Our response to the individual issues raised is set out below and cross referenced
         to the relevant technical reports and other material, as required. All reports and assessments
         have been updated, as relevant, to reflect the matters raised in the Opinion. Cropped extracts
         of text and diagrams from submitted documentation have been included below, where
         required and have been selected for emphasis. Please refer to the below referenced
         documentation for further, detailed information.

2.0      ITEMS TO BE ADDRESSED IN APPLICATION

         An Bord Pleanála considered that the following issues need to be addressed in the documents
         submitted that could result in them constituting a reasonable basis for an application for
         strategic housing development.

2.1      Opinion Item No. 1

         Opinion Item No. 1 is outlined as follows;

                  “Further consideration / amendment or justification of the height, massing and form
                  of Blocks A1 - A4 having regard to the potential negative impacts on the residential
                  amenities of the adjoining houses of Meadow Vale, Monaloe Park Road, Monaloe
                  Crescent, Clonkeen Lawns and Clonkeen Road, in terms of overbearing impact and
                  undue overshadowing and the potential negative visual impact on Clonkeen College
                  due to the proximity to the school grounds.”

         A detailed design rationale has been provided by the Project Architect, Scott Tallon Architects.
         The Architects Design Statement addresses the above design considerations, while also
         outlining changes to the proposed design since the Section 5 Tripartite meeting with the Board
         and DLRCC. This Report states;

                  “A number of design adjustments have been made to the previously submitted ‘Pre-
                  Planning’ scheme in response to ABP’s feedback as outlined in the ‘Notice of Pre-
                  Application Consultation Opinion’ contained in Appendix A of this document.

                  Specifically, further design consideration has been given to the design of Blocks A1 -
                  A4 having regard to the potential impacts on the residential amenities of the
                  adjoining houses and visual impact on Clonkeen College.

Response to the Opinion of An Bord Pleanála                                                            2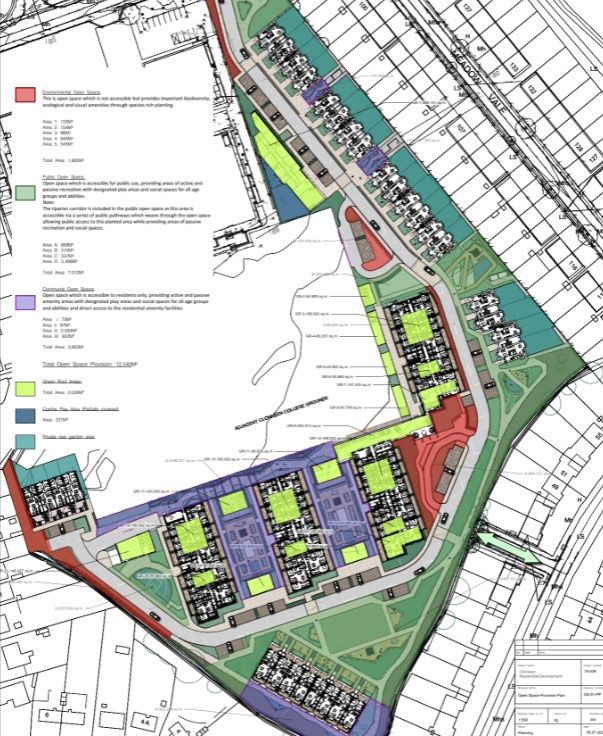
TOM PHILLIPS + ASSOCIATES
TOWN PLANNING CONSULTANTS

                  This has led to a number of adjustments in order to ensure that there will be no
                  undue overshadowing or other potential negative impacts on the surrounding
                  amenities, including an overall reduction in the height to six storeys including a
                  setback top-most floor.

                  Boundary treatments between the proposed apartment blocks and Clonkeen
                  College playing fields have also been softened with increased soft planting and
                  palisade fencing as outlined in Section 3.4 of this report.” [Our Emphasis]

         The Report Continues;

                  “We have located the apartments to the more central areas of the site, with the lower
                  scale duplex units arranged around the perimeter to respond directly to the
                  established surrounding housing.

                  These 3 storey blocks with low pitch roofs are of an appropriate domestic scale so
                  as to be in sympathy with the existing 1960’s houses adjacent to site boundary. The
                  massing of buildings has been stepped towards the six storey apartment blocks at
                  the centre of the site so as to minimise visual impact and potential for
                  overshadowing whist simultaneously generating a clear hierarchy of form which
                  gives the development as a whole a coherent character and identity.

                  The apartment buildings have been organised on a north / south axis so as to maximise
                  daylight to the school playing pitches to the North. This arrangement also allows the
                  majority of apartments to be east / west aspect, maximising their amenity value whilst
                  minimising overlooking of adjacent lands.

                  A central village green is to be developed at the heart of the scheme providing a
                  generous green space amenity which is easily accessible to all residents. This core
                  amenity is further reinforced by the location of the apartment entrance plaza to the
                  north and network of interlinked green spaces which permeate the site.

                  Existing boundary conditions have been studied in detail, with a key strategy
                  underpinning the proposed design being the retention of all existing trees and the
                  water ditch to the southern and eastern boundary. These features will be reinforced
                  through carefully selected new planting and boundary treatments to ensure that the
                  scheme provides a sensitive response to all local conditions at the site perimeter.” [Our
                  Emphasis]

Response to the Opinion of An Bord Pleanála                                                              3
TOM PHILLIPS + ASSOCIATES
TOWN PLANNING CONSULTANTS

Figure 2.1 – CGI of proposed development from drone footage, prepared by DUNE. This highlights the top floor of the
proposed apartment blocks is set back, away from existing adjoining residential development.

         Further information on this is outlined in the enclosed Architects Design Statement.

         In addition, the enclosed Landscape and Visual Impact Assessment, prepared by Doyle
         O’Troithigh Landscape Architects assesses the visual impact of the proposed scheme on the
         surrounding context, including from the adjoining school. This is following production of
         Verified Photomontages, prepared by DUNE Visuals, with the viewpoint locations agreed with
         DLRCC in advance. These are also enclosed with the planning application. The LVIA notes;

                  “The arrangement of the taller apartment blocks in the centre of the site with their
                  gable facing the playing pitches reduces the potential visual impact on the school and
                  playing pitches…

                  The normal operations at construction phase would include the erection of visually
                  sensitive site hoarding including the area around the school playing pitches, site
                  excavation followed by a period of construction activity…

                  The proposed apartment buildings will be clearly visible from the school but the
                  separation of the proposed buildings from the school by the width of the pitch and
                  the provision of a Palladin fence with planting on the site side and a wall where
                  private areas abut the boundary. Significant semi mature tree planting along the
                  apartment open space area adjoining the playing pitch will mitigate the visual
                  impact when viewed from the school.” [Our Emphasis]

         Further information on this and other visual impact mitigation measures is outlined in the
         enclosed Landscape and Visual Impact Assessment.

Response to the Opinion of An Bord Pleanála                                                                      4
TOM PHILLIPS + ASSOCIATES
TOWN PLANNING CONSULTANTS

2.2      Opinion Item No. 2

         Opinion Item No. 2 is outlined as follows;

                  “Further consideration / amendment or justification for the proximity of Blocks B1 –
                  B4 to the site’s boundary with the rear gardens of dwellings on Meadow Vale, having
                  regard to the potential for undue overlooking from terraces and 2nd floor windows
                  into the rear gardens / amenity spaces of adjoining properties.”

         As noted above, a detailed design rationale has been provided by the Project Architect, Scott
         Tallon Architects. The Architects Design Statement addresses the above design
         considerations;

                  “We have also addressed ABP’s concerns in relation to the proximity of Blocks B1 - B4
                  to the site’s boundary to the rear gardens of dwellings on Meadow Vale, with the
                  proposed units relocated to maintain a minimum distance of 11 meters to this
                  boundary.

                  The configurations of these blocks has also been revised with the larger duplex units
                  relocated to occupy ground and first floor levels, with generous private gardens
                  provided to the rear. Balconies to the upper units have also been relocated to the
                  front of the block so as to avoid any undue overlooking into the rear gardens of
                  adjoining properties.” [Our Emphasis]

         We believe that the redesigned proposals effectively overcome the concerns raised by the
         Board in this instance.

2.3      Opinion Item No. 3

         Opinion Item No. 3 is outlined as follows;

                  “Further consideration / amendment or justification of the location of the areas of
                  public open space (including the walkway / running track along the sites boundaries)
                  with specific regard to passive surveillance / overlooking of these spaces and address
                  how the areas of public open space improve and support the overall character of the
                  development.”

         A Landscape Design Report, prepared by Doyle O’Troithigh Landscape Architects considers
         this item and outlines the changes to the scheme in greater detail;

                  “In response to item 3, together with the Project Architects STW, the site layout was
                  revised to relocate the primary open space from the south eastern site area to a
                  more central location, this open space has been merged with the former village
                  green area to provide a central open space which provided passive and active
                  recreation areas and opportunities for all residents. The open space is directly
                  overlooked by Block B4 and indirectly overlooked from Block A, 2,3 and 4.” [Our
                  Emphasis]

Response to the Opinion of An Bord Pleanála                                                           5
TOM PHILLIPS + ASSOCIATES
TOWN PLANNING CONSULTANTS

         Figure 2.3 - CGI of central open space area, prepared by DUNE Visuals [Cropped by TPA, 2021]

         The Report continues;

                  “The former walking / running track has been revised with the proposed landscape
                  plan containing a series of walkways which link the amenity areas, the walking /
                  running track which previously was located to the northern boundary has been
                  removed with this area now given over to rear gardens which form a boundary with
                  the existing dwelling to the north of the site lands.

                  The pathway network to the eastern boundary has been amended to allow for a direct
                  connection to Monaloe Park Road this is illustrated on LP-01-PP and LP-04-PP.

                  See Appendix 1 Fig 3 for layout of relocated central open space following the S247
                  meeting with Dun Laoghaire Rathdown County Council and An Bord Pleanala and
                  illustration Nr. 1 for CGI of revised central open space.

                  The manner in which the primary open space has been relocated to a more central
                  location is illustrated in LP- 02-PP this revised location provided an open space which
                  is central to the development and creates a focal open space within the development
                  from which all public open space areas can be accessed and utilities.” [Our Emphasis]

         As requested in the pre-application consultation meeting with DLRCC and the Board, potential
         future permeability for pedestrians into Monaloe Park Road has been provided in our scheme.
         This will allow this access point to be opened up in the future by the Local Authority if
         necessary.

Response to the Opinion of An Bord Pleanála                                                             6
TOM PHILLIPS + ASSOCIATES
TOWN PLANNING CONSULTANTS

         Figure 2.3.1 – Extract of Open Space Provision drawing, prepared by Doyle O’Troithigh Landscape
         Architects which also highlights green roof and environmental open space areas. [Cropped by TPA,
         2021]

         Further information on how the redesign of the public open supports the overall character of
         the development is outlined in the enclosed Landscape Design Report.

3.0      SPECIFIC INFORMATION REQUESTED

         Furthermore, Pursuant to Article 285(5)(b) of the Planning and Development (Strategic
         Housing Development) Regulations 2017, in addition to the requirements as specified in
         Articles 297 and 298 of the Planning and Development (Strategic Housing Development)
         Regulations 2017, 12 no. specific information requests were noted by the Board. These are
         outlined in greater detail below.

3.1      Design Rationale

         Item 1 of the Specific Information Requested requires:

             “The following specific information should be submitted with any application for
             permission:

                  1. A report that addresses and provides a clear design rationale for the proposed
                     height, density, design, layout and character of residential units and details of the
                     materials and finishes of the proposed development.

Response to the Opinion of An Bord Pleanála                                                             7
TOM PHILLIPS + ASSOCIATES
TOWN PLANNING CONSULTANTS

                       Particular regard should be had to the requirement to provide high quality, robust
                       and sustainable finishes and details which seek to create a distinctive character
                       for the development. The documentation, where applicable, should consider
                       SPPR3, criteria 3.2 of the Urban Development and Building Height Guidelines,
                       2018, to support any deviation from development plan standards.”

         A comprehensive design rationale, which sets out height, density, design, layout, character of
         residential units and details of materials and finishes has been included with this application
         (Architects Design Statement, prepared by Scott Tallon Walker Architects.) This Response
         states;

                  “It is important to note that the proposed site was subject to previous consultation
                  with both Dun Laoghaire Rathdown County Council (DLRCC) and An Bord Pleanála.
                  (ABP) The Design Team engaged in a series of meetings with DLRCC with a view
                  to incorporating their feedback in the ongoing design development of the scheme.

                  This included two detailed review meetings in July and November of 2020, with the
                  following DLRCC Departments in attendance;

                  •    DLRCC Planning Department

                  •    DLRCC Transportation Planning

                  •    DLRCC Drainage Department

                  •    DLRCC Parks & Landscaping Services

                  •    DLRCC Waste Section

                  •    DLRCC Biodiversity Officer

                  A Pre-Planning Submission was subsequently lodged with ABP in December 2020,
                  with a Tripartite meeting taking place in March 2021. Feedback on the scheme as
                  presented at this time is contained in the ‘Notice of Pre-Application Consultation
                  Opinion’ letter dated April 2021 (ref. ABP-309039-20) in Appendix A of this document.

                  All issues raised during the course of these consultations have been addressed
                  within this report, with Sections 3.1, 3.2, 3.3, 3.4 and 4.4 specifically focusing on
                  Architectural and Landscape design; including our approach to site massing &
                  layout, landscaping & the public realm and the selection of suitable finishes and
                  materials.

                  In cognisance of the feedback received from An Bord Pleanála and Dun Laoghaire
                  Rathdown County Council, the Design Team have developed this proposal in line with
                  guidance document ‘Urban Design Manual best practice guide May 2009’ which
                  provides a companion document to the guidelines for planning authorities on
                  sustainable residential development in urban areas. As such, this report is
                  formatted utilizing the key headings defined within the document, as shown on the
                  following page, and addresses each of the design aspects in turn.

Response to the Opinion of An Bord Pleanála                                                            8
TOM PHILLIPS + ASSOCIATES
TOWN PLANNING CONSULTANTS
The design manual cites examples of good practice from across the spectrum of
development locations, providing a relevant template which has been utilised to guide
and challenge the Design Team and Client in delivering well designed homes in the
right locations, as is fundamental to building and enhancing strong sustainable
communities. Further detail of the historic process associated with this application
is also provided within the accompanying Planning Consultant’s report.”
As such, we believe that the enclosed Architects Design Statement fully outlines a design
rationale for the items required and please refer to this document for further information on
the above.
The Item Continues;
“The documentation, where applicable, should consider SPPR3, criteria 3.2 of the
Urban Development and Building Height Guidelines, 2018, to support any deviation
from development plan standards.”
The proposed development is 6 no. storeys at its tallest. Consideration of this point is outlined
in the enclosed Planning Statement of Consistency and Material Contravention Statement,
prepared by Tom Phillips + Associates accordingly, with the latter stating;
“While the scale of the proposed development is larger to that of the surrounding
context and pattern of existing development, we believe the proposed is acceptable
due to the adherence with several Upward Modifiers outlined in the DLRCC Height
Strategy. This is considered in combination with a shift in national guidance on
building heights, which has been adopted since the Development Plan was originally
drafted. This consideration is outlined in greater detail.”
The Material Contravention Statement concludes;
“It is considered that given the site’s superb locational characteristics proximate to
high quality bus services and an established social infrastructure, the proposed
development will inherently accord with National and Regional sustainable planning
principles particularly in relation to the promotion of more compact and efficient forms
of urban development on brownfield sites and significantly increased residential
densities in appropriate locations. This is in line with the National Planning Framework
and the Apartment Design and Building Height Guidelines.
The realisation of the objectives of this national guidance necessitates facilitating
residential development to a height greater than 4 no. storeys in appropriate locations
or otherwise, the requisite sustainable densities cannot be achieved. There is also a
potential conflict between the Development Plan policies in support of higher
residential densities and its height restrictions. On the basis of the above provisions,
we submit that the Board can grant permission for the subject development at the
heights proposed.”
Please refer to the Material Contravention Statement and the Planning Statement of
Consistency for further detail on this item.
Response to the Opinion of An Bord Pleanála 9TOM PHILLIPS + ASSOCIATES
TOWN PLANNING CONSULTANTS
3.2 School Report
Item 2 of the Specific Information Requested requires:
“A report / analysis which specifically addresses Policy SIC8 (Schools) of the current
development plan, including consideration of the impact of the proposed development
on the function of the existing school campus and on the potential expansion of the
existing schools. The report should also identify the demand for school places likely to
be generated by the proposed development and the capacity of existing schools in the
vicinity to cater for such demand.”
Applicant’s Response:
A comprehensive assessment of the above requirement was undertaken by Tom Phillips +
Associates in response to this Request. The enclosed School Demand Analysis Report should
be read in conjunction with the GVA Planning Report (Policy Response Report), which assesses
capacity of the adjoining school.
Policy SIC8 (Schools) of the current Development Plan states;
“It is Council policy to ensure the reservation of primary and post-primary school
sites in accordance with the requirements of the relevant education authorities and
to support the provision of school facilities and the development / redevelopment
of existing schools throughout the County.
In the context of increasingly unsustainable commuting patterns by students, the
Guidelines on ‘Sustainable Residential Development in Urban Areas’ (2009) draws
particular attention to the need to plan for future schools provision and advocates
timely consultation between Planning Authorities and the Department of Education
and Skills. A ‘Code of Practice on the Provision of Schools and the Planning System’,
prepared jointly by the DoEHLG and the Department of Education and Science in 2008,
provides guidelines for the forecasting of future planning for schools nationally. The
Code of Practice is built around three core objectives:
• School provision should be an integral part of the evolution of compact
sustainable urban developments where the opportunities to walk or cycle to
school are maximised.
• The provision of new schools should be driven and emerge from an
integrated approach between the planning functions of the Planning
Authority and the Department of Education and Skills.
• Planning Authorities will co-operate and coordinate with the Department of
Educational and Skills in ensuring the timely delivery of schools.
The County Development Plan makes provision for educational facilities through the
identification and reservation of potential school sites. The Planning Authority already
has well-established lines of communication with the Department of Education and
Skills in relation to future school provision and the reservation of sites.
Response to the Opinion of An Bord Pleanála 10TOM PHILLIPS + ASSOCIATES
TOWN PLANNING CONSULTANTS
In the identification of sites, consideration needs to be given both to the co-location of
childcare provision and the potential use of school facilities by the wider community
outside of school hours and during school holidays. Future school provision within new
growth areas specifically should be planned and implemented in tandem with
residential development, especially where the overall scheme is being promoted
through the mechanism of a Local Area Plan/Strategic Development Zone or similar
(Refer also to Section 8.2.12.4).
In addition to new school development, the Council will support the appropriate
development and/or redevelopment of existing schools within the County that will
enhance existing facilities - including sports facilities - on site. All applications
received in relation to school development should have regard to any requirements
set out by the Department of Education and Skills (Refer also to Section 8.2.12.4).”
[Our Emphasis]
As noted in the meeting minutes provided by Dún Laoghaire-Rathdown County Council
following the first Section 247 Meeting held in August 2020, the Planning Authority raised
several concerns regarding the potential impact of the proposal on the ongoing operations of
the school in terms of play space availability and the impact of the proposal on the future
expansion requirements of the school. The Applicant was also advised to liaise with the
Department of Education regarding the proposal and have specific regard to Technical
Guidance Document 027 (Identification and Suitability Assessment of Sites for Post Primary
Schools) with regard to the requirements for a school of this size.
As noted above, an assessment of the adjoining school campus, including its ability to expand
was completed by GVA Planning and is enclosed with the application. The Report concludes;
• “The population comprises a lower portion of young people aged 10-19 than the
national average – therefore, the potential school going population is lower than
average;
• The portion of older people aged 40+ is higher than the national average;
• The age cohort 30-39 has increased significantly more than the 10-19 age cohort
in the period 2006-2016;
• The portion of families identified as “early school”, “pre-adolescent” and
“adolescent” are each below the national average while the portion of “retired”
families is considerably higher;
• The selected catchment is characterised by an ageing population;
• The area is a low priority for the provision of further post-primary facilities;
• Considerable capacity remains at the site due to its low plot ratio;
• The proposed residential development will not restrict future development
needs at Clonkeen College due to the unused available capacity.” [Our Emphasis]
Response to the Opinion of An Bord Pleanála 11TOM PHILLIPS + ASSOCIATES
TOWN PLANNING CONSULTANTS
In addition, we note a shift in the technical guidance issued by the Department of Education
since 2018, which recognises that not all schools can provide substantial open play space and
sports facilities in an urban context.
While the supporting documentation prepared by Tom Phillips + Associates and GVA note that
there is ample capacity within Clonkeen College to allow for future expansion, while
maintaining their current play facilities, we note the recent trend of new school suburban
school applications being granted with reduced play facilities provided. This includes the
nearby Roslyn Park School Campus in Sandymount, applied for by the Department of
Education, which was granted planning permission by both Dublin City Council and An Bord
Pleanála (DCC Reg. Ref. 4429/19, ABP Ref. 308201-20). This did not provide the full
requirements noted in relation to outdoor place facilities in the technical guidance document.
In addition, other nearby constrained urban and suburban sites, such as the proposed school
at George’s Place, Dún Laoghaire (DLRCC Reg. Ref. D21A/0248) and Abilene House School
Campus, Newtownpark Avenue (DLRCC Reg. Ref. D21A/0553) which are in the planning
application system on behalf of the Department of Education currently, would have restricted
capacity on the amount of play facilities they could reasonably provide. In addition, a
Department of Education site in Goatstown is currently in design development.
Notwithstanding this, we wish to reemphasise that the proposed development does not seek
to develop the existing school pitches enjoyed by students of the adjoining Clonkeen College,
rather, the proposed development relates to a grassed area adjoining the school site.
Clonkeen College has sufficient expansion capacity within its own land, as outlined in the GVA
Report. We also note that no formal institutional zoning designation pertains to the site under
the current Development Plan. This point is explored further in the enclosed Material
Contravention Statement.
We also note the enclosed Daylight and Sunlight Analysis Report, prepared by O’ Connor
Sutton Cronin Consulting Engineers, which confirms that there is an improvement on the
sunlight levels to the adjacent playing pitches due to the revised scheme. An extract of these
results, demonstrating the level of shadow cast onto the pitches on March 21st is included
below.
Figure 3.2 – Extract of 21st March Shadow Diagram – School Pitches – Prepared by O’ Connor Sutton Cronin
Consulting Engineers [Cropped by TPA, 2021]
Response to the Opinion of An Bord Pleanála 12TOM PHILLIPS + ASSOCIATES
TOWN PLANNING CONSULTANTS
We understand that the delivery of some schools projects by the Department of Education
may have been delayed under Covid, however the School Demand Analysis Report includes a
summary of what is envisaged under the Sallynoggin Killiney DLR School Planning Area as
currently known;
“There are 14 No. existing primary schools and 7 No. post-primary schools currently
operating in the Sallynoggin Killiney DLR School Planning Area to which the subject
site belongs. These facilities cater to a student population of c. 3,900 No. primary
school students and c. 2,600 No. post-primary students. The area has also
demonstrated moderate levels of growth (c. 4%) at the primary level and decline (c.
7%) at the post-primary level in the recent 5-year period.
With respect to future enrolments, we note that a c. 9% decrease in enrolments at the
primary school level and a c. 7.5% increase in enrolments at the post-primary school
level is anticipated nationally from 2020 to 2025, with respect to the most recent
projections published by the Department of Education and Skills (DES). 1
The need for additional educational facilities within the county is established in the
Dun Laoghaire-Rathdown Development Plan 2016-2022, but does not specifically
identify sites for new schools within the Cabinteely/Killiney/Sallynoggin area, to which
the proposed development site belongs.
At a national level, 3 No. new schools are proposed to be delivered within the
Sallynoggin Killiney DLR School Planning Area in the short term under the 2019-2022
DES School Building Programme, including 2 No. new primary schools by 2021 and 1
No. new post-primary school by 2022.
We note that patronage for both of the proposed primary schools was awarded to
Educate Together in 2020-21 and the site acquisition process was underway for each
development as of January 2021. The development of the post-primary school has
been delayed to 2022; however, design works for this facility were also ongoing as of
January 2021. A number of other educational facilities are also planned within the
neighboring feeder areas of Goatstown Stillorgan DLR and Dun Laoghaire to the north
and Kilternan to the west, to be delivered by 2022.
As the completion of the 2 No. new primary schools and 1 No. post-primary school
proposed for Sallynoggin Killiney DLR School Planning Area will increase the
availability of places for future students in the short- to medium-term by providing 24
No. new primary classrooms and 600 No. new post-primary school places within the
school planning area by 2022, it is considered that the future demand generated by
the proposed development (i.e., 189 No. places - including 109 No. primary and 80
No. post-primary school children) is likely be absorbed by the existing schools network
and other planned schools currently under development within the area.”
In addition, we note that the Department of Education is a Prescribed Body of this application
and a copy of the application has been forwarded to them accordingly. We believe the above
Item to be fully addressed, as outlined above, in the enclosed documentation and that the
adjoining school has sufficient expansion capacity.
1
Source: Projections of Full-Time Enrolment: Primary and Second Level, 2020-2038 (DoES, November 2020)
Response to the Opinion of An Bord Pleanála 13TOM PHILLIPS + ASSOCIATES
TOWN PLANNING CONSULTANTS
3.3 Connectivity and Permeability
Item 3 of the Specific Information Requested requires:
“A report that address and provides a clear rationale for connectivity and permeability
within and through the site.”
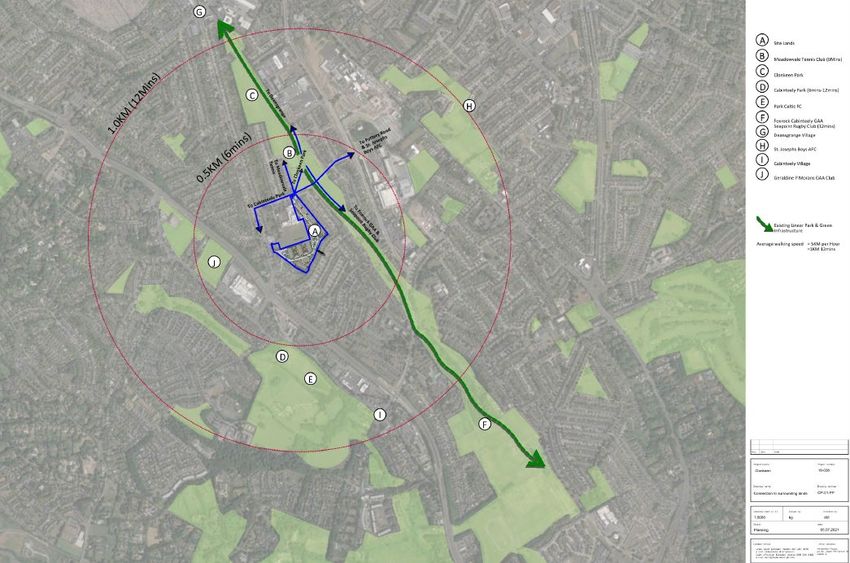
Consideration of this item is outlined in detail in the enclosed Landscape Design Statement,
prepared by Doyle O’Troithigh Landscape Architects. This Report states;
“In response to item 3 we have prepared a connectivity plan to illustrate connection
to the surrounding amenities and through the site lands. As noted under item 3 The
landscape plan has been revised to the eastern boundary to facilitate a potential
connection to Monaloe Park Road. this is illustrated on LP-01-PP and LP-04-PP. See
Appendix 1 for A3 images of both LP-01-PP and LP-04-PP.” [Our Emphasis]
Figure 3.3 Connection Plan to surrounding site areas and amenities, prepared by Doyle O’Troithigh Landscape
Architects [Cropped and Annotated by TPA, 2021]
Response to the Opinion of An Bord Pleanála 14TOM PHILLIPS + ASSOCIATES
TOWN PLANNING CONSULTANTS
Figure 3.3.1 Extract from Site Landscape Plan to illustrate location of relocated primary open space areas,
prepared by Doyle O’Troithigh Landscape Architects. This also demonstrates the potential future permeability
for pedestrians into Monaloe Park Road [Cropped and Annotated by TPA, 2021]
As noted above, it was requested in the pre-application consultation meeting with DLRCC and
the Board, that the proposed scheme would make future provision for permeability for
pedestrians into Monaloe Park Road. We have included provision for this in our proposed
scheme. This will allow this access point to be opened up in the future by the Local Authority
if necessary. We believe the above Item to be fully addressed, as outlined above, in the
enclosed documentation.
3.4 Housing Mix
Item 4 of the Specific Information Requested requires:
“A report that addresses and provides a justification for the proposed housing mix.”
A Housing Mix Report, prepared by DRES is enclosed with the Application. This states;
“It is considered that the proposed development by providing a mixture of one and
two bed apartments and duplex units, with a number of 3 no. bedroom duplex units,
in an area predominately characterised by larger family size houses would indeed
contribute to the variety of accommodation types and sizes in the county.
The 2016 census results demonstrate that the housing stock in the Dublin area
is dominated by larger units greater in size that one and two bedrooms.
Response to the Opinion of An Bord Pleanála 15TOM PHILLIPS + ASSOCIATES
TOWN PLANNING CONSULTANTS
Of the 530,753 permanent households recorded in the census, just 55,091 or c.10%
are comprised of one and two bedroom units. Given that changing demographics are
resulting in smaller household size and more single person households, demand for
these smaller units is high at present and very likely to increase further in the future.
The proposed development thus contributes to the diversity of housing types and
sizes and satisfies a critical area of demand where there are significant shortfalls at
present.” [Our Emphasis]
Further information on this, including demographic analysis of the area, prepared by Knight
Frank, are included within the DRES Report.
3.5 Building Life Cycle Report
Item 5 of the Specific Information Requested requires:
“Building life cycle report in accordance with section 6.13 of the Sustainable Urban
Housing: Design Standards for New Apartments (2020), including specific details
regarding the management of the private residential amenity spaces.”
A Building Life Cycle Report has been prepared by O’Connor Sutton Cronin Consulting
Engineers. In general, the Report notes;
“The proposed Clonkeen development will be constructed to the highest standards and
in compliance with all relevant guidelines and policies which seek to provide for energy
efficient and liveable multi-unit developments that will reduce maintenance costs for
residents over time.”
The Private Residential Amenity areas are to be managed by the Estate Manager. Further
details of this are outlined below.
The Property Manager
A team of full-time, part-time and third-party service providers are required to ensure the
Development functions to meet the needs of all residents. The person co-ordinating and
leading the team is the Property Manager. They will ensure the Development operates in line
with this Management Plan and other best practice guides. Prospective residents will interact
with the Property Manager and their team as the first point of contact.
The Concierge
Upon entering the Apartment buildings on the ground floor, residents and visitors alike will
encounter the concierge desk in the reception area. The Concierge will provide support to
Residents to enhance their experience.
The Concierge will be able to provide services such as:
• Point of contact/collection in accepting deliveries of parcels and post.
• Provide advice and resolution in the event of the resident being locked out of their
apartment/fob key not sufficiently working.
Response to the Opinion of An Bord Pleanála 16TOM PHILLIPS + ASSOCIATES
TOWN PLANNING CONSULTANTS
• Point of contact to the wider support network across the development –
maintenance/ facility management and security.
• Guidance on booking facilities throughout the community development and any
access issues.
• Advise on logging maintenance requests – Building Maintenance and Complaints
• Resolving any queries regarding the community development.
Security
Outside of core operation times for the Property Manager and Concierge, a security presence
will be maintained around and within the Development. Access control using designated key-
fobs will be implement throughout the common areas/Amenities (as listed below). Residences
will be required to fob in and out of the buildings and communal areas such as the gym, ground
floor lounge/ co-working space etc. This access control will be linked to the Building
Management System (BMS) in place across the Development. CCTV will also be utilised
throughout the all communal areas. All CCTV and BMS data recorded will be managed and
securely stored in accordance with GDPR regulations.
Building Amenities within the Development will include;
• Ground floor lounge and co-working space
A break-out space at ground floor level provides informal meeting space fitted
out with comfortable sofas, tables and chairs. The area will pre-dominantly
be used for quick conversations and neighbour interactions. Desk spaces will
be available for those residences wishing to work in the relaxed and congenial
environment. Residents of the Apartment Buildings can avail of these areas
and the Concierge will be tasked with ensuring facilities are well presented,
replenishing consumables where relevant and instructing cleaners as
necessary with access in and out available to all residents using their key-fobs.
The Concierge can also book, on behalf of residents, activities to take place in
this area such as residents book club or community event etc.
• Gym
The Apartment buildings has been designed to provide a Resident gym at
ground floor. This facility is for the exclusive use of Residents within the larger
Development and will be open 24/7. The area will be available to all residents
but access will be controlled using fobs. Daily cleaning of this area to be
provided. This space will also provide an area for Yoga, Pilates or other group
activity. Activities will be organised by the building concierge but will be
driven by Resident requests and feedback.
Response to the Opinion of An Bord Pleanála 17TOM PHILLIPS + ASSOCIATES
TOWN PLANNING CONSULTANTS
• Creche
Located within the Clonkeen Development site is that of a Creche which will
be available for registration of any child within the Development and the
wider public. The Creche will be operated in line with relevant Legislation and
run by an independent Third Party provider. The Creche will provide for both
part-time and full-time day care.
• Parcel Delivery
Within the Ground floor reception area of each Apartment building there is
an area designed for storage of parcels and other deliveries. This service to be
provided by the concierge with delivery personnel and Residents signing a
register for usage. Tenants of the surrounding Houses/Duplexes can also avail
of this service.
• Communal Open Spaces
Throughout the Development courtyard spaces/external terraces will be
available for residences to avail of. Suitable furniture will be provided in these
spaces so that the residences can enjoy the landscape. The Property Manager
will closely monitor and control these areas.
• Bike Storage
The provision of secure bicycle parking was a key design consideration with
ample secure bike parking being provided throughout the Development. The
area will be under CCTV surveillance and access to the court yard spaces will
be key-fob controlled.
Facilities Management – Amenities Management
• Housekeeping
The housekeeping and cleaning service will form a key part of the overall daily
building facilities management. Daily cleaning of all the communal spaces will
take place while at the same time residences will be encouraged to clean up
following their use of the communal co-working/ lounge areas.
Residents of the Apartment blocks will be required to bring waste from their
units to the designated waste collection points throughout the community
development.
Residents can pay extra (service offering through the concierge office) for
additional cleaning services such as linen cleaning, dry cleaning etc.
Maintenance of the public areas – both indoor and outdoor, will be the
responsibility of the Development Property Management and their
Operations team and ensured same are kept to a high standard. Maintenance
teams will manage the external spaces – open courtyards, external terraces
and entrance areas.
Response to the Opinion of An Bord Pleanála 18TOM PHILLIPS + ASSOCIATES
TOWN PLANNING CONSULTANTS
Waste Management
• The development will ensure that refuse facilities are accessible within each
Apartment block/Duplex and common area with regard to the projected level
of waste and types as required.
• The development will ensure sufficient storage to satisfy the three bin system
– mix dry recyclables, organic waste and residual waste. These facilities will
be kept in adequately ventilated areas to minimise odours and nuisance in
common areas in addition to well lit and easily accessible areas of the
development.
• If residents wish to dispose of larger items same can be requested via the
concierge office on the ground floor of the Apartment buildings.
Please refer to the Operational Waste Management Plan, prepared by AWN Consulting
Engineers for further information. We believe the above Item to be fully addressed, as
outlined above, in the enclosed documentation.
3.6 Taken in Charge
Item 6 of the Specific Information Requested requires:
“A site layout plan indicating what areas, if any, are to be taken in charge by the
planning authority, and the phased delivery of such public open spaces.”
The entirety of the proposed development is to be managed by the private Estate
Management Company, including all public open space areas. Please refer to the enclosed
Phasing Plan for provision of public open space areas, prepared by AWN Consulting Engineers
(DWG. Ref. 19013-PLA-004).
3.7 Part V
Item 7 of the Specific Information Requested requires:
“A phasing plan for the proposed development which includes the phasing
arrangements for the delivery of Part V provision.”
A Phasing Plan for the proposed development has been prepared by AWN Consulting
engineers (DWG. Ref. 19013-PLA-004) and is included with the application. We believe the
above Item to be fully addressed, as outlined above, in the enclosed documentation.
Response to the Opinion of An Bord Pleanála 19TOM PHILLIPS + ASSOCIATES
TOWN PLANNING CONSULTANTS
3.8 Childcare Demand Analysis
Item 8 of the Specific Information Requested requires:
“Childcare demand analysis, including but not restricted to the justification for size of
the proposed crèche, having regard to the existing childcare facility in the vicinity of
the site, the likely demand and use for childcare places and the accommodation of
additional requirement resulting from the proposed development.”
An assessment of childcare demand and capacity in the surrounding area was undertaken and
is outlined in greater detail in the enclosed Social Infrastructure Audit, prepared by Tom
Phillips + Associates. This Report states;
“The demographic profile outlined above indicates that some 70 No. pre-school
children (0-4 years) will occupy the development once completed. However, if the
average rate of non-parental childcare uptake for this age-group in the Dublin Region
(incl. DLR) is applied (46%, see Figure 4.5 ) to the proposed development population,
it is estimated that 32 No. children would be likely to avail of childcare in the area. If
the lower average rate of uptake for crèche, Montessori, playgroup and after-school
services for the Dublin Region is applied (25%), it is estimated that only 18 No. children
would be likely to avail of childcare in the area.” 2
The Report notes a vacancy of 245 no. childcare spaces in the area across 37 no. nearby
facilities, operating within c. 2km of the proposed development, which held an estimated 20%
capacity for new enrolments at the time of the survey (April 2021.)
We also note that as a part of the proposed development, a 1 no. storey 353 sq m childcare
facility, with dedicated play area (231 sq m) is to be provided which will provide an additional
50 no. childcare spaces.
As such, we believe the proposed development will cater for the childcare demand generated
by the scheme itself and also assist with wider potential demand in the area. We believe the
above Item to be fully addressed, as outlined above, in the enclosed documentation.
Savills have assessed the proposed creche and note that they believe a suitable operator
would be found, due to demand for new-build creche facilities in the area. This is appended
to this Response as Appendix A.
3.9 Open Space and Boundary Treatments
Item 9 of the Specific Information Requested requires:
“A landscape plan clearly delineating public, semi-private and private spaces, and
proposed boundary treatments. A report which addresses the concerns raised in the
report of the planning authority’s Parks and Landscape Services dated 21st January
2021.”
2
This survey was conducted during the period of the nationwide COVID-19 restrictions in Ireland, when a wide range of businesses,
including schools and childcare facilities, were closed to the public and/or are operating at reduced capacities.
Response to the Opinion of An Bord Pleanála 20TOM PHILLIPS + ASSOCIATES
TOWN PLANNING CONSULTANTS
A plan, which clearly indicates public semi-private and private spaces has been provided (DWG
No. OS-01-PP) prepared by Doyle O’Troithigh Landscape Architects is enclosed with the
application. An extract of this is provided in figure 3.3.1 above.
A Boundary Treatment Plan has also been provided (DWG No. BP-01-PP) prepared by Doyle
O’Troithigh Landscape Architects is enclosed with the application, along with associated
detailed drawings. We believe the above Item to be fully addressed, as outlined above, in the
enclosed documentation.
3.10 Irish Water and DLRCC Drainage Planning
Item 10 of the Specific Information Requested requires:
“A report addressing the issues raised in the report of Irish Water dated 8th February
2021 and the report of the planning authority’s Drainage Planning dated 19th January
2021.”
A Report which outlines a Response to the items raised by both Irish Water and DLRCC
Drainage Planning is enclosed with the application (Engineering Services Report) prepared by
Cronin Sutton Consulting Engineers. Section 6.0 of the Report “Local Authority Discussions”
outlines items in detail raised by the Local Authority.
The Report also includes confirmation of design acceptance and confirmation of feasibility
with Irish Water. On foul, the Confirmation of Feasibility raised no issues. On watermains, the
Confirmation of feasibility raised issue and upgrades required. We note in Section 5.3 of the
enclosed Engineering Services Report the following;
“Irish Water notes that up-grade works outside of the subject site is required. CS have
discussed the COF response with Irish Water. The outcome of those discussions is that
these up-grade works can be carried out by Agents for Irish Water and funded by the
applicant, subject to and under an agreement at the connection stage. This has been
agreed with Irish Water and is normal practice.”
We believe the above Item to be fully addressed, as outlined above, in the enclosed
documentation.
3.11 Material Contravention
Item 11 of the Specific Information Requested requires:
“Where the applicant considers that the proposed strategic housing development
would materially contravene the relevant development plan or local area plan, other
than in relation to the zoning of the land, a statement indicating the plan objective(s)
concerned and why permission should, nonetheless, be granted for the proposed
development, having regard to a consideration specified in section 37(2)(b) of the
Planning and Development Act 2000. Notices published pursuant to Section 8(1)(a) of
the Act of 2016 and Article 292 (1) of the Regulations of 2017, shall refer to any such
statement in the prescribed format. The notice and statement should clearly indicate
which Planning Authority statutory plan it is proposed to materially contravene.”
Response to the Opinion of An Bord Pleanála 21TOM PHILLIPS + ASSOCIATES
TOWN PLANNING CONSULTANTS
As noted above, a Material Contravention Statement has been prepared by Tom Phillips +
Associates and is enclosed with this planning application. In addition, the Statutory Notices
pertaining to the application have noted this point accordingly.
3.12 EIAR Screening
Item 12 of the Specific Information Requested requires:
“Information referred to in article 299B(1)(b)(ii)(II) and article 299B(1)(c) of the
Planning and Development Regulations 2001-2018 (if an Environmental Impact
Assessment report is not being submitted), should be submitted as a standalone
document.”
An EIAR Screening Statement has been prepared by Tom Phillips + Associates and is enclosed
with the planning application. In summary, having regard to the relevant thresholds set out in
Schedule 5 of the Planning and Development Regulations 2001 (as amended) regarding
mandatory EIS (now EIAR) provision for this form of development, in our opinion, the subject
proposal comprises a sub-threshold development.
Secondly, according to the EIA Guidance for Consent Authorities regarding Sub-Threshold
Development, August 2003, a formal EIAR would not be required for this particular
development. This is due, inter alia, to the development site area (c. 3.3 ha) and its locational
characteristics, the proposed number of residential units (299 no.) and the fact that this
proposal is unlikely to give rise to significant environmental effects.
Thirdly, while it is considered that a formal EIAR in not required in this instance, detailed and
comprehensive assessments as required have been prepared and accompany the planning
application, which assess and address all of the relevant potential planning and environmental
issues pertaining to the subject development. These assessments inform development
responses to the specific issues raised by development within the site. The assessments
enclosed with the application also address the issues raised by this type of development and
provide the requisite levels of environmental assessment to the appropriate standards.
4.0 CONCLUSION
We trust that the Board find this Response to its Opinion regarding the proposed development
to be in order and that all issued raised are addressed in full and all information required is
provided as requested.
____________________
John Gannon
Response to the Opinion of An Bord Pleanála 22TOM PHILLIPS + ASSOCIATES
TOWN PLANNING CONSULTANTS
Director
Tom Phillips + Associates
Appendix A – Savills Childcare Facility Letter
Response to the Opinion of An Bord Pleanála 23TOM PHILLIPS + ASSOCIATES TOWN PLANNING CONSULTANTS Response to the Opinion of An Bord Pleanála 24
TOM PHILLIPS + ASSOCIATES
TOWN PLANNING CONSULTANTS

Response to the Opinion of An Bord Pleanála   25
TOM PHILLIPS + ASSOCIATES
TOWN PLANNING CONSULTANTS

Response to the Opinion of An Bord Pleanála   26
You can also read


