Eau Claire Area Improvements: February 2021 Information Session - Building flood protection and downtown vibrancy
←
→
Page content transcription
If your browser does not render page correctly, please read the page content below

Eau Claire Area
Improvements:
Building flood protection and downtown vibrancy

February 2021
Information Session
Package of information

                                                  21-0011486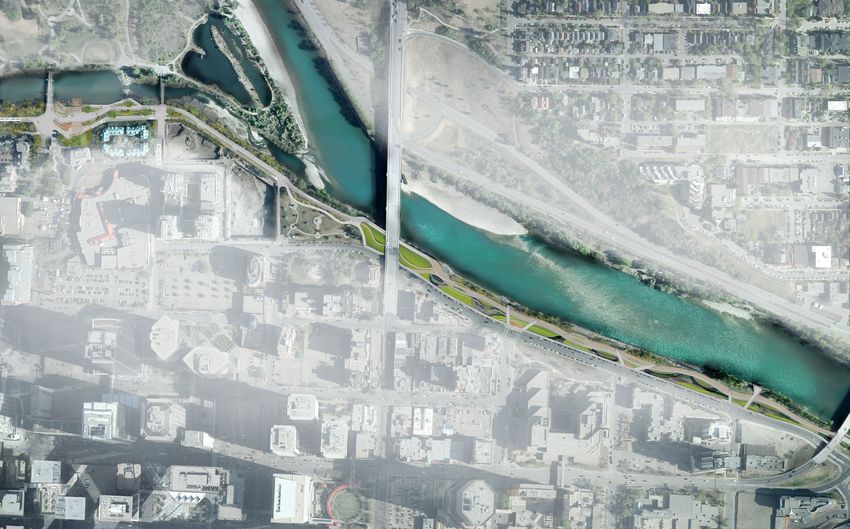
Investing in Eau Claire
We’re investing in Eau Claire, Chinatown and the East Village to enhance areas where
Calgarians can proudly participate in a desirable, active and lively cultural destination.
We’re working towards building more resilient and vibrant communities that support
future growth and development for the people who live, work, visit and travel the
area. The projects in the area combine flood protection, lifecycle improvements,
upgrades to public spaces and walking and cycling paths, enhanced safety measures
and the goal of building and maintaining downtown vibrancy.
With many projects in the Eau Claire Area, we know a lot is going on. To help reduce
repeated disruptions and impacts to the community, we are working together and
coordinating all the projects happening in the area.
Projects such as those in the Eau Claire Area Improvements Program have been
identified as infrastructure projects that are an important part of our economic
recovery, and shovel ready projects are being prioritized by all orders of government
to stimulate the economy and get people working. The Eau Claire Area Improvement
Program will generate jobs in the short term through enabling works project and
long term through main construction.
Eau Claire Area Improvements
2020 – 2023 Construction Projects
1 2 3 4 5
Downtown Flood Barrier and Eau Jaipur Bridge Replacement Centre St. Ramp Upgrades 3 Avenue S. Walking and Eau Claire Plaza
Claire Promenade Wheeling Upgrades
4 St NW
Edmonton Trail
3 St NW
4A St NW
6 N
5 St NW
6 Ave NW 6 Ave NE
W
5A St NW
v eN Memoria
l Drive
2A
NW 5 Ave NE
ve
1A
Centre St
7 Prince’s Island
Park Bridge
4 Ave NE
7
r
ve
St
1 St NE
2 St NE
Ri
3 St NE
NW
Bo
w Prince's Island Park
8 3 Ave NE
8
Jaipur 2nd Street
St
Bridge Bridge
NW
2 Ave NE
1 2 1
9
Pe
St
ac
NW
eB
5
Centre St. Bridge
rid
1 1 Ave NE
4 StNE
ge
6th Street
Causeway
12 9 Marsh Rd NE
Me
Eau Claire Ave SW Pedestrain Detour Me red
1 Ave SW Bow mo ith
3 Rive
rial
Dri Rd
NE
r ve
Pathway Detour
1
2 Ave SW
1 St SW
2 Ave SW
Pathway Detour Rive
10 rfron
11 t Ave
3 Ave SW 4 1
e
8 St SW
g
7 St SW
Macleod Trail SE
6 St SW
rid
5 St SW
4 St SW
3 St SW
nB
Centre St
Pathway Detour
atio
1 St SE
4 Ave SW
3 St SE
cili
on
4 Ave SW
Rec
5 Ave SW
5 Ave SW
Eau Claire Area Improvements Other Projects in the Area
1 Downtown Flood Barrier and Eau Claire Promenade 6 Sunnyside Stormwater Lift Station No. 1
Enabling Works: Q4 2020 Q2 2019 – Q4 2020
Construction: Q1 2021 – Q3 2023
7 Sunnyside Flood Barrier
2 Jaipur Bridge Replacement Q2 2021 – Q4 2022
Q1 2021 – Q3 2022
8 Upper Plateau Separation Project
3 Centre St. Ramps Upgrades Q4 2020 – Q2 2022
Q2 – Q4 2021
9 Gravel Bar Modification
4 3 Avenue S. Walking and Wheeling Upgrades Q3 2021
Q2 – Q3 2021
10 2 St. S.W. and 3 St. S.W. Streetscape Master Plan
5 Eau Claire Plaza On Hold
Enabling works: Q1 2021 11 Tomorrow’s Chinatown
Construction: Q2 2021 - Q3 2023 TBD
12 Green Line (2 Avenue S.W. Station)
2027
21-0011486
We want to make sure you have the information you need and the opportunity to
ask questions, so we’re bringing all these projects together under one coordinated
communication and engagement program. Visit Calgary.ca/EauClaire for more
information and to stay connected.
21-0011486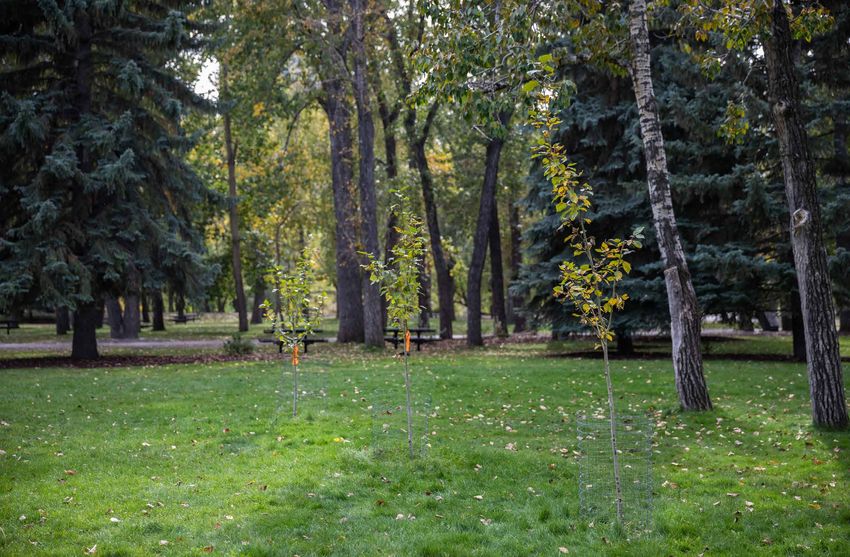
Building flood
protection for
downtown Calgary
The June 2013 flood experienced in Calgary
was catastrophic. Sadly, one Calgarian’s life
was lost and 80,000 residents were forced to
evacuate their homes. In downtown Calgary:
ཛྷ   Buildings, roadways and park spaces were flooded
ཛྷ   Emergency critical services were affected
ཛྷ   Head offices, businesses and government facilities were closed
ཛྷ   C-Train and bus service was disrupted
ཛྷ   Homes and personal property were damaged
It remains one of Canada’s costliest disasters with an estimated
$5 billion in damages across Alberta and an estimated
$400 million to City of Calgary infrastructure alone.

As a river city, there will always be a need to prepare, respond
and adapt to floods. That’s why building resilience to flooding
is one of our top priorities. And while we can’t prevent
future floods, we have a plan to reduce their impact.

Funding
The estimated $25 million investment in flood protection
and the Eau Claire promenade is a collaboration between
The City of Calgary, and the Government of Alberta.

                                                                     21-0011486
Building flood
protection for
downtown Calgary
A three-layered plan
The City’s Flood Resilience Plan uses a three-layered approach where each
element works together to manage our flood risk in Calgary. Built at the junction
of the Bow and Elbow Rivers, the measures outlined below will make Calgary’s
downtown resilient to at least a future 2013-level flood and significantly
reduce the flood risk. To learn more about community-level projects that will
protect other vulnerable areas in Calgary, visit calgary.ca/floodinfo.

                                           UPSTREAM
                                                  tion
                                    Reservoirs on the Elbow and Bow
                                 Rivers increase water storage and help
                                  slow the flows of larger river floods.

          C
                                 tion                                                tion
      Permanent flood mitigation infrastructure,             Updating building regulations and
             including the Glenmore Dam                   guidelines, limiting types of development
       improvements and the Downtown flood                  and public education makes people,
        barrier, protects vulnerable areas from            homes and communities more resilient.
            flooding and work with future
           upstream reservoirs to provide
                   greater protection.

                                                                                                      21-0011486
Project Timelines
and Delivery
 ཛྷ Downtown Flood Barrier and Eau Claire Promenade

   -   Contractor procurement
   -   Construction start in Riverwalk 2021
   -   Construction at Centre Street 2021-2022
   -   Construction at the Lagoon 2021-2023

 ཛྷ Jaipur Bridge

   -   Contractor Procurement
   -   Construction start 2021
   -   Completion Q3 2022

 ཛྷ Centre Street Ramps

   -   Construction 2021

 ཛྷ 3 Ave Walking and Wheeling

   -   Design complete 2020
   -   Public info session Q1 2021
   -   Construction Q2-Q3 2021

 ཛྷ Plaza

   -   Construction for the enabling works for the Plaza
       is expected to start in Q2 2021, with overall project
       completion in 2023. Construction will be phased to
       minimize impact and will be completed in alignment
       with the Eau Claire Promenade/Downtown Flood
       Barrier and Jaipur Bridge replacement.

                                                               21-0011486
Getting around
Eau Claire
The City of Calgary is looking at the transportation
network in and around Eau Claire to understand where
people need to go and how we can make it easier, safer,
and more accessible for everyone, whether you travel by
foot, bike, bus or car.
No one mode of transportation serves all needs for all people, and that’s
especially true in the communities of Eau Claire.

It’s policy.
The demand for our city’s transportation network grows with Calgary’s
population. With another million Calgarians expected in the next coming
decades, The City plans to keep Calgarians moving for generations to come.
Our objective? To provide more convenient, affordable, and attractive
transportation choices for all Calgarians. This means emphasizing comfortable,
safe, walkable streets, as well as reliable transit service.

So what does this mean for Eau Claire?
Eau Claire is already a very walkable neighbourhood, with good connections
to top destinations like the shops and restaurants in Chinatown and Eau Claire,
Prince’s Island Park, East Village and the Downtown Core. Riverwalk and its
pathway network make it easy to connect to neighbouring communities like
East Village, Chinatown, Downtown West, Sunnyside, and Beltline.

Detours
In late 2019, it was identified by the Eau Claire Area Improvements
Program team that extensive detours would be required during the
multi-year flood mitigation, bridge replacement, and public realm
improvements in the area.

What we learned from our West Eau Claire Park project was that constantly
changing detours for roadway and pathway users was costly, unsafe and
not well received by those travelling in the area. To support Calgarians in
navigating the area throughout construction, it was determined that long-term
detours would best serve the community.

As we move closer to construction beginning, we will be able to provide a more
detailed construction schedule, along with a finalized closure and detour map.

                                                                                  21-0011486
Managing the construction zone
                                                                                   At The City of Calgary, we pride ourselves on building a
                           Sound levels                                            great place to live and a great place to make a life. We know
                                                                                   that construction can be disruptive and can feel counter
                                                                                   to those goals. Our project managers and contractors
                                                                                   have extensive experience in this area. They use lessons
                                                                                   learned from previous projects to find new, alternative, and
                                                                                   better ways to mitigate the direct impact on Calgarians.

                                                                                   The safety and wellbeing of staff, contractors and the
                                                                                   community is an utmost priority for The City. As a community
                                                                                   we continue to workthrough the impacts of COVID19 and
                                                                                   will continue to monitor and adjust to ensure the safety of
                                                                                   those working on the Eau Claire Area Improvement projects.
                                                          60 Decibels
                                                          Conversa tional speech   Construction is expected to start in Q1 2021, so it is important
                                                                                   you know what to expect. We are committed to keeping business
                                                                                   accesses open throughout construction.

                                                          40 Decibels
                                                          living r oom
                                                                                   What to expect:
           35 Decibels
               lib ra ry
                                                                                   When construction is underway, here’s what you can expect:

                                                                                   ཛྷ   An increase in on-site construction activity, including
                                                                                       construction crews, vehicles and heavy equipment.

                                                                                   ཛྷ   Pathway and sidewalk closures and detours along the Bow
                                                                                       River Pathway Network and surrounding areas to ensure
                   Sound levels                                                        pedestrians and cyclists can travel safely through the area and
               Vibratory sheet piling                                                  still access their destinations.

                                                                                   ཛྷ   The temporary removal of some parking, road closures and
       DISTANCE                    VIBRATORY SHEET PILING
                                                                                       potential road detours.
                30m                           85-90 dBA

                45m                             82 dBA                             ཛྷ   Fencing around construction areas and on-site signage.
                55m                             80 dBA

                60m                             79 dBA                             ཛྷ   An increase in noise and vibrations throughout construction.
                75m                             77 dBA                                 Due to, for example, demolition, pile driving, motorized
                90m                             76 dBA                                 equipment, group compaction and vehicle back-up alarms.
                100m                            75 dBA
                                                                                   ཛྷ   Installation of steel sheet piles that will generate ground
                150m                            70 dBA
                                                                                       vibrations in localized areas.

                                                                                   ཛྷ   Soil disturbance and dust emissions.
  100
                                                                                   ཛྷ   An increase in truck and equipment traffic accessing the
                                                                                       construction site(s) and surrounding areas.

                                                                                   ཛྷ   Material removal and delivery, as well as on-site flaggers to
dBA

      80
                                                                                       help direct traffic and pathway users.

                                                                                   ཛྷ   Temporary utility shut-downs may be required.
      60
                    30        50          100                  150
                                                                                   ཛྷ   Temporary transit stop relocations and detours.
                               Distance (m)
                                                                                   ཛྷ   Construction activity on weekends, weekdays, and overnight
                                                                                       as required.
                                                                                                                                                     21-0011486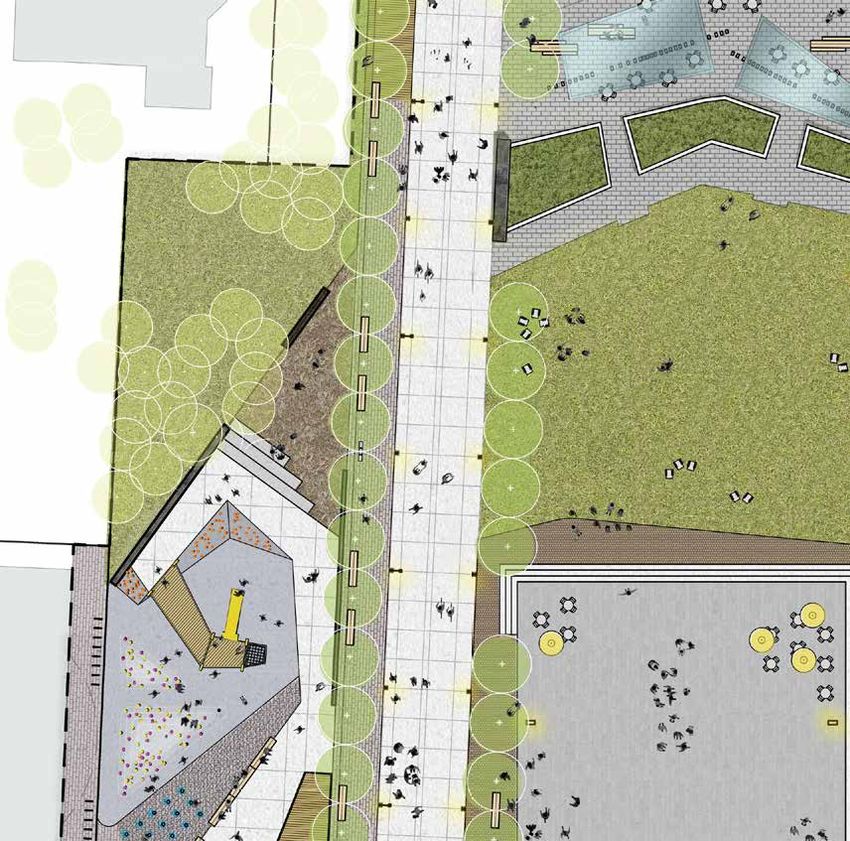
Trees in Eau Claire
Tree Impacts
While we make every effort to avoid impacts to trees, sometimes the nature of
a capital project requires that some trees are removed. In those unavoidable
cases, The City has two ways to replace the loss of existing trees.

Manicured areas
When trees are impacted in manicured areas, a tree protection plan is created
that first attempts to protect the trees during construction and, if not possible,
tree compensation is applied to replace the lost trees. Tree compensation
is based on the value of the impacted trees, determined by the health, size,
species and location of the trees. It’s important to note that replacement trees
are planted in the closest suitable location to replace the impacted trees.

Natural areas
When trees are impacted in natural areas, a restoration plan is developed to
restore the ecological health of the area. A restoration plan aims to restore the
ecological health of an area by identifying the ecological needs of that area and
measuring the success of the actions taken to meet those needs. Depending
on the location, it may mean planting more trees to restore the area, but
sometimes it may mean planting other types of vegetation to help restore the
health of the local ecosystem.

                                                                                     21-0011486
Tree Impacts in
Eau Claire
We know that trees will need to be removed for the Eau Claire Area
Improvements project, some of which are already sick and/or dying.
Many of the trees will be re-purposed; some as fish and wildlife habitat
at the Inglewood Bird Sanctuary, others as woody organic matter in
planting beds on Prince’s Island. As part of the program’s compensation
and restoration plan, 114 trees, shrubs and flowers, including native
species, will be replanted in the area. The species of plants we will be
replanting will provide canopy coverage, age diversity through successional
planting, and resiliency against Calgary’s unpredictable weather.

We know that the trees in Eau Claire are important to our city and the
community. When we have more information on where and how the
trees will be removed, replaced and restored, we will be able to provide
an update to the community. The City of Calgary will make every effort
to give citizens at least 14 days notice before trees are removed by
marking the impacted trees or area; however, trees may be removed
with shorter notice if it poses a danger to City assets or people.

                                                                              21-0011486
Downtown Flood
Barrier and Eau
Claire Promenade
Downtown flood barrier
The Downtown flood barrier will be constructed along the south side of the Bow
River and extend from Eau Claire Plaza to Reconciliation Bridge, reducing the
flood risk to Downtown, Chinatown, East Village and Eau Claire communities. It
will blend seamlessly into the public spaces of the Eau Claire Promenade/Jack and
Jean Leslie Riverwalk, while being integrated with the West Eau Claire flood barrier
that was completed in 2018.

Once constructed, this barrier will:

ཛྷ   Protect Downtown from a 2013-level flood, which can be further enhanced by
    current and future upstream reservoirs on the Bow River.

ཛྷ   Better protect critical services, public infrastructure and civic services.

ཛྷ   Reduce business and economic interruption resulting from river floods.

ཛྷ   Increases resiliency for residential and commercial properties and future
    infrastructure projects (e.g. Green Line LRT).

ཛྷ   Improve the public space adjacent to the Bow River.

Key flood protection design elements
ཛྷ   To keep people moving in and out of this highly used area, at key pedestrian
    entry points in the flood wall, temporary flood barrier panels will be used. A
    similar flood protection strategy was used in West Eau Claire.

ཛྷ   A sheet-pile flood barrier wall will be seamlessly integrated into the public realm
    design that all to achieve the 1 in 200-year flood protection.

                                                                                      21-0011486
Downtown Flood
Barrier and Eau
Claire Promenade
PRINCE’S ISLAND
N
LAGOON
N
TO EAU CLAIRE PARK
2ND ST SW
A
Key Map
BO
W
RIV
ER
CENTRE ST. BRIDGE
SIEN
LOK
PARK
RIVERFRONT AVE SW
SHEETPILE FLOOD BARRIER
DEMOUNTABLE PANEL FLOOD
BARRIER
GABION WALL REPLACEMENT
DRAINAGE SWALE AND CATCH
A BASINS
NEW PEDESTRIAN RAMPS
CLIENT PROJECT
DOWTOWN FLOOD BARRIER & PUBLIC REALM
IMPROVEMENTS - EAU CLAIRE PROMENADE & RIVERWALK
TITLE
FIGURE 2
NOT FOR CONSTRUCTION
LAGOON TO CENTRE STREET
SCALE PROJECT No. FIG. No.
NTS 170901 2
N
N
BOW
RIV
CENTRE ST. BRIDGE
ER
Key Map
1ST ST. SE
MACLEOD TRAIL SE
RIVE
RFR
ONT
AVE
S E
SHEETPILE FLOOD BARRIER
DEMOUNTABLE PANEL FLOOD
BARRIER
GABION WALL REPLACEMENT
DRAINAGE SWALE AND CATCH
BASINS
NEW PEDESTRIAN RAMPS
CLIENT PROJECT
DOWTOWN FLOOD BARRIER & PUBLIC REALM
IMPROVEMENTS - EAU CLAIRE PROMENADE & RIVERWALK
TITLE
NOT FOR CONSTRUCTION
CENTRE STREET TO
21-0011486
RECONCILIATION BRIDGE
SCALE PROJECT No. FIG. No.Eau Claire Promenade
The Eau Claire Promenade, including the Jack and Jean Leslie Riverwalk, extends
from The Peace Bridge eastwards to the Reconciliation Bridge. Our goal is to extend
the public space and flood protections that began at West Eau Claire Park in 2017
to create a safe, efficient and beautiful riverfront promenade and cycle network
that integrates the Downtown Flood Barrier into a space that connects Calgary’s
downtown with the Bow River.
Our goals for the Promenade focus on:
ཛྷ A space for Calgarians
. ccommodate all users
A
.Connect people to the Bow River
Build a vibrant downtown riverfront
Design a diversity of social spaces for mental well-being
ཛྷ Promoting active, healthy lifestyles, incorporate strategies for year-round healthy,
active lifestyles – a better space for walking, jogging, biking, etc.
ཛྷ Provide a continuous, safe and accessible riverfront promenade
ཛྷ Designate efficient pathways for safe alternate modes of transportation like scooters
ཛྷ Integrate flood protection into public space improvements
ཛྷ Increase resilience for Eau Claire, Downtown as a whole and Calgary’s major
economic drivers
Timeline
Construction for the enabling works expected to start in 2020 with the overall
project completion in 2023. Construction will be phased to minimize impact and
keep Prince’s Island Park accessible at all times.
21-0011486Eau Claire Plaza
The Eau Claire Plaza is being redesigned as part of the refresh of the Eau Claire
area to allow for more flexible year around uses and improved accessibility for
all residents and visitors. Its new design will embrace everyday community
gatherings in addition to spaces for hosting larger events and festivals.
The design will be well integrated with the adjacent market redevelopment,
downtown food barrier, Eau Claire Promenade, and Jaipur bridge
replacement. As a place grounded in history, this space will be reimagined
into a vibrant world class attraction for social and cultural gatherings.
Once fully completed, the plaza will become an iconic gateway to the
area and a vibrant destination that compliments the improvements
occurring around it. This project is being launched and coordinated
with the overarching Eau Claire Area Improvements.
21-0011486Landscape Architecture
Character Area Plan
1 Urban Plaza
3
Stage for the City
The Urban Plaza is the formal gathering space
of Eau Claire Plaza, an extension of the urban
fabric that is specifically designed to be flexible
and adaptable.
2 Central Green
Flexible and Dynamic
The Central Green is a large open lawn anchored
by an overhead canopy structure on the north
end of the character area. The canopy provides
a sheltered gathering space and has been
designed to accommodate several different
groups or to function a single large gathering.
3 Riverside Terraces
Playful Transition
The Riverside Terraces extend the plaza to the
Bow River Pathway, integrating the plaza with
the Bow River and Prince’s Island. Visitors have
an opportunity to play in the water, lounge on
the beach and picnic on the boardwalk.
4 Market Street
Connection to the Past
The Market Street is a multi-purpose “street”
that is designed as a flexible space to integrate
the Plaza with the adjacent Eau Claire Market
Redevelopment and connect the downtown
core with a lookout at the river’s edge.
5 Promenade
Connective Thread
A multi-use pathway runs the length of the
plaza on the west side. Located above a utility
corridor, this area is focused on providing a
clear, legible north-south connection through
the site, while buffering the existing residential
community from more active plaza uses.
6 Play
Play for All Ages
This space connects the Plaza with the YMCA;
it serves as its front porch. Activated with
urban and nature-inspired elements that
encourage play and exploration for all ages, it
supports exterior programming opportunities
for the facility.
0 5 10 20m
21-0011486Eau Claire Plaza
Renderings
21-0011486Eau Claire Plaza
Renderings
21-0011486Centre Street Ramps
To support accessible and safe travel, we’re upgrading the
Centre Street ramps that connect to the historic Centre
Street Bridge.
Our work includes:
ཛྷ Improving walking and wheeling access by widening the ramps to approximately
3 meters on each side.
ཛྷ Enhancing the access points to Centre Street Bridge so that there is wider turning
coverage for those who walk and wheel in the area.
ཛྷ Upgrading the handrails which have deteriorated over time.
ཛྷ Replacing the ramps and the connecting structures to the overarching bridge.
Timeline
Construction will be dependent on a number of factors, including the flood
barrier and Eau Claire promenade. Work is expected to start in the spring of 2021
and open in the fall of the same year.
Detours
Pathway and Centre Street Bridge users will be detoured to 3 Avenue where east
and west connections to the pathway and cycle network can be made.
21-0011486Jaipur Bridge
Replacement
The existing Jaipur Bridge was constructed in 1968 to provide a vital connection
from Calgary’s Centre City with Prince’s Island Park. In 1994, the bridge was officially
named the Jaipur Bridge. The bridge naming ceremony honoured the efforts of
Maharaj Jai Singh, President of the Jaipur Calgary Foundation and Omkar Nath
Channan, President of the Calgary-Jaipur Development Foundation, for their roles in
being the links between the two cities.
In late 2019 it was determined that the current bridge is at the end of its lifespan, and
a new bridge will extend the connection up to 100 years.
Project Considerations
The new bridge design was done in coordination and as part of the new Eau Claire
Area Improvements to ensure alignment of construction timelines and avoid any
unnecessary overlap of impacts to the area. Replacing the bridge means improving
the flood resilience and incorporating safety and emergency response best practices.
The design team has been mindful to consider how to minimize the impact on the
environment during construction and in its final design. We have looked to create
a design that showcases the natural surroundings. Also, as part of this construction
project, where possible on-site, we will be introducing more natural habitats for
plants and animals to ensure the bridge is more harmonious with the environment.
There is a key focus on the aesthetic design of the bridge deck, where people will
interact with the structure. There has also been a consideration to the detailing of
the underside of the bridge as Calgarians often skate on the lagoon, and under the
bridge, it in the winter.
The new Jaipur Bridge has been designed with the origins of its name in mind.
Through consultation with members of the South Asian community, the design work
to ensure we are honouring Jaipur and the Indian-Canadian Community respectfully.
We are working to incorporate pattern, colour and light elements inspired by Jaipur
using screens along the ledge. We are also drawing inspiration from a number of
gifts that we have received from Jaipur over the decades.
Timeline
The construction for the replacement bridge is anticipated for 2021, and we expect
completion in 2022.
21-00114863 Avenue Walking
and Wheeling
In late 2019, it was identified by the Eau Claire Area
Improvements Program team that extensive detours would
be required during the multi-year construction and public
realm improvements in the area.
What we learned from our West Eau Claire Park project was that constantly changing
detours for pathway users was costly, unsafe and not well received by the pathway
users. To support Calgarians in navigating the area throughout construction, it was
determined that a consistent detour would best serve the community. 3 Avenue
South was identified as the best option for this detour to support the connectivity
and increase network capacity for people walking, cycling, riding scooters, and using
mobility devices.
Project Scope
The upgrades being made for people who walk and wheel in the area include:
ཛྷ .Improvements at intersections that enhance safety and make it easier to cross the street
ཛྷ The possible installation of signals (where appropriate) to enhance pedestrian safety
and accessibility
ཛྷ Wheelchair ramp reconstruction and accessibility improvements
ཛྷ Traffic calming measures
ཛྷ Changes to on-street parking, including curb extensions or concrete islands that will
improve the visibility of people at intersections
ཛྷ Creating angle parking stalls where appropriate on side streets to increase parking capacity
ཛྷ Creating dedicated facilities for cycling and other mobility devices such as scooters,
in-line skates, and skateboards.
Project timeline
Construction of the 3 Avenue South Walking and Wheeling upgrades is anticipated
for Q2 and Q3 of 2021.
Project Engagement:
In August 2020, the project team and designs consultants presented preliminary
designs to the community and public through online engagements. The team has
worked hard to review the feedback and input from Calgarians, please see the
complete what we heard report here: engage.calgary.ca/3Avenue.
21-0011486Festivals and Events
The City of Calgary Arts and Culture is working closely
with all project managers to ensure that annual festivals
and events that take place in Eau Claire continue to take
place during construction, when possible, or return when
construction is completed.
The City’s Festivals and Events team have contacted all
annual festivals and events that occur in Eau Claire prior to
construction planning and continue to meet with them.
For more information, visit
Calgary.ca/festivalsandevents
21-0011486You can also read


