Facility Management Plan for New Permanent Venues - April 2017 Bureau of Olympic and Paralympic Games Tokyo 2020 Preparation
←
→
Page content transcription
If your browser does not render page correctly, please read the page content below
Facility Management Plan
   for New Permanent Venues

              April 2017
Bureau of Olympic and Paralympic Games
        Tokyo 2020 Preparation

Table of Contents
1. About the Facility Management Plan                ・・・・・・・・P. 1

2. Three perspectives                                ・・・・・・・・P. 3

3. Toward the creation of an area-wide legacy        ・・・・・・・・P. 4

4. Improving transportation access                   ・・・・・・・・P. 10

5. Making facilities eco-friendly                    ・・・・・・・・P. 11

6. Making facilities barrier free                    ・・・・・・・・P. 12

7. Individual facility management plans

 (1) Olympic Aquatics Centre                         ・・・・・・・・P. 14

 (2) Sea Forest Waterway                             ・・・・・・・・P. 26

 (3) Ariake Arena                                    ・・・・・・・・P. 38

 (4) Canoe Slalom Course                             ・・・・・・・・P. 49

 (5) Seaside Park Hockey Stadium                     ・・・・・・・・P. 61

 (6) Dream Island Archery Field (Yumenoshima Park)   ・・・・・・・・P. 72

8. FMP schedule                                      ・・・・・・・・P. 84
1. About the Facility Management Plan
    •     The Tokyo Metropolitan Government (TMG) established an advisory council made up of outside
          experts and others in December 2014. And, while hearing the views of a broad range of stakeholders
          including private businesses, sports organizations and local governments, the TMG has advanced
          the examination of policies for the post-Games use of new permanent venues*. Since September
          2016, the TMG’s Olympic and Paralympic Investigation Team of the Reform Office has also been
          closely involved in many of the detailed deliberations held.
    •     This Facility Management Plan (FMP) is a compilation of the outcomes of such discussions held to
          date, and will serve as the guidelines for facility management after the Games.
    •     In accordance with these guidelines, the TMG will advance concrete studies on post-Games
          management methods for each facility and will call for specific proposals such as initiatives to boost
          profitability and ways to collaborate with the surrounding community when soliciting applications from
          venue management companies, and in this way, will further enhance initiatives for post-Games use.
          Through early selection of the venue management companies prior to holding the Games, we will
          ensure seamless post-Games facility management.
    •     Along with cooperating with the efforts of sports associations to create their respective legacies, the
          TMG will incorporate the proposals of private companies and others applying to the management of
          the venues to ensure that the new permanent venues are effectively utilized as valuable assets of
          the people of Tokyo and Japan well into the future.

        *Six new permanent venues: Olympic Aquatics Centre, Sea Forest Waterway, Ariake Arena, Canoe Slalom Course, Seaside Park Hockey
                                   Stadium, and Dream Island Archery Field (Yumenoshima Park) (All venue names are tentative.)
1
(Reference) Timeline of Discussions
 【Direction for Post-Games Use】
• December 2014 – January 2015
  The 1st – 3rd advisory council meetings held
• June 2015
  A summary of advisory council discussions and “Direction for Post-Games Use of New
  Permanent Venues” released

 【Facility Management Plan】
• October 2015
  Businesses to assist in the formulation of the FMP finalized, meeting of the advisory council
  on the formulation of the FMP held
• March 2016
  The 4th advisory council meeting held
• May 2016
  Facility Management Plan Interim Report released, public comments solicited
• September – December 2016
  Review conducted in cooperation with the Olympic and Paralympic Investigation Team of the
  Reform Office
• March 2017
  The 5th advisory council meeting held
                                                                                                  2
2. Three perspectives

    (1) Shift from “point-based” (facilities) to “area-based” (area surrounding
        facilities) development

       Work with various facilities around a competition venue with the aim to
       create a legacy that expands across the surrounding area.

    (2) Shift from “costs” to “investment in the future”

       Build a valuable legacy as facilities that will be used by many following
       the Olympic and Paralympic Games Tokyo 2020, and elevate the
       concept of facility construction “costs” into “investment in the future.”

    (3) Shift from public to private

       Manage facilities efficiently and effectively by utilizing the vitality and
       expertise of the private sector to the fullest extent.

3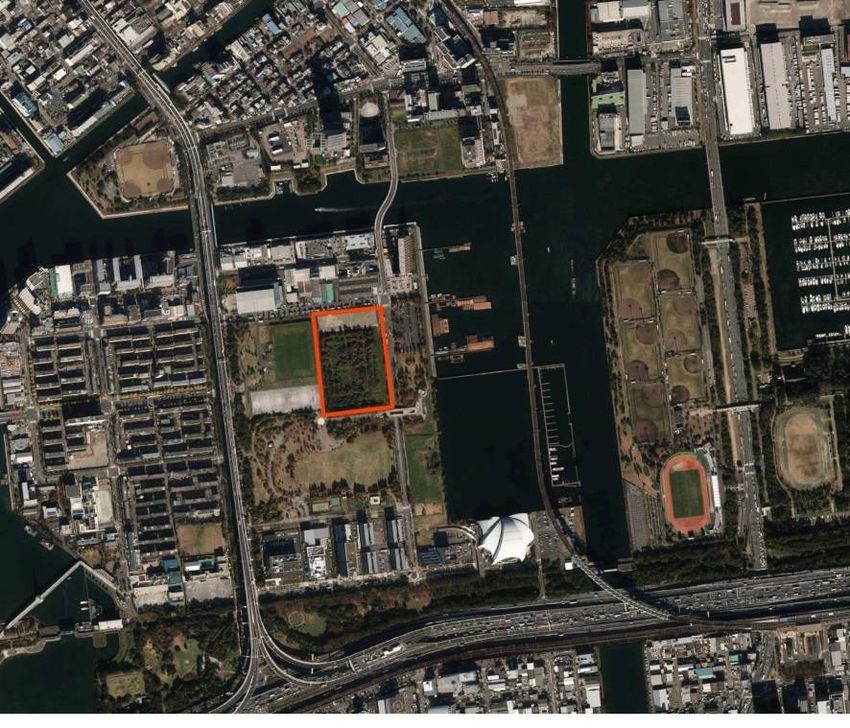
3. Toward the creation of an area-wide legacy
 •   The new permanent venues will create a new hub for sports in Tokyo’s
     waterfront area, providing a place for residents of Tokyo and Japan to enjoy a
     variety of sports.

 •   We will also promote collaborations with facilities near the new permanent
     venues, including parks, sports facilities, and commercial facilities, and work to
     build a legacy that expands across the area.

 •   To achieve this goal, we will now advance integration of plans for new facilities
     with local urban planning, also taking into consideration Tokyo’s “Grand Design
     for Urban Development” (tentative title).

(Reference)
  Excerpt from “Vision for Tokyo in the 2040s and Path to Achieving the Vision”
 (TMG City Planning Council report, September 2016)
(Linking the development of competition venues to urban planning for the surrounding area)
● A legacy that spreads across the area must be created by promoting collaboration with local resources
  near competition venues, such as parks, and interlinking plans for new permanent venues with urban
  planning for the surrounding area.
● We must restore Tokyo as a “city of water” by taking steps such as the introduction of a constant source of
  vitality for the waterfront area and enhancement of the transportation network in the area (roads, BRT,
  railway, and water transportation) that will improve access to competition venues.

                                                                                                            4
Expand hubs for sports to realize the Sports City Tokyo concept
Support the
Build the new Concentrations of sports
construction of local
facilities in the Jingu,
permanent venues in sports facilities run
Komazawa, and Musashino
the waterfront area by Tokyo
Forest areas
municipalities
Tokyo Metropolitan Tama Sports Center Tokyo Metropolitan Sports Center for the Disabled
for the Disabled Olympic Aquatics Centre
Tatsumi International
Swimming Centre
Tokyo Budokan
Tokyo Metropolitan
Gymnasium
Athletes’ Village
New permanent
venues
Other TMG sport sports facilities run by
facilities
municipalities sports facilities run by
Tokyo’s 23 special wards
Number Number of
municipality-run Jingu area
sport facilities
Number of “Public sports
Musashino Forest area
facilities in the Tokyo Komazawa area
Metropolis” by establishing
Waterfront area
entity (23 special wards, other
municipalities) FY2014 edition
Canoe Slalom Course
Sport clusters
Dream Island Archery Field (Yumenoshima Park)
Tokyo Stadium Wakasu Kaihin Park Yacht Training Center
Musashino Forest Sport Plaza
Ariake Arena
Ariake Tennis Park
Izu Islands and Ogasawara Islands
Komazawa Olympic Sea Forest Waterway
Park General Sports
Ground Seaside Park Hockey Stadium
5 Map created using “Towards 2020 –Building the Legacy-”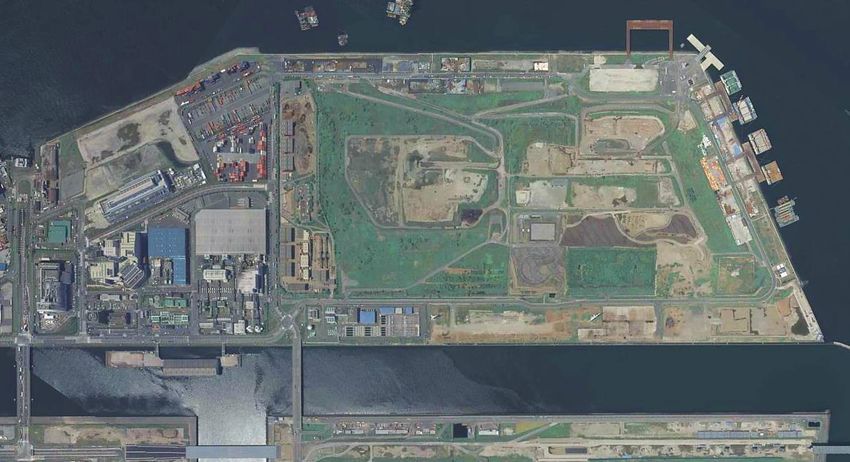
Waterfront Sports Zone
•   The Ariake Legacy Area, which will generate vitality through sports and culture,
    Multi-Sport Area, where people will be able to enjoy various sports, Water Sports
    Area, which will provide the opportunity to take part in a range of watersports, and
    the area around the Seaside Park Hockey Stadium will come together to form a large
    new sporting zone in the waterfront area.
               Tokyo Waterfront                                                                               Olympic Aquatics Centre
                                                                                                                                                          Tokyo Sports Culture
                 Sports Zone                                                                                 Dream Island                                   Center (BumB)
                                                                                                             Archery Field
                                      Olympic
                                      Gymnastic
                                                     Ariake
                                                     Arena
                                                                                【Multi-Sport Area】      Canoe Slalom Course
                                      Centre               An area where people of all ages and all
                                      (Exhibition hall)    athletic abilities–from top athletes to sports
                                                           aficionados–can enjoy a wide range of
                                        Ariake Tennis
                                                           sports.
                                        Park
                                                           (Swimming, archery, cycling, jogging, etc.)
       【Ariake Legacy Area】
                                                                                                                                    Wakasu Kaihin Park
        Leveraging the synergistic effect
                                                                                                                                    Yacht Training Center
        generated by holding sporting and cultural
        events and a concentration of diverse
        features such as hotels and commercial
        facilities, the area will create vitality
        through sports and culture.
        (Arena sports, urban sports, tennis, etc.)
                                                                                                                                            【Water Sports Area】
                                                                                Sea Forest Waterway                                           An area close to the city center where
                                                                                                                                              people can enjoy water sports in
                                                                                                                                              general.
                                                                                                                                              (Rowing, canoeing, rafting, yachting,
              Seaside Park                                                                                                                    dragon boats, SUP, etc.)
              Hockey Stadium
               Baseball, soccer,
               hockey, tennis, etc.            Source: Created by Mitsubishi Research Institute based on Geospatial Information Authority of Japan basic map information and National Land Numerical Information Railways, National Land Numerical   6
                                               Information Bus Stops FY2010, and National Land Numerical Information Bus Routes FY2011 compiled by the Land Policy Bureau of the Ministry of Land, Infrastructure, Transport and Tourism.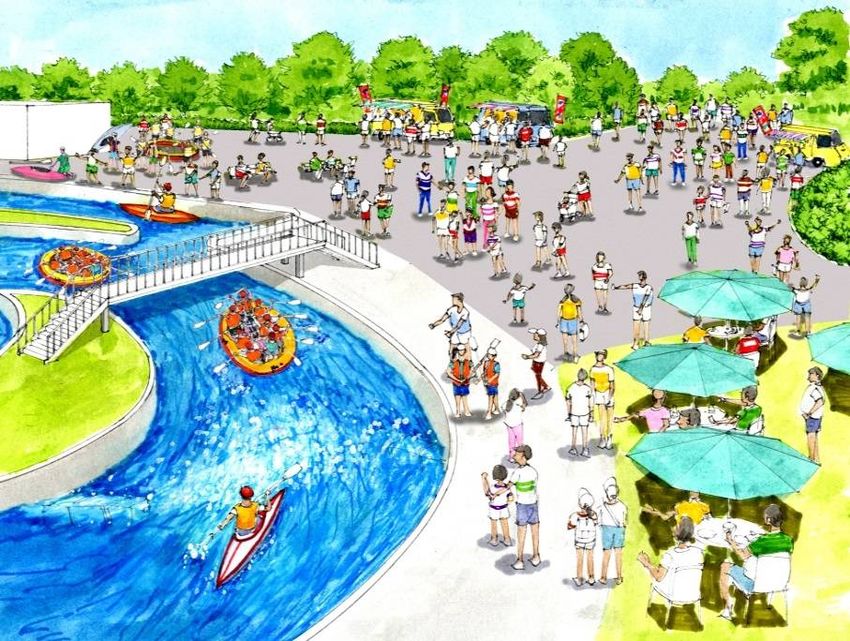
Ariake Legacy Area
•   Create an urban sporting zone by relocating symbols of the Games and temporary sports
    facilities to the area and establishing sports cafes, shops, and other facilities.
•   Sports and culture will generate vitality through the synergistic effect created by holding
    events at Games-related facilities and the concentration of a diversity of functions, including
    commercial facilities, hotels, and event halls developed by the private sector.
                                                                     Ariake Seaside Park (tentative name)                                       Shin-Toyosu
                                                                                                                                                  Station

                                                                                        Ariake-tennis-no-
                                                       Create an urban sporting
                                                                                                                             Link events to

                                                                                           mori Station
                                                      zone, hold sporting events
                                                                                                                            generate vitality
                                                                           Facilities                       Facilities
                                                                            where                            where
                                                                            people                           people
                                                                                                              will          Olympic Gymnastic Centre
                                                                             will
                                                                                                             gather      (to be used as an exhibition hall
                                                                            gather
                                                                                                                                 after the Games)

                                                                                                                Use of commercial facilities and
                             Collaboration between sporting                                                     hotels when major events and
                                         events                                                                     tournaments are held

                                                                    Ariake
                                                                   Coliseum
             Ariake Sports
                Center                Ariake Tennis                                                                 Commercial facilities, hotels,
                                           Park                                                                     concert halls, housing, etc.

                                                                                        Ariake
                                                                                         Sta.

7
                                                       Source: Created using aerial photograph provided by the Geospatial Information Authority of Japan
Multi-Sport Area (Tatsumi, Yumenoshima)
• A range of sports facilities and nearby parks will collaborate, promote mutual use of facilities,
and hold large-scale competitions and events to create an expansive legacy that serves as a hub
for the various sports activities of the people of Tokyo.
• Along with ensuring Yumenoshima Park and Tatsumi Seaside Park are well connected via walking
paths, cycling routes, and other means, make full use of the waterfront space to create a new
space for recreation.
Shiomi Station
Bus Barbecue Tokyo
stop field Yumenoshima
Rugby Marina
practice Collaboration Baseball field
field (operated by
Koto-ku)
Allow park visitors and Yumenoshima Tropical
Greenhouse Dome
runners to use shower
room
Yumenoshima Park
Water
Tatsumi Seaside Park recreation Athletic Tokyo Sports
space field
Dream Island Culture Center
Yumenoshima Archery Field (BumB)
New sport area
athletic field
Bus
(operated by
stop
Koto-ku) Collaboration with various park facilities
Sports facilities to hold events
(Currently Tatsumi International
Swimming Center)
Yumenoshima Greenway
Cycling course
Tatsumi Greenway
Metropolitan Expressway
on-ramp/off-ramp
JR Keiyo line ,Yurakucho line,
Rinkai line Shin-kiba station
Establish a cycling course to
better facilitate movement
between both areas
Source: Created using aerial photograph provided by the Geospatial Information Authority of Japan 8Water Sports Area (Umi-no-Mori, Wakasu, Kasai)
• Build the Sea Forest Waterway and Canoe Slalom Course to form the Water Sports Area with
the Wakasu Kaihin Park Yacht Training Center.
• An area where visitors can enjoy a wide variety of water sports, including rowing, canoeing,
rafting, and yachting, near the center of Tokyo will be created.
Canoeing
Canoe Slalom Course
Rafting Water recreation
equipment
Wakasu Kaihin Park
Yacht Training Center
Stand up
paddle board Yachting
lessons
Sea Forest
Waterway
Dragon boats
Rowing
9
Source: Created using aerial photograph provided by the Geospatial Information Authority of Japan4. Improving transportation access
• Enhance access to the waterfront area by working to improve the transportation network linking the center of Tokyo
and the waterfront subcenter through the construction of major arterial roads and the introduction of a BRT and
other systems. We will also advance measures to improve access to the new permanent venues, including studying
the expansion of bus routes and use of shuttle buses.
[Approximate Distance from Tokyo Station]
Shimbashi Sta. Olympic Aquatics Centre 6km, Sea Forest Waterway 10km, Ariake Arena 5km, Canoe Slalom 9km,
Toranomon Sta. Seaside Park Hockey Stadium 10km, Dream Island Archery Field 7km
BRT route Harumi 2
Shiomi Sta.
Kachidoki Sta. chome Sta.
Ring Road No. 2 Toyosu Sta.
(to link Toranomon and Harumi 3 Dream Island Archery Field
chome Sta. Olympic
Toyosu) (Yumenoshima Park)
Metropolitan Expressway Aquatics
Harumi 5 Harumi Line Centre
chome Sta.
Shin-Toyosu Sta. Canoe Slalom Course
Ariake
Shijo-mae Sta. Arena Tatsumi Shin-kiba
Sta. Sta. Kasai Rinkai Koen Sta.
Ariake-tennis-no-mori Sta.
Shinonome Sta. Waterbus stop
Kokusai-tenjijo Sta.
Ariake Sta.
Tokyo Teleport Sta.
Shinagawa Sta. Toei Bus route
Tokyo Big Sight
Waterbus
Road linking the route
Tennozu Isle Sta.
Passenger ship terminal area to the North-
South Port Access
Road
National Route 357
Tokyo Port Tunnel Telecom Center Sta.
Terminal for large
cruise ships Rinko Road Tokyo Gate Bridge
Namboku Line
Toei Bus route
Map key
Toei Bus route (to be studied)
BRT route to be
BRT route
studied
Oi-Keibajo-mae Seaside Park
Sta. Hockey Stadium Sea Forest Waterway Planned BRT BRT station facility
route (station facility name
From provisional)
Haneda Rinkai Tunnel Major arterial
Railway
road
Airport
[Approximate Distance from Haneda Airport] Access to/from station (on foot)
Olympic Aquatics Centre 12km, Sea Forest Waterway 7km, Ariake Arena 11km,
Canoe Slalom Course 12km, Seaside Park Hockey Stadium 6km, Dream Island
10
Source: Created by Mitsubishi Research Institute based on Geospatial Information Authority of Japan basic map information and National Land
Numerical Information Railway, National Land Numerical Information Bus Stops FY2010, and National Land Numerical Information Bus Routes
Archery Field 12km FY2011 compiled by the Land Policy Bureau of the Ministry of Land, Infrastructure, Transport and Tourism.5. Making facilities eco-friendly
• We will make facilities as environmentally friendly as possible through measures
such as the use of renewable energy and adoption of energy efficient
technologies.
Photovoltaic power
【Examples of measures】 Solar thermal collectors generation
Geothermal heat pumps
Hot water Electricity
Solar thermal collectors Lighting
Electricity
LED lights Gas
Photovoltaic power generation systems
Air conditioning,
Cold Hot heating, etc. Hot
water water Cold water
Electric power
water
Cogeneration Air Geothermal
conditioning heat pump Use geothermal
heat
Exhaust Gas engine
Heat blocking pavements heat power generator
Cogeneration Borehole heat
exchanger
Tree planting Example of photovoltaic panels Example of rooftop greening Image of heat-blocking pavements
昼間
Daytime At night
① Heat-blocking
pavements reflect the ③ Reduce heat
sun’s heat radiated
Solar heat
Release of
heat
② Road surface temperature is reduced by
11 curbing the heat retained.6. Making facilities barrier free
• New permanent venues will be designed to be easy to use for all, regardless of whether or not one
has an impairment.
• With respect to post-Games use, efforts will be made to popularize impaired sports, including
offering the use of venues for tournaments or as a place to practice and experience sports.
Tokyo 2020 Accessibility Guidelines Accessibility Workshop
Guidelines for the Games set forth by the Tokyo 2020 In addition to having the guidelines properly reflected in the
Organising Committee to promote a barrier-free environment new permanent venues, the TMG will hear concrete views to
with an eye to both tangible and intangible aspects, making it ensure that venues further take into account the perspective
easier for everyone to take part in the Tokyo 2020 Games of people with impairments.
regardless of whether or not one has an impairment. A TMG council for the promotion of measures to build an
New permanent venues will apply the TMG recommended inclusive society, made up of experts and organizations
standards, the strictest standards, to the fullest extent representing people with impairments, and the Japanese
possible. Para-Sports Association, will participate.
(Specific examples of recommended standards)
Door width for entrances/exits of venues and public
transportation facilities: 950mm Bureau of Olympic and Paralympic Bureaus responsible for constructing venues
Games Tokyo 2020 Preparation (TMG Bureau of Finance, Bureau of Port and Harbor,
Walkway width at venues and public transportation facilities: and Bureau of Construction)
2,000mm or wider (For walkways used by an extremely large Workshop
number of pedestrians)
Bureau of Social Welfare and Public Health
Elevator carriage dimensions for accessible routes: (A TMG council for the promotion of measures to build an Japanese Para-Sports Association
2,100mm (width) x 1,500mm (depth) or an equivalent size inclusive society made up of experts and organizations
representing people with impairments)
Making facilities more
accessible for everyone
127 Individual Facility Management Plans 13
7(1)   Olympic Aquatics Centre

                                 14
① Overview of the planned construction site
Aquatics (swimming,
Shiomi
Tokyo 2020 Olympics diving, synchronised
Station
Games Sports swimming)
Paralympics Para Swimming
Address 2-2 Tatsumi, Koto-ku, Tokyo
〇 Scheduled to be built within Tatsumi Seaside
Park, located in the waterfront area surrounded
JR Keiyo
Tatsumi Seaside Park Line by canals (planned construction site is presently
closed off to visitors)
Sazanamibashi- Land use
Rugby Practice Field minamizume bus in the 〇 The Metropolitan Tatsumi 1-chome apartment
stop vicinity is to the west of the Metropolitan Expressway
and the logistics zones is to the south
Olympic
Aquatics 〇 Tatsumi International Swimming Centre
Centre (completed in 1993) is located close to the site
Location
〇 10-min. walk from Tatsumi Station, Tokyo
Youth Sports
Metro Yurakucho Line
Field 〇 15–min. walk from Shiomi Station, JR Keiyo
Tatsumi Line
Apartments
〇 20-min. walk from Shin-kiba Station, JR Keiyo
Shin-kiba Access Line, Tokyo Metro Yurakucho Line, TWR Rinkai
Station Line
〇 5-min. walk from Tatsumi-danchi bus stop, Toei
Bus
Tatsumi
Station 〇 5-min. walk from Sazanamibashi-minamizume
bus stop, Koto-ku Community Bus
Ownership ○ Land owned and managed by the TMG
15② Venue description
Facility overview
Building overview
Floors 4 floors above ground, 1 floor below ground Main pool
Steel construction Pool 50m×25m, 10 lanes
Structure Partially steel reinforced concrete, reinforced
concrete Spectator Approx. 5,000 seats
Total floor area Approx. 56,000 ㎡ stand 〇 1% of seats secured for wheelchair users
(along with those for accompanying
persons)
Others 〇 Movable floor, depth of 3 to 0 meters
〇 Movable walls(for 2 short course pools)
Sub-pool
Pool 50m×25m, 8 lanes
〇 Movable floors, depth of 3 to 0 meters
Others 〇 Movable walls (for 2 short course pools)
Diving pool
Pool 25m×25m×5m
Others 〇 Adjacent dry land diver training facility
Others
〇 Changing rooms (including for families)
〇 Multipurpose restrooms
〇 Training rooms, studios, conference rooms
1st Floor 2nd Floor 〇 Store space and others
*The facilities above will be constructed in line with the “Accessibility Guidelines,” the barrier-free guidelines for Olympic and Paralympic Games Tokyo 2020 management.
*The information above is as of the present time and may be subject to revision. 16③ Legacy
Ⅰ Main legacy
A swimming venue of the highest standards in the world, which will serve as the
center for Japanese swimming.
Nurture talent aspiring to be world-class athletes through competition among peers.
Have the Olympic and Paralympic Games Tokyo 2020 and international meets serve as
opportunities to expand participation in aquatic sports and to raise the next generation
of elite athletes.
Ⅱ Perspectives for post-Games use
Athletes First
• Help raise the competitiveness of Japanese and
Tokyo athletes by serving as a stage to
showcase their performances.
Aim to hold 100 competitions International and national
competitions / Junior
annually. competitions, etc.
Tokyo Citizens First
• As a facility that also functions as a swimming
facility for the residents of Tokyo, make this a
place where everyone, from children to senior
citizens, can engage in sports and improve their
17 health and wellbeing.④ Host international and national competitions
Host an annual 100 competitive events and raise competitiveness
by providing a place for athletes to compete.
International and National Competitions
Swimming World Cup, Asian Swimming Championships,
International Competitions Diving World Cup, Synchronised Swimming World Trophy,
World Para Swimming World Series, etc.
Japan Championships, JAPAN OPEN, Japan Masters
Swimming Swimming Championships, Japan Para Swimming
Championships, etc.
National Synchronised
Competitions Japan Synchro Challenge Cup, Synchro National Trial, etc.
swimming
Diving Japan Diving Championships, etc.
Water polo Japan Water Polo League, etc.
Tokyo Local Meets
Tokyo (Spring/Summer) Swimming Competitions and Tokyo Swimming
Championship, etc.
Qualifying Competitions
Qualifying sessions for international diving competitions and for athletes
representing Tokyo at the National Sports Festival. 18⑤ Raise and strengthen athletes
Take the opportunities presented by the Olympic and
Paralympic Games Tokyo 2020 and post-Games
international competitions to further spread participation
in swimming and raise the next generation of promising
athletes.
• National Junior Olympic Cup (JOC) Swimming
Competition
• Solo and Duet Competition (ages 13 -15)
Junior athlete meets Synchro National Trial
and qualifiers
• Tokyo Junior High School Championships
• Tokyo Junior Trials etc.
• Swimming lessons by Olympians and Paralympians
Provide programs to
train the next • Diving lessons to enhance competitiveness
generation of athletes
• Tokyo Winter Season Training Camp etc.
19⑥ A place where people of all ages, from children to the elderly, can
engage in sports and activities to improve health
Through efficient use of the sub-pool and studios, provide a
place where people of all ages, from children to the elderly,
can engage in sports and health improvement activities such
as children’s swimming classes and aerobics.
• Individual use • Aerobics
Use of the sub-pool, 80,000 people 1,000 people
studios, and training
rooms by Tokyo
• Children’s swimming classes
residents
5,000 children
etc.
• Yoga, Pilates
• Children’s gymnastics
5,000 people
classes
Programs for various 4,000 children
health improvement
activities • Water walking
• Water aerobics
3,000 people
6,000 people
etc.
20⑦ Targeted number of facility visitors
Aim to have an annual 1 million people visit the facility for competitions and for
individual use by Tokyo residents.
Purpose Description Target visitors
100 competitions and qualifiers held annually
Competitive events 1 international competition, 17 national competitions, 50 210,000
Tokyo metropolitan competitions, 32 other competitions
Events held 140 days a year 850,000
Spectators, etc. 380,000
Average of 2,700 spectators, etc. per day with competitions
Other competitions Lane rental 230,000
Programs to enhance Children’s swimming classes, start and turn lessons,
32,000
competitiveness checking swimming form through underwater videos
Pools and training rooms available with a flexible pricing
Individual use 47,000
system allowing use by the hour
Health improvement activities
Senior swimming classes, water aerobics, water walking, etc. 19,000
using the pool
Health improvement activities
using training rooms, studios, Yoga, children’s gymnastics, Taijiquan, dance school, etc. 38,000 150,000
and conference rooms.
Cultural and educational
Sport nutrition lessons, volunteer training lessons, nutritional
programs using conference 13,000
counseling, etc.
rooms
Recreation programs Events using the whole building, water obstacle course, etc. 34,000
*Figures under 10,000 or 1,000 are rounded off. The total may not match.
21⑧ Annual plan for facility use
The main pool, sub-pool, and diving pool will be used for competitions when competitive
events are held, and at other times, the facilities, centering on the sub-pool and studios, will
be available for use by the general public.
Area Time April May June July Aug Sept Oct Nov Dec Jan Feb March
Competitive Hold international/national competitions and Tokyo metropolitan competitions
event
Main
Pool
Other times Individual use, exclusive use (lane rental), junior athlete training courses, start-turn classes, etc.
Hold international/national competitions and Tokyo metropolitan competitions
Competitive .
event
Individual use, exclusive use (lane rental)
Sub-pool
Early morning
Early morning exclusive use (lane rental / reservations required)
individual use
Other times
Individual use, exclusive use (lane rental), children’s swimming classes, water walking, water aerobics, and water obstacle
course, etc.
Competitive Hold international/national competitions and Tokyo metropolitan competitions
event
Diving
Pool
Other times Individual use (certified users), exclusive use (diving, synchronised swimming, etc.)
Yoga, aerobics, health improvement programs (with use of pool), etc. / Studio rental for exclusive use
Studios, training rooms, when it is not in use
etc.
Use as the operations center for competitive events
・・・Competition use
・・・ General public use 22⑨ Working in close cooperation with nearby facilities
Create an enjoyable atmosphere with the adjacent Tatsumi Seaside park to
become a place of recreation and relaxation for the Tokyo residents.
Promote mutual use of Tatsumi Seaside Park Create vibrancy
the facility and the Mallet golf
Integrate with the park to
create an enjoyable place of
park Rugby
No. 2
Parking Lot recreation and relaxation for
Set up a running course in the practice the Tokyo residents, by
Grassy Olympic
surrounding park. Display signs for area field
Aquatics
Barbecue
holding events.
the running course and new sports. Centre
area
Hold activities for people of
Park users such as runners and various generations, from
Youth sports field
those trying new sports can use the children to the elderly, to
facility’s changing rooms and create an environment that
Apartment
showers. Tatsumi generates vibrancy.
Ground golf Improve park
Mitsume St.
Disk golf Multi-purpose
square
features and
Improvements to
Playground
Free Tatsumi
Garden golf Dog Run
tennis
functions
enhance convenience Tatsumi Apartment
Miniature golf Enhance the barrier-free and
Improve park lighting to create an Pedestrian Bridge Shuffle
board Petanque disaster management features
environment for safer use at night. of the park as a whole.
Display signs on the route from
No. 1 Parking Lot
the nearest station to the facility
Sport Facility
to guide visitors
Tatsumi Greenway
(currently Tatsumi International
Create entrance spaces that Swimming Centre)
consider pedestrian movement
from the station
Open space Koto-ku resident farming area
Exercise area
Metropolitan Expressway Bayshore Route
(National Highway Route 357)
*Studies are underway on differentiating the functions of the Tatsumi International Swimming Centre with those of the Olympic Aquatics
23 Centre.⑩ How to get there
Accessible by various modes of transportation, including train and bus
Located about 6km from Tokyo Station and 12km from Haneda Airport
10-minute walk from Tokyo Metro Yurakucho Line Tatsumi Station (18 minutes from Tokyo Station and 22 minutes from
Shinjuku Station)
15-minute walk from JR Keiyo Line Shiomi Station (7 minutes from Tokyo Station and 30 minutes from Shinjuku
Station)
20-minute walk from Shin-kiba Station of the JR Keiyo Line, Tokyo Metro, TWRT Rinkai Line (8 minutes from Tokyo
Station and 30 minutes from Shinjuku Station)
5-minute walk from Tatsumi-danchi bus stop (Toei Bus) and from Sazanamibashi-minamizume bus stop of the Koto-ku
Community Bus
* Shuttle bus: Studies will be conducted on shuttle bus routes passing through Tatsumi, Shiomi, Shinkiba, Toyosu/Ariake
Shiomi station
Koto-ku
Community Bus
“Sazanamibashi-
Olympic minamizume”
Aquatics bus stop
Toei bus Centre
“Tatsumi-
danchi” Yumenoshima
bus stop Park
Tatsumi
Seaside Park Tatsumi International
Swimming Centre
Tatsumi Greenway
Tatsumi
Park
station
Shin-kiba station
・・・On foot
・・・Shuttle bus image
24⑪ Facility management and operation
Study facility management and operation
Specific studies will be advanced on management and operation of the facility by a
designated private entity.
Expected income and expenditure(tentative calculation)
Annual expenditures are expected to surpass income by about USD 5.96 million.
Expenditure
Income Explore measures to raise profits
Items
Amount
Items
Amount by soliciting proposals during the
(million USD) (million USD)
process of selecting the facility
Individual use 0.34 Personnel 2 operator
Exclusive use 0.92 Utility/water 2.68
Facility usage fees
Lane rental 0.65 Supplies 0.29 (examples)
Early morning Services 0.03 ① Introduce naming rights
0.03
use
Security 0.44 ② Procure corporate advertising
Ancillary facility
Outsourcing
0.19 ③ Reduce utility expenses through more
expenses
use Cleaning 0.77
Studio 0.01 Facility efficient air conditioning operation
1.61
maintenance
Parking lot 0.29 ④ Increase revenues by raising the facility’s
Others 0.11
Other revenues 0.04 utilization rate
Rental fees 0.23
Self-initiated Flexible fee system that meets user
0.8
business Others 0.11
needs(Tickets, regular passes, etc.)
Total 3.27 Management fees 0.13
*This is a tentative calculation. More detailed
*USD/JPY=107 Consumption tax 0.84 calculations in the future may result in a change of
figures.
Total 9.23 * Figures are rounded off to the unit indicated. The
total may not match.
25 Balance USD -5.96 million7(2) Sea Forest Waterway
26① Overview of the planned construction site
Rowing, Canoe-Kayak
Olympics (sprint)
Tokyo 2020 Games
Sports
Paralympics Rowing, Canoe
Metropolitan Road 304 National Highway
Harumi Street Route 357
Address Near Aomi 3-chome, Koto-ku, Tokyo
Shinkiba
Station 〇 Umi-no-Mori Koen (tentative name, Sea Forest
Land use Park) is scheduled to open in the adjacent area
in the after the Games.
Tokyo Teleport Shinkiba Wakasu vicinity 〇 Is home to logistics and environment-related
Station Line
facilities
Location
Telecom Center Station 〇 20-min. walk from Kankyokyoku-Chubo-
Godochosha bus stop, Toei Bus, taken from
Namboku Line
Aomi-Jukan Line Tokyo Gate Bridge Telecom Center Station, Yurikamome Line
〇 20-min. walk from Kankyokyoku-Chubo-
Sea Forest Access Godochosha bus stop, Toei Bus, taken from Tokyo
Waterway
Teleport Station on the TWR Rinkai Line
Kankyokyoku-Chubo-
Godochosha bus stop Tokyo Port Seaside Expressway Train Tracks 〇 By car, take the Rinko Road Aomi-Jukan Line, the
Road
General Road Train Station Rinkai Tunnel, the Tokyo Gate Bridge, or the Rinko
Tunnel Bus Stop Road Namboku Line (under construction)
Ownership 〇 Land owned and managed by the TMG
27② Venue description
Facility overview
Competition course 2,000 m × 8 lanes
Approx. 2,000 spectator seats
Grandstand
○ 1% of seats secured for wheelchair users (along with those for accompanying
complex
persons)
(two floors)
○ Lounges, conference rooms, etc.
Boathouse Building Accommodations, boathouse, eateries, shower/changing rooms, conference rooms,
(two floors) etc.
Finish tower (three floors), sluice gates, pontoon, etc.
Others
Wheelchair accessible restrooms, showers, etc.
Multi-purpose area Facility area
施設エリア
Pontoon
Closing
締切堤 levee
Competition course (2,000 m × 8 lanes) Closing levee
Sluice
水門 Recreation Sluice
gate
area gate
<Enlarged diagram of the facility area>
Boathouse Bldg.
Grandstand Complex
Finish tower
*The facilities above will be constructed in line with the “Accessibility Guidelines,” the barrier-free
guidelines for Olympic and Paralympic Games Tokyo 2020 management.
*The information above is as of the present time and may be subject to revision.
. 28③ Legacy
Ⅰ Main legacy
A world-class water sports venue which will play a central role in Asian water sports.
Strengthen and nurture athletes by hosting various water sports competitions and
training camps, etc.
Increase popularity of water sports by offering opportunities for the public to
experience them.
Ⅱ Perspectives for post-Games use
Athletes First
• As a top venue for water sports competitions,
actively attract and host national and international
competitions where athletes can give their best.
Aim to hold 30 competitions International competitions
annually. All Japan championships, etc.
Tokyo Citizens First
• Make this a place where citizens can enjoy
various sports by providing opportunities to
experience water sports and leisure activities,
and holding events they can participate in.
29④ Host national and international water sports competitions
Make this the heart of Asian water sports by attracting
and hosting national and international water sport
competitions in rowing, canoeing (sprint), triathlon,
dragon boat and other sports as a water sports venue of
international standards.
■ Host a total of 30 competitions: 26 national, 4 international
Target
International National
Sport Number of
Competitions Competitions
Competitions
14 competitions, including All Japan
Rowing 15
Championships (8 Tokyo local meetings)
4 competitions, including Japan Championships
Canoe (Sprint) Aim to host 1 5
and Japan Paracanoe Championships
competition
every year 5 competitions, including senior competitions and
Triathlon 6
Para games
2 competitions, including East Japan Dragon Boat
Dragon Boat 3
Championships
SUP (Stand Up
― 1 Distance/Technical competition 1
Paddle Boarding)
30⑤ Raise and strengthen athletes
To contribute to increasing water sports competitiveness, a
suitable environment for competition, such as expansive and
calm waters and boathouses/accommodations, will be
provided for athletes ranging from top to junior and para
athletes.
■ Training Camps Target: 51 times
Target Number
Sports Participants Organizer Period
of Camps
Japan Rowing Association October - March
National team 5
Japan Para Rowing Association (at least once a month)
Rowing
Tokyo Rowing Association April – September (once a month)
Private and metropolitan
Tokyo High School Athletic November - March 16
high schools
Foundation (twice a month)
Japan Canoe Federation April - November
National team 13
Canoe Canoe Association for Disabled (once or twice a month)
(Sprint) April - November
U23 & Junior Japan Canoe Federation 12
(once or twice a month)
August (once a month)
Selected teams Japan Dragon Boat Association
September (once a month)
Dragon Boat Club teams Tokyo Dragon Boat Association July (once a month) 5
May (once a month)
University clubs Tokyo Dragon Boat Association
September (once a month)
31⑥ Provide opportunities for residents to experience water sports and leisure activities
Provide Tokyo residents with opportunities to enjoy
water sports/leisure activities by taking advantage of
the expansive water area.
• Rowing lessons
Water sports Rowing lessons for the impaired
experiences and • Junior canoe lessons
water leisure Junior canoe lessons for the impaired
activities • Dragon Boat boarding experience for
Tokyo residents
Create opportunities
• Events for participation by Tokyo
for residents to enjoy
residents
outdoor sports
〔Breakdown〕
Sport Description Period Participants
Rowing Rowing lessons Year-round (11 times) 200
Canoe (Sprint) Junior canoe lessons June – November (8 times) 200
Boarding experience for Tokyo April (once), June (once)
Dragon Boat 400
residents August (once), October (once)
Events etc. for participation by
Events, etc. Year-round 36,000
Tokyo residents
*Figures under 1,000 or 100 are rounded off.
32⑦ Targeted number of facility visitors
Annual goal of 350,000 visitors for competitions and experience/recreation
Purpose Description Target visitors
1 international competition, 14 national
Rowing 209,000
competitions 269,000
Canoe (Sprint) 1 international competition, 4 national competitions 8,000
Athletes and
others
Competitions Triathlon 1 international competition, 5 national competitions 18,000 53,000
Dragon Boat 1 international competition, 2 national competitions 32,000 Spectators
216,000
SUP 1 national competition 2,000
Practice for the elderly, private and metropolitan
Rowing 22,000
high school practices
Canoe (Sprint) University practices 9,000
Practice 34,000
Dragon Boat Registered teams, university club practices 3,000
SUP Team practice 300
Japanese national team training camp, high school
Rowing 3,000
training camps
Training camp 6,000
Canoe (Sprint) Japanese national team training camp 2,000
Dragon Boat All-Star, club and university team training camps 500
Experiences / Trial lessons, coaching /
Rowing and canoe lessons, NF workshops, etc. 3,000
others referee workshops, etc.
Events for participation by Tokyo residents (Running,
Recreation Events 36,000
etc.)
*Figures under 1,000 or 100 are rounded off. The total may not match.
33⑧ Annual plan for facility use
National and international water sports competitions will be held between spring
and fall, along with practice and training camps throughout the year.
Along with using this venue for summertime recreational activities, such as hands-
on experience of sports, various events on the water and land will be held to make
this a facility that can be enjoyed by citizens throughout the year.
April May June July Aug. Sept. Oct. Nov. Dec. Jan. Feb. Mar.
Competitions
Competition course
Competitive use
Rowing
Canoe (sprint) Practice and training camps, etc.
Dragon Boat
Triathlons, etc. Coach and referee workshops, etc.
Recreational use Water sports experience (including rowing lessons, junior canoe lessons, dragon boat boarding)
Boathouse Grandstand
Eateries,
Use by competition participants and park users
Accommodations
Facility
Lounge,
Competitions
Conference
rooms, etc.
Coach/referee workshops and public use
Others
Events for Tokyo residents
Events, etc.
Running, etc.
・・・Competition use ・・・ General public use
34⑨ Working in close cooperation with nearby facilities
Create a new place for recreation and relaxation in the waterfront area by
partnering with the adjacent Sea Forest Park
■Maintain an unbroken path for pedestrians
■Integrated use of conference rooms and lodgings, mutual use of parking lots, etc.
■More efficient guides for information and usage, unbroken walking/running paths, etc.
Sea Forest Park
(tentative name)
Integrated use of conference rooms,
More efficient guides for information and lodging and eateries, showers, changing
usage, unbroken walking/running paths, rooms, etc.
etc.
Unbroken
pedestrian path
Multi-purpose area Boathouse
Grandstands
Bicycle course
Reciprocal use of parking lot Multi-purpose area
Event square, sports
grounds, parking,
Sea Forest Waterway group boathouse
35
*The information above is as of the present time and may be subject to revision.⑩ How to get there
Work is underway to enhance accessibility including construction of access roads (Rinko
Road Namboku Line), studies on the possibility of expanding bus routes, and construction
of parking lots and bus stops
■ Located 10km from Tokyo Station and 7km from Haneda Airport
Tokyo Teleport Station, TWR Rinkai Line
Shinkiba Station
JR Keiyo Line, Tokyo Metro
Yurakucho Line, TWR Rinkai Line
Telecom Center Station, Yurikamome
Line
Toei bus route
Rinko Road Namboku Line scheduled
completion in 2020
Toei bus route
New Toei bus stop
under study
Toei bus stop
Umi-no-Mori-koen
Wakasu Camp Site
(Sea Forest Park)
(tentative name) Toei bus route Visitors in FY 2015
駐車場 (to be studied)
Sea Forest Waterway ・Wakasu Seaside Park: 300,000
・Wakasu Public Park: 600,000
Rinkai Tunnel Tokyo Gate Bridge Total: 900,000
Tokyo Port Seaside Road
To: Jonanjima
Kankyokyoku-Chubo-Godochosha bus stop
36⑪ Facility management and operation
Study facility management and operation
Specific studies will be advanced on management and operation of the facility by a designated private entity.
Expected income and expenditure(tentative calculation)
Annual expenditures are expected to surpass income by about USD 1.48 million.
Income Expenditure
Explore measures to raise profits by
Amount Amount soliciting proposals during the
Items Items
(million USD) (million USD)
process of selecting the facility
Competition use 0.03
Facility usage fees
Personnel 0.5 operator
Boathouse use 0.08 (Examples)
Utility/water 0.1
Rental boat use 0.08 ① Introduce naming rights, procure corporate
Event expenses 0.13 advertising
Use of locker Security/relief 0.16
Outsourcing expenses
/shower rooms
0.16 ② Host various events
Plant maintenance 0.21 • Sports (running, etc.), music, food events, etc.
Accommodation fees 0.46
Cleaning 0.35 ③ Attract corporate training programs
Conference room
0.03
fees Facility maintenance 0.15 • Water sports adopted into corporate training
Parking lot 0.14 Sluice gate programs (team building workshops, etc.)
0.47
Event management management
0.06 ④ Cooperate with schools for educational
revenue Others 0.14 activities
Self-initiated business 0.02 Management fees 0.1 • Hold facility tours or water sports programs
Total 1.06 Consumption tax 0.23 ⑤ Have the park managing company also
manage the facilities for better efficiency
*USD/JPY=107 Total 2.53
• Reduces management costs (planting, security,
cleaning, etc.)
Balance USD – 1.48 million
• Facilitates mutual use (parking lot,
*This is a tentative calculation. More detailed calculations in the future may result in a change of figures.
accommodations, eateries)
* Investments for major repairs from the twentieth year and on will be decided after consideration of operational revenue and expenditures and usage conditions.
37 * Figures are rounded off to the unit indicated. The total may not match.7(3) Ariake Arena
38① Overview of the planned construction site
Olympics Volleyball
Tokyo 2020 Games
Sports
Paralympics Wheelchair Basketball
Yurakucho
Line
Address Ariake 1-chome, Koto-ku, Tokyo
Faces Shinonome Canal on the north and east sides
where construction of a marine park is planned.
Adjacent to a high-rise condominium.
Land use An elementary/junior high school and university are
in the also located within a 100-300m radius.
vicinity Parks and public facilities will be constructed based on
Ariake the formation of rich residential functions that make
Arena
Location
the most of the lush greenery and commanding ocean
Ariake view of the former breakwater area.
shochu-
gakko-mae
8-minute walk from Ariake-tennis-no-mori Station or
10-minute walk from Shin-toyosu Station on the
Yurikamome Line.
17-minute walk from Kokusai-tenjijo Station or
Access Shinonome Station on the TWR Rinkai Line.
18-minute walk from Toyosu Station on the Tokyo
Metro Yurakucho Line.
1-minute walk from Ariake-shochugakko-mae bus
stop on the Toei Bus.
Ownership Land owned and managed by the TMG
Kokusai-tenjijo seimon Sta.
Created using an aerial photo taken by the Geospatial Information Authority
of Japan
39② Venue description
Building overview Facility overview
Site area Approx. 36,600㎡ Size Approx. 4,100㎡
Total floor area Approx. 47,200㎡
Reinforced concrete, • Approx. 15,000 seats(incl. temporary seats)
Structure Spectator
partially steel-reinforced concrete/steel • 1% of seats secured for wheelchair users (along
stand
Height/Floors Approx. 40m, 5 floors above ground Main with those for accompanying persons)
Arena
【Layout image】
• Concrete floors
Others • Secure adequate ceiling height and hanging load
Shinonome Canal • Other rooms and VIP lounges / box seats
Park function
Ariake Seaside Park
Vista consideration
Size Approx.1,400 ㎡
Main Arena
Entrance Bustling
function
Sub
Pedestrian network
Café/shops etc.
Ariake Avenue
Arena
Vista consideration
• Wooden floors
East Inlet
Others • Layout considers both joint use with Main Arena
Main Arena
and independent use
North Zone
• Changing rooms friendly to wheelchair athletes
South Zone
• Eateries (one block each on the Main Arena side and the
Sub Interaction
Others Plaza side)
function
Arena
• Studios
Studios etc.
Sub Arena
• Plaza
Entrance
Plaza
Access route to park and water area
Pedestrian network
*The facilities above will be constructed in line with the “Accessibility Guidelines,” the barrier-
free guidelines for Olympic and Paralympic Games Tokyo 2020 management.
Plaza within
residential
Plaza within *The information above is as of the present time and may be subject to revision.
residential
district
district
Plaza
space
Seaside space
40③ Legacy
Ⅰ Main legacy
A new hub for sports and culture in Tokyo
Create a movement for sports by providing opportunities for the public to watch
high-quality sports games including international competitions.
A new hub for dissemination of Tokyo’s culture by hosting events such as concerts.
Ⅱ Perspectives for post-Games use
Athletes First
Serve as a venue for large-scale national and
international sports competitions that will allow athletes
to perform their best.
Aim to hold 10 competitions International competitions,
annually. Professional leagues,
All Japan Championships, etc.
Lay a temporary wooden floor in the Main Arena for a
set period of time to host various sporting competitions
and others.
Tokyo Citizens First
Stage attractive entertainment events including
concerts and cultural events.
Provide an easily accessible place for Tokyo residents to
get involved in and enjoy sports.
41④ Host Major Competitions
The size of the facility with a seating capacity of 15,000 will be fully utilized to host major
competitions (annual target of 10). It will also be used to nurture the next generation of
athletes and provide a venue for Tokyo residents to engage in sports.
Competitions Target
• Volleyball World Cup
• Volleyball World Grand Champions Cup
• V League Opening Match and Final Match
10 competitions
• B League Opening Match and Final Match
• Japan Wheelchair Basketball Championships
etc.
Main Arena
• Wooden flooring will be temporarily laid for a set
period and its use for sports including various
competitions will be promoted.
Sub Arena
• To serve also as a local sports facility for Tokyo
residents to promote sports.
42⑤ A New Cultural Hub
Provide a venue for attractive entertainment performances as one of the
biggest arenas in Tokyo.
• Concerts by Japanese and overseas artists
• Sports entertainment
Concerts and other
• Fashion shows
cultural events
• Other various events and shows
etc.
To also be used as a venue for meetings and ceremonies.
• Shareholders meetings
Meeting and
• Entrance and graduation ceremonies
ceremonies, etc.
etc.
43⑥ Targeted number of facility visitors
Target an annual 1.4 million visitors by hosting sports competitions,
concerts, and other events.
Facility Description Target visitors
International sports competitions 50,000
National sports competitions (All Japan level
40,000
competitions, etc.), league matches, etc.
Main Arena 1.02 mil
Concerts by overseas and Japanese artists 890,000
Meetings and ceremonies, etc. (shareholders
40,000
meetings, entrance ceremony, etc.)
Practice space for Tokyo residents and small-
Sub Arena 170,000
scale matches, etc.
Training Gym/ Daily fitness for Tokyo residents, studio lessons,
90,000
Studio etc.
Restaurants/Cafés Serving food and beverages 120,000
*Figures under 10,000 are rounded off.
44⑦ Annual plan for facility use
Provide a venue for major sports competitions and concerts, as well as a place where
Tokyo residents can enjoy sports and cultural activities.
April May June July Aug Sept Oct Nov Dec Jan Feb Mar
International
competitions
Sports
National competitions
Main Arena
(National league, etc.)
Concerts, etc.
Events School
Others
graduation/
(Meetings/Ceremonies) entrance Shareholders Company sports events, etc. (year-round)
ceremonies meetings
Use by Tokyo residents Small to mid-sized sporting events, practice, etc.
Sports
Sub Arena
Sports class Various sports classes and other classes jointly held with studios, etc.
Events Sports promotion events, etc.
Joint use with Main Arena Used as warm-up area for sporting events, additional space for concerts, etc.
Training Gym/Studio Fitness training by instructors, programs by age group, classes held in conjunction with Sub Arena
Café (on Main Arena side) Used by visitors of concerts and sporting events, etc.
Tenants
Restaurants (on Plaza side) Everyday use by local residents and park users
Plaza and perimeter Flea markets, etc.
Collaboration with the park Running, walking, events, etc.
45 *Wooden floors are planned to be temporarily laid for a set period of time in the Main Arena.⑧ Working in close cooperation with nearby facilities
In collaboration with the adjacent Ariake Seaside Park, provide a space to promote healthy
living for Tokyo residents and create vitality.
Based on the proposals of private businesses for the management and operation of Ariake
Arena, proceed with discussions on collaboration with the surrounding facilities including the
parks.
Collaboration with Ariake Seaside Park
• Set up running/walking course
• Use of changing/locker rooms at Ariake Arena, which
will serve as the center of activities
• Host events
etc.
Running/walking course
(4km) Ariake Seaside Park
Ariake
Arena
Ariake-tennis-no-
Olympic Gymnastic
mori Station Centre
(Exhibition hall
Plaza
after the Games)
Create vitality in the Plaza
• Hold flea markets, events,
etc.
Ariake Tennis Park Large commercial facilities,
Ariake Colosseum
hotel, event hall,
housing, offices
*The name Ariake Seaside Park is provisional.
46⑨ How to get there
Located close to the city center, it can be accessed from terminals such as Tokyo
Station and Haneda Airport via various railway lines, buses, cars, etc.
Approx. 5 km from Tokyo Station and approx. 11 km from Haneda Airport
Accessible from 3 lines/5 train stations. BRT is scheduled to run from 2020*
Shuttle bus service during major events will be studied.
Yurikamome Line 【Public Transportation】
JR Tokyo Station Shin-toyosu Station Railway (accessible from 3 lines/5 stations)
Yurakucho Station
(10-minute walk) • 8-minute walk from Ariake-tennis-no-mori Station, Yurikamome
Bus 26 minutes Yurakucho Line Line
22 minutes Toyosu Station • 10-minute walk from Shin-toyosu Station, Yurikamome Line
• 17-minute walk from Kokusai-tenjijo Station or Shinonome Station,
Rinkai Line
Ariake Arena (18-minute walk)
• 18-minute walk from Toyosu Station, Tokyo Metro Yurakucho Line
(8-minute walk)
Bus
Yurikamome Line
• 1-minute walk from Ariake-shochugakko-mae Bus Stop on the Toei
Ariake-tennis-no-mori (17-minute walk)
Station
Bus (26 minutes from Tokyo Station and 22 minutes from
Yurakucho Station)
Rinkai Line
Shinonome Station BRT(From 2020) *
• 8-minute walk from Ariake-tennis-no-mori bus stop on the Toei
(8-minute walk)
Bus
BRT(2020~) (17-minute walk)
【Via car】
Ariake-tennis-no-mori
bus stop
Rinkai Line • 18 minutes from Tokyo Station
Kokusai-tenjijo Station
• 20 minutes from Haneda Airport
*Bureau of Urban Development, TMG and Keisei Bus Co., Ltd. “Business Plan on BRT
47 Connecting the City Center and Tokyo Waterfront Subcenter” (April 2016)⑩ Facility management and operation
Study facility management and operation
Advance concrete study of a concession system, which employs the capabilities of the
private sector to the maximum.
Expected income and expenditure(tentative calculation)
Annual income is expected to surpass expenditures by about USD 3.33 million.
Expenditure Explore measures to raise profits by
Income
soliciting proposals during the
Amount
process of selecting the facility
Amount Items operator
Items (million USD)
(million USD)
Construct a scheme which fully
Personnel 1.5
Concerts 9.1 brings out the creativity of the
facility usage
Main Arena
Utility/water 2.42
Meetings 0.47 private sector.
fees
Facility maintenance 0.61
Outsourcing
(Examples)
expenses
Sports Security 0.63
0.21 ① Introduce naming rights,
competitions
Cleaning 0.79 procure corporate advertising
Sub Arena
Facility usage fee
0.26 Instructor 0.08 ② Raise utilization rate of the Main
Arena
Gym/Studio revenue 0.44 Others 0.64
③ Year-long rental of exclusive
Management fees 0.66 spectator seating section to
Other revenues 1.17
companies, etc.
Consumption tax 0.99
Total 11.64 ④ Attract visitors in close
Total 8.31
cooperation with the
*USD/JPY=107
Balance USD +3.33 million surrounding facilities
*This is a tentative calculation. More detailed calculations in the future may result in a
change of figures.
*Figures are rounded off to the unit indicated. The total may not match.
487(4) Canoe Slalom Course 49
①          Overview of the planned construction site
                                                                                                                                     Canoe-Kayak
                                                                                                                       Olympics
                                                                                        Tokyo 2020 Games                             (Slalom)
                                                                                        Sports
                           Rinkai-shako bus stop                                  N                                  Paralympics               -
                                                              Metropolitan

  Kasai Water
                                                              Expressway                                      6-1 Rinkai-cho, Edogawa-ku, Tokyo
                                                            Bay Shore Route
  Reclamation                                                                                      Address    (On the site of the Kasai Water Reclamation
  Center
                                                                                                              Center)

                                                   No. 1 Parking Lot      第三駐車場
              Canoe
                                 Ferris wheel
                                                                         Kasai
                                                                           (臨時)Rinkai                         〇 Adjacent to Kasai Rinkai Park and Kasai
                                                                          Koen Sta.                Land use
          Slalom Course                            HOTEL SEASIDE          bus stop                              Marine Park
                                                     EDOGAWA                                       in the
                                                                                                              〇 A ferris wheel, hotel, aquarium, restaurant,
                                                                                                   vicinity
                                            Barbecue                                                            and barbecue field are located in the park.

                                                                                        Location
                                              area                 Restaurant

                  Kasai Rinkai                                                                                〇 12-min. walk from Kasai Rinkai Koen
                     Park                                                                                       Station, JR Keiyo Line (appox. 15 min.
                                                                    Tokyo Sea Life
                                                                                                                from Tokyo Station)
                                                                    Park(aquarium)                            〇 12-min. walk from Kasai Rinkai Koen
         Kasai Marine                                                                              Access       Station bus stop, Toei Bus/Keisei Bus.
             Park                                                                                             〇 7-min. walk from Rinkai-shako bus stop,
200m                                                    Waterbus                                                Toei Bus
                                                          stop       ©Mid mapTokyo                            〇 10-min. walk from the waterbus stop
                                                                                                              〇 By car, right near the Metropolitan
                                                                                                                Expressway Bay Shore Route Kasai Exit

                                                                                          Ownership           〇 Land owned and managed by the TMG

                                                                                                                                                            50
② Venue description
Venue overview
Olympic course Approx. 200m (length) × Approx. 10m (average width)
Warm-up course
Approx. 180m
length
Ancillary facilities Finish pool, pumps, etc.
Management Center Boathouse, management office, changing rooms, etc.
Other Wheelchair accessible restrooms, etc.
Image for TokyoImage
2020 Games(As
of 2020 games(May
of May 2016)
2016)
Kasai Marine Park
(West Beach) Olympic course Start pool
(Approx. 200m in length x 10m
average width)
Gate
Spectator Pumping
stands station
Kasai Rinkai Park
Water
filtering facility
Boat conveyor
KeyKey
Map
Finish pool
Permanent
facility
Management Center Temporary
(Boathouse, changing Warm-up course facility
rooms, etc.) (Approx. 180m in length)
*The facilities above will be constructed in line with the “Accessibility Guidelines,” the barrier-free guidelines for Olympic and Paralympic Games
Tokyo 2020 management.
*The information above is as of the present time and may be subject to revision.
51You can also read


