More Precision optoNCDT // Laser displacement sensors (triangulation) - Micro-Epsilon
←
→
Page content transcription
If your browser does not render page correctly, please read the page content below
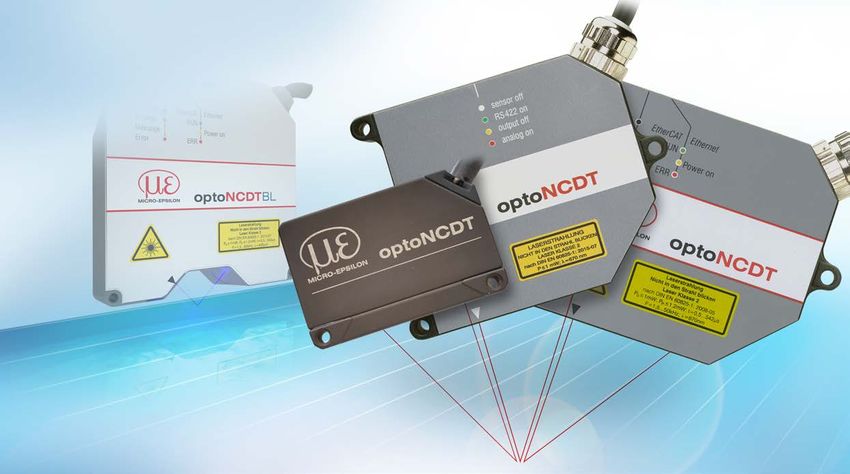
More Precision optoNCDT // Laser displacement sensors (triangulation)
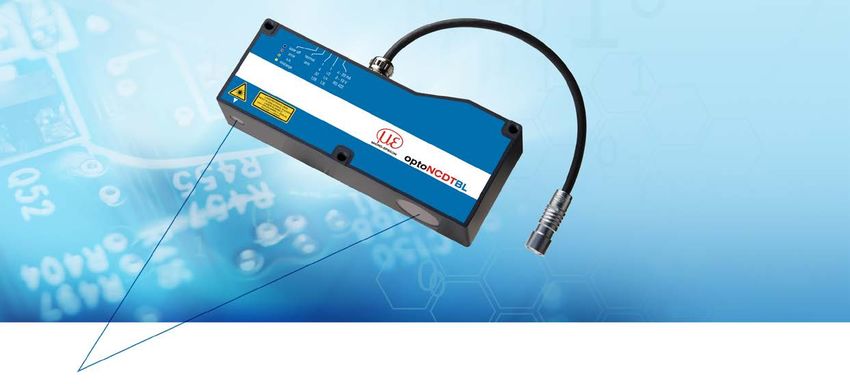
2     Laser triangulation sensors                                                                        optoNCDT

    optoNCDT: Highest Precision in
    Laser Displacement Measurements
    optoNCDT laser sensors set milestones for industrial laser displacement
    measurement. They stand out due to size, measuring rate, functionality
    and, in particular, to high precision. The current optoNCDT range now
    offers numerous sensor models, each of which is among the best in its
    class.

       Compact, lightweight & integrated controller                                                      High accuracy and measuring rate
       for easy integration                                                                              for highest requirements

        Measuring ranges from 2 to 1000 mm
        for smallest of details and large distances
                                                                                                         Red laser and patented blue laser
                                                                                                         for multiple measurement tasks

                                                                   Small light spot (round) for finest details
                                                                   Small laser line (oval) for metallic surfaces

                   Reliable on all measurement objects & surfaces
3

General Information
4-5       Technology
6-7       Applications

                                          Measuring      Resolution /                                       Type of
Compact sensors                                                           Linearity    Measuring rate                     Measurement object
                                           range         Repeatability                                     reflection
 8-9      optoNCDT 1220                   10 - 50 mm        1 µm *       0.10 %         up to 1 kHz         diffuse       all common targets
10 - 11   optoNCDT 1320                   10 - 100 mm       1 µm *       0.10 %         up to 2 kHz         diffuse       all common targets
12 - 13   optoNCDT 1420                   10 - 500 mm       0.5 µm *     from 0.08 %    up to 4 kHz         diffuse       all common targets
14 - 15   optoNCDT 1420 CL1               10 - 200 mm       0.5 µm *     from 0.08 %    up to 4 kHz         diffuse       all common targets

Industrial sensors
16 - 17   optoNCDT 1750                   2 - 750 mm        0.1 µm *     from 0.06 %   up to 7.5 kHz        diffuse       all common targets

High performance sensors
18 - 19   optoNCDT 2300                   2 - 300 mm        0.03 µm      from 0.02 %   up to 49.14 kHz diffuse / direct   all common targets

Sensors with oval light spot (laser line) for metallic surfaces
20 - 21   optoNCDT 1750LL                 2 - 50 mm         0.1 µm *     from 0.06 %   up to 7.5 kHz        diffuse             metal
22 - 23   optoNCDT 2300LL                 2 - 50 mm         0.03 µm      from 0.02 %   up to 49.14 kHz      diffuse             metal

Blue Laser sensors
24 - 25   optoNCDT 1710BL                 50 / 1000 mm      7.5 µm       from 0.08 %   up to 2.5 kHz        diffuse
                                                                                                                           red-hot glowing /
26 - 27   optoNCDT 1750BL                 20 - 750 mm       0.8 µm *     from 0.06 %   up to 7.5 kHz        diffuse             organic
28 - 29   optoNCDT 2300BL                 2 - 50 mm         0.03 µm      from 0.02 %   up to 49.14 kHz diffuse / direct

Laser sensors for reflecting measurement objects
30 - 31   optoNCDT 1750-DR                2 - 20 mm         0.1 µm       0.08 %        up to 7.5 kHz         direct           reflecting
32 - 33   optoNCDT 2300-2DR               2 mm              0.03 µm      0.03 %        up to 49.14 kHz       direct           reflecting

Long-range laser sensors with large offset distance and large measuring range
34 - 35   optoNCDT 1710                   50 / 1000 mm      from 7.5 µm 0.1 %          up to 2.5 kHz        diffuse       all common targets
36 - 37   optoNCDT 2310                   10 - 50 mm        0.5 µm       0.03 %        up to 49.14 kHz      diffuse       all common targets

Accessories
38 - 39   Cables and protection housings
40 - 41   Interface modules
          *corresponds to repeatability
4 optoNCDT laser sensors for industry and automation
Receiver
optoNCDT – Precise Measurements
element
for Industry & Automation
The optoNCDT sensors are designed for measurement tasks in factory
automation, machines and systems. Despite their very compact
Laser diode dimensions, these robust laser sensors have a fully integrated controller.
High precision
(red / blue) As a result, simple installation and wiring is possible in confined
glass lens
installation spaces or on a robot. Their high performance enables the
sensors to provide precise measurement results at a high measuring
rate.
Filter
Measuring principle of laser triangulation
The sensor operates with a laser diode, which projects a visible light spot
onto the measurement target. The light reflected from the spot is imaged
by an optical receiving system onto a position-sensitive element. If the
Start of measuring range
light spot changes its position, this change is imaged on the receiving
element and evaluated.
Mid of measuring range
End of measuring range
Multiple Measuring Ranges for
Versatile Measurement Tasks
optoNCDT laser triangulation sensors measure from a large distance
to the target using a very small light spot. The large measurement
distance enables non-contact measurements to be taken against
difficult surfaces such as hot metals. More than 85 standard models
with measuring ranges from 2 – 1000 mm cover a large number of
applications across many different industries.
Innovative Blue Laser Sensors Patented Blue Laser Technology
The optoNCDT Blue Laser (BL) models use a blue-violet laser beam Measurement tasks involving Blue Laser sensors on red-hot glowing
which does not penetrate the measurement object due to its shorter metals exceeding 700 °C and transparent objects such as plastics,
wavelength. The light spot is projected sharply to enable stable and adhesives and glass are patented by Micro-Epsilon. On these surfaces,
Laser off Power off Laser off Power off
precise measurement results. The Blue Laser Technology is preferably
Laser off Power off
the optoNCDT Blue Laser models achieve excellent signal stability and
OK Ethernet, RS422 OK Ethernet, RS422 OK Ethernet, RS422
Midrange EtherCat, operational mode Midrange EtherCat, operational mode Midrange EtherCat, operational mode
Error EtherCat, init mode Error EtherCat, init mode Error EtherCat, init mode
used with red-hot
optoNCDT
glowing metals, organic and transparent objects.
optoNCDT
high precision measurement results. optoNCDT
100.000
100.000
75.000
75.000
50.000
50.000
25.000
25.000
0 25 50
0 25 50
Position inspection of plastic parts: Positioning a welding head
Blue laser light does not penetrate the in automated welding units:
material and is sharply projected onto no influence by red radiation
the sensor element.
5

Laser Line Sensors for Reliable
Measurements on Metallic Surfaces
The optoNCDT laser line (LL) sensors use an oval light spot which reminds of a short                   Rough and structured surfaces cause interferences within
laser line. The oval light spot and special software algorithms filter out disturbances                the laser point (left) which leads to a faulty projection on the
                                                                                                       sensor element. This effect becomes particularly obvious
caused by surface roughness, defects, indentations or tiny holes on metallic surfaces.                 with metallic surfaces. The oval light spot of the optoNCDT
This is how optoNCDT LL sensors achieve highest precision with measurement tasks                       LL sensors compensates for this effect (right) and enables
involving metals.                                                                                      stable measurements on metallic surfaces.

                                                                  Precise Distance Measurements
                                                                  on Reflecting Surfaces
   optoNCDT 2300-2DR sensors use direct reflection and are        Conventional laser triangulation sensors are designed for diffuse reflecting surfaces.
   used for distance measurements of glass with anti-reflective
   coating.
                                                                  Reflecting surfaces such as reflecting plastics, mirror glass or polished metals require a
                                                                  sensor alignment where the angle of incidence is equal to the angle of reflection. Micro-
                                                                  Epsilon offers sensors with special alignment (DR) for directly reflecting surfaces which
                                                                  ensure high accuracy and signal stability.

                                                                                  Long-Range Sensors for
                                                                                  Measurements from a Safe Distance
                                                                                  Some measurement tasks require a large measuring range or a large
                                                                                  distance from the object to be measured. Long-range laser sensors
                                                                                  from Micro-Epsilon combine large measuring ranges and large offset
                                                                                  distances in order to enable measurements with high accuracy from a
                                                                                  safe distance.
6     optoNCDT laser sensors offer versatility and precision

    Synchronizable Sensors for Multi-Track                                                          Certified Quality:
    and Thickness Measurements                                                                      Calibration Protocol
    Using several laser sensors to measure a track or thickness requires synchronization.           To document the performance capability
    Synchronizing them enables simultaneous measurement acquisition and ensures that the            of the optoNCDT sensors, each sensor is
    measurement values of the sensors are recorded at the same time. Due to their synchronization   calibrated before delivery and supplied with
    feature, optoNCDT sensors are suited to multi-track measurements and thickness measurements     its own calibration protocol. This document is
    in different industries.                                                                        supplied with the sensor and is used as proof
                                                                                                    to the achieved measurement precision.

                                                                     Unique Ease of Use
                                                                     via Web Interface
                                                                     The ILD laser sensor can be operated using an intuitive web interface. The
                                                                     sensor is connected to a PC. This web interface enables the user to make
                                                                     settings for the processing of measured values and signals, e.g., peak
                                                                     selection, filter and masking features for the video signal.
7

                                                                         Ultra-Small Light Spot Detects
                                                                         Smallest Details
                                                                         Focusing the laser beam via a special lens arrangement in the sensor
                                                                         generates a small light spot on the target surface. This small light
                                                                         spot is required for a high spatial resolution and ensures that even
                                                                         the smallest of objects and details can be detected. The smaller the
                                                                         measuring range, the smaller the light spot. With laser sensors from
                                                                         Micro-Epsilon, the smallest measurement spot is 8.5 x 11 µm.

Fast dispenser positioning in PCB manufacture

Ideal for Fast Control & Positioning
High measuring rates are required for fast moving targets or             With their robust and compact design, these sensors are also suitable
measurements on difficult surfaces. Sensors of the 2300 series achieve   for measurements in traversing systems and robots.
a measuring rate up to 49 kHz with concurrent real-time surface
compensation.

                                                                                                                                   mm

                                                                                                                                                                t

Fast position monitoring at the assembly robot                           Print head positioning and focal point control in industrial printers

                                                                              mm                                                   mm
High Precision with
Changing Surfaces
optoNCDT sensors are equipped with intelligent control features which
ensure high signal stability with bright/dark transition.
                                                                                                                            t                                   t
ASC: Active Surface Compensation (ASC) ensures stable control                 Comparison: optoNCDT sensor surface compensation (left) and conventional sensor
regardless of color & brightness                                              providing faulty measurements with changing reflections (right)

RTSC: The real-time surface compensation feature (RTSC) measures
the amount of reflection from the target surface during continuous
exposure and in real-time. The sensor thus optimally adjusts the              mm

exposure time or light quantity for the exposure cycle currently
performed.

                                                                                                                            t
8          Compact laser displacement sensors for series applications                                                       optoNCDT 1220

                                                                                                                                            Ideal for serial
                                                                                                                                            and OEM applications
                                                                                                                                            Compact design with
                                                                                                                                            integrated controller
                                                                                                                                    250Hz
                                                                                                                                    500Hz   Measuring rate up to 1 kHz
                                                                                                                                   1000Hz

                                                                                                                                            Analog output (I) / RS422

                                                                                                                                 select     Plug & Play via select button

                                                                                                                                            Active Surface Compensation

    The optoNCDT 1220 is a laser triangulation                       The Active Surface Compensation (ASC)
    sensor with compact size for precise displace-                   provides stable distance signal control re-
    ment, distance and position measurements.                        gardless of target color or brightness. Com-
    The laser sensor is available with measuring                     missioning is quick and easy via function keys
    ranges from 10 to 50 mm and offers both high                     or the web interface.
    measurement accuracy and an adjustable
    measuring rate up to 1 kHz.                                      The optoNCDT 1220 offers a unique combi-
                                                                     nation of design, versatility and measurement
    Due to its extremely compact size with in-                       accuracy. Due to its excellent price/perfor-
    tegrated controller, the sensor can also be                      mance ratio, the sensor is ideal for automa-
    installed in restricted spaces. As well as an                    tion tasks and OEM integration with a large
    analog output, an RS422 interface is available                   number of pieces.
    for integration. Its low weight makes this laser
    sensor ideally suitable for applications where
    high accelerations occur, e.g., in industrial
    printers or on robot grippers.

                           46                                                                20

                                                   2x M3 threads or
                                                   as mounting holes
                                                   for M2
                                                                             30
    2.70

              3            40

                  8                    6                                          7.50
    SMR

                  10

                                                    Laser

                                                   Limits for free
                                                   space                                                      MR      SMR    Y
    MR

                                                                                                               10     20     10
                                  Keep this area free from
                                  other light sources and/or                                                   25     25     21
                                  their reflections
                                                                                         8                     50     35     28
                  Y    2
9

Model                                                                                    ILD1220-10                            ILD1220-25                       ILD1220-50
Measuring range                                                                             10 mm                                25 mm                              50 mm
Start of measuring range                                                                    20 mm                                25 mm                              35 mm
Mid of measuring range                                                                      25 mm                               37.5 mm                             60 mm
End of measuring range                                                                      30 mm                                50 mm                              85 mm
Measuring rate 1)                                                                                           3 adjustable stages: 1 kHz / 0.5 kHz / 0.25 kHz
                                                                                          < ±10 µm                             < ±25 µm                            < ±50 µm
Linearity
                                                                                                                             < ±0.10 % FSO
Repeatability 2)                                                                             1 µm                                2.5 µm                              5 µm
Temperature stability                                                                                                      ±0.015 % FSO / K
                                                                      SMR                90 x 120 µm                          100 x 140 µm                      90 x 120 µm
                                                                     MMR                  45 x 40 µm                          120 x 130 µm                     230 x 240 µm
Light spot diameter (±10 %)
                                                                      EMR               140 x 160 µm                          390 x 500 µm                     630 x 820 µm
                                                      smallest diameter           45 x 40 µm with 24 mm                  55 x 50 µm with 31 mm             70 x 65 µm with 42 mm
Light source                                                                                                  Semiconductor laser < 1 mW, 670 nm (red)
Laser safety class                                                                                      Class 2 in accordance with DIN EN 60825-1: 2015-07
Permissible ambient light 3)                                                                                                    20,000 lx
Supply voltage                                                                                                                11 … 30 VDC
Power consumption                                                                                                             < 2 W (24 V)
Digital interface                                                                                                             RS422 (16 bit)
Analog output                                                                                     4 ... 20 mA (12 bit, freely scalable within the measuring range) 4)
Switching output                                                                                                   1 x error output: npn, pnp, push pull
Connection                                                                           integrated cable 2 m, open ends, minimum bending radius 30 mm (fixed installation)
Installation                                                                                                   Screw connection via two mounting holes
                                                                  Storage                                           -20 ... +70 °C (non-condensing)
Temperature range
                                                                Operation                                            0 ... +50 °C (non-condensing)
Shock (DIN EN 60068-2-29)                                                                                      15 g / 6 ms in 3 axes, 1000 shocks each
Vibration (DIN EN 60068-2-6)                                                                       20 g / 20 … 500 Hz in 3 axes, 2 directions and 10 cycles each
Protection class (DIN EN 60529)                                                                                                    IP65
Material                                                                                                                   Aluminum housing
Weight                                                                                                 approx. 30 g (without cable), approx. 110 g (incl. cable)
                                                                                                             Select button: zero / teach / factory settings;
Control and display elements                                                                                          web interface for setup 5);
                                                                                                                  2 x color LEDs for power / status
FSO = Full Scale Output
SMR = Start of measuring range, MMR = Mid of measuring range, EMR = End of measuring range
The specified data apply to white, diffuse reflecting surfaces (Micro-Epsilon reference ceramic for ILD sensors)
1)
   Factory setting 1 kHz, modifying the factory setting requires the IF2001/USB converter (see accessories)
2)
   Measuring rate 1 kHz, median 9
3)
   Illuminant: light bulb
4)
   The D/A conversion is executed at 12 bits
5)
   Connection to PC via IF2001/USB (see accessories)
10     Compact laser displacement sensors for industry & automation                                                     optoNCDT 1320

                                                                                                                                    Ideal for serial and OEM
                                                                                                                                    applications
                                                                                                                                    Compact design with
                                                                                                                                    integrated controller
                                                                                                                            312Hz
                                                                                                                            375Hz   Measuring rate up to 2 kHz
                                                                                                                           1000Hz

                                                                                                                                    Analog (I)
                                                                                                                                    RS422 / PROFINET / EtherNet/IP
                                                                                                                        Trigger     Trigger input / teach-in
                                                                                                                        TeachIn     zero setting / mastering

                                                                                                                         select     Plug & Play via select button

                                                                                                                                    Active-Surface-Compensation

     The optoNCDT 1320 is a very compact laser                   The optoNCDT 1320 offers high measurement        With the "Standard", "Changing surfaces" and
     triangulation sensor intended for entry-level               accuracy and adjustable measuring rates up       "Material with penetration" settings included
     precision measurement tasks. This series                    to 2 kHz. The Active Surface Compensation        in the web interface, precise measurement
     is used to measure displacement, distance                   (ASC) provides stable distance signal control    results are easily achieved without any
     and position. The controller is integrated in               regardless of target color or brightness. Very   complex optimization. The quality slider
     the housing which considerably simplifies the               small objects can be detected reliably due to    enables the sensor to be adapted to static
     installation procedure.                                     the small and sharply projected measurement      and dynamic processes.
                                                                 spot size.
     Since the sensor is extremely compact, it can
     also be integrated into restricted installation             Unique ease of use
     space. Due to its low weight, the optoNCDT                  The optoNCDT 1320 models enable quick
     1320 is ideally suitable for applications with              sensor commissioning using the multifunction
     high accelerations, e.g., on the robot arm or               sensor button. If required, further sensor
     in pick-and-place machines.                                 settings can be made via the web interface.

                                46                                                             20

                                                        2x M3 threads or
                                                        as mounting holes
                                                        for M2
                                                                               30
         2.70

                 3              40

                     8                      6                                       7.50
         SMR

                     10

                                                         Laser
                                                                                                                  MR     SMR        Y
                                                        Limits for free
                                                        space                                                      10      20       10
         MR

                                                                                                                   25      25       21
                                       Keep this area free from
                                       other light sources and/or                                                  50      35       28
                                       their reflections
                                                                                           8                      100      50       46
                     Y      2
11
Model ILD1320-10 ILD1320-25 ILD1320-50 ILD1320-100
Measuring range 10 mm 25 mm 50 mm 100 mm
Start of measuring range 20 mm 25 mm 35 mm 50 mm
Mid of measuring range 25 mm 37.5 mm 60 mm 100 mm
End of measuring range 30 mm 50 mm 85 mm 150 mm
Measuring rate 1) 4 adjustable stages: 2 kHz / 1 kHz / 0.5 kHz / 0.25 kHz
< ±10 µm < ±25 µm < ±50 µm < ±100 µm
Linearity
< ±0.10 % FSO
Repeatability 2) 1 µm 2.5 µm 5 µm 10 µm
Temperature stability ±0.015 % FSO / K ±0.01 % FSO / K
SMR 90 x 120 µm 100 x 140 µm 90 x 120 µm
Light spot diameter MMR 45 x 40 µm 120 x 130 µm 230 x 240 µm 750 x 1100 µm
(±10 %) EMR 140 x 160 µm 390 x 500 µm 630 x 820 µm
smallest diameter 45 x 40 µm with 24 mm 55 x 50 µm with 31 mm 70 x 65 µm with 42 mm -
Light source Semiconductor laser < 1 mW, 670 nm (red)
Laser safety class Class 2 in accordance with DIN EN 60825-1: 2015-07
Permissible ambient light 3) 30,000 lx 20,000 lx
Supply voltage 11 … 30 VDC
Power consumption < 2 W (24 V)
1 x HTL laser on/off;
Signal input
1 x HTL multifunction input: trigger in / zero setting / mastering / teach
Digital interface RS422 (16 bit) / PROFINET 4) / EtherNet/IP 4)
Analog output 4 ... 20 mA (12 bit, freely scalable within the measuring range) 5)
Switching output 1 x error output: npn, pnp, push pull
Connection integrated cable 3 m, open ends, minimum bending radius 30 mm (fixed installation)
Installation Screw connection via two mounting holes
Storage -20 ... +70 °C (non-condensing)
Temperature range
Operation 0 ... +50 °C (non-condensing)
Shock (DIN EN 60068-2-29) 15 g / 6 ms in 3 axes, 1000 shocks each
Vibration (DIN EN 60068-2-6) 20 g / 20 … 500 Hz in 3 axes, 2 directions and 10 cycles each
Protection class (DIN EN 60529) IP65
Material Aluminum housing
Weight approx. 30 g (without cable), approx. 145 g (incl. cable)
Select button: zero, teach, factory setting;
Control and display elements Web interface for setup with defined presets 6);
2 x color LEDs for power / status
FSO = Full Scale Output
SMR = Start of measuring range, MMR = Mid of measuring range, EMR = End of measuring range
The specified data apply to white, diffuse reflecting surfaces (Micro-Epsilon reference ceramic for ILD sensors)
1)
Factory setting 1 kHz; modifying the factory setting requires the IF2001/USB converter (see accessories)
2)
Measuring rate 1 kHz, median 9
3)
Illuminant: light bulb
4)
Connection via interface module (see accessories)
5)
The D/A conversion is executed at 12 bits
6)
Connection to PC via IF2001/USB (optionally available)12 Smart laser displacement sensors for industry & automation optoNCDT 1420
Ideal for serial and OEM
applications
Compact design
with integrated controller
312Hz
375Hz Measuring rate up to 4 kHz
1000Hz
Analog (U/I)
RS422 / PROFINET / EtherNet/IP
Trigger Trigger input / teach-in
TeachIn zero-setting / mastering
Configuration via web interface
or Plug & Play
Active-Surface-Compensation
The optoNCDT 1420 offers a unique Highest precision in a minimum of space static and dynamic processes. Up to eight
combination of speed, size, performance Compact size combined with low weight user-specific sensor settings can be stored
and application versatility in the class of opens up new fields of application. Analog and exported in the setup management. The
compact triangulation sensors. The sensor and digital output signals enable to integrate video signal display, the signal peak selection
with integrated controller is used in restricted the sensor into plant or machine control and a freely adjustable signal averaging
installation space or dynamic applications. systems. The triangulation sensor achieves a enable to optimize the measurement task.
The selectable connector type, i.e. cable or high measurement accuracy with measuring
pigtail, together with compact size reduce rates of up to 4 kHz.
the sensor installation effort to a minimum. The ROI function (region of interest) allows,
The Auto Surface Compensation (ASC) Unique ease of use, individual results e.g., for interfering signals in the background
provides stable distance signal control. The All optoNCDT 1420 models are operated to be filtered out. The remaining signal peak is
high-performance optical system projects the using an extended web interface. The settings optimally corrected.
small light spot sharply onto the measurement for the measurement task can be quickly
object which enables to even detect smallest selected using predefined presets. The quality
components and every little detail reliably. slider enables the sensor to be adapted to
46 20
2x M3 threads or
Connector (sensor side)
as mounting holes
M12
for M2
30
14
2.70
3 40 47.5
8 6 7.50
SMR
10 MR SMR Y
Laser 10 20 10
25 25 21
Limits for free
space 50 35 28
MR
100 50 46
Keep this area free from
other light sources and/or 200 60 70
their reflections
Y 2 8 500 100 19013
Model ILD1420-10 ILD1420-25 ILD1420-50 ILD1420-100 ILD1420-200 ILD1420-500
Measuring range 10 mm 25 mm 50 mm 100 mm 200 mm 500 mm
Start of measuring range 20 mm 25 mm 35 mm 50 mm 60 mm 100 mm
Mid of measuring range 25 mm 37.5 mm 60 mm 100 mm 160 mm 350 mm
End of measuring range 30 mm 50 mm 85 mm 150 mm 260 mm 600 mm
Measuring rate 1) 5 adjustable stages: 4 kHz / 2 kHz / 1 kHz / 0.5 kHz / 0.25 kHz
< ±8 µm < ±20 µm < ±40 µm < ±80 µm < ±160 µm < ±500 µm
Linearity
< ±0.08 % FSO < ±0.1 % FSO
Repeatability 2) 0.5 µm 1 µm 2 µm 4 µm 8 µm 20 … 40 µm
Temperature stability ±0.015 % FSO / K ±0.01 % FSO / K
SMR 90 x 120 µm 100 x 140 µm 90 x 120 µm
MMR 45 x 40 µm 120 x 130 µm 230 x 240 µm 750 x 1100 µm 750 x 1100 µm 750 x 1100 µm
Light spot diameter
(±10 %) EMR 140 x 160 µm 390 x 500 µm 630 x 820 µm
smallest 45 x 40 µm 55 x 50 µm 70 x 65 µm
- - -
diameter with 24 mm with 31 mm with 42 mm
Light source Semiconductor laser < 1 mW, 670 nm (red)
Laser safety class Class 2 in accordance with DIN EN 60825-1: 2015-07
Permissible ambient light 3) 50,000 lx 30,000 lx 10,000 lx
Supply voltage 11 … 30 VDC
Power consumption < 2 W (24 V)
1 x HTL laser on/off;
Signal input
1 x HTL multifunction input: trigger in / zero setting / mastering / teach
Digital interface RS422 (16 bit) / PROFINET 4) / EtherNet/IP 4)
Analog output 4 ... 20 mA / 1 … 5 V with PCF1420-3/U cable (12 bit, freely scalable within the measuring range) 5)
Switching output 1 x error output: npn, pnp, push pull
integrated cable 3 m, open ends, min. bending radius 30 mm (fixed installation);
Connection
or integrated pigtail 0.3 m with 12-pin M12 plug (see accessories for suitable connection cable)
Installation Screw connection via two mounting holes
Storage -20 ... +70 °C (non-condensing)
Temperature range
Operation 0 ... +50 °C (non-condensing)
Shock (DIN EN 60068-2-29) 15 g / 6 ms in 3 axes, 1000 shocks each
Vibration (DIN EN 60068-2-6) 20 g / 20 … 500 Hz in 3 axes, 2 directions and 10 cycles each
Protection class (DIN EN 60529) IP65
Material Aluminum housing
Weight approx. 60 g (incl. pigtail), approx. 145 g (incl. cable)
Select button: zero, teach, factory setting;
web interface for setup 6): selectable presets, peak selection, video signal,
Control and display elements
freely selectable averaging, data reduction, setup management;
2 x color LEDs for power / status
FSO = Full Scale Output
SMR = Start of measuring rang, MMR = Midrange, EMR = End of measuring range
The specified data apply to a white, diffuse reflecting surface (Micro-Epsilon reference ceramic for ILD sensors)
1)
Factory setting 2 kHz, modifying the factory setting requires the IF2001/USB converter (see accessories)
2)
Measuring rate 2 kHz, median 9
3)
Illuminant: light bulb
4)
Connection via interface module (see accessories)
5)
D/A conversion is executed with 12 bit
6)
Connection to PC via IF2001/USB (see accessories)14 Smart triangulation displacement sensors - laser class 1 optoNCDT 1420 CL1
Ideal for serial
and OEM applications
Laser class 1
Compact design
with integrated controller
312Hz
375Hz Measuring rate up to 4kHz
1000Hz
Analog (U/I)
RS422 / PROFINET / EtherNet/IP
Trigger Trigger input / teach-in
TeachIn zero-setting / mastering
Configuration via web interface
or Plug & Play
Active-Surface-Compensation
optoNCDT CL1 laser sensors are used in mea Use in pharmaceutical
surement tasks which require laser class 1. and medical technology
With this laser class, the radiated power is at In medical engineering, laser sensors are often
max. 390 µW, which is significantly lower than used to determine distances to very sensitive
laser class 2. surfaces. Here, optoNCDT 1420 CL1 sensors
are used which expend only about one third
Use in automotive production of the energy of a laser class 2 sensor due
Particularly in the field of automotive to their reduced laser power of max. 390 µW.
production, increased demands are being This enables measurements of even sensitive
placed on manufacturers to take adequate materials such as substrates without causing
safety precautions in their production plants, any chemical or thermal reaction.
including the use of laser class 1 sensors
if people are working in close proximity to
laser sensors. For example, this is the case
when handling equipment for the installation
of interior parts is used where laser sensors
precisely align these parts.
46 20
2x M3 threads or
as mounting holes
Connector (sensor side)
for M2
30
2.70
3 40
M12
14
47.5
8 6 7.50
SMR
10
Laser
MR SMR Y
Limits for free 10 20 10
space
25 25 21
MR
Keep this area free from 50 35 28
other light sources and/or
their reflections
Y 2 815
on request
Model ILD1420-10CL1 ILD1420-25CL1 ILD1420-50CL1 ILD1420-100CL1 ILD1420-200CL1
Measuring range 10 mm 25 mm 50 mm 100 mm 200 mm
Start of measuring range 20 mm 25 mm 35 mm 50 mm 60 mm
Mid of measuring range 25 mm 37.5 mm 60 mm 100 mm 160 mm
End of measuring range 30 mm 50 mm 85 mm 150 mm 260 mm
Measuring rate 1)
5 adjustable stages: 4 kHz / 2 kHz / 1 kHz / 0.5 kHz / 0.25 kHz
< ±8 µm < ±20 µm < ±40 µm - -
Linearity
< ±0.08 % FSO
Repeatability 2) 0.5 µm 1 µm 2 µm - -
Temperature stability ±0.015 % FSO / K - -
SMR 90 x 120 µm 100 x 140 µm 90 x 120 µm
MMR 45 x 40 µm 120 x 130 µm 230 x 240 µm - -
Light spot diameter
(±10 %) EMR 140 x 160 µm 390 x 500 µm 630 x 820 µm
smallest 45 x 40 µm 55 x 50 µm 70 x 65 µm
- -
diameter with 24 mm with 31 mm with 42 mm
Light source Semiconductor laser < 0.39 mW, 670 nm (red)
Laser safety class Class 1 in accordance with DIN EN 60825-1: 2015-07
Permissible ambient light 3) 15,000 lx - -
Supply voltage 11 … 30 VDC
Power consumption < 2 W (24 V)
1 x HTL laser on/off;
Signal input
1 x HTL multifunction input: trigger in / zero setting / mastering / teach
Digital interface RS422 (16 bit) / PROFINET 4) / EtherNet/IP 4)
Analog output 4 ... 20 mA / 1 … 5 V with PCF1420-3/U cable (12 bit, freely scalable within the measuring range) 5)
Switching output 1 x error output: npn, pnp, push pull
integrated cable 3 m, open ends, min. bending radius 30 mm (fixed installation);
Connection
or integrated pigtail 0.3 m with 12-pin M12 plug (see accessories for suitable connection cable)
Installation Screw connection via two mounting holes
Storage -20 ... +70 °C (non-condensing)
Temperature range
Operation 0 ... +50 °C (non-condensing)
Shock (DIN EN 60068-2-29) 15 g / 6 ms in 3 axes, 1000 shocks each
Vibration (DIN EN 60068-2-6) 20 g / 20 … 500 Hz in 3 axes, 2 directions and 10 cycles each
Protection class (DIN EN 60529) IP65
Material Aluminum housing
Weight approx. 60 g (incl. pigtail), approx. 145 g (incl. cable)
Select button: zero / teach / factory setting;
web interface for setup 6): with selectable presets, peak selection, video signal,
Control and display elements
freely selectable averaging, data reduction, setup management;
2 x color LEDs for power / status
FSO = Full Scale Output
SMR = Start of measuring rang, MMR = Mid of measuring range, EMR = End of measuring range
The specified data apply to white, diffuse reflecting surfaces (Micro-Epsilon reference ceramic for ILD sensors)
1)
Factory setting 2 kHz, modifying the factory setting requires the IF2001/USB converter (see accessories)
2)
Measuring rate 2 kHz, median 9
3)
Illuminant: light bulb
4)
Connection via interface module (see accessories)
5)
The D/A conversion is executed at 12 bits
6)
Connection to PC via IF2001/USB (see accessories)16 Universal laser displacement sensors for industry & automation optoNCDT 1750
Compact design with
integrated controller
312Hz
375Hz Measuring rate up to 7.5 kHz
1000Hz
Analog (U/I)
RS422 / PROFINET / EtherNet/IP
Trigger Trigger input / teach-in / zero-setting /
TeachIn mastering / synchronization
Configuration via web interface
or Plug & Play
Real Time Surface Compensation
The optoNCDT 1750 is a powerful laser The optoNCDT 1750 laser stands out due to Different output signals enable to integrate the
triangulation sensor which is used in high its real-time surface compensation feature. sensor into plant or machine control systems.
speed, precise measurements in industrial The real-time surface compensation feature As well as analog voltage and current outputs,
applications. Innovation evaluation algorithms (RTSC) determines the amount of reflection a digital RS422 interface provides distance
and enhanced components provide from the target surface during continuous information from the sensor. All optoNCDT
highest accuracy and dynamics. The high- exposure and in real-time. The exposure 1750 models are operated using an intuitive
performance optical system generates a time or the amount of light produced by the web interface. Due to the selectable setting
small light spot onto the target which enables laser is optimally matched to the reflection and evaluation possibilities, the optoNCDT
to even detect smallest components reliably. characteristics of the target surface. This 1750 meets the requirements for use in
Due to its extremely compact size, the enables extremely reliable measurements industrial applications with high dynamics.
sensor can also be integrated into restricted even on reflecting surfaces.
installation spaces.
optoNCDT 1750 (2/10/20/50/100/200 mm) optoNCDT 1750 (500/750 mm)
MR SMR Y
97 30 150
89 140 35 2 24 2
4 4.5 5 5
10 30 7
20 40 12
50 45 25
80
70
75
67
100 70 35
35
33.5
200 70 70
10 98 3x mounting 6 6 500 200 180
4
5
3x mounting
10 48 holes ø4.5 7 7 15 holes ø4.5 17.5
for M4 screws 750 200 270
13.4 for M4 screws 15
SMR
SMR
Housing size S
Housing size M
Connector (sensor side)
Limits for free space
ø15
MR
Limits for free space ~50
Keep this area free from
other light sources and/or
MR
Y 2 their reflections
Keep this area free from
other light sources and/or
their reflections
Y 217
Model ILD1750-2 ILD1750-10 ILD1750-20 ILD1750-50 ILD1750-100 ILD1750-200 ILD1750-500 ILD1750-750
Measuring range 2 mm 10 mm 20 mm 50 mm 100 mm 200 mm 500 mm 750 mm
Start of measuring range 24 mm 30 mm 40 mm 45 mm 70 mm 70 mm 200 mm 200 mm
Mid of measuring range 25 mm 35 mm 50 mm 70 mm 120 mm 170 mm 450 mm 575 mm
End of measuring range 26 mm 40 mm 60 mm 95 mm 170 mm 270 mm 700 mm 950 mm
continuously adjustable between 0.3 ... 7.5 kHz
Measuring rate 1)
6 adjustable stages: 7.5 kHz / 5 kHz / 2.5 kHz / 1.25 kHz / 625 Hz / 300 Hz
< ±1.6 µm < ±6 µm < ±12 µm < ±30 µm < ±60 µm < ±160 µm < ±350 µm < ±670 µm
Linearity < ±0.08 % < ±0.08 % < ±0.07 % < ±0.09 %
< ±0.06 % FSO
FSO FSO FSO FSO
Repeatability 2) 0.1 µm 0.4 µm 0.8 µm 2 µm 4 µm 8 µm 20 µm 30 µm
SMR 80 µm 110 µm 320 µm 570 µm 740 µm
Light spot diameter
MMR 35 µm 50 µm 45 µm 55 µm 60 µm 1300 µm 1500 µm
(±10 %)
EMR 80 µm 110 µm 320 µm 570 µm 700 µm
Light source Semiconductor laser < 1 mW, 670 nm (red)
Laser safety class Class 2 in accordance with DIN EN 60825-1: 2015-07
Permissible ambient light 10,000 lx
Supply voltage 11 … 30 VDC
Power consumption < 3 W (24 V)
1 x HTL/TTL laser on/off;
Signal input 1 x HTL/TTL multi-function input: trigger in, slave in, zero setting, mastering, teach-in;
1 x RS422 synchronization input: trigger in, sync in, master/slave, master/slave alternating
Digital interface RS422 (16 bit) / PROFINET 3) / EtherNet/IP 3)
Analog output 4 ... 20 mA / 0 … 5 V / 0 … 10 V (16 bit, freely scalable within the measuring range)
Switching output 2 x switching output (error & limit value): npn, pnp, push pull
Synchronization possible for simultaneous or alternating measurements
integrated pigtail 0.25 m with 14-pin cable connector, min. bending radius 30 mm (fixed installation);
Connection
optional extension to 3 m / 10 m possible (see accessories for suitable connection cable)
Installation Screw connection via three mounting holes
Temperature Storage -20 ... +70 °C (non-condensing)
range Operation 0 ... +50 °C (non-condensing)
Shock (DIN EN 60068-2-29) 15 g / 6 ms in 3 axes
Vibration (DIN EN 60068-2-6) 2 g / 20 … 500 Hz
Protection class (DIN EN 60529) IP65
Material Die-cast zinc housing Aluminum housing
Weight approx. 550 g (incl. pigtail) approx. 600 g (incl. pigtail)
Select & function keys: interface selection, mastering (zero), teach,
presets, quality slider, frequency selection, factory settings;
Control and display elements web interface for setup 6): application-specific presets, peak selection, video signal,
freely selectable averaging possibilities, data reduction, setup management;
2 x color LEDs for power / status
FSO = Full Scale Output
SMR = Start of measuring range, MMR = Mid of measuring range, EMR = End of measuring range
The specified data apply to white, diffuse reflecting surfaces (Micro-Epsilon reference ceramic for ILD sensors)
1)
Factory setting 5 kHz, modifying the factory setting requires the IF2001/USB converter (see accessories)
2)
Measuring rate 5 kHz, median 9
3)
Optional connection via interface module (see accessories)
4)
Connection to PC via IF2001/USB (see accessories)18 Highly dynamic laser displacement sensors with high precision optoNCDT 2300
312Hz
375Hz
Adjustable measuring rate
1000Hz up to 49.14 kHz
INTER Analog (U/I) / RS422 / Ethernet /
FACE EtherCAT / PROFINET / EtherNet/IP
Advanced
Real-Time-Surface-Compensation
Measurement of
diffuse and specular surfaces
Configuration via web interface
The optoNCDT 2300 is the high performance such as the monitoring of vibrations or mea- dynamic range, enables a more precise real
version of Micro-Epsilon laser triangulation surements on challenging surfaces. It is used time surface compensation during the mea-
sensors and offers an adjustable measuring on diffuse reflecting surfaces and for directly surement process. The optoNCDT 2300 laser
rate of up to 49.14 kHz. The entire electronics reflecting surfaces when equipped with the sensors can be operated via a web interface
is integrated in a compact sensor housing special alignment feature. The new A-RTSC which offers multiple possibilities in order to
which is a worldwide unique feature of this (Advanced Real Time Surface Compensation) process measured values and signals, e.g.,
sensor class. The high precision laser sensors feature is a development based on the pro- peak selection, filter and masking of the video
is particularly used for high speed applications ven RTSC technology and, with its improved signal.
optoNCDT 2300-2 ... 2300-100 optoNCDT 2300-2 ... 2300-20 optoNCDT 2300-200 / 2300-300
Diffuse reflection Direct reflection
150
97 30 140
89 97
89 130 3x mounting
4 4.5 75 holes
4.5 ø4.5
4
18.5
75
67
67
75
Mounting holes
33.5
70
80
ø4.5 for M4
33.5
screws A
Mounting holes
40
4
ø4.5 for M4 B
48
4
10 48 screws 7
10
13.5 15
13.5
SMR
ø5
0.5 MR
5
Laser Limits for free 15
SMR
space α
SMR +
ϕ
MR (dir.R)
Limits for free Start of
space ε measuring range
MR
MR
Keep this area free from
other light sources and/or 2
End of measuring
their reflections α
Y 2 range
Connector (sensor side)
35
~50
17.5
ø16
MR SMR Y
2 24 1.5
5 24 3.5 MR SMR + 0.5 MR α
10 30 6.5 2 25 20.5 °
20 40 10.0 5 26.5 20 ° MR α ϕ ε A B
50 45 23.0 10 35 17.5 ° 200 25.1 ° 16.7 ° 13.1 ° 91.6 76
100 70 33.5 20 50 13.8 ° 300 18.3 ° 12.2 ° 9.6 ° 99.4 8119
Model ILD2300-2 ILD2300-5 ILD2300-10 ILD2300-20 ILD2300-50 ILD2300-100 ILD2300-200 ILD2300-300
Measuring range 1) 2 (2) mm 5 (2) mm 10 (5) mm 20 (10) mm 50 (25) mm 100 (50) mm 200 (100) mm 300 (150) mm
Start of measuring range 1) 24 (24) mm 24 (24) mm 30 (35) mm 40 (50) mm 45 (70) mm 70 (120) mm 130 (230) mm 200 (350) mm
Mid of measuring range 1)
25 (25) mm 26.5 (25) mm 35 (37.5) mm 50 (55) mm 70 (82.5) mm 120 (145) mm 230 (280) mm 350 (425) mm
End of measuring range 1) 26 (26) mm 29 (26) mm 40 (40) mm 60 (60) mm 95 (95) mm 170 (170) mm 330 (330) mm 500 (500) mm
Measuring rate 7 adjustable stages: 49.14 kHz 2) / 30 kHz / 20 kHz / 10 kHz / 5 kHz / 2.5 kHz / 1.5 kHz
< ±0.6 µm < ±1.5 µm < ±2 µm < ±4 µm < ±10 µm < ±20 µm < ±60 µm < ±90 µm
Linearity
< ±0.03 % FSO < ±0.02 % FSO < ±0.03 % FSO
Resolution 3) 0.03 µm 0.08 µm 0.15 µm 0.3 µm 0.8 µm 1.5µm 3 µm 4.5 µm
SMR 55 x 85 µm 70 x 80 µm 75 x 85 µm 140 x 200 µm 255 x 350 µm 350 µm 580 x 860 µm
Light spot diameter
MMR 23 x 23 µm 30 x 30 µm 32 x 45 µm 46 x 45 µm 70 x 70 µm 130 µm 1300 µm 380 x 380 µm
(±10 %)
EMR 35 x 85 µm 70 x 80 µm 110 x 160 µm 140 x 200 µm 255 x 350 µm 350 µm 470 x 530 µm
Light source Semiconductor laser < 1 mW, 670 nm (red)
Laser safety class Class 2 in accordance with DIN EN 60825-1: 2015-07 / optional class 3R
Permissible ambient light 10,000…40,000 lx
Supply voltage 11 … 30 VDC
Power consumption < 3 W (24 V)
Signal input Laser on/off, sync in, trigger in
Digital interface RS422 (16 bit) / Ethernet / EtherCAT / PROFINET 4) / EtherNet/IP 4)
Analog output 4)
4 ... 20 mA / 0 ... 5 V / 0 ... 10 V / ±5 V / ±10 V
Synchronization possible for simultaneous or alternating measurements
integrated pigtail 0.25 m with 14-pin cable connector, min. bending radius 30 mm (fixed installation);
Connection
optional extension to 3 m / 6 m / 9 m possible (see accessories for suitable connection cable)
Installation Screw connection via three mounting holes
Temperature Storage -20 ... +70 °C (non-condensing)
range Operation 0 ... +50 °C (non-condensing)
Shock (DIN EN 60068-2-29) 15 g / 6 ms in 3 axes
Vibration (DIN EN 60068-2-6) 2 g / 20 … 500 Hz
Protection class (DIN EN 60529) IP65
Material Die-cast zinc housing Aluminum housing
Weight approx. 550 g (incl. pigtail)
Web interface for setup: user management, measurement settings, data output, measurement control, parameters, extras;
Control and display elements
2 x color LEDs for Status / Ethernet and EtherCAT
FSO = Full Scale Output
SMR = Start of measuring range, MMR = Mid of measuring range, EMR = End of measuring range
The specified data apply to white, diffuse reflecting surfaces (Micro-Epsilon reference ceramic for ILD sensors)
1)
Value in brackets is valid for a measuring rate of 49.14 kHz
2)
Measuring rate of 49.14 kHz with reduced measuring range (in brackets)
3)
Measuring rate of 20 kHz
4)
Connection via interface module (see accessories)
ILD 2300-2
ILD 2300-5
Start of measuring range
ILD 2300-10 Measuring range up to 30 kHz measuring rate
Measuring range 49.14 kHz measuring rate
ILD 2300-20
ILD 2300-50
ILD 2300-100
ILD 2300-200
ILD 2300-300
50 mm 100 mm 150 mm 200 mm 250 mm 300 mm 350 mm 400 mm 450 mm 500 mmLaser displacement sensors
20 optoNCDT 1750LL
with oval light spot for metallic surfaces
Measurement of shiny metallic
or structured surfaces
312Hz
375Hz
Adjustable measuring rate
1000Hz up to 7.5 kHz
INTER Analog (U/I)
FACE RS422 / PROFINET / EtherNet/IP
Finside
ilter Adjustable filter functions
Configuration via web interface
or select button
Real Time Surface Compensation
97 30
89
4 4.5
75
67
The optoNCDT 1750LL sensors operate with 97 30
33.5
89
an oval light spot which reminds of a short 4 4.5
"laser line". The oval light spot and special
4
3x mounting
software algorithms filter out disturbances 10 48 holes ø4.5 7 7
13.4 for M4 screws 15
while significantly simplifying measurements
SMR
on metallic surfaces. Due to its extremely
75
67
Housing size S
compact size, the sensor can easily be
33.5
integrated into restricted installation space. Limits for free space
Connector (sensor side)
4
3x mounting
MR
The optoNCDT 1750 laser stands out due to 10 48 holes
Keep thisø4.5 7
area free from 7
ø15
13.4 forlight
M4 screws
other sources and/or15
SMR
its real-time surface compensation feature. their reflections ~50
Y 2
The real-time surface compensation feature Housing size S
(RTSC) determines the amount of reflection
from the target surface during continuous Limits for free space MR SMR Y
exposure and in real-time. Connector (sensor side)
MR
2 24 2
Keep this area free from
ø15
other light sources and/or 10 30 7
All optoNCDT 1750 models are operated Y 2 their reflections ~50
20 40 12
using an intuitive web interface. Due to the
selectable setting and evaluation possibilities, 50 45 25
the optoNCDT 1750 meets the requirements
for use in industrial applications with high
dynamics.21
Model ILD1750-2LL ILD1750-10LL ILD1750-20LL ILD1750-50LL
Measuring range 2 mm 10 mm 20 mm 50 mm
Start of measuring range 24 mm 30 mm 40 mm 45 mm
Mid of measuring range 25 mm 35 mm 50 mm 70 mm
End of measuring range 26 mm 40 mm 60 mm 95 mm
continuously adjustable between 0.3 ... 7.5 kHz
Measuring rate
6 adjustable stages: 7.5 kHz / 5 kHz / 2.5 kHz / 1.25 kHz / 625 Hz / 300 Hz
< ±1.6 µm < ±6 µm < ±12 µm < ±30 µm
Linearity
< ±0.08 % FSO < ±0.06 % FSO
Repeatability 0.1 µm 0.4 µm 0.8 µm 2 µm
SMR 85 x 240 µm 120 x 405 µm 185 x 485 µm 350 x 320 µm
Light spot diameter (±10 %) MMR 24 x 280 µm 35 x 585 µm 55 x 700 µm 70 x 960 µm
EMR 64 x 400 µm 125 x 835 µm 195 x 1200 µm 300 x 1940 µm
Light source Semiconductor laser < 1 mW, 670 nm (red)
Laser safety class Class 2 in accordance with DIN EN 60825-1: 2015-07
Permissible ambient light 10,000 lx
Supply voltage 11 … 30 VDC
Power consumption < 3 W (24 V)
1x HTL/TTL laser on/off;
Signal input 1 x HTL/TTL multi-function input: trigger in, slave in, zero setting, mastering, teach-in;
1 x RS422 synchronization input: trigger in, sync in, master / slave, master / slave alternating
Digital interface RS422 (16 bit) / PROFINET 1) / EtherNet/IP 1)
Analog output 4 ... 20 mA / 0 … 5 V / 0 … 10 V (16 bit, freely scalable within the measuring range)
Switching output 2 x switching output (error & limit value): npn, pnp, push pull
Synchronization possible for simultaneous or alternating measurements
integrated pigtail 0.25 m with 14-pin cable connector, min. bending radius 30 mm (fixed installation);
Connection
optional extension to 3 m / 10 m possible (see accessories for suitable connection cable)
Installation Screw connection via three mounting holes
Storage -20 ... +70 °C (non-condensing)
Temperature range
Operation 0 ... +50 °C (non-condensing)
Shock (DIN EN 60068-2-29) 15 g / 6 ms in 3 axes
Vibration (DIN EN 60068-2-6) 2 g / 20 … 500 Hz
Protection class (DIN EN 60529) IP65
Material Die-cast zinc housing
Weight approx. 550 g (incl. pigtail)
Select & function keys: interface selection, mastering (zero), teach,
presets, quality slider, frequency selection, factory settings;
Control and display elements web interface for setup 6): selectable presets, peak selection, video signal,
freely selectable averaging possibilities, data reduction, setup management;
2 x color LEDs for power / status
FSO = Full Scale Output
SMR = Start of measuring range, MMR = Mid of measuring range, EMR = End of measuring range
The specified data apply to white, diffuse reflecting surfaces (Micro-Epsilon reference ceramic for ILD sensors)
1)
Optional connection via interface module (see accessories)
2)
Connection to PC via IF2001/USB (see accessories)Highly dynamic laser displacement sensors
22 optoNCDT 2300LL
with oval light spot for metallic surfaces
Measurement of shiny metallic
or structured surfaces
312Hz
375Hz
Adjustable measuring rate
1000Hz up to 49.14 kHz
INTER Analog (U/I) / RS422 / Ethernet /
FACE EtherCAT / PROFINET / EtherNet/IP
Advanced
Real-Time-Surface-Compensation
Configuration via web interface
The optoNCDT 2300LL sensors operate with 97 30
89
an oval light spot which reminds of a short
4 4.5
"laser line". The oval light spot and special
software algorithms filter out disturbances
while significantly simplifying measurements
on metallic surfaces. Due to its extremely
75
67
compact size, the sensor can easily be
33.5
integrated into restricted installation space. Connector (sensor side)
3 x Mounting ~50
holes ø4.5
4
10 48 for M4 screws 7 7
The A-RTSC (Advanced-Real-Time-Surface-
ø16
13.5 15
SMR
Compensation), with its improved dynamic Laser
range, enables a more precise real time sur-
face compensation during the measurement MR SMR Y
Limits for free space
process. The optoNCDT 2300 laser sensors 2 24 1.5
MR
can be operated via a web interface which of- 10 30 6.5
Keep this area free from
fers multiple possibilities in order to process other light sources and/or 20 40 10.0
their reflections 50 45 23.0
measured values and signals, e.g., peak se- Y 2
lection, filter and masking of the video signal.23
Model ILD2300-2LL ILD2300-10LL ILD2300-20LL ILD2300-50LL
Measuring range 1) 2 (2) mm 10 (5) mm 20 (10) mm 50 (25) mm
Start of measuring range 1) 24 (24) mm 30 (35) mm 40 (50) mm 45 (70) mm
Mid of measuring range 1) 25 (25) mm 35 (37.5) mm 50 (55) mm 70 (82.5) mm
End of measuring range 1) 26 (26) mm 40 (40) mm 60 (60) mm 95 (95) mm
Measuring rate 7 adjustable stages: 49.14 kHz 2) / 30 kHz / 20 kHz / 10 kHz / 5 kHz / 2.5 kHz / 1.5 kHz
< ±0.6 µm < ±2 µm < ±4 µm < ±10 µm
Linearity
< ±0.03 % FSO < ±0.02 % FSO
Resolution 3) 0.03 µm 0.15 µm 0.3 µm 0.8 µm
SMR 85 x 240 µm 120 x 405 µm 185 x 485 µm 350 x 320 µm
Light spot diameter (±10 %) MMR 24 x 280 µm 35 x 585 µm 55 x 700 µm 70 x 960 µm
EMR 64 x 400 µm 125 x 835 µm 195 x 1200 µm 300 x 1940 µm
Light source Semiconductor laser < 1 mW, 670 nm (red)
Laser safety class Class 2 in accordance with DIN EN 60825-1: 2015-07
Permissible ambient light 10,000…40,000 lx
Supply voltage 11 … 30 VDC
Power consumption < 3 W (24 V)
Signal input Laser on/off, sync in, trigger in
Digital interface RS422 (16 bit) / Ethernet / EtherCAT / PROFINET 4) / EtherNet/IP 4)
Analog output 4)
4 ... 20 mA / 0 ... 5 V / 0 ... 10 V / ±5 V / ±10 V
Synchronization possible for simultaneous or alternating measurements
integrated pigtail 0.25 m with 14-pin cable connector, min. bending radius 30 mm (fixed installation);
Connection
optional extension to 3 m / 6 m / 9 m possible (see accessories for suitable connection cable)
Installation Screw connection via three mounting holes
Storage -20 ... +70 °C (non-condensing)
Temperature range
Operation 0 ... +50 °C (non-condensing)
Shock (DIN EN 60068-2-29) 15 g / 6 ms in 3 axes
Vibration (DIN EN 60068-2-6) 2 g / 20 … 500 Hz
Protection class (DIN EN 60529) IP65
Material Die-cast zinc housing
Weight approx. 550 g (incl. pigtail)
Web interface for setup: user management, measurement settings, data output,
Control and display elements measurement control, parameters, extras;
2 x color LEDs for Status / Ethernet and EtherCAT
FSO = Full Scale Output
SMR = Start of measuring range, MMR = Midrange, EMR = End of measuring range
The specified data apply to white, diffuse reflecting surfaces (Micro-Epsilon reference ceramic for ILD sensors)
1)
Value in brackets is valid for a measuring rate of 49.14 kHz
2)
Measuring rate of 49.14 kHz with reduced measuring range (in brackets)
3)
Measuring rate of 20 kHz
4)
Connection via interface module (see accessories)24 Blue Laser displacement sensors for large measuring ranges optoNCDT 1710BL
Blue Laser Technology
(Blue violet laser diode 405 nm)
Real Time Surface Compensation
312Hz
375Hz
Adjustable measuring rate
1000Hz up to 2.5 kHz
INTER Analog (U/I)
FACE RS422
Finside
ilter Adjustable filter functions
The optoNCDT 1710BL sensors are equipped ø35.5 ø12.5
with the patented Blue Laser Technology
and used for measurement tasks where
48
large measuring ranger or distances from
24
the measurement object are required. These
39 147 14
large distances enable measurements on hot
objects and red-hot glowing steel and silicon.
These sensors are equipped with high-
performance lenses, new intelligent laser
control and innovative evaluation algorithms.
73
83
90
61
3x Mounting holes ø6
This is how they achieve high accuracy and
signal stability.
95
190
195
Start of
Measuring
range
Measuring
range
Connector (sensor side)
ø15
~5025
Model ILD1710-50BL ILD1710-1000BL
Measuring range 50 mm 1000 mm
Start of measuring range 550 mm 1000 mm
Mid of measuring range 575 mm 1500 mm
End of measuring range 600 mm 2000 mm
Measuring rate 4 adjustable stages: 2.5 kHz / 1.25 kHz / 625 Hz / 312.5 Hz
< ±50 µm < ±1000 µm
Linearity
< ±0.1 % FSO
Resolution 1) 7.5 µm 100 µm
SMR
Light spot diameter (±10 %) MMR 400 x 500 µm 2500 … 5000 µm
EMR
Light source Semiconductor laser26 Blue Laser displacement sensors for industry & automation optoNCDT 1750BL
Blue Laser Technology
(Blue violet laser diode 405 nm)
Real Time Surface Compensation
312Hz
375Hz
Adjustable measuring rate
1000Hz up to 7.5 kHz
INTER Analog
FACE RS422 / PROFINET / EtherNet/IP
Trigger Trigger input / teach-in / zero-setting /
TeachIn mastering / synchronization
Configuration via web interface
or Plug & Play
Blue Laser sensors in the optoNCDT 1750BL The patented Blue Laser Technology offers
series are designed for high speed displace- decisive advantages compared to red-diode
ment, distance and position measurements. laser sensors. Since the blue laser point does
These sensors are equipped with innovative not penetrate the surface, the target is sharply Connector (sensor side)
high performance lenses, laser control and imaged onto the sensor element. This makes
ø15
evaluation algorithms to ensure precise it possible to achieve high resolution and
~50
measurements on different surfaces and
reliable signal stability.
materials.
optoNCDT 1750BL (20/200 mm) optoNCDT 1750BL (500/750 mm)
97 150
140 35
89 30
4 4.5 5 5
80
70
75
67
33.5
35
5
4
3x mounting
10 48 7 7 10 98 6 6
holes ø4.5
13.4 15 15 3x mounting 17.5
for M4 screws
SMR
holes ø4.5
for M4 screws
SMR
SMR
Housing size S
Limits for free space MMR
MR
Housing size M
SMR
Keep this area free from EMR
other light sources and/
Y 2
or their reflections
Limits for free space
MMR
MR
MR SMR Y
20 40 12 Keep this area free from
other light sources and/ EMR
200 100 70 or their reflections
Y 2
500 200 180
750 200 270
(Dimensions in mm, not to scale)27
Model ILD1750-20BL ILD1750-200BL ILD1750-500BL ILD1750-750BL
Measuring range 20 mm 200 mm 500 mm 750 mm
Start of measuring range 40 mm 100 mm 200 mm 200 mm
Mid of measuring range 50 mm 200 mm 450 mm 575 mm
End of measuring range 60 mm 300 mm 700 mm 950 mm
continuously adjustable between 0.3 ... 7.5 kHz
Measuring rate 1)
6 adjustable stages: 7.5 kHz / 5 kHz / 2.5 kHz / 1.25 kHz / 625 Hz / 300 Hz
< ±12 µm < ±160 µm < ±350 µm < ±670 µm
Linearity
< ±0.06 % FSO < ±0.08 % FSO < ±0.07 % FSO < ±0.09 % FSO
Repeatability 2) 0.8 µm 15 µm 20 µm 45 µm
SMR 320 µm
Light spot diameter
MMR 45 µm 1300 µm 1500 µm 1500 µm
(±10 %)
EMR 320 µm
Light source Semiconductor laser28 Highly dynamic Blue Laser displacement sensors optoNCDT 2300BL
Blue Laser Technology
(Blue violet laser diode 405 nm)
312Hz
375Hz
Adjustable measuring rate
1000Hz up to 49.14 kHz
INTER Analog (U/I) / RS422 / Ethernet /
FACE EtherCAT / PROFINET / EtherNet/IP
Advanced
Real-Time-Surface-Compensation
Measurement of
diffuse and specular surfaces
Configuration via web interface
optoNCDT 2300BL Blue Laser sensors The Blue Laser Technology patented by Micro- optoNCDT 2310-50BL
are designed for fast and high resolution Epsilon offers decisive advantages compared Window cmos (ø 35.5) ø 30 free Window laser (ø 12.5) ø 5 free
measurements of displacement, distance to red-diode laser sensors. Since the blue
and position. The optoNCDT 2300 is the high laser point does not penetrate the surface,
performance version of Micro-Epsilon laser the target is sharply imaged onto the sensor
48
24
triangulation sensors and offers an adjustable element. This makes it possible to achieve
measuring rate of up to 49.14 kHz. The entire high resolution and reliable signal stability. 39 147 14
electronics is integrated in a compact sensor
which is a worldwide unique feature in this
sensor class.
optoNCDT 2300-2BL / 2300-5BL / 2300-10BL optoNCDT 2300-2BL / 2300-5BL / 2300-10BL
73
83
90
61
Diffuse reflection Direct reflection 3x Mounting holes ø6
97 30
89 97
89
4 4.5 95
4.5 190
4
195
75
67
67
75
Mounting holes
33.5
33.5
ø4.5 for M4 screws
Mounting holes
4
ø4.5 for M4
48
4
10 48 screws 7 7 10
13.5 15
13.5
SMR
0.5 MR
Limits for free
Laser
550
space
SMR +
MR (dir.R)
Limits for free space
MR
Keep this area free from (Dimensions in mm, not to scale.)
2
other light sources and/or
their reflections α
Y 2
Connector (sensor side)
MR SMR Y MR SMR + 0.5 MR α ~50
2 24 1.5 2 25 20.5°
MR 50
ø16
5 24 3.5 5 26.5 20°
10 30 6.5 10 35 17.5 °29
Model ILD2300-2BL ILD2300-5BL ILD2300-10BL ILD2310-50BL
Measuring range 1) 2 (2) mm 5 (2) mm 10 (5) mm 50 (25) mm
Start of measuring range 1) 24 (24) mm 24 (24) mm 30 (35) mm 550 (575) mm
Mid of measuring range 1) 25 (25) mm 26.5 (25) mm 35 (37.5) mm 575 (587.5) mm
End of measuring range 1) 26 (26) mm 29 (26) mm 40 (40) mm 600 (600) mm
Measuring rate 7 adjustable stages: 49.14 kHz 2) / 30 kHz / 20 kHz / 10 kHz / 5 kHz / 2.5 kHz / 1.5 kHz
< ±0.6 µm < ±1.5 µm < ±2 µm < ±40 µm
Linearity
< ±0.03 % FSO < ±0.02 % FSO < ±0.08 % FSO
Resolution 3) 0.03 µm 0.08 µm 0.15 µm 7.5 µm
SMR 70 x 80 µm 200 x 200 µm 75 x 85 µm
Light spot diameter
MMR 20 x 20 µm 20 x 20 µm 32 x 45 µm 400 … 500 µm
(±10 %)
EMR 80 x 100 µm 200 x 400 µm 110 x 160 µm
Light source Semiconductor laser30 Universal laser displacement sensors for reflecting surfaces optoNCDT 1750DR
Measurement of specular surfaces
Laser class 1
312Hz
375Hz Measuring rate up to 7.5 kHz
1000Hz
INTER Analog (U/I)
FACE RS422 / PROFINET / EtherNet/IP
Trigger Trigger input / teach-in / zero-setting /
TeachIn mastering / synchronization
Configuration via web interface
or select button
Real Time Surface Compensation
The optoNCDT 1750DR sensors are These sensors are equipped with a laser of The optoNCDT 1750DR sensors are equipped
designed for measurements with strongly class 1 whose radiated power is at max. 390 with the RTSC real-time surface compensation
reflecting objects and are used for distance µW. As this laser radiation does not represent feature which determines the amount of
measurements with reflecting plastics, mirror a hazard to the eye, corresponding protective reflection of the measurement object during
glass or polished metal. The sensor’s tilted measures are not necessary. continuous exposure and in real-time. These
alignment makes the angle of incidence laser sensors can be operated using an
equal to the angle of reflection. The sensor The design is identical to the optoNCDT 1750 intuitive web interface. Due to the selectable
compensates for the radiation intensity of standard series and can thus be integrated setting and evaluation possibilities, they
the directly reflected radiation and therefore even in restricted installation space. A meet the requirements for use in industrial
enables high signal quality. mounting template is included in the delivery. applications with high dynamics.
97
75
Connector (sensor side)
ø15
i
13.4 ~50
g
h
d
15 MR a b c d e f g h i j
j b
30
f
2 1 26.5 25 20 ° 16.7 20.7 82.6 83.7 49.5 45.6
e
90°
c
10 5 29 35.5 17.6 ° 28.3 32.3 91.1 96.2 49.2 45.7
a
MR
20 10 30.9 63.5 11.5 ° 58.6 62.6 113.2 128.2 44.3 49.6
Directly reflecting targetYou can also read


