Thermal Performance of Single-Storey Air-welled Terraced House in Malaysia: A Field Measurement Approach
←
→
Page content transcription
If your browser does not render page correctly, please read the page content below
Preprints (www.preprints.org) | NOT PEER-REVIEWED | Posted: 10 September 2020                      doi:10.20944/preprints202009.0221.v1

              Article

              Thermal Performance of Single-Storey Air-welled
              Terraced House in Malaysia: A Field Measurement
              Approach
              Pau Chung Leng 1*, Mohd Hamdan Ahmad 2, Dilshan Remaz Ossen 3, Gabriel H.T.Ling 4,
              Eeydzah Aminudin 5, Weng Howe Chan 6
               1 Faculty of Built Environment & Surveying, Universiti Teknologi Malaysia, Johor 81300 Malaysia;
                 pcleng2@utm.my
               2 Faculty of Built Environment & Surveying, Universiti Teknologi Malaysia, Johor 81300 Malaysia; b-

                 hamdan@utm.my
               3 Department of Architecture Engineering, Kingdom University, Riffa 40434, Bahrain; d.ossen@ku.edu.bh

               4 Faculty of Built Environment & Surveying, Universiti Teknologi Malaysia, Johor 81300 Malaysia;

                 gabriel.ling@utm.my
               5 School of Civil Engineering, Faculty of Engineering, Universiti Teknologi Malaysia, Johor 81300, Malaysia;

                 eeydzah@utm.my
               6 School of Computing, Faculty of Engineering, Universiti Teknologi Malaysia, Johor 81300, Malaysia;

                 cwenghowe@utm.my
               * Correspondence: pcleng2@utm.my; Tel.: +607-5537389 (F.L.)

               Abstract: The provision requirement of 10% openings of the total floor area stated in the Uniform
               Building by Law 1984 Malaysia has been practiced by designers for building plan submission
               approval. However, the effectiveness of thermal performance in landed residential buildings,
               despite the imposition by the by-law, has never been empirically measured and proven. Although
               terraced houses in Malaysia have dominated 40.9% of the total property transaction in 2019, such
               mass production with typical designs hardly provides its occupants with thermal comfort due to
               the static outdoor air condition and lack of external windows, where the conventional ventilation
               technique does not work well, even for houses with an air well system. Consequently, the occupants
               need to rely on mechanical cooling, which is a high energy-consuming component contributing to
               outdoor heat dissipation and therefore urban heat island effect. Thus, encouraging more effective
               natural ventilation to eliminate excessive heat from the indoor environment is critical. Since most of
               the research focuses on simulation modelling lacking sufficient empirical validation, this paper
               drawing on field measurement investigates natural ventilation performance in terraced housing
               with an air well system. More importantly, the key concern as to what extent the current air well
               system serving as a ventilator is effective to provide better thermal performance in the single storey
               terraced house is to be addressed. By adopting an existing single storey air welled terrace house, the
               existing indoor environmental conditions and thermal performance were monitored and measured
               using scientific equipment, namely HOBO U12 air temperature and air humidity, the HOBO U12
               anemometer and the Delta Ohm HD32.3 Wet Bulb Globe Temperature meter for a six-month
               duration. The findings show that the air temperature of the air well ranged from 27.48°C to 30.92°C,
               while the mean relative humidity were from 72.67% to 79.25%. The mean air temperature for a test
               room (single sided ventilation room) ranged from 28.04°C to 30.92°C with a relative humidity of
               70.16% to 76%. These empirical findings are of importance, offering novel policy insights and
               suggestions to potentially revising the existing building code standard and by laws; since the
               minimum provision of 10% openings has been revealed to be less effective to provide a desired
               thermal performance and comfort, mandatory compliance with, and the necessity for, the bylaw
               requirement should be revisited and further studied.

               Keywords: air shaft, solar chimney, air well, field measurement, natural ventilation, tropical
               climate, terrace house, passive cooling design

           © 2020 by the author(s). Distributed under a Creative Commons CC BY license.
Preprints (www.preprints.org) | NOT PEER-REVIEWED | Posted: 10 September 2020                  doi:10.20944/preprints202009.0221.v1

              1. Introduction

                   Natural ventilation in a building occurs when the pressure differences generated by wind or
              buoyancy forces which undertake single or multiple openings in the building envelope. It is an
              important and significant sustainable building design strategy for human being as one of the basic
              living environment criteria (Linden, 1999; Kleiven, 2003; Kubota, Chyee and Ahmad, 2009; Tan and
              Wong, 2014; Han et al., 2018). Following the Malaysia Uniform Building By Law 1984, under the
              Uniform Building By Law 39, the requirement of minimum 10% of the total floor area of residential
              and business spaces has to be fulfilled by all the submission to the local authorities as a requirement
              for approval in order to commence a construction process on the ground. The similar requirement
              has been stated in the Building & Construction Act of Singapore as well as in other countries, such as
              Australia and some others Commonwealth Countries. Hence, it is plausible that natural ventilation
              is important and necessary to be included as a habitable building design strategy under the
              circumstances that mechanical ventilation system does not provided.

                   As the standard of living has enhanced, the coziness of residential and working conditions have
              been recognized to be one of the important factors for occupants’ life at present (Han et al., 2018). In
              Malaysia, terraced houses have a limited amount of exposed building envelope due to the constraint
              of design layout with adjacency party walls. The constraints have limited the natural ventilation
              strategy to be applied on the external fenestration. Hence, mechanical ventilation systems have
              become the choice of occupants in terrace house as substitution to solve the thermal comfort problem.
              Mechanical ventilation systems require high electricity to run, for instance, in some cities air-
              conditioning requirements take full capacity of electricity grids (Linden, 1999; Khanal and Lei, 2011).
              According to Toe and Kubota (2015) final energy use in residential and commercial sectors in
              Malaysia has been increased more than sevenfold between 1980 and 2007 at a higher rate than total
              amount of energy demand growth rate based on the Ministry of Energy, Water and Communications
              Malaysia National Energy Balance 2007 report. In residential buildings, a large portion of electricity
              consumption was attributed by the air conditioning systems as the ownership of the air-conditioner
              expanded from approximately 12,000 to 764,000 households from 1970’s to 2000’s (Malaysia, 2000;
              Mahlia et al., 2004; Toe and Kubota, 2015).

                   In general, the mechanical ventilation system has been used to manage air quality and the indoor
              ventilation rate. An air conditioning system or also known as HVAC system applying the forced
              ventilation supplies fresh air and regulates the supplied air temperature and humidity for an indoor
              environment (Han et al., 2017, 2018). The phenomenon of highly dependent of mechanical ventilation
              system by buildings’ occupant has critically depleted natural resources and increased the greenhouse
              gases. Back to the basic, natural ventilation is still an ideal alternative for residential buildings.

                   In recent years, the natural ventilation topic has attracted a strong growing interest due to its
              potential benefits over mechanical ventilation systems in terms of economic, energy consumption
              and environmental advantages (Khanal and Lei, 2011). There were also some trials to enhance the
              performance of natural ventilation by using renewable energy, whereas some authors have
              categorized it as a hybrid ventilation (Han et al., 2018). This has proven that research on natural
              ventilation is widely explored for the purpose of achieving the reduction of use of air-conditioning
              systems for the ventilation purpose. An application of natural ventilation to provide thermal comfort
              is a sustainable approach as the method applied uses renewable energy resources, such as solar
              energy, and minimizes the usage of energy consumption in buildings (Baharvand, 2014)

                   The thermal performance of an indoor environment under a hot climatic condition is highly
              affected by various passive design techniques, for instance: space dimensions, facade colors,
              fenestration ratio, glazing type; and vertical and horizontal shading devices (Ali Ahmed, 2012). The
Preprints (www.preprints.org) | NOT PEER-REVIEWED | Posted: 10 September 2020                                      doi:10.20944/preprints202009.0221.v1

              principle of an air well effect is resulted by the combination of both solar assisted stack ventilation as
              well as wind driven ventilation. The solar heating causes hot air rises, and due to the light density of
              the hot air, it escapes from shaft outlets. Meanwhile, the cooler air withdraws into the indoor
              environment from the fenestrations via the pull effect complemented by the push effect from the
              outdoor environment (Allocca, Chen and Glicksman, 2003; Tan and Wong, 2014; Han et al., 2018). In
              the past decades, there were a plenty of research on ventilation shaft configurations and strategies to
              improve the ventilating system, for instance, the improvement of the solar chimney performance by
              using different types of glazing, increasing the air gap, width, depth and height of solar chimney,
              integrating the Trombe wall with a roof solar collector, changing the inclination angle of the solar
              chimney (Bansal, Mathur and Bhandari, 1994; Bansal et al., 2005; Mathur, Mathur and Anupma, 2006;
              Chantawong and Khedari, 2018; Serageldin, Abdelrahman and Ookawara, 2018).

                   Most of the above ventilation strategies studies were mainly using the simulation method, and
              due to data collection constraints in obtaining real data, only few were validated with field
              measurement results. However, even though some studies manage to adopt and justify the
              simulation methodology, which is sufficiently deemed accurate and valid, and some have been
              conducted, specifically on ventilation shafts focusing on courtyard, solar chimney, and trombe wall
              at domestic residential buildings in the tropical climate area (Gamage et al., 2017; Nugroho and
              Ahmad, 2007; Nugroho et al., 2020; Khanal and Lei, 2011; Chung et al., 2015; Khosravi, Fazelpour and
              Rosen, 2019; Leng et al., 2019; Bachrun et al, 2020; Zhang et al., 2020; Nugroho et al., 2020; Elghamry
              and Hassan, 2020; Soflaei, Shokouhian and Mofidi Shemirani, 2016), there is still a lack of empirical
              field measurement research conducted specifically investigating the effectiveness and impact of an
              air well (as a ventilator), especially in a tropical climate country, such as Malaysia. More precisely,
              albeit the importance of natural ventilation is emphasised, and it is part of the legal requirement of
              the Bylaw to provide the minimum percentage of opening (10%), the workability/ practicality and
              effectiveness of the minimum amount of the opening imposed (i.e., an air well) is still unknown
              because by far no single empirical research has been carried out in this regard. Since terraced houses
              are dominant in Malaysia1 primarily using an air well system, it is therefore vital to understand the
              current ventilation and thermal performance of the existing room via a field measurement. More
              importantly, the key concern as to what extent the current air well system serving as a ventilator is
              effective to provide better thermal performance in the single storey terraced house is to be addressed.

                   This paper adds value in several ways; it contributes theoretically, methodologically, as well as
              empirically which hence provides pragmatic policy implications not only to the Malaysian housing
              architectural and construction fields but also to other parts of the world. Generally, the study
              investigated the thermal performance of the air shaft of the existing terraced house in Malaysia via a
              field measurement method. The analysis was discussed based on the results from field measurement
              results collected from the single storey terraced house with an air well. Based on the literature review,
              the thermal performance of the air shaft in the existing terraced house has the potential to increase
              the natural ventilation. The significance of the thermal performance of the air shaft terraced house
              could be studied extensively in future with the current field measurement results. In this paper, the
              terminologies of air shaft such as air well and solar chimney were mentioned based on the different
              context but referring to the same studied tool. Besides, this study is in line with Sustainable
              Development Goals (SDG), as governments and all the agencies from profit or non-profit
              organisations are committed to achieving the goals in order to reduce the urban energy consumption

              1 In Malaysia, residential units dominate the overall property record, especially terraced house. According to the Summary
              of Property Market Report 2019, under the section of Overall Performance Malaysia’s Property Stock, Planned Supply and
              Incoming Supply, the residential types property recorded the highest figure as 5,727,814 units followed by shops record
              526,079 units and service apartments 253,056 units; out of the 5 million over units of residential type were built, terraced house
              comprises of 40.9% or 85,669 units compared to other residential types such as high-rise, vacant plot, semi-detach, detach and
              others. (NAPIC, 2019).
Preprints (www.preprints.org) | NOT PEER-REVIEWED | Posted: 10 September 2020                    doi:10.20944/preprints202009.0221.v1

              to 80% of global energy. Since a building has accounted for 40% of the total energy consumption, the
              design of energy efficient building in passive design (natural ventilation) could make a significant
              contribution to meet SDGs 11 and SDGs 13 (Di Foggia, 2018). Hence, it is critically important that the
              passive design of a terraced house becomes a focal point in order to achieve the SDG target by 2030.

                   The remainder of the paper is structured as follows. First it resumes with a literature review that
              focuses on effectiveness of ventilation shaft and its’ empirical study in thermal performance and
              second the methodology emphasizing the empirical field measurement on the selected case study on
              single storey terraced house, and lastly followed by the interpretation and discussions of empirical
              results on the thermal performance of air well and test room within the terrace house.

              2. 2. Background Study of Terrace House and Ventilation Strategies

              2.1. Background Study of Terrace House in Malaysia

                  Malaysia terraced house evolved from the Malacca townhouses, which can be dated back to the
              colonial period (seventeenth to nineteenth century). The earliest types of townhouses were built
              during the Dutch occupation. However, townhouse planning and design was only introduced
              during the British colonial period, hence the influence of Western design principles in the layout
              (Rahim and Hashim, 2012). Hence, the terraced house of the early 1970s was no longer similar to the
              Malacca townhouse or shophouses, as the revolution by the British has significantly affected the
              housing scenarios in Malaysia.

                   According to Uniform Building by-Laws 1984, the definition of terraced house can be described
              as follows

                      The building for dwellers which has been designed as a single unit linked-house known as
                      ‘terrace’ that consists of no less than three such buildings.
                                                                                      (Uniform Building by-Laws 1984)

                      In Malaysia, a typical single terraced house unit consists of a built-up area of 650-700 square
              feet with 6.5m of front width, and 11m in length. The terraced house is usually sandwiched by two
              sides of party walls with minimum front and rear width exposed to the external environment.
              Terraced house usually has a narrow frontage and the party walls are shared with the adjacent houses
              (Azzmi, Norazura Mizal and Jamaludin, Nazhatulzalkis, 2014) Other than that, some literature stated
              that a terraced house could be referred as any residential building which is designed as a single
              dwelling unit, and forming part of a terrace of not less than three such residential buildings (Malaysia,
              1984).
              2.1.1   Layout Study and Fenestration of Terrace Housing in Malaysia
                   The room layout of the terraced housing lot determines the location of living area, bedroom and
              kitchen. The internal partition walls within the narrow terrace housing layout define the spaces.
              Other than the main spaces of terraced houses, the sub-factors which do not cause significant design
              issues for internal layout are entrance of driveway, culverts, fencing, back lane, position of manhole
              and other facilities or amenities (Nugroho, 2007b).

                   In general, the common spatial characteristics of the internal layout of terraced housing do not
              change much. Most of the single storey terraced housing has a minimum of two to three bedrooms
              and bathrooms, a unit of utility room, an open space accommodating living and dining space, as well
              as a kitchen at the rear side of the terraced house. A car porch is provided at the frontage of the house
              which could accommodate one to two units of car (Figure 1). (Erdayu Os’hara Omar et al., 2010)
Preprints (www.preprints.org) | NOT PEER-REVIEWED | Posted: 10 September 2020                      doi:10.20944/preprints202009.0221.v1

                                  Figure 1. Typical internal layout of single storey terraced housing

                   An air well is a typical feature in a traditional shophouses. It provides natural daylight and
              ventilation to the internal space. It is a vertical shaft or opening penetrated from roof to floor,
              connecting the internal space to the open sky. However, the size of an air well opening is huge which
              would lead to security issues. Thus, the feature has been replaced with atrium or elevated clerestory
              in modern terraced houses. In order to improve the thermal performance in terraces houses, the air
              well has been modified into a solar chimney following the Malaysia building regulation, thus keeping
              the house secured. Most of the time, the air well in a modern terraced housing is located in the
              intermediate room, utility or bathroom as shown in Figure 2 (Nugroho, 2007b). It is the most versatile
              feature of traditional row houses, where the number of air wells may range from one to three or four
              based on the length of the house (Rajeh, 1989).
Preprints (www.preprints.org) | NOT PEER-REVIEWED | Posted: 10 September 2020                        doi:10.20944/preprints202009.0221.v1

                          Figure 2. Possible position of air-well of single storey terrace house (Nugroho, 2007b)

                   Other than layout of terrace housing, one of the important features of the terrace housing is
              opening design. House features and components which can induce and generate natural ventilation
              are window opening, air-well, door opening, fenestration wall, and ventilation louvres or panels
              (Rajeh, 1989). Improper design of the features leads to thermal and visual discomfort to the occupants
              which would cause the high cooling load of mechanical ventilation system to solve the thermal issues.
                   According to (Gurupiah, 1999), the basic window size opening is ranged between 1.5m to 2m
              wide and 1m in height (as shown in Figure 3). The size of window openings is usually calculated
              based on ratio of total floor area of the specific space, and the researcher found that most terraced
              housing window met the minimum requirement as stated by UBBL, which is minimum 10% of
              overall floor area. The sill height of most windows is 1m, which is the standard height for basic
              window in most Malaysia terraced housing. The airflow rate regulated by openings of window/door
              is based on few factors, which are façade shape, indoor and outdoor thermal environment,
              surrounding terrains, size and shape of openings, adjacent buildings and rooms as well as room
              characteristics. Those factors are considered as transient phenomenon which could lead to
              effectiveness of the openings to induce ventilation (Fracastoro et al., 2002). In this study, the standard
              window would be modified for higher airflow rate complemented by the enhanced solar chimney.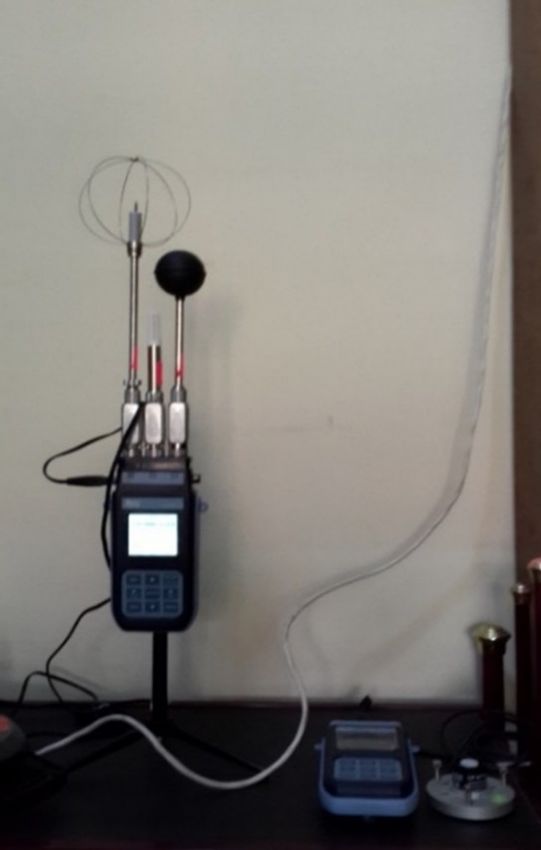
Preprints (www.preprints.org) | NOT PEER-REVIEWED | Posted: 10 September 2020                           doi:10.20944/preprints202009.0221.v1

                      Figure 3. Possible typical window sizes and position of typical single storey terrace house

              2.1.2         Building Regulation and Standard
                    There are several guidelines and regulations focusing on terraced houses in Malaysia. The
              legislations of policies and programmes planning are executed by the Ministry of Housing and local
              government in Malaysia. Under the Federal Constitution, Part IV stated that the housing sector is
              listed under the authority of state government. Hence, local government was formed under aegis of
              Ministry of Housing in order to serve the local community in the administration and legislation
              aspects while supplying services and facilities to the local government to establish their own
              administration system. Other than that, the National Housing Department was formed under the
              Ministry of Housing and Local Government in order to advise and consult state government,
              especially in the issues of affordable housing projects (Saji, 2012).
                   There are several acts and by-laws which are related to planning and design of terraced houses,
              namely Local Government Act 1976 (Act 171) for Peninsular Malaysia or Local Government
              Ordinance 1961 (Sarawak No.11 of 1996) for Sarawak or Local Authority Ordinance 1996 (Chapter
              20) for Local Government in Sabah, Road, Drainage and Building Act 1974 (Act 133), Town and
              Country Planning Act 1974 (Act 172), Uniform Building By-Laws 1984 (UBBL), and so forth. The
              function of acts and by-laws is to control the quality of buildings and protect public health, safety
              and general welfare.
                   The current Uniform Building By-Laws 1984 (As at 1st November 2013) is one of the intended
              building codes that is applied by architects and building designers prior to the building plan
              submission. One of the significant sections which is related to natural ventilation is specified in
              Clause 39 (1) under Part III (Space, Light and Ventilation) in UBBL. It designates minimum
              requirements for openings in wall for natural daylighting and ventilation as follow:
                   “Every room designed, adapted or used for residential, business or other purposes except
              hospitals and schools shall be provided with natural lighting and natural ventilation by means of one
              or more windows having a total area of not less than 10% of the clear floor area of such room and
              shall have openings capable of allowing a free uninterrupted passage of air of not less than 5% of
              such floor area.” –Clause 39(1)
                      and
                  “Every water-closet, latrine, urinal or bathroom shall be provided with natural lighting and
              natural ventilation by means of one or more openings having a total area of not less than 0.2 square
Preprints (www.preprints.org) | NOT PEER-REVIEWED | Posted: 10 September 2020                        doi:10.20944/preprints202009.0221.v1

              meter per water-closet, urinal latrine or bathroom and such openings shall be capable of allowing a
              free uninterrupted passage of air.” – Clause 39(4)
                        Other than that, UBBL has included air well guidelines in Clause 40 as follow:
                   “ (1)(a) The minimum size of each air-well where provided in all buildings shall be as follows:
                   For buildings up to 2 storeys in height, 7 square metres;
                   For buildings up to 4 storeys in height, 9 square metres;
                   For buildings up to 6 storeys in height, 11 square metres;
                   For buildings up to 8 storeys in height, 13 square metres;
                   For buildings more than 8 storeys in height, 15 square metres;
                   (b) The minimum width of such air-wells in any direction shall be 2.5 metres
                   (2)(a) The minimum size of each air-well for lavatories, water-closets and bathrooms shall be as follows:
                   For buildings up to 2 storeys in height, 3.5 square metres;
                   For buildings up to 4 storeys in height, 4 square metres;
                   For buildings up to 6 storeys in height, 4.5 square metres;
                   For buildings up to 8 storeys in height, 5 square metres;
                   For buildings more than 8 storeys in height, 5.5 square metres;
                   (b) The minimum width of such air-wells in any direction shall be 2 metres.”
                        In general, UBBL designates minimum requirements for openings on wall to induce natural
              ventilation and daylighting. The purpose of opening requirements is to enhance natural ventilation
              in enclosed space and ensure that the windows or openings protect the indoor and occupants from
              direct sun and rain. The requirements stated in UBBL are not specified in terms of dimension, design
              or position in order to allow the flexibility and creativity of architects to be played in design.
                       Other than UBBL, Malaysian Standard MS1525:2007 (Malaysia, 2007)- Code of Practice on
              Energy Efficiency and Use of Renewable Energy for Non-Residential Buildings, Malaysian Standard
              MS2680:2017 (Malaysia, 2017) – Code of Practice on Energy Efficiency and Use of Renewable Energy
              for Residential Buildings, has further mentioned about the thermal comfort and visual comfort
              guidelines, building design and energy efficiency guidelines. The standard could be complemented
              with the UBBL to be applied as design reference for architects.
              2.2 Ventilation Strategies
                          Ventilation and thermal performance play important roles in domestic building designs,
              especially in residential buildings. In the previous section of literature review, ventilation strategies
              of naturally ventilated terraced houses were discussed. In general, two types of ventilation strategies
              were discussed by researchers, which are cross ventilation and single-sided ventilation (Allocca et
              al., 2003; Stabat et al., 2012b). (Mohit and Mahfoud, 2015) have carried out a survey on Malaysian
              preferences on residential types. He found out that terraced house, especially double storey terraced
              house, could not satisfy the occupants’ needs for thermal and natural lighting comfort. Thus, most of
              the occupants go for mechanical ventilation system to solve the ventilation problem (Tetsu Kubota et
              al., 2011).
                   2.2.1 Previous Study on Air Shaft
                   (Nugroho et al., 2007) have carried out the preliminary study about thermal comfort in single
              storey terraced house in Malaysia context. The findings of the study show that the design of the single
              storey house in Malaysia is not effective in providing the thermal comfort through natural ventilation.
              In their study, the field measurement to investigate the thermal comfort and thermal performance in
Preprints (www.preprints.org) | NOT PEER-REVIEWED | Posted: 10 September 2020                 doi:10.20944/preprints202009.0221.v1

              the test room is insufficient to achieve thermal comfort. The single-sided ventilation system in the
              test room (master bedroom of the terraced house) reduces the effectiveness of the ventilation in the
              room. Furthermore, the paper has stated about the proposed solar chimney to induce natural
              ventilation.
                    The study supports the use of solar chimney as a passive cooling tool which can improve the
              indoor thermal condition in hot humid climate. Other than that, (Leng et al., 2015; Punyasompun.S et
              al., 2009; Tan and Wong, 2012) support the application of solar chimney in tropical climate. The
              findings show that the application of ventilation shaft in buildings could enhance the natural
              ventilation. (Agung Murti Nugroho and Ahmad, 2014) have carried out an experimental study on a
              single storey terraced house in Malang, Indonesia with solar chimney cum vertical landscape. The
              findings show that the mean air temperature of the indoor environment is within the acceptable
              comfort range. The combination of both solar chimney and vertical landscape could reduce the use
              of mechanical ventilation system in domestic buildings, as well as provide natural passive cooling
              effect to the indoor environment.
                   There are plenty of ways to resolve the problem of thermal comfort in terraced houses. One of
              the practical ways to generate natural ventilation in terraced houses is modified air well to solar
              chimney (Nugroho, 2007b). In hot humid climate, solar chimney can function as both thermal comfort
              and natural daylight tool for the terraced house. Hence, the following sections would further explore
              the possibilities of using the solar chimney for ventilation and also the variables in order to improve
              the thermal and ventilation performance in Malaysian terraced houses.
                   The solar chimney (SC) concept has been one of the widely applied natural ventilation tool for
              several decades, especially in domestic buildings. The function of solar chimney has been applied to
              buildings in order to induce the air movement via air pressure and air temperature gradient from the
              inlet of building and pass through the occupied zone. The cool air replaced the hot air via air
              convection and the hot air is released through the solar chimney outlet due to the temperature
              differences (Punyasompun.S et al., 2009). The basic solar chimney composed of glass, enclosed
              extruded concrete wall, absorber and air gap. The concept of applying the solar heat gain to generate
              passive cooling has been getting more attention by designers and researchers, especially in the hot
              climate regions. There are various literature and research efforts published in order to refine solar
              chimney and specify for each of the climatic condition, the building type, as well as the controlling
              factors such as inlet and outlet configurations, materials, room depth, forms and so forth.
                   Wei et al. (2011) have carried out a series of connected solar chimney on roof with inclination
              angle as well as a vertical section facing south wall. In the findings, the researchers stated that the
              optimal ratio of length to width was found to be 12:1 while the optimal inclination angle to be 4° via
              mathematical modelling. In another case, Amori and Mohammed (2012) have studied the effects of
              integrating the phase change material (paraffin) with solar chimney on its thermal behaviour.
              Computational Fluid Dynamic (CFD) analysis was used to predict the thermal performance as well
              as the two-dimensional fluid flow. The findings show that the phase change material extended the
              ventilation hours during night time by discharging the storage energy from 13:00hr to 22:00hr for 9
              hours. N.K.Bansal et al. (1993) have developed a numerical model for solar chimney in order to
              enhance the effect of thermally induced ventilation in buildings. Sizes of the openings of solar
              chimney and the values of the discharge coefficient were chosen as the variables of the experiment.

              The findings show that air velocity of 140 mᶟ/hr to 330mᶟ/hr were induced by solar radiation of
              200W/m² and 1000W/m² respectively with 2.25m² solar collector areas in the solar chimney.
              Kasaeian et al. (2014b) have constructed a fundamental numerical model for solar chimney in
              Tehran. The results findings show that the optimum solar chimney configuration for Tehran should
              be as follow: collector inlet of 6cm, solar chimney height of 3m, and solar chimney diameter of 10cm
              where the velocity of air could speed up to 4 to 25% in different cases. The solar chimney height
              and diameter are critical physical variables to determine the efficiency of solar chimney. Mathur et
              al. (2006b) have investigated the effects of solar chimney’s depth and the inlet height on air change
Preprints (www.preprints.org) | NOT PEER-REVIEWED | Posted: 10 September 2020                                                              doi:10.20944/preprints202009.0221.v1

              rate. The results show that the air change rate increased with the depth of solar chimney, and is in
              direct proportion to the solar irradiance. Chungloo and Limmeechokchai (2007) have investigated
              the timber structure room. The research study examined the solar chimney effect as well as wetted
              roof. Results show that the timber material caused the room temperature to drop by 1.0 to 1.3°C
              during hot afternoons.

              3. Methodology
                   The analyzed measured data for this paper was taken at year 2013 to 2014. However, regardless
              of the time of measurement, the significance of the data is to evaluate the effectiveness of the air well
              in terraced housing as thermal performance moderating tool. Furthermore, the measured data is
              valid as the deviation range of the air temperature is insignificant and consistent. Literature has
              supported the fact that very slight change in variation of average air temperature throughout 10 years
              in Kuching with increment of 0.39°C from 2005 to 2015 (Rostam Afshar, 2018). It is also clear that
              through the 30 years (2005-2040) forecasts study, the air temperature rises linearly within the range
              of 26°C to 28.5°C. According to the ten years’ climatic data of Kuching, Sarawak from 2006 to 2019
              recorded by Malaysia Meteorological Centre, the average annual outdoor air temperature ranged
              from 26.2°C to 27.3°C while the annual mean maximum air temperature ranged from 31.3°C to
              32.5°C. In the other hand, the annual mean minimum air temperature ranged from 22.9°C to 23.8°C
              while the average wind speed ranged from 5.9m/s to 7m/s. The deviation of the maximum and
              minimum for the average annual temperature from 2006 to 2019 is 4.03°C while the deviation of the
              max and min for the annual average max temperature throughout the years is 3.69°C (as shown in
              Figure 4)

                                                                      Kuching: Historical Average Outdoor Temperature & Wind
                                                                                 Speed Data from Year 2006 to 2019
                                                               35                                                                                       7
                 Annual Average Outdoor Air Temperature (°C)

                                                                                                                                                               Annual Average Wind Speed (m/s)
                                                               30                                                                                       6.8

                                                                                                                                                        6.6
                                                               25
                                                                                                                                                        6.4
                                                               20
                                                                                                                                                        6.2
                                                               15
                                                                                                                                                        6
                                                               10
                                                                                                                                                        5.8
                                                               5                                                                                        5.6

                                                               0                                                                                        5.4
                                                                    2006 2007 2008 2009 2010 2011 2012 2013 2014 2015 2016 2017 2018 2019
                                                                                                           Year

                                                                    T (Average annual temperature °C)             TM (Annual average maximum temperature °C)
                                                                    Tm (Average annual minimum temperature °C)    V (Annual average wind speed m/s)

                                                Figure 4. The historical data on annual average outdoor air temperature and wind speed in Kuching
                                                                                          from 2006 to 2019

              3.1 Climate Condition of Malaysia
                   Malaysia, one of the South-East Asian countries, is located in a tropical region close to the
              equator. In geographical aspect, it consists of two distinct regions separated by the South China Sea.
              The coordinate of the country lies between 1° and 7° of North latitude, and 100° to 119° East longitude.
Preprints (www.preprints.org) | NOT PEER-REVIEWED | Posted: 10 September 2020 doi:10.20944/preprints202009.0221.v1
As a tropical climate country, high temperatures and relative humidity with light and variable wind
conditions, as well as long hours of sunshine throughout the year with heavy rainfall, and overcast
sky along the year, have become the characteristics of Malaysia climate (Bakar, 2002; Makaremi et al.,
2012). This section reviews Malaysia climatic condition prior to the climatic analysis of this case study.
3.2 Analysis of Climatic Data at Kuching, Sarawak, East Malaysia
Kuching is the capital city of Sarawak, located at the south of Sarawak state, East Malaysia. The
data set analysis of this section is based on the measurement from Kuching meteorological station
with the coordinates of 1.467° North and 110.317° East located at Kuching Airport, Sarawak. Weather
analytics is a weather data service provider incorporated with the local meteorological centre and the
provided data has been validated (Weather Analytics, 2013).
3.2.1 Wind Climate
Kuching: Monthly Mean Wind Direction (°)
and Wind Speed (m/s) year 2013
300 2.5
WIND SPEED (M/S)
2
200
WIND DIRECTION (°)
1.5
100 1
0.5
0 0
1 2 3 4 5 6 7 8 9 10 11 12
MONTH
Wind Direction (Monthly Mode) Wind Speed (Average Monthly)
Figure 5. The frequency of wind direction and monthly mean wind speed of year 2013 in Kuching,
Sarawak. (Source: Kuching Meteorological Station)
Figure 5 shows the frequency of wind direction and monthly mean wind velocity in
Kuching. From the record, the wind velocity falls around 1 m/s most of the time throughout the year
2013 and the prevailing wind direction mostly from south-eastery direction. According to the data
obtained from Malaysia meteorological department, Kuching receives winds from all the directions
in different time of the year. Located at the intermediate location of the Monsoon pathway, Kuching
receives northerly wind that prevails from November to April while the southerly wind prevails from
May to September. Both of the dominant prevailing winds are affected by the Northeast and
Southwest Monsoon season which pass by Malaysia from November to March and May to September
respectively. Figure 6 shows the wind rose for Kuching, Sarawak which indicates the frequency of
the wind direction. From December to end of March, the wind blows from west to north direction
while during April to November, the southerly wind is the most dominant direction which happened
most frequent throughout year 2013.Preprints (www.preprints.org) | NOT PEER-REVIEWED | Posted: 10 September 2020 doi:10.20944/preprints202009.0221.v1
Kuching: Monthly Frequency of Wind Direction
year 2013
Jan
300
Dec Feb
260 200
Nov Mar
150 100
2020
0
Oct 150 0 150 Apr
140
190
Sep May
150 140 140
Aug Jun
Jul
Figure 6. Wind rose in Kuching, Sarawak for year 2013 (Source: Kuching Meteorological Station)
The average monthly wind speed ranged from 0.45m/s to 5.2m/s according to Figure 7 while
average hourly wind speed ranged from 0.98m/s to 2.02m/s (Figure 7). The highest wind speed
occurred in August with the value of 11.3m/s while the lowest is recorded at 0 m/s (measured 12
meters above ground level). From the diagrams above, the wind direction and wind speed fluctuated
throughout the year. The inconsistent wind speed would be one of the factors affecting thermal
comfort of the terraced house occupants. The mean air speed of Northeast Monsoon season was
slightly higher compared to Southwest Monsoon period except August and September. This could
be due to the occasional weather phenomenon. The wind velocity and wind direction study are
important as the average data indicated the overall wind flow in microclimatic context.
Figure 7. Comparison of the monthly wind speed year 2013 (Source: Kuching Meteorological
Station)
3.2.2 Solar Radiation
The monthly solar radiation for Malaysia is approximately around 4.21kWh/m² to 5.56kWh/m²
in total and it increased during the Northeast monsoon season and decreased during the Southwest
monsoon season (Mekhilef, 2010; Sarawak Energy, 2013). According to recorded data by Haris (2010)
quoted by Mekhilef (2010), yearly average solar radiation of Kuching is the lowest among other cities
in Malaysia, which is 1470Wh/m² while the highest value recorded as 1900Wh/m² at Kota Kinabalu,
1809Wh/m² at Bayan Lepas and 1785Wh/m² at George Town. From Figure 8, the highest averagePreprints (www.preprints.org) | NOT PEER-REVIEWED | Posted: 10 September 2020 doi:10.20944/preprints202009.0221.v1
value recorded as 1271.18Wh/m², which happened in June 2013 while the max value of solar radiation
happened in March and April with the value of 2692Wh/m². Compared to the yearly average solar
radiation, the highest mean solar radiation of year 2013 is 13.52% lower.
Kuching: Monthly Mean and Max Solar Radiation year 2013
3000
2636 2688 2692 2692 2654 2662 2662
2604 2592 2552 2596
2500 2538
SOLAR RADIATION (WH/SQM)
2000
1500
1236.586022 1263.535714 1271.178571 1259.39881 1228.279762
1112.940476 995.7083333
1000 1175.077381 1165.238095
969.7261905
1009.184524
989.7083333
500
0
Jan Feb Mar Apr May Jun Jul Aug Sep Oct Nov Dec
MONTH
Mean Solar Radiation (Wh/m²) Max Solar Radiation (Wh/m²)
Figure 8. Comparison of monthly mean and max solar radiation (2013) (Source: Kuching
meteorological station
Other than that, compared to other cities, Kuching has the lowest average daily sunshine hour
(Figure 9) compared to other cities like Miri, Kapit and Sibu. The longest sunshine hour is 4.73 hour
falls in October. Both low solar radiation and short hours of sunshine are due to heavy cloud cover
which cut off the sunlight penetration to the ground level and seasonal wind factors which caused
rainy clouds to form often.
AVE RAG E DA I LY SUN SHI N E HO UR BY MO N T H FO R
SE LEC T E D C I T I ES I N SA RAWA K
6
SUNSHINE (HOUR)
5.5
5
4.5
4
3.5
3
Jan Feb Mar Apr May Jun Jul Aug Sep Oct Nov Dec
Kuching 3.63 4.15 4.38 4.5 4.68 4.57 4.8 4.55 4.16 4.73 3.81 3.7
Miri 4.98 4.56 4.97 5.55 5.39 4.73 5.43 5.44 5.21 5.5 4.45 4.16
Sibu 4.26 5.08 5.11 5.3 5.14 5.14 5.12 4.8 4.5 4.67 4.51 4.22
Kapit 4.18 4.66 4.74 4.8 4.74 4.74 4.83 4.75 4.66 4.59 4.48 4.26
Figure 9. Average daily sunshine hour by month for selected cities in Sarawak. (Sarawak Energy,
2013)
The microclimatic study in Kuching is important before the field measurement and study on
ventilation shaft has being begun, the local climate study verified the maximum and minimum
ranges of climatic characteristic of the studied area, which set as a benchmark and regulatoryPreprints (www.preprints.org) | NOT PEER-REVIEWED | Posted: 10 September 2020 doi:10.20944/preprints202009.0221.v1
range for the output of the air well study. Comparative analysis for the field measurement and
microclimatic data determines the thermal performance of the indoor environment of case study
building.
3.2. Selection of Case Study House
In order to study the thermal performance of single storey terraced house, a case study house
with air well has been selected. The selection of the terraced house type is based on the classification
data of terraced house. Classification of terraced house types in Malaysia was sorted as shown in
Figure 10 (Toe, 2008). The sample of the classified terraced houses in Malaysia ranged from the
earliest modern terraced houses to the new terraced houses of 2012-2016. Out of 219 floor plans, 1%
of the designs are from the 1960s, 21% are from the 1970s, 8% are from the 1980s, 17% are from the
1990s and 53% of the designs are from the year 2000 onwards. The classification was focused on the
internal layout and total floor area (gross floor area) of collected floor plans. Figure 10 shows the four
types of single storey terraced houses and five types of double story terraced houses layout plan and
its classification (Toe, 2008) . From the classification chart (Figure 10), the case study house in this
research study was classified as typical layout group with total floor area ranging from 85-90m². Thus,
the selected terraced house could represent the typical unit in Malaysia as a case study building for
stack ventilation study in a typical single storey terraced house (Leng Pau Chung, 2016).
Figure 10. Classification of typical Malaysian terraced houses by internal layout (Toe, 2008)
3.2. Selection of Case Study HousePreprints (www.preprints.org) | NOT PEER-REVIEWED | Posted: 10 September 2020 doi:10.20944/preprints202009.0221.v1
In this study, the objectives of the research were to investigate the current thermal performance
of the typical single storey terraced house in Malaysia. The dimensions of the study model were taken
from the case study house in 1:1 scale. This was done to understand the thermal performance of the
existing room with single sided ventilation, which is experienced by enclosed spaces in terraced
house in Malaysia. Other than that, the field measurement in selected terraced house were to
Figure 11. Field measurement/ case study house floor plan (a) and section (b). The hatched areas in
red circle indicate the focus area in this research study (simulation)
understand the problems faced by today’s terraced house in Malaysia and evaluate the current
thermal performance of the house and the outdoor weather conditions. In order to quantify the facts
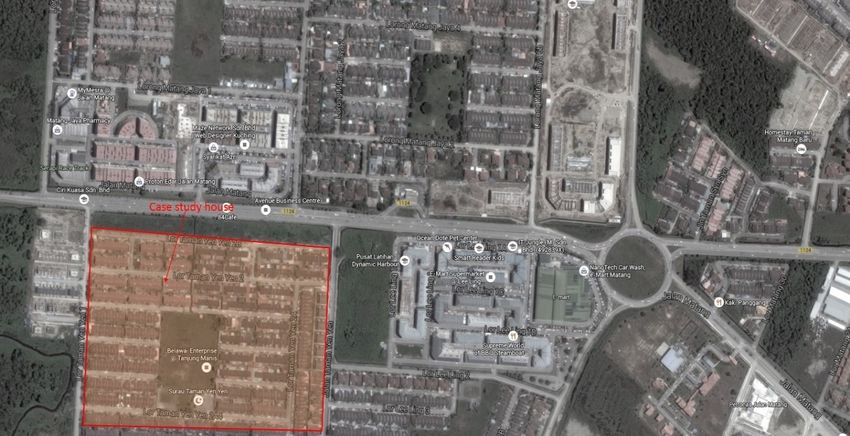
about thermal performance of the single storey terraced house, a case study house located 5.65km to
the west of the city of Kuching, Sarawak, East Malaysia was selected for field measurement. (Figure
12). In particular, the indoor thermal condition was evaluated to understand the thermal comfort of
occupants. In short, the field measurement was carried out in order to understand the few existing
conditions of the typical single storey terraced house in Malaysia:
Outdoor weather condition in Malaysia
Thermal performance of room with single-sided opening
Thermal performance of the room attached to existing air well
Thermal performance of air well
Based on the case study house model as shown in Figure 11(a) and (b), the dimension of the air
well and test room (bedroom 2) were modelled. The house frontage faced North orientation,
sandwiched by two party walls on both sides. The total walled up floor area of the house was 84.6m²
with elongated length 14.1m and width 6m. There were three bedrooms in the house. Bedroom 1 and
Bedroom 2 were attached to the air well while the Master Bedroom was a single-sided opening room
facing north orientation. In this scenario, Bedroom 2, with total floor area 12m² and ceiling height 3m
was selected as the test room since its end wall was attached to the air well while opposite wall
openings faced the external environment. The study focused on the test room and air well only (as
shown in Figure 11(b))Preprints (www.preprints.org) | NOT PEER-REVIEWED | Posted: 10 September 2020 doi:10.20944/preprints202009.0221.v1
Figure 12. The highlighted area indicated the location of case study house – Taman Yen Yen, Jalan
Matang, Kuching, which is 5.65km away from Kuching city (Image courtesy from Google Map)
The floor-to-ceiling height of the house was 3.0m. The measurement instruments used are listed
in Table 1. All measurements were auto-logged at 15 minutes’ intervals. The field measurement was
carried out from 3 January to 29 June at outdoor environment of the case study house, air well, test
room (between air well and external) and bedroom 1 (intermediate room attached to air well).
Table 1. Description of measurement instruments used in field measurement
Space Data Type Equipment Description
Bedroom Air temperature Delta Ohm HD32.3 PMV Purpose: to understand current
2 (test Relative humidity en PPD (Figure 16) thermal performance of residential
room) Globe temperature room in Malaysia
Air velocity
Bedroom Air temperature HOBOware U12 air Purpose: to investigate the thermal
1 Relative humidity temperature and relative performance of intermediate room
Air velocity humidity data logger with air well
(Figure 14) & HOBOware
U12 air velocity data
logger (Figure 15)
Air well Air temperature HOBOware U12 air Purpose: to investigate the thermal
Relative humidity temperature and relative performance of air well
Air velocity humidity data logger
(Figure 14) & HOBOware
U12 air velocity data
logger (Figure 15)
Outdoor Air temperature HOBOware U30 weather Purpose: results of measurement
Relative humidity station (Figure 13) were taken as controlling factor
Solar radiation and compare with the thermal
Wind velocity performance of indoor
Wind direction environment.Preprints (www.preprints.org) | NOT PEER-REVIEWED | Posted: 10 September 2020 doi:10.20944/preprints202009.0221.v1
Figure 13. Outdoor field measurement setup (HOBO U30 outdoor weather data logger)
Figure 14. HOBO U12 Data logger to measure the air temperature and air humidity
Figure 15. HOBO U12 air velocity unit to measure the indoor air speed.
Figure 16. DELTA OHM HD32.3 PMV & PPD unit to measure indoor air temperature, humidity, air velocity
and globe temperaturePreprints (www.preprints.org) | NOT PEER-REVIEWED | Posted: 10 September 2020 doi:10.20944/preprints202009.0221.v1
4. Results and Findings
4.1 Performance of Typical Single Storey Terraced House in Malaysia: Field Measurement at Case Study
House in Kuching, Sarawak
The field measurement was carried out from 3 January to 29 June (178 days) at a single storey
terraced house in Kuching, Sarawak, Malaysia. A 3m x 3m bedroom with external window and
opposite wall attached to an air well was installed with experimental instruments. The measured
data including air temperature, air humidity, indoor air velocity, and radiant heat temperature.
However, the focus parameters in this research are air temperature and indoor air velocity. This
section will discuss about the overall field measurement results (measured outdoor macroclimatic
data, test room field measurement results, and existing air well air temperature) and followed by
results of selected days (hottest and coldest days throughout the measurement period).
4.1.1 Selected hot days (10 to 24 June 2014) [>27.88°C]
Selected hot days throughout the measurement period were chosen based on the max mean air
temperature. According to the data, 10 to 24 June 2014 marked the hottest week throughout the 2nd
quarter of 2014. The average air temperature was 27.88ºC hence the selected week is above average
air temperature throughout the field measurement. The hot days happened from May to June, which
was around South West Monsoon season. The hottest air temperature obtained throughout the field
measurement was 42.99ºC on 19 June at 17:00. The mean air temperature for the selected days ranged
from 27.81ºC on 13 June to 33.55ºC on 19 June 2014. The average deviation of the mean air
temperature from field measurement and meteorological data for the selected days is 2.074ºC.
According to the meteorological data and measured data during the hot period (10 June to 24
June 2014), the minimum temperature difference was 0.51ºC on 13 June 2014 while the maximum
temperature deviation was 3.14ºC on 19 June 2014. The minimum difference of 1.84% and maximum
difference of 9.35% between both measured and meteorological data shows the differences are
insignificant for extreme hot days. On the other hand, the average relative humidity for the selected
hot period was marked as 91.41%. The relative humidity was inversely proportional to the air
temperature. The highest mean air temperature day (19 June 2014) was recorded as the lowest mean
relative humidity day with the value of 66.24% while the lowest mean air temperature day (13 June
2014) was marked as the highest mean relative humidity day with the value of 86.34% throughout
the selected hot period. In order to understand the temperature variation of hot day, 19 June 2014 is
selected to be analyzed.Preprints (www.preprints.org) | NOT PEER-REVIEWED | Posted: 10 September 2020 doi:10.20944/preprints202009.0221.v1
Comparative study of field measurement and meteorological data (Hot Days)
40 9.23% 9.35% 10.00%
8.46% 8.71%
8.27% 9.00%
35 7.73%
Percentage of Deviation
Air Temperature (ºC)
7.16% 7.11% 8.00%
30 6.30% 6.31% 6.28% 7.00%
25 5.56%
6.00%
4.66%
20 5.00%
3.53%
15 4.00%
1.84% 3.00%
10
2.00%
5 1.00%
0 0.00%
Selected Hot Period of Measurment Days
Percentage of Deviation (%)
Mean Measured Outdoor Air Temperature (°C)
Mean Weather Data Air Temperature (°C)
Deviation between Mean Measured and Mean Weather Data (°C)
Figure 17 Comparative study of field measurement and meteorological data for selected hot days
(10 June to 24 June 2014) throughout the study period.
Comparative study of field measurement and meteorological data (SELECTED HOT
Day - 19 June)
50 30%
45
24%
25%
40
Percentage of Deviation (%)
Air temperature (ºC)
35
20%
30 17% 17%
16%
15% 15% 14% 14%
25 13% 13% 15%
11%
20
10%
15 7% 7%
10 5% 5%
4% 5%
2% 2%
5 1% 1% 0% 1% 1%
0 0%
0:00
1:00
2:00
3:00
4:00
5:00
6:00
7:00
8:00
9:00
10:00
11:00
12:00
13:00
14:00
15:00
16:00
17:00
18:00
19:00
20:00
21:00
22:00
23:00
19-Jun-14
Selected Hot Day
Percentage Deviation (%) Measured Air Temperature (°C)
Weather Data Air Temperature (°C) Deviation (ºC)
Figure 18 Comparative study of field measurement and meteorological data for selected hot day (19
June 2014) throughout the study period.
According to Figure 18, the selected hot day was the hottest day throughout the study period
with the highest air temperature of 42.99ºC at 5:00pm. Even though the temperature differences
between the two sets of data at the hottest hour was recorded as 24%, which is the highest deviation,Preprints (www.preprints.org) | NOT PEER-REVIEWED | Posted: 10 September 2020 doi:10.20944/preprints202009.0221.v1
the variation pattern for both sets of data fluctuated at similar tempo. At 5:00pm, the meteorological
data air temperature was recorded as 32.7ºC which is one of the highest air temperatures throughout
the day. The deviation of air temperature ranged from 0.115ºC at 3:00am to 10.292ºC at 5:00pm, which
was 10.117ºC different between maximum and minimum deviation values. This indicates the
existence of variations are accepted since the fluctuation patterns are within the same direction and
range. In the relative humidity aspect, the overall mean relative humidity of the selected day was
66.24%, with highest value recorded as 90.8% at 6:00am and lowest value 35.75% at 7:00pm. The
impact of hot day would directly cause thermal discomfort to the occupants since the heat gain from
outdoor environment was transmitted via radiation, convection and conduction of air and building
material to the occupants. The analysis of hot day could predict the air temperature for indoor
environment and refine the solution to reduce the thermal discomfort of the occupants.
4.1.2 Selected cold days (11 Jan to 24 Jan 2014) [Preprints (www.preprints.org) | NOT PEER-REVIEWED | Posted: 10 September 2020 doi:10.20944/preprints202009.0221.v1
comparative study of field measurement and meteorological data
(selected cold day - 24 feb)
35 22%22% 25%
Percentage of Deviation (%)
30
Air temperature (ºC)
18% 20%
25 16% 15%
13%13% 15%
20 11% 10%11%
15 8% 8% 8% 10%
5% 6% 7%
10 4%
5%
5 1% 2% 2% 1% 1% 1% 2%
0 0%
0:00
1:00
2:00
3:00
4:00
5:00
6:00
7:00
8:00
9:00
10:00
11:00
12:00
13:00
14:00
15:00
16:00
17:00
18:00
19:00
20:00
21:00
22:00
23:00
24-Feb-14
Selected Cold Day
Percentage Deviation (%)
Measured Air Temperature (°C)
Weather Data Air Temperature (°C)
Deviation between Mean Measured and Mean Weather Data (°C)
3.
Figure 20 Comparative study of field measurement and meteorological data for selected cold day (24
Feb 2014) throughout the study period.
After analyzing the selected hot day condition for the case study house, an analysis for the cold
days is important to be done to understand the microclimate for the case study. The cold days
happened towards the end of December to early February, which was the peak season of North East
Monsoon season that tend to cause heavy rainfall. Figure 20 shows that from 11 Jan to 24 Jan 2014,
the field measured mean air temperature ranged from 23.94ºC, which happened on 24 Jan 2014, to
26.66ºC on 19 Jan 2014. Throughout the field measurement period from 3 Jan to 29 June 2014, the
lowest mean air temperature happened on 5 Feb 2014 with 19.57ºC, and the most frequently
happened mean air temperature below overall mean air temperature was 24.73ºC. Hence, the selected
period to represent cold days possessed mean air temperature ranging from 23.94ºC at 24 Jan to
26.66ºC on 19 Jan 2014.
The average deviation of the field measurement data and weather data was 1.02ºC, which is
considered as acceptable and insignificant. The highest deviation mean value throughout the selected
cold days was 2.15ºC on 20 Jan 2014 where the weather station showed 26.17ºC and the field
measurement was 24.01ºC. The massive and dynamic atmospheric circulation happened in the
spacious flat topography caused the weather station data to have lower air temperature compared to
the case study field measurement. The lowest deviation value was 0.11ºC on 14 Jan 2014 with field
measurement value of 25.73ºC and weather data of 25.85ºC, which was 0.43%.
The mean relative humidity for selected cold days ranged from 80.31% on 16 and 17 Jan 2014 to
95.57% on 15 Jan 2014. Similar to hot days’ condition, the day with higher air temperature was
accompanied with lower relative humidity while the day with lower air temperature came with
higher relative humidity. The selected cold days with highest relative humidity, which was 95.57%
happened on 15 Jan 2014 with mean air temperature of 24.27ºC. On the other hand, the cold days
with lowest relative humidity, which was 80.31% on 16 and 17 Jan 2014 happened at mean air
temperature of 26.53ºC. The fluctuation of relative humidity in cold days was lower compared to the
hot days. The relative humidity ranged from 66.24% to 86.38% and the cold days from 80.31% to
95.57%. This shows that relative humidity for cold days was not only high but stable.Preprints (www.preprints.org) | NOT PEER-REVIEWED | Posted: 10 September 2020 doi:10.20944/preprints202009.0221.v1
When the study specified selected cold day, as shown in Figure 19, the fluctuation pattern of
the graph shows a more dynamic pattern compared to the selected days graph as shown in Figure
20. Selected cold day is represented by 24 Jan 2014. In general, the measured data were lower than
the weather station air temperature value. The deviation of both set data was 2.21ºC with 8.87%. The
measured mean air temperature ranged from 22.681ºC at 7:00am and 25.635ºC at 6:00pm while the
weather station data air temperature ranged from 23ºC at 5:00am, 6:00am and 7:00am to 30ºC at
2:00pm, 3:00pm and 4:00pm. The data from the weather station was more general compared to the
field measurement data. The percentage differences between both sets of data ranged from 1% to
22%. The deviation gaps were larger when the air temperature got higher, which was in the afternoon.
The field measurement data shows more stable and consistent pattern while the weather station data
possesses more significant fluctuation range. The field measurement data was recorded based on
microclimate condition, since the field measurement instruments were located at human level height.
Furthermore, relative humidity for the cold day recorded was 60.44% at 2:00pm and 95.96% at
7:00am. The relative humidity from 12:00am to 8:00am on 24 Jan 2014 was above 89% but it gradually
dropped after 9:00am till 8:00pm. When night fell, the relative humidity increased from 72.99% at
7:00pm, 78.52% at 8:00pm, 81.34% at 9pm, 82.75% at 10pm and 83.89% at 11pm. Diurnal air
temperature and diurnal relative humidity maintained the high temperature low humidity
relationship even though it was categorised as cold day. The impact of cold day to the indoor
environment was not as critical as hot day since thermal performance of hot days would cause
significant impact on thermal comfort of occupants in the tropics.
4.1.3 Selected normal days (31 Jan to 13 Feb) [+-27.88°C]
After looking into selected hot and cold days from the field measurement days, it is important
to look into outdoor air temperature and relative humidity of normal days, which falls on the total
average of air temperature throughout the field measurement. The total average air temperature of
field measurement was 27.88ºC. The selected normal days were between the end of January to around
the end of April, during the intermonsoon period.
Comparative study of field measurement and meteorological data (NORMAL Days)
40 7.81% 9.00%
Percentage of Deviation
Air Temperature (ºC)
35 6.67% 6.84% 8.00%
30 5.67% 6.04% 7.00%
25 4.88% 6.00%
4.41% 4.44% 4.17% 5.00%
20 3.15% 4.00%
15 3.00%
1.92%
10 1.36% 2.00%
0.94%
5 0.36% 1.00%
0 0.00%
Selected Days
Percentage of Deviation (%)
Mean Measured Outdoor Air Temperature (°C)
Mean Weather Data Air Temperature (°C)
Deviation between Mean Measured and Mean Weather Data (°C)
Figure 21 5.1 Comparative study of field measurement and meteorological data for selected
normal days (31 Jan to 13 Feb 2014) throughout the study period.
Figure 21 shows the variation and deviation of air temperature between field measurement and
weather station for normal days. In general, the percentage deviation between both sets of data was
acceptable since the highest percentage of deviation throughout the selected days was not more than
7%. The mean air temperature of the selected normal days obtained from field measurement rangedYou can also read


