Horsham Blueprint Business Neighbourhood Plan 2019-2036 - Submission Version Regulation 16 Prepared by Horsham Blueprint for the unparished ...
←
→
Page content transcription
If your browser does not render page correctly, please read the page content below
Horsham Blueprint Business
 Neighbourhood Plan 2019-2036

     Submission Version (Regulation 16)
       Prepared by Horsham Blueprint
(for the unparished area of Horsham Town)
               June 2020
       www. horshamblueprint.org
Foreword

Horsham Blueprint takes great pleasure in presenting this Business Neighbourhood Plan.
Back in 2013/14 the Neighbourhood Councils of Denne, Forest and Trafalgar representing the
unparished part of Horsham made a commitment to work together to form a Neighbourhood Forum
- the vehicle through which local communities can make their own plan for their neighbourhood.
Whilst it has taken some time to develop this plan it has truly been a community effort reflecting the
intent of the 2011 Localism Act to:
        “devolve greater powers to councils and neighbourhoods and give local communities
                          more control over housing and planning decisions''
The plan sets out a vision for the unparished area of Horsham capturing what those who live, work or
simply visit Horsham wish, like and desire for the town. A series of fifteen policies presents a blueprint
by which those aspirations can be met from now to 2036.
Every contribution has played its part: from the youngsters building a perfect Horsham in Minecraft;
to the completion of the surveys and long discussions at the various exhibitions in Horsham Town
Centre and community events.
The Horsham Blueprint Steering Committee would like to take this opportunity of thanking all those
who have contributed to the plan.

Thank you all.

Horsham Blueprint Steering Committee
June 2020

                                                                                                        1
Contents
1   INTRODUCTION ......................................................................................... 4
    Community engagement .............................................................................................................. 7
    Sustainability of the Neighbourhood Plan .................................................................................... 9

2   ABOUT THE HORSHAM BLUEPRINT NEIGHBOURHOOD AREA ............................ 10
    Location ...................................................................................................................................... 10
    A brief history of Horsham ......................................................................................................... 10
    Horsham Today ........................................................................................................................... 11

3   A VISION FOR THE HORSHAM BLUEPRINT ..................................................... 12
    Vision for the Neighbourhood Plan ............................................................................................ 12
    Neighbourhood Plan Objectives ................................................................................................. 12
    Overview of Neighbourhood Plan Policies ................................................................................. 13

4   SPATIAL STRATEGY ................................................................................... 14
    Location of development ............................................................................................................ 14

5   HOUSING ................................................................................................ 19
    Meeting local housing needs ...................................................................................................... 19
    Housing Cooperatives ................................................................................................................. 20

6   CHARACTER, HERITAGE AND DESIGN............................................................ 21
    Character of development.......................................................................................................... 21
    Conserving heritage assets ......................................................................................................... 24
    Design of development............................................................................................................... 25
    Energy efficiency and design ...................................................................................................... 27

7   HORSHAM TOWN CENTRE AND THE WIDER LOCAL ECONOMY .......................... 30
    Horsham Town Centre ................................................................................................................ 30
    Retaining and enhancing the vitality and viability of Horsham Town Centre ............................ 35
    A welcoming public realm .......................................................................................................... 36
    Horsham as a sustainable visitor destination ............................................................................. 37
    The wider local economy ............................................................................................................ 38
    Encouraging new and existing business ..................................................................................... 38

                                                                                                                                                    2
Aspirational development sites .................................................................................................. 39

8    ENVIRONMENT AND GREEN SPACE .............................................................. 42
     Green and blue infrastructure and delivering biodiversity net gain .......................................... 42
     Local Green Spaces ..................................................................................................................... 47

9    TRANSPORT AND MOVEMENT .................................................................... 53
     Encouraging safe and sustainable movement ............................................................................ 53

10   COMMUNITY FACILITIES ............................................................................ 60
     Sport, leisure and recreation facilities ........................................................................................ 60
     Community and Cultural facilities .............................................................................................. 66
     Allotments and community growing spaces .............................................................................. 67

11   IMPLEMENTATION AND PLAN REVIEW ......................................................... 70

12   INFRASTRUCTURE IMPROVEMENTS AND PROVISION ...................................... 71

13   NON POLICY ACTIONS ............................................................................... 72

14   POLICIES MAPS ........................................................................................ 80

15   GLOSSARY .............................................................................................. 84

16   LIST OF EVIDENCE DOCUMENTS .................................................................. 87

Appendix A                     Ward Profiles

Appendix B                     Potential new and expanded Conservation Areas

Appendix C                     Local Green Space details

                                                                                                                                              3
1     INTRODUCTION

1.1   Horsham Blueprint Business Neighbourhood Forum,
      supported by Forest, Denne and Trafalgar
      Neighbourhood Councils, has developed this
      Neighbourhood Plan for the unparished area of
      Horsham Town. This Plan, when ‘made’, will form part of
      the statutory framework that will govern future
      developments within the town.
1.2   The Horsham Blueprint Business Neighbourhood Plan
      sets out planning and land-use policy for the three Horsham View across Horsham
      Neighbourhood Councils (Denne, Forest and Trafalgar) that
      cover the Horsham Blueprint designated area, over the period 2019 to 2036. This will stand
      alongside and complement the 2015 Horsham District Planning Framework, which is currently
      being reviewed and will be superseded by the emerging Horsham Local Plan once complete and
      adopted.
1.3   Horsham District Council (HDC), as the local planning
      authority, designated the area co-terminus with the
      boundaries of Denne, Forest and Trafalgar
      Neighbourhood Councils in June 2015 as a Business
      Neighbourhood Area, comprising both residential and
      business interests. The Neighbourhood Plan has been
      prepared under the leadership of the Neighbourhood
      Forum Steering Committee and in consultation with the
      local community and local businesses.                         Horsham Park

1.4   Figure 1.1 below shows the Horsham Blueprint Business Neighbourhood Plan area.

                                                                                              4
Figure 1.1: Horsham Blueprint Business Neighbourhood Plan designated area
1.5   The Plan is being prepared in accordance with the Town & Country Planning Act 1990, the
      Planning & Compulsory Purchase Act 2004, the Localism Act 2011 and the Neighbourhood
      Development Planning Regulations 2012 (as amended). The Neighbourhood Forum Steering
      Committee has prepared the Plan to establish a vision and framework for the future of the

                                                                                             5
designated area and to set out how that vision will be realised through planning land use and
       development change over the plan period 2019 to 2036.
1.6    The Plan will guide development and provide guidance to any interested parties wishing to
       submit planning applications for development within the designated area. The process of
       producing a plan has sought to involve the community as widely as possible and the different
       topic areas are reflective of matters that are of considerable importance. Each section of the
       plan covers a different topic. Under each heading there is a justification for the policies
       presented which provides the necessary understanding of the policy and what it is seeking to
       achieve. The policies themselves are presented in the blue boxes. It is these policies against
       which planning applications will be assessed. It is advisable that, in order to understand the full
       context for any individual policy, it is read in conjunction with the supporting text and evidence
       documents that have been compiled to underpin the Neighbourhood Plan.
1.7    In addition to the policies, the Plan identifies a number of local needs and community aspirations
       that are not met through the planning system but which are important to the well-being of the
       community. It is proposed that these projects will be met through community action supported
       by a range of organisations. The Plan also sets out the Community Infrastructure Priorities and
       a framework for monitoring and implementation.

      The Planning Policy Context
      National Planning Policy
1.8 The Neighbourhood Plan must have regard to the policies set out
    in the National Planning Policy Framework (NPPF).
1.9 The National Planning Policy Framework (NPPF) states at
    paragraphs 29 and 30:
             “Neighbourhood planning gives communities the power to
             develop a shared vision for their area. Neighbourhood
             plans can shape, direct and help to deliver sustainable
             development, by influencing local planning decisions as
             part of the statutory development plan. Neighbourhood
             plans should not promote less development than set out
             in the strategic policies for the area, or undermine those
             strategic policies1.

             Once a neighbourhood plan has been brought into force, the policies it
             contains take precedence over existing non-strategic policies in a local
             plan covering the neighbourhood area, where they are in conflict; unless
             they are superseded by strategic or non-strategic policies that are adopted
             subsequently.

1
 Neighbourhood plans must be in general conformity with the strategic policies contained in any development
plan that covers their area.

                                                                                                          6
1.10 The Horsham Blueprint Business Neighbourhood Plan has been prepared and submitted to
     Horsham District Council in accordance with the revised NPPF published in February 2019.
       Local Planning Policy
1.11 The Local Plan for Horsham District consists of the Horsham
     District Planning Framework (HDPF), which guides decisions on
     planning applications and was adopted in November 2015. The
     HDPF covers the period 2011 to 2031 and provides the strategic
     framework for growth in the neighbourhood area. The Horsham
     Blueprint Business Neighbourhood Plan must be in general
     conformity with this Plan.
1.12 An updated Local Plan for Horsham to 2036 is currently being
     developed which will supersede the HDPF. The Local
     Development Scheme2 sets out that the emerging Local Plan is
     expected to reach Regulation 19 (a formal public consultation
     associated with Regulation 19 of the Town and Country Planning
     (Local Plan) Regulations) by autumn 2020, with Adoption of the Plan provisionally set for
     December 2021.
1.13 As the Local Plan Review has not yet reached Regulation 19, this Neighbourhood Plan is guided
     by the contents of the existing HDPF. On housing, HDPF Policy 15 requires the provision of
     16,000 new homes between 2011 and 2031, including around 2,500 homes on land to the north
     of Horsham. This policy also anticipates a minimum of 1,500 homes to be delivered through
     neighbourhood plans. On the local economy, Policy 5 recognises the need to promote the
     prosperity of Horsham town and maintain and strengthen its role as the primary economic and
     cultural centre in the District, and the wider economic area.

       Community engagement
1.14 From the beginning, work on the Neighbourhood Plan has been guided by the need to engage
     as widely as possible with the different communities served by Horsham Town. The original
     stakeholders who came together to constitute the Neighbourhood Forum were drawn from
     across the community’s existing organisations and representatives. Particular effort was made
     to ensure the Forum consulted with local businesses, in recognition of the designation of the
     Neighbourhood as a ‘business area’.
1.15 Special efforts were made to reach those people who
     are often more difficult to involve in formal contacts.
     Apart from the statutory requirements for public
     consultation at various stages, measures to draw in a
     wider range of contributions included workshops,
     postcards, surveys, a three-day exhibition and street
     stalls, and included work with young people using
     Minecraft. These are more fully set out in the                 Blueprint stand at Swan Walk

2
    https://www.horsham.gov.uk/__data/assets/pdf_file/0015/67200/LDS-2019.pdf

                                                                                                   7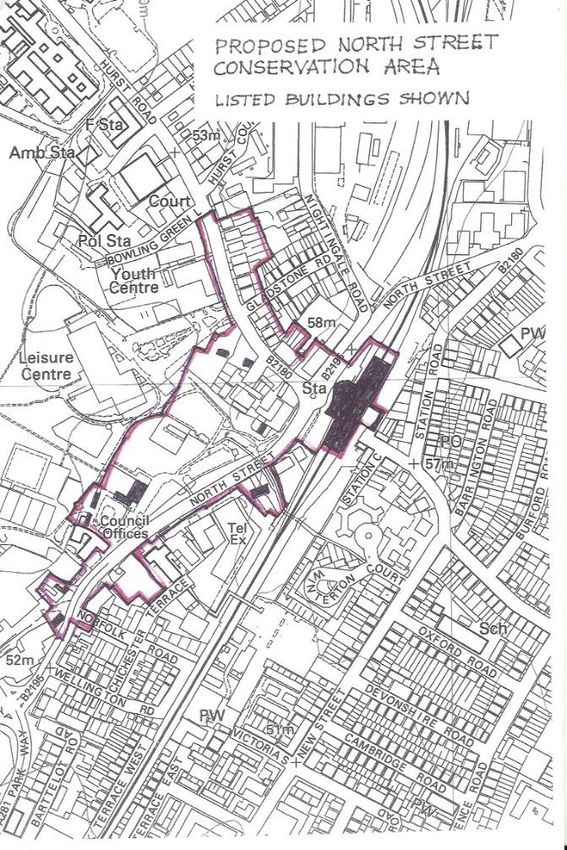
Consultation Statement submitted with this Plan and available on the website. A timeline of
activity is summarised in Figure 1.2 below.
Date Milestone Key activities
2013 to Neighbourhood Councils Preparation for undertaking the Plan.
2014 decide, with local civic Community engagement activity to understand the
societies, to establish Horsham aspirations for the area.
Blueprint Neighbourhood
Forum in order to create a
neighbourhood plan.
2015 to Community engagement to Neighbourhood Area formally designated
2018 gather evidence on each topic Neighbourhood Plan Forum officially formed
Working groups established based on feedback
from community to date
Website set up
Ongoing community engagement including
Imagine Horsham event, Community Fun Days
Interim Report published to illustrate key findings
Meeting businesses individually and engaging with
Horsham Unlimited (town centre business
partnership). Leaflet drop to every business
address in the area.
Summer Summary Interim Findings Interim Findings Summary Report delivered to
2016 every residential and business property in the
Blueprint Area together with an invitation to
complete an online survey and also hard copy
survey. Over 300 responses were received.
2016 to Developing draft policy options Draft policy options published online and feedback
2019 sought from the community and local businesses.
2019 Development of the Plan Work commences to draft the Plan
Early Regulation 14 Consultation Plan finalised following feedback from the
2020 community
Feedback sought from HDC to amend plan in
readiness for formal consultation at Regulation 14
Statutory period of consultation undertaken
Responses and amending the Plan
2020 Regulation 16 Consultation Submission of Plan to HDC
and Examination Regulation 16 Consultation
Examination
2021 Referendums and Making the Referendums held with residents and local
Plan businesses – anticipated for May 2021, in light of
Covid-19 guidelines.
Figure 1.2: Engagement activity timeline
1.16 Discussions with HDC have taken place on each of the topic areas covered by the Plan. In
addition, communication with local groups and neighbouring parishes has taken place.
8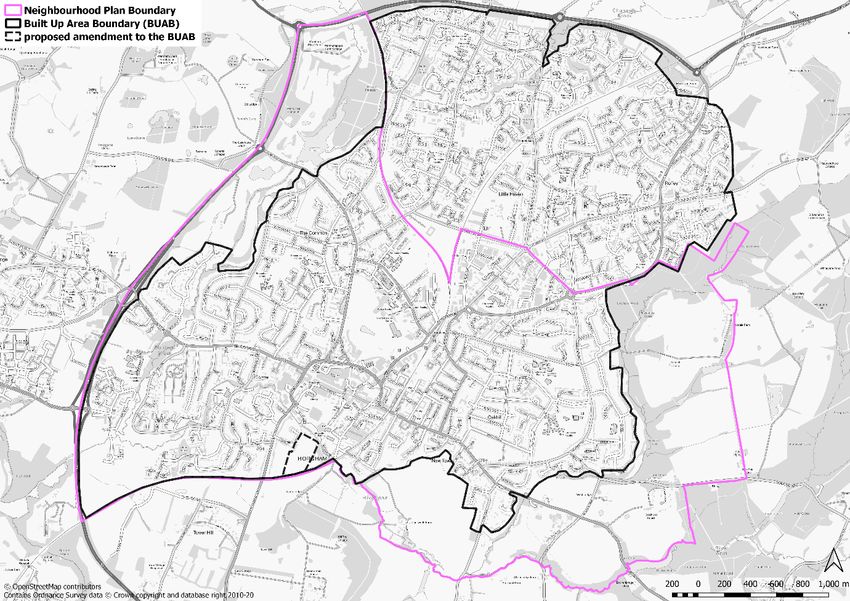
Sustainability of the Neighbourhood Plan
1.17 A Sustainability Report has been developed alongside the Neighbourhood Plan and was
     consulted on at Regulation 14. It has been amended to reflect comments received and is
     submitted alongside this Submission Version Horsham Blueprint Business Neighbourhood Plan.
1.18 The Sustainability Statement finds that all of the policies in the Horsham Blueprint Business
     Neighbourhood Plan will either have no significant effect (positive or negative), a positive effect
     or a significant positive effect.

                                                                                                      9
2 ABOUT THE HORSHAM BLUEPRINT NEIGHBOURHOOD AREA
Location
2.1 The Horsham Blueprint designated area is located on the upper reaches of the River Arun at the
centre of the Sussex Weald, almost midway between London and Brighton. It lies approximately
50 km (31 miles) south-west of London, 30 km (19 miles) north-west of Brighton and 42 km (26
miles) north-east of the county town of Chichester. The nearest towns include Crawley to the
north-east, Dorking and Guildford to the north and north-west, and Haywards Heath and
Burgess Hill to the south-east.
2.2 The Neighbourhood Area comprises the unparished part of “Horsham Town”, namely Denne,
Forest and Trafalgar (non-political) Neighbourhood Council areas. The Neighbourhood Councils
were established in 1974 when Horsham Urban District Council amalgamated with
Chanctonbury and Horsham Rural District Councils to form Horsham District Council:
Horsham Denne Neighbourhood spans from the A264 in the North to where the railway
line meets the Worthing Road in the South, from the railway station in the East to the
A24 to the west. The outer North/South border follows the curve of the railway line and
the inner border encircles the Trafalgar area. HDN also covers Horsham Town Centre and
Horsham Park.
Horsham Forest Neighbourhood covers approximately half of the Horsham Blueprint
designated area east of the railway line and south of Redkiln Way.
Horsham Trafalgar Neighbourhood bounds the A24, the Guildford Road, part of
Bishopric, part of Albion Way, Springfield Road, North Parade, and the Warnham Road.
2.3 The neighbourhood area borders the following parishes: North Horsham Parish, Warnham,
Southwater, Broadbridge Heath, Nuthurst and Colgate. It has a population in the region of
25,000 to 30,000 people. A summary profile for each of the neighbourhood areas can be found
in Appendix A.
A brief history of Horsham
2.4 Horsham is a town with an exciting past, and continues to
be lively and stimulating. It started off as a small Saxon
settlement close to the once navigable River Arun, and
the key to its origins is contained in its very name.
Horsham is a Saxon word, like so many place names in
Sussex, and it means 'a place of horses' or 'a horse
settlement', and it was named by its founders – probably
no more than a handful of people - around the sixth or
early seventh centuries, to describe the purpose it then served. Causeway
2.5 William de Braose, a leading supporter of William the Conqueror,
spearheaded the Norman occupation in this part of West Sussex, and became lord of the manor.
It is the de Braose family that we must thank for the town's oldest building, the splendid church
of St Mary at the bottom of Causeway. Causeway is a beautiful and calm tree-lined street of
10medieval houses, the jewel in Horsham's crown. It has been much photographed, and is famous
throughout the county. It links St Mary's with the Carfax, which is at the very heart of the town
– once a village green but now a meeting place and social centre, largely paved over and the
place for open air cafes, bandstand music and street markets. The name is unique in Sussex, but
there is another in Oxford, and it may be derived from the French for 'the meeting of four ways'.
Horsham's most famous son is the Romantic poet Percy Bysshe Shelley, who was born in the
nearby village of Warnham, and whose family had long been connected with the area. There
are Shelley memorials in the parish church, and his grandfather lived close by in Denne Road.
Horsham Today
2.6 Over the centuries Horsham has grown considerably. It is now a prosperous urban centre which
always rates highly on economic indicators, and is home to large companies and small
businesses alike. It is about an hour by train from London, and a popular location for those
seeking a pleasant environment in which to live, away from the bustle of big city life. The
wooded stretches of the High Weald and bracing walks along the South Downs are all within
easy reach. Gatwick airport, whilst conveniently located close by, does not adversely impact
upon the town and is a place of employment for many Horsham residents.
2.7 The town has a flourishing social scene, and there are many societies to join, catering for a wide
range of interests. The choice is headed by the Horsham Society, which enjoys a flourishing and
expanding membership, but there are many others, including two drama groups and a range of
sports and cultural clubs. Excellent facilities include the swimming pool at the Pavilions Leisure
Centre and the Capitol Arts Centre. The town’s religious heritage is reflected by the wide range
of active places of worship across the town. Horsham town is also the home of Horsham District
Council and forms the administrative centre of the district. The Horsham Society3 was founded
in 1955 to watch over the interests of the town, and this is a responsibility that it continues to
take very seriously today. Its role is as important now as it ever has been.
2.8 In common with much of the South East, Horsham has been subject to constant pressure for
development land as it has expanded over recent years to meet the need for new housing and
business. The challenge for the future is to find the balance between maintaining the character
of Horsham whilst enabling the town to grow and evolve to meet the needs of all its residents
as we move into the 2020s and 2030s.
Carfax bandstand Carfax
3
http://www.horshamsociety.org/
113 A VISION FOR THE HORSHAM BLUEPRINT
Vision for the Neighbourhood Plan
3.1 Ideas drawn from the engagement process, particularly the postcards, led to an assessment of
what people valued about the area and what its shortcomings were, together with a ‘wish list’
for the future. This list of ‘likes, dislikes and wants’ revealed a significant level of agreement on
priorities and helped the formulation of a vision and set of broad objectives and in turn,
responses to the subsequent surveys helped to refine these broad objectives into proposed
policies that were published on the Blueprint Website for comment. These proposed policies
then formed the basis for the policies presented in this Plan. The vision for Horsham Blueprint
up to 2036 is:
In the years up to 2036, the people of Horsham will live in a friendly, and sustainable thriving
market town - a recognised destination set between the High Weald and the South Downs. It will
be an inclusive, resilient community that recognises the contributions that are made by the
different social groups and people of all ages.
Careful development and use of space will have resulted in a town which still feels compact whilst
being closely connected to its surrounding landscape through footpaths and cycle links as well as
its many green spaces and wildlife corridors, which are visitor attractions to the town. Horsham
Park will continue to be the focus for recreation in the town and for the wider local area. The river
running through the town also provides a recognised and natural asset, popular with locals for
walking and leisure activities and providing access to residential, shopping and recreational areas
leading off the Riverside Walk.
Horsham Town Centre will be an attractive and bustling destination comprising larger anchor
stores and smaller independent shops, mixed in with opportunities for locals and visitors to take
part in leisure, recreation and cultural activities. The evening economy will be further supported
by additional housing located within the town centre itself, with residents able to work locally if
they wish, or take advantage of the excellent rail and road links to access work further afield.
Sustainable employment opportunities will focus on the digital and energy sectors.
The area will have retained its market town character together with its heritage assets, both
designated and non-designated, further enhanced by the quality of its built and natural
environment.
Neighbourhood Plan Objectives
3.2 The proposed objectives of the Blueprint Business Neighbourhood Plan are as follows:
Objective 1: To safeguard, conserve, protect and enhance the historic character of the Area,
including its Conservation Areas and heritage assets and their settings.
Objective 2: To safeguard green space, where it contributes to the wider green and blue
infrastructure and/or is demonstrably special, for instance where it contributes to local character,
biodiversity, recreation or tranquillity.
Objective 3: To protect and improve community, recreational, sporting and leisure facilities and be
an integrated, balanced and resilient community, catering for diverse and changing needs across
all age and social groups.
12Objective 4: To ensure that development is well designed, is in keeping with local character and
does not put adverse pressure on the roads, publicly available car parking and other services and
infrastructure.
Objective 5: To encourage new housing that addresses local housing need, in particular providing
opportunities for first-time buyers and young families to move into or remain in the area and
provide opportunities for older people wishing to downsize.
Objective 6: To have a network of attractive streets and public spaces, which encourages pedestrian
use and cycling, particularly for shorter journeys, and which moves the balance away from the
dominance of cars, improves access within the area and to the surrounding settlements and
countryside.
Objective 7: To support Horsham Town as a distinctive market town with a lively shopping
experience and an eclectic mix of retail and complementary uses/facilities and a safe and
welcoming evening economy to meet the needs of residents and visitors.
Objective 8: For the area to have a competitive edge as a good place to start and build a business,
particularly in the digital and energy sectors, contributing to a net zero carbon economy; thereby
supporting a sustainable local economy that provides high quality local employment.
Objective 9: To support initiatives and schemes that offset the impacts of climate change and create
a low-carbon neighbourhood.
Overview of Neighbourhood Plan Policies
3.3 The following table provides a list of policies included in the Plan and which objectives they seek
to address:
Policy name Objective(s) met
POLICY HB1: LOCATION OF DEVELOPMENT 1, 2 and 4
POLICY HB2: MEETING LOCAL HOUSING NEEDS 5
POLICY HB3: CHARACTER OF DEVELOPMENT 1
POLICY HB4: DESIGN OF DEVELOPMENT 1 and 4
POLICY HB5: ENERGY EFFICIENCY AND DESIGN 1, 2, 4 and 9
POLICY HB6: RETAINING AND ENHANCING THE VITALITY AND VIABILITY 3, 7
OF HORSHAM TOWN CENTRE
POLICY HB7: A WELCOMING PUBLIC REALM 4, 6 and 7
POLICY HB8: HORSHAM AS A SUSTAINABLE VISITOR DESTINATION 7 and 8
POLICY HB9: PROTECTING EXISTING AND ENCOURAGING NEW 7 and 8
COMMERCIAL PREMISES AND LAND
POLICY HB10: GREEN AND BLUE INFRASTRUCTURE AND DELIVERING 2 and 9
BIODIVERSITY NET GAIN
POLICY HB11: LOCAL GREEN SPACES 2
POLICY HB12: ENCOURAGING SUSTAINABLE MOVEMENT 6, 9
POLICY HB13: PROVISION OF SPORT, LEISURE AND RECREATION 3, 2
FACILITIES
POLICY HB14: COMMUNITY AND CULTURAL FACILITIES 3
POLICY HB15: ALLOTMENTS AND COMMUNITY GROWING SPACES 2, 3 and 9
134 SPATIAL STRATEGY
Location of development
4.1 It is important that new development within the neighbourhood area takes place in the most
sustainable locations, near to local services and amenities, while protecting the valued green
corridors within the Area, avoiding sprawl and coalescence with nearby settlements. Whilst the
Neighbourhood Plan does not make housing allocations, HDC has identified potential housing
allocations within the Blueprint area within its emerging Local Plan, although these have yet to
be agreed. Consequentially, the Neighbourhood Plan identifies a range of policies designed to
ensure that new development is consistent with the Vision and Objectives of the
Neighbourhood Plan.
4.2 Horsham Town (which incorporates both the Neighbourhood designated Area and the parish of
North Horsham), is classified in the Horsham District Planning Framework (HDPF) as the ‘Main
Town’ in Horsham District. It is defined as having a large range of employment, services and
facilities and leisure opportunities, including those providing a district function. Social networks
are strong, with good rail and bus accessibility. The settlement meets the majority of its own
needs and many of those in smaller settlements.
HDPF Policy 3 (Development Hierarchy) provides a built-up area boundary (BUAB) for Horsham
Town, incorporating the Neighbourhood designated Area and the parish of North Horsham. It
states that: “Development will be permitted within towns and villages which have defined built-
up areas. Any infilling and redevelopment will be required to demonstrate that it is of an
appropriate nature and scale to maintain characteristics and function of the settlement in
accordance with the settlement hierarchy.”
4.3 HDPF Policy 5 (Horsham Town) of the HDPF seeks to retain the attractive characteristics of the
town, whilst enabling it to grow positively. This will ensure the town retains its vibrant economic
role within the district, Gatwick Diamond and the wider south east economy.
4.4 In terms of housing, the HDPF makes provision for the development of at least 16,000 homes
(800 dwellings per annum) and associated infrastructure within the period 2011-2031. This
equates to a 5 year requirement of 4,000 units; adding on the additional 5% buffer required
under paragraph 73 of the NPPF, the District’s housing requirement for the next 1-5 years is
4,263 units and a further 4,000 units for years 6-10 and also 4,000 for years 11-15 thereafter4.
4.5 The Strategic Housing and Economic Land Availability Assessment (SHELAA), 2018,
demonstrates that the Council has enough potential housing sites to meet its five and ten year
housing requirements and that, in fact, there is a surplus of sites which means that the Council
is able to progress those sites which have been assessed as the ‘most sustainable’. The sites
within the Neighbourhood Area shown in Figure 4.1 have been identified in the 2018 SHELAA as
deliverable:
4
https://www.horsham.gov.uk/__data/assets/pdf_file/0017/66221/SHELAA-2018-FINAL-v7-App1MSDC.pdf
14Neighbourhood Number of sites Capacity (dwellings)
Area identified
Sites deliverable 1-5 years
Denne 13 707
Forest 5 115
Trafalgar 1 10
Sites deliverable 6-10 years
Denne 5 494
Forest 1 6
Sites deliverable 11+ years
Denne 1 200
Total 1,525
Figure 4.1: Housing sites identified in 2018 SHELAA as deliverable
4.6 In terms of employment land, the SHELAA Economic Land Report 2018 identifies the following
sites, shown in Figure 4.2, considered deliverable within the Neighbourhood Area, totalling 4.1
hectares.
SHELAA Ref. Site Name Neighbourhood Hectares
Council
Sites deliverable 6-10 years
SA836 Foundry Retail Park, Foundry Lane, Forest 0.37
Horsham
Sites deliverable 11+ years
SA570 Land Rear of Hilliers Garden Centre, Forest 3.73
Brighton Road, Horsham
Total 4.10
Figure 4.2: Employment sites identified in 2018 SHELAA Economic Land Report as deliverable
4.7 The SHELAA Economic Land Report concludes that the deliverable and developable supply of
employment floor space, when taken together, would provide a total of 45.26 hectares of
employment floor space by 2028. This would meet the target set out in the Northern West
Sussex Growth Economic Assessment, 2015.
4.8 Finally, the Brownfield Land Register, published in December 2018, provides a list of sites that
are available and could now be suitable for residential development; some of the sites have
already been developed. This includes a number of sites within the Neighbourhood Area (where
those coloured purple correspond with the SHELAA’s ‘most deliverable’ sites), as shown in
Figure 4.3:
SHELAA Ref. Site Name Neighbourhood Hectares/
Council dwellings
Sites without planning permission, 2018
SA198 West Point Denne 0.03ha
18
dwellings
Sites with planning permission, 2018
15SA143 – part Lifestyle Ford and Bishops Weald Denne 0.58ha
delivered 70
dwellings
SA200 14-15 West Street Denne 0.03ha
6 dwellings
SA436 - Former HDC council offices Denne 0.23ha
delivered 103
dwellings
SA449 – part Norfolk House Denne 0.05ha
delivered 20
dwellings
SA453 - Prewetts Mill Denne 0.04ha
delivered 59
dwellings
SA490 Envision House, 5 North Street, Denne 0.09ha
Horsham 23
dwellings
SA577 Peel House Denne 0.14ha
14
dwellings
SA664 – Garages at Pelham & Waverley Court Denne 0.15ha
delivered 21
dwellings
SA672 St. Marks Court Denne 1.3ha
203
dwellings
SA199 – in Century House, Station Road Forest 0.2ha
progress 49
dwellings
SA448 – 112 Brighton Road Forest 0.4ha
delivered 5 dwellings
SA525 Queens Head Forest 0.12ha
9 dwellings
SA535 4 Brighton Road Forest 0.1ha
25
dwellings
SA557 – Land at 40 Brighton Road (Dairy Crest Forest 0.16ha
delivered Site) 14
dwellings
SA661 - Winterton Court, Horsham Forest 0.8ha
delivered 65
dwellings
Total 4.39ha
686
dwellings
Figure 4.3: Sites identified in the HDC Brownfield Site Register within the neighbourhood area
164.9 Local engagement has indicated that protecting green spaces and corridors of green space is a
top priority for residents. Indeed a recent report by the Office for National Statistics5 found that
across England, 12% of households have no access to a private or shared gardens; in central
Horsham, this figure rises to 24%.
4.10 Many of the larger spaces are beyond the BUAB, however, Historic England note that the land
of the Cricket club is included within BUAB, although the cricket fields would not normally be
considered to qualify as a built up area, and that this area lies adjacent to the Horsham
Conservation Area and could contribute positively to its setting. Policy HB1 of the
Neighbourhood Plan therefore amends the BUAB to address this. The BUAB, including the
revised boundary, is shown in Figure 4.4.
Figure 4.4: Built Up Area Boundary
4.11 The majority of people wish to see all new development within the existing urban area is well-
designed to reflect the size and character of the Area in terms of density and form.
4.12 Retaining the individual identity of the neighbourhood area is seen as critical. For this reason,
the Neighbourhood Plan seeks to restrict further coalescence, which is viewed as a particular
threat to the south of the area, towards Southwater. Development between settlements will
only be permitted where it meets the criteria of Policy 27 (Settlement Coalescence) of the HDPF,
or the equivalent policy of the successor plan.
5
https://www.ons.gov.uk/economy/environmentalaccounts/articles/oneineightbritishhouseholdshasnogarden/
2020-05-14
174.13 In light of the conclusion of the SHELAA 2018, that the District has enough potential housing
sites to meet its five and ten year housing requirements, and sufficient deliverable and
developable employment sites to meet the need underpinning the HDPF, the Neighbourhood
Plan does not seek to allocate additional sites for development. It should be noted, however,
that the emerging Local Plan could bring about a need for additional housing and employment
sites to be delivered and, as the Review of the HDPF continues, this will provide greater clarity
about the amount of growth that the Neighbourhood Plan area will be expected to
accommodate over the period of the new Horsham Local Plan.
4.14 Notwithstanding the defined Plan period to 2036, it is recognised that Neighbourhood Plans
should be reviewed periodically. The defining basis for Neighbourhood Plans is the Local Plan,
in this instance HDC’s HDPF. The HDPF is in the process of being reviewed and to ensure that
emerging neighbourhood plans are in conformity with the emerging Local Plan, on 13 March
2019, following on from a ‘Future of Neighbourhood Planning’ seminar, HDC sent a letter to all
communities setting out two options for developing their neighbourhood plans and in particular
how site allocations might be approached. The Horsham Blueprint Business Neighbourhood
Forum considered it would develop its neighbourhood plan without the inclusion of site
allocations as the Steering Committee was concerned that the plan could be in danger of being
overtaken by the review of the HDPF. Instead, the Neighbourhood Forum will work with HDC
as it undertakes the HDPF Review and allocates sites (residential and small scale employment)
as part of that process. It is therefore expected that an early review of the Horsham Blueprint
Neighbourhood Plan will be required to take account of the changing strategic context following
the adoption of the HDPF Review.
POLICY HB1: LOCATION OF DEVELOPMENT
A. Development in the Blueprint Neighbourhood Area shall be focused within the built-up area
boundary as shown on the Policies Maps in Section 14 of this Neighbourhood Plan.
Development between settlements will only be permitted where it meets the criteria of Policy
27 (Settlement Coalescence) of the HDPF, or the equivalent policy of the successor Local Plan.
B. Development proposals outside the proposed built-up area boundary will not be permitted
unless:
i. it is in accordance with the development plan policies on appropriate uses in the
countryside; or
ii. it relates to necessary utility infrastructure; or
iii. it is on sites allocated for those uses in the Horsham District Planning Framework or its
successor.
C. Proposals should make the best use of suitable brownfield land, where available, before
greenfield land adjacent to or beyond the built up area boundary is released.
Policy conformity: Blueprint Business Neighbourhood Plan Objectives: 1, 2, 4; HDPF (2015) Policy: 3, 4, 26, 27;
NPPF (2019) para: 16, 17, 28, 117, 118
185 HOUSING
Meeting local housing needs
5.1 It is important that any new residential development within the Neighbourhood Plan designated
area addresses local housing need. Policy 16 of the HDPF states that “development should
provide a mix of housing sizes, types and tenures to meet the needs of the district’s communities
as evidenced in the latest Strategic Housing Market Assessment in order to create sustainable
and balanced communities”. Policy HB2 seeks to ensure that new housing units provided within
the Neighbourhood Plan Area primarily meet the needs of the local population and that a
balanced mix of housing is achieved.
5.2 The majority of sales in Horsham during the last year were flats, selling for an average price of
£232,102. Semi-detached properties sold for an average of £418,707, with terraced properties
fetching £328,909. Horsham, with an overall average price of £361,639, was cheaper than
nearby Mannings Heath (£616,393), Broadbridge Heath (£399,110) and Warnham (£449,833)6,
reflecting the different housing mix.
5.3 Local consultation and evidence has identified a need for the provision of homes that are
affordable to young people so that they can live in the area and work locally, close to their family
networks. In addition, the aging community within the Neighbourhood Area has expressed a
desire for more manageably sized homes in which to downsize. In particular there is a need for
one, two and three-bedroom dwellings, including apartments and bungalows, at lower to
median local cost, suitable for occupation by single people, young couples, small families and
the elderly, and those living with disability in suitable locations. All will have different
requirements, but all will benefit from being located close to public transport and other
amenities. In particular it will be important to ensure that future housing developments at least
meet the affordable housing requirements as set out in Policy 16 of the HDPF.
5.4 In addition, local evidence gathered during the Neighbourhood Plan process has revealed that
there is an increasing number of people who are homeless within the Area and consequently a
need for a suitable hostel for those who are currently living rough. Some of this need for
accommodation is currently being met on a permanent or seasonal basis by the Y Centre (YMCA)
and Horsham Churches Together, but permanent facilities where people (of all ages) can find
shelter are needed. Such a facility could provide not only accommodation but also support
people back into employment. Whilst this cannot be addressed through planning policy, an
associated action, within Section 13, is to work with partners to identify potential solutions.
5.5 Policy HB2 sets the expected housing mix for the neighbourhood area, based on this objective
of securing a greater number of low to median cost homes. It also seeks to increase the net
number of affordable housing units available in the neighbourhood area.
6
www.rightmove.co.uk (December 2019)
19POLICY HB2: MEETING LOCAL HOUSING NEEDS
A. All residential development proposals in the Plan area shall provide a mix of housing as
required by Policy 16 of the Horsham District Planning Framework and in accordance with
Policy HB5 Design of Development in this Neighbourhood Plan. Proposals that will deliver
smaller one, two and three bedroom dwellings, including apartments and bungalows, to
address the needs of single people, young couples, small families and the elderly, will be
strongly encouraged.
B. Housing development must contribute to meeting the existing and future housing needs of
the neighbourhood area. Developers of major developments are required to submit a
neighbourhood area-Specific Affordable Housing and Dwellings Mix Strategy.
C. Affordable homes should be well integrated with market housing. The type and size of
affordable homes should meet the specific needs identified for the neighbourhood area.
Should it be demonstrated that the required level of affordable housing cannot be met on-
site for legitimate reasons, a commuted sum will be required to ensure that the provision of
affordable units is not lost.
Conformity reference: Blueprint Business Neighbourhood Plan Objective: 5; HDPF (2015) Policy: 16; NPPF
(2019): 61, 62, 64
Housing Cooperatives
5.6 Horsham Blueprint believes that Housing Cooperatives could make a positive contribution to
the Area’s housing needs. The experience of Berlin, where 15% of their annual new housing
provision is built by Housing Cooperatives, illustrates that Housing Cooperatives can be a viable
alternative to the traditional owner-occupied or landlord/tenanted housing sectors.
5.7 A Housing Cooperative is a group of people who have control over their own housing, without
actually owning it personally. As well as affordable rents, there are many advantages:
Democratic ownership and management of homes leading to people taking
responsibility and feeling a sense of belonging, identity and ownership. This leads to
mutually supportive communities.
Providing some of the benefits of individual home ownership within a supportive safety
net, meeting individual needs and aspirations through community-based businesses.
Helping members of the cooperative housing organisations to reshape their lives and
livelihoods, learn new skills and get into work.
Contribute to the transformation of neighbourhoods previously affected by a lack of
trust and sense of community.
Aim 1: Support for Housing Cooperatives
Horsham Blueprint believes that Housing Cooperatives can make a valuable
contribution to meeting the housing needs of the area. It therefore encourages
Horsham District Council to work with prospective cooperatives to identify
suitable sites.
206 CHARACTER, HERITAGE AND DESIGN
6.1 Past generations of people and development have created the
features that give the Neighbourhood Plan Designated Area its
distinctive identity today. Because this process has been
gradual, the landscapes, townscapes and streetscapes have a
distinctiveness that derives from variety. They contain heritage
assets of all kinds, including characterful buildings, historic
landmarks and archaeological features, both exposed and still
beneath the ground. Each has a setting that should allow its
historic significance to be understood and appreciated.
6.2 This heritage has multiple benefits for sustainable
communities and defines their character and distinctiveness. It
supports social cohesion, creating a sense of place and
New Street
belonging. It is attractive to residents and visitors alike. It has an
economic value in supporting regeneration. These assets are an
irreplaceable resource and should be conserved.
Character of development
6.3 There are three Conservation Areas in the Blueprint Area: Horsham Conservation Area7, London
Road8 and Richmond Road9. The Horsham
Conservation Area Advice Leaflet No.410
provides an assessment and analysis of the
special character of the Conservation Areas so as
to protect their essential qualities, provide
guidance for development proposals, measures
for enhancing the area, and policies for
preservation.
Causeway
6.4 In addition to the Conservation Areas, numerous studies exist that identify additional Character
Areas, historical eras of note and key principles to take into account in development:
Horsham Town Neighbourhood Appraisal (2005): includes a series of character assessments,
which identify the locally valued and important elements and features of the Neighbourhoods,
particularly those that are not of sufficient quality to constitute Conservation Area
designation.
7
https://www.horsham.gov.uk/__data/assets/pdf_file/0018/63036/Horsham_ConArea.pdf
8 https://www.horsham.gov.uk/__data/assets/pdf_file/0019/63037/HorshamLondonRd_ConArea.pdf
9 https://www.horsham.gov.uk/__data/assets/pdf_file/0020/63038/HorshamRichmondRd_ConArea.pdf
10
https://www.horsham.gov.uk/__data/assets/pdf_file/0019/63091/Horsham-Character-Statement-and-Appraisal.pdf
21 The Horsham Town Design Statement SPD (2008): This provides guidelines to assist
developers, planners, architects and members of the public
wishing to build or renovate properties. It examines
development by historical period - Early period, Georgian,
Victorian, Edwardian, Between the Wars, Modern (1945-1970),
Modern (1970-1985) and Modern (post 1985) - giving
geographical examples of where these exist. For some eras, it
also identifies Character Areas where a proliferation of the styles
can be found. For each period it identifies particular
development issues that arise and links these to the broader
descriptions and guidelines.
Horsham Town Plan (2012): This sets out a series of guidelines for the New Street
Town Centre including General Guideline 4: Townscape Character and
Design, which states that Horsham should continue to be an attractive location through
maintaining the town centre’s historical core and the delivery of a high quality environment,
respecting its character and heritage.
Horsham Heritage and Character Assessment (2017): This report was produced by AECOM for
the Blueprint Business Neighbourhood Plan, and provides a detailed character assessment for
the New Street Area of Horsham. It acknowledges the existing character guidance contained
in other reports and expands on this.
Good By Design (2018): This was developed and published by the
Horsham Society and provides an expansion of the Horsham
Town Design Statement, supporting, using and expanding it to
cover Major Developments as well as other themes that have not
been taken into account.
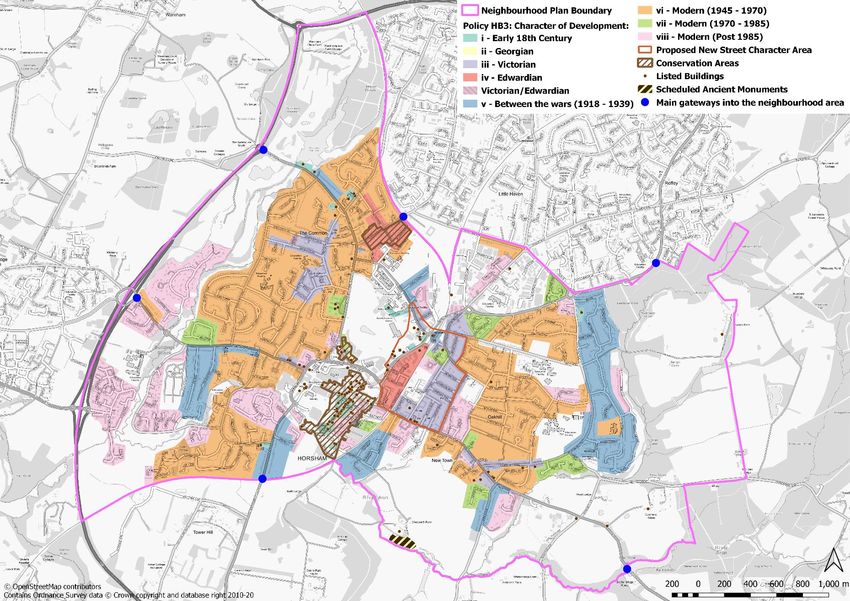
6.5 Figure 6.1 (on the next page) provides an overview of the Character
Areas and concentrations of period housing, although it should be
noted that the boundaries are not definitive.
6.6 Development should have regard to both the era of the properties
surrounding it and, where relevant, the Character Area in which it
is set.
6.7 As part of the work on the Neighbourhood Plan, it has been suggested that the existing
Conservation Areas might expand in the future and additional Conservation Areas added. Work
has commenced on this and Appendix B includes a series of potential areas for designation.
Whilst this is not something that could be taken forward through a Neighbourhood Plan policy,
it is an aspiration that is recorded in Section 13 of this Plan to be addressed by the
Neighbourhood Councils and the Horsham Society in partnership with Horsham District Council
and Historic England.
22Figure 6.1: Heritage assets, Conservation Areas and Character Areas
23POLICY HB3: CHARACTER OF DEVELOPMENT
A. Development is expected to preserve and enhance the Character Area in which it is located
(as shown in Figure 6.1 and on the Policy Maps). The design of new development should take
account of the local context and reflect the character and vernacular of the area, using
architectural variety in form and materials, in order to avoid building design that is
inappropriate to the Plan area. Innovation in design will be supported, however, where this
demonstrably enhances the quality of the built form in a character area.
B. Where relevant, development proposals are expected to address the following:
i. Make a positive contribution to the visual impact of the main highway approaches into
the Area which are: Brighton Road, Harwood Road, Crawley Road, Wimblehurst Road,
Warnham Road, Guildford Road and Worthing Road. Such improvements could include
adding tree/floral planting or roadside green space and/ or reducing visual clutter by
consolidating and rationalising road signs. Contributions from major development in the
neighbourhood area will be used to enable this, collected through Section 106
Agreements or the Community Infrastructure Levy mechanism.
ii. Be guided by the Conservation principles included in the Horsham Conservation Area
Advice Leaflet No.4, The Horsham Town Design Statement SPD (2008), The Horsham
Town Plan (2012), The Horsham Heritage and Character Assessment (2017) and Good By
Design (2018) and conserve those features identified as contributing to the character of
the area.
Conformity reference: Blueprint Business Neighbourhood Plan Objective: 1; HDPF (2015): 32, 33, 34, 35; NPPF
(2019): 125, 127
Conserving heritage assets
6.8 The Neighbourhood Plan area has in excess of 140 nationally listed buildings and ten scheduled
ancient monuments11 including the Moated site and fishponds 15m south of Chesworth House
(scheduled ancient monument), Grade II* Chesworth House, Grade II* Horsham Park (house)
and the timber-frame Grade II* Netherledy’s house. A high concentration of the listed buildings
can be found in the conservation areas.
6.9 Figure 6.1 shows the buildings and other structures with the Blueprint Area that are nationally
listed. In addition, HDC maintains a local list of buildings which are important to the historic local
context, but not nationally important enough to be included on the statutory List of Buildings of
Special Architectural or Historic Interest compiled by the Government. The Horsham town local
list12 is made up of buildings with historic character or architectural associations which are
particular to Horsham town. The local list was updated in 2011.
6.10 The Horsham Society has identified a series of additional buildings and other structures as being
worthy of protection as non-designated heritage assets13 due to the important contribution that
they make to the distinctive local character and history of the Area. This list is not yet complete
and is subject to discussion with HDC, with the aim of including additional heritage assets on the
11 https://britishlistedbuildings.co.uk/search/?q=horsham#.XdvvCuieS73
12 https://www.horsham.gov.uk/__data/assets/pdf_file/0017/63413/Horsham_Town_Local_List.pdf
13 http://www.horshamblueprint.org/wp-content/uploads/2020/01/Combined-Draft-Local-Listing-v1.0_compressed.pdf
24local list. This list should also consider the wealth of sculptures within the area and the need to
protect these.
AIM 2: LOCALLY LISTED HERITAGE ASSETS AND CONSERVATION AREAS
The Neighbourhood Councils and the Horsham Society will work with Horsham
District Council and Historic England to explore the addition of the buildings
noted as historically important in the Neighbourhood Plan engagement process
to the Local List.
Design of development
6.11 Good quality housing design can improve social wellbeing and the quality of life by improving
the built environment, reducing crime, improving public health, easing transport problems and
providing supportive neighbourhoods.
6.12 In October 2019, a new National Design Guide14 was launched, forming part of the
Government’s collection of Planning Practice Guidance. It forms a material consideration in the
decision making process, particularly in the absence of local design guidance. The document
sets out the ten characteristics necessary for creating a well-designed place, contributing to its
physical character, a sense of community and addressing environmental issues affecting
climate.
6.13 The Building for Life 12 (BfL12) January 2015 third edition15 is the Government-endorsed
industry standard for the design of new housing developments. Building for Life is a tool for
assessing the design quality of homes and neighbourhoods. The criteria also link to other
standards for housing design, including the Housing Quality Indicators (HQI) standards16,
Secured by Design17 and Lifetime Homes18. The BfL12 provides a framework that stakeholders
should use for development along with other policies contained within this plan for the
Neighbourhood Plan Area to achieve the industry standard’s ‘Built for Life’ quality mark.
6.14 The Horsham Town Design Statement SPD (2008)19 provides design guidance for the town as a
whole. The Good by Design: Building Design in Horsham guidance20, published in May 2018,
adds additional local detail to this, including guidance on:
Appropriate scale, density, massing and height of development;
The desire to reflect the architectural and historic character of the area, without stifling
innovative design;
The need for effective landscaping and the retention of existing hedgerows and trees;
14
https://assets.publishing.service.gov.uk/government/uploads/system/uploads/attachment_data/file/843468/National_D
esign_Guide.pdf
15 https://www.designcouncil.org.uk/resources/guide/building-life-12-third-edition
16 https://www.gov.uk/guidance/housing-quality-indicators
17 https://www.securedbydesign.com/
18 http://www.lifetimehomes.org.uk/
19 https://www.horsham.gov.uk/__data/assets/pdf_file/0006/66831/Horsham-Town-Design-Statement.pdf
20 http://newsite.horshamsociety.org/images/PDFfolder/Publications/Good_by_Design.pdf
25 Provision of dedicated space for bins, bicycles and other equipment, that is out of sight
and does not add to street clutter; and
Adequate, ideally off-street, car parking.
6.15 Applicants are encouraged to work closely with those affected by their proposals to evolve
designs that take account of the views of the community. In particular, the community has
raised the importance of designing from the outset to take into account the needs of those living
with disability – both mental and physical. There have been examples of public buildings where
it has been reported that it has been difficult for members of the public to access that facility.
6.16 Additionally, maintaining the existing building lines has been identified as important, whereby
development should be set back from the pavement to preserve the frontage and to restrict
people from building into front gardens.
6.17 In terms of materials, Horsham Stone roofs are a feature of some buildings with the Blueprint
Business Neighbourhood Area. Access to Horsham stone for repair of Horsham stone roofs
should be safeguarded and therefore should be considered by developers as part of their site
assessment, for instance, if the stone needs to be extracted before building.
6.18 When these building standards and guides are updated or superseded, this Neighbourhood Plan
should use the updated standards for good quality, well-designed homes and neighbourhoods.
POLICY HB4: DESIGN OF DEVELOPMENT
Development is expected to demonstrate a high quality of design, which responds and integrates
well with its surroundings, meets the changing needs of residents and minimises the impact on
the natural environment. Development proposals will be expected to demonstrate how they
have considered and sought to address the following matters:
i. Being guided by the National Design Guide and the principles of Building for Life unless
alterative principles would otherwise result in a higher quality of design. Development
proposals are encouraged to achieve the ‘Built for Life’ quality mark.
ii. The guidance contained within the Horsham Town Design Statement SPD21 and Good
By Design22.
iii. Dwellings designed to be suitable for older residents (aged 60 and over) are encouraged
to meet the space and accessibility requirements of the Lifetime Homes standards.
Such dwellings may also be suitable for younger residents and are not intended to be
restricted in use.
iv. To design layouts of safe and secure dwellings that meet the requirements of ‘Secured
by Design’ and minimise the likelihood and fear of crime.
v. The height of new building in conservation areas to be consistent with existing buildings
such that they do not affect their setting. In addition to retain existing building lines,
where development is set back from the pavement to create a sense of space and aid
movement.
21 Ibid.
22 Ibid.
26You can also read


